Debolender
  • Home
  • About
    • Relocating
    • Testimonials
  • Real Estate Listings
    • Guelph
    • Kitchener
    • Waterloo
    • Cambridge
  • News and Advice
    • Deb’s Blog
    • Home Buying Advice
    • Home Selling Advice
    • Get Listings Sent To You
    • Get Your Free Home Evaluation
  • Contact
Debolender
  • Home
  • About
    • Relocating
    • Testimonials
  • Real Estate Listings
    • Guelph
    • Kitchener
    • Waterloo
    • Cambridge
  • News and Advice
    • Deb’s Blog
    • Home Buying Advice
    • Home Selling Advice
    • Get Listings Sent To You
    • Get Your Free Home Evaluation
  • Contact

56 Langridge Way, Cambridge, ON N1S 0E7

  • Home
  • Cambridge

56 Langridge Way, Cambridge, ON N1S 0E7

56 Langridge Way, Cambridge, ON N1S 0E7

$1,124,900
  • 07c6b418-af0c-486e-aa85-b613c7b392ac-l.jpeg
  • 11a439fa-6069-4b56-ac1a-84b772d9b450-l.jpeg
  • 1665d523-afb7-473f-b5f8-f64619c2db99-l.jpeg
  • 1a049403-3104-4bf6-b4a2-b1eb41979226-l.jpeg
  • 2f8cbcc3-834d-48ce-9ba6-306341af3558-l.jpeg
  • 31d90e93-d47a-42d2-b215-b354c532ade7-l.jpeg
  • 3204a6de-368a-45cd-917e-d782d8e2ad5a-l.jpeg
  • 3d9c52d8-ef36-45c0-be34-0d5950263118-l.jpeg
  • 4d49505e-8b24-4818-a079-47efd5ff2ad6-l.jpeg
  • 4da30d40-be45-4630-999e-f93ebb3ec461-l.jpeg
  • 550d4509-f4c6-4bef-a49b-8d6eec7a6aca-l.jpeg
  • 5c4b2b9d-a42f-4881-9022-9862cd4da332-l.jpeg
  • 614c974a-442d-41a5-964c-c075e19cb0d3-l.jpeg
  • 67555850-e533-4fc0-83d4-61d4e9d39a90-l.jpeg
  • 6b6c31bb-94a7-48e8-8f1c-8df2c7f2787d-l.jpeg
  • 6ba851c9-6892-4c82-8aa6-8e44b49dd3d7-l.jpeg
  • 6ce1ce7b-064e-4f21-a381-e235b6776585-l.jpeg
  • 84718be8-4f74-42a6-a8d8-ca78789a71d4-l.jpeg
  • 8639b843-aeac-4e2d-9667-418f1a4ea743-l.jpeg
  • 8699ab5c-e79a-43bc-b42b-52131215d79e-l.jpeg
  • 9085494c-82ab-464e-a6ba-9d1e21d4f219-l.jpeg
  • 9fa143fc-f3b4-429c-91f1-49ee91ed8a72-l.jpeg
  • a49efd0a-3dd7-4692-b5cc-f46d3d861032-l.jpeg
  • a8905b65-2435-41e2-abdf-3ec9e65bc519-l.jpeg
  • ab7d259e-9b78-40e1-8030-8df7b85cc760-l.jpeg
  • b384344e-67c3-4697-9501-d3681770a268-l.jpeg
  • b4695377-d863-479e-bb11-b980fc151112-l.jpeg
  • b75b71a7-b922-4179-8415-ce6e0a4e4ca7-l.jpeg
  • c99d795c-44e7-48a8-804b-5343e205fd64-l.jpeg
  • ce3c3f32-b115-4dcb-8522-eee7d81d57a4-l.jpeg
  • cf761d32-2d0f-4ca8-8efc-87e8fbcf2427-l.jpeg
  • d54518b9-0f37-4fdf-8859-191c4f0ecd22-l.jpeg
  • d8fff5e5-307c-48b3-8c19-f601b7ee639c-l.jpeg
  • d9e37812-5b81-4d94-a231-71917e028699-l.jpeg
  • e367fd5d-f397-445a-be81-ff88c008d987-l.jpeg
  • e8a36665-ce5a-404e-95e7-6e3b967380db-l.jpeg
  • e96b9a13-0836-4adc-8cbf-94bdb3045dae-l.jpeg
  • ee6a6e8e-6328-406d-b63e-f62f69c54687-l.jpeg
  • f3011394-e6d0-4ee1-a2fd-c11230d28801-l.jpeg
  • f5bd176d-3e20-437f-8f15-dfbc39144de2-l.jpeg
  • fbf7b239-7a62-44d5-8b52-5164e9a537e0-l.jpeg

Property ID:

 RH-1624020-property

Bedrooms
4
Bathrooms
4
Garage
No

Description

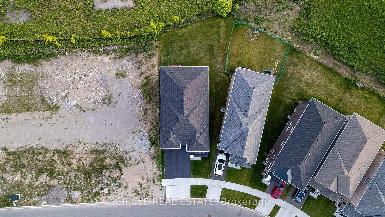
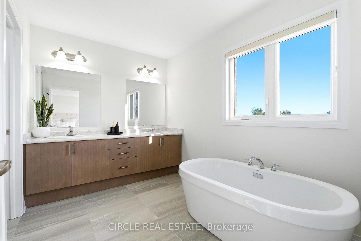
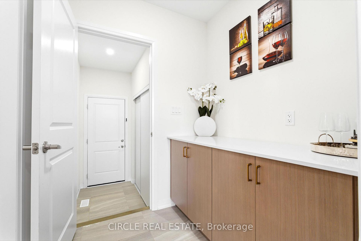
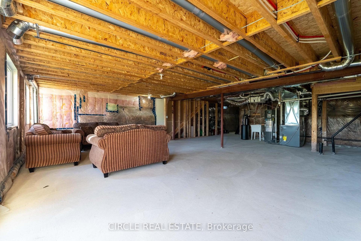
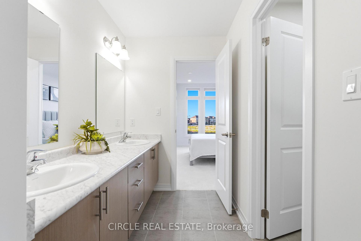
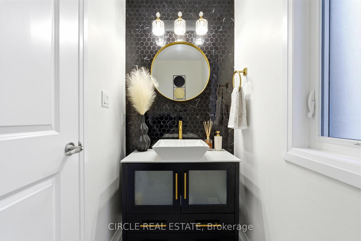
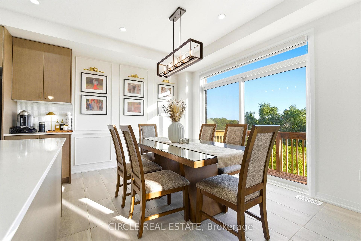
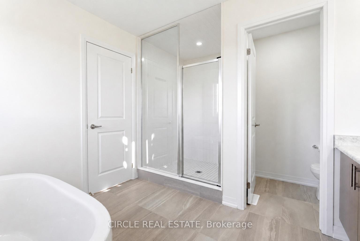
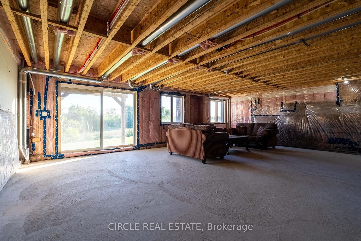
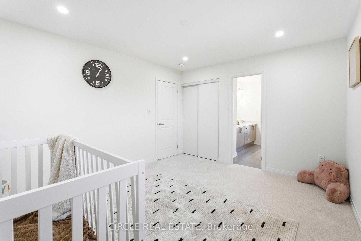
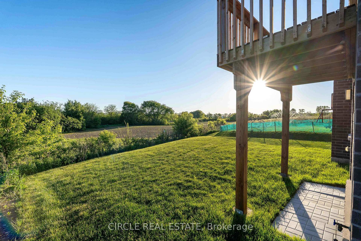
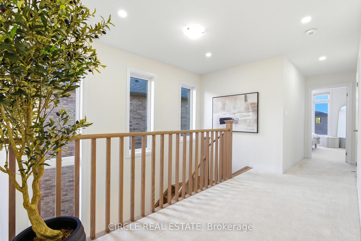
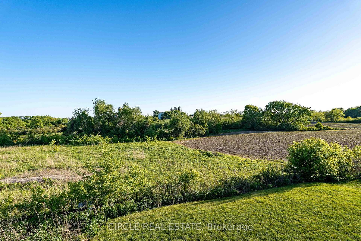
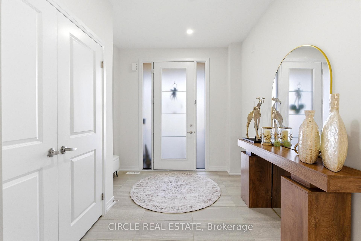
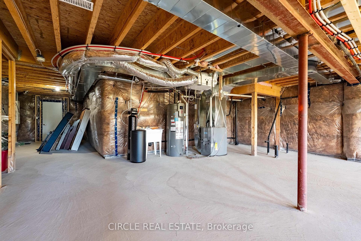
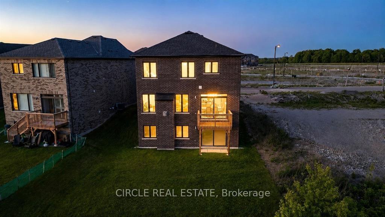
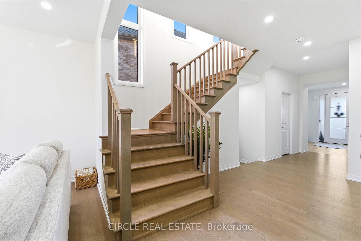
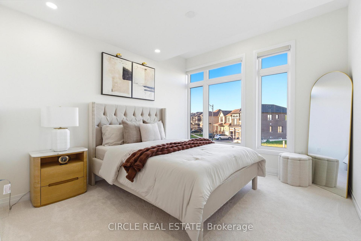
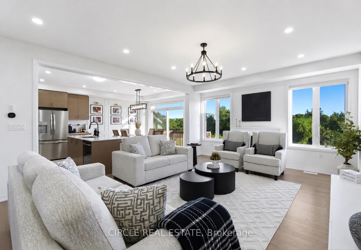
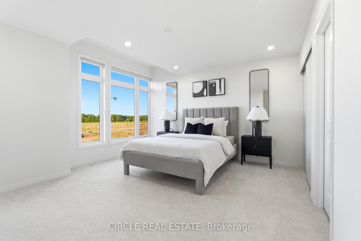
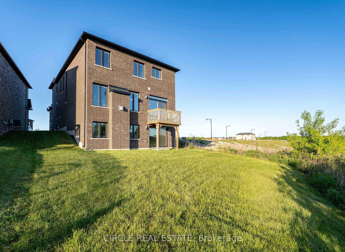
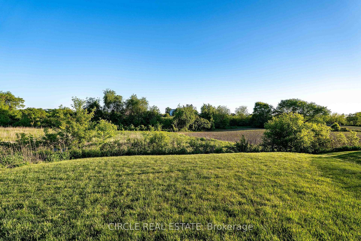
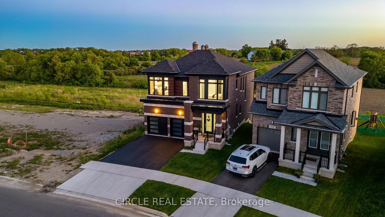
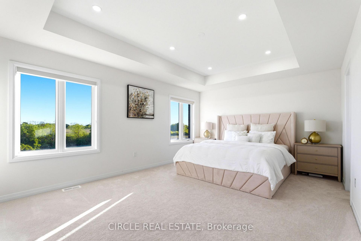
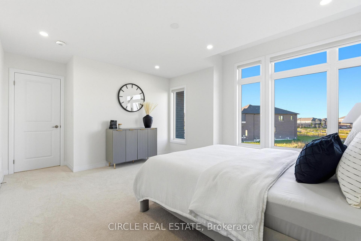
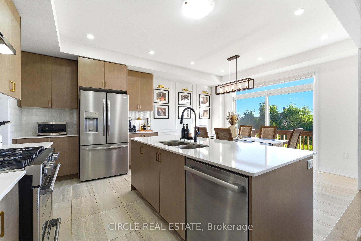
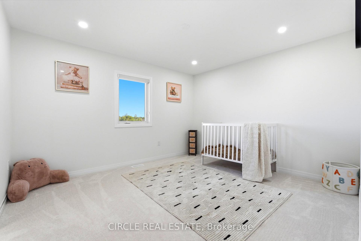
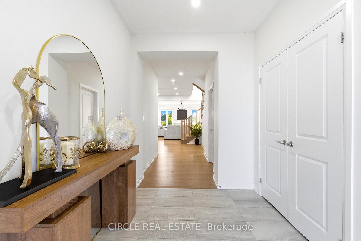
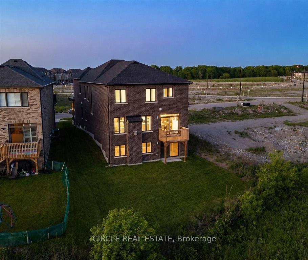
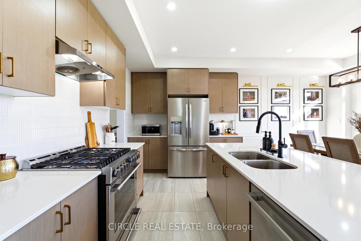
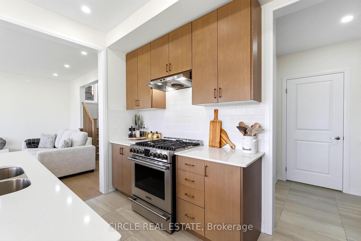
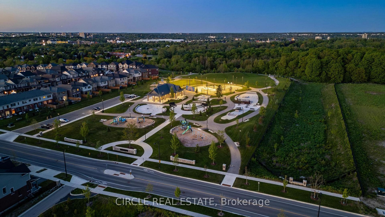
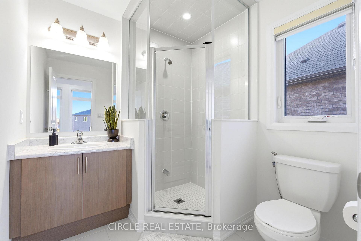
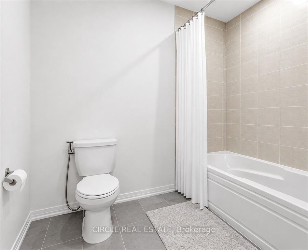
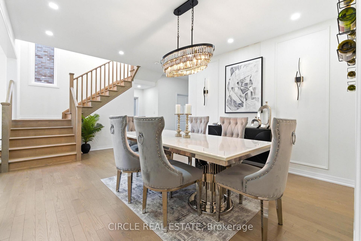
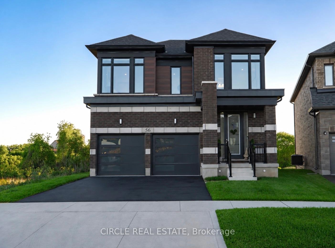
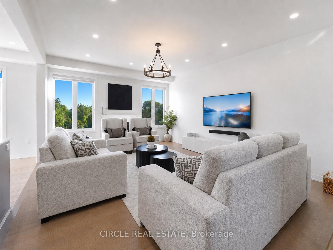
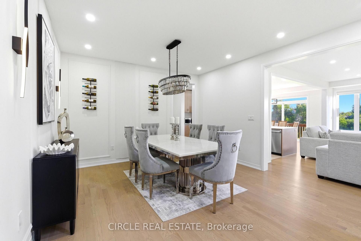
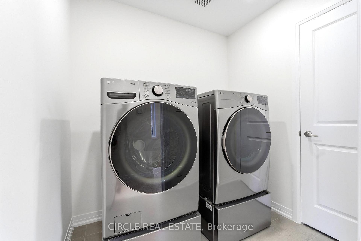
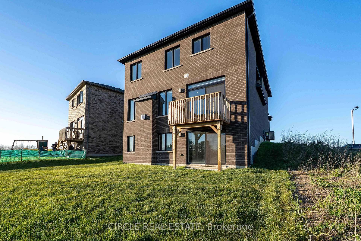
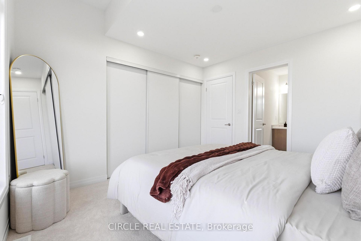
Welcome to 56 Langridge Way, set on a premium walkout lot backing directly onto greenspace with no rear neighbours in Cambridge’s Westwood Village. Offering added privacy, peaceful views and beautiful sunsets, the setting is one of the home’s most distinctive features. Inside, oversized windows fill the home with natural light, while soaring ceilings enhance the bright and spacious feel. The open-concept main floor is designed for both everyday living and entertaining, with generous living and dining areas flowing into a modern kitchen featuring a large centre island, ample cabinetry and a convenient butler’s servery. The breakfast area overlooks the backyard and surrounding greenspace. Upstairs, the spacious primary retreat features double-door entry, tranquil rear views, a custom walk-in closet and a beautifully finished 5-piece ensuite. One secondary bedroom enjoys its own private ensuite, while two additional bedrooms share a Jack and Jill bathroom, creating a well-planned and functional layout for family living. Convenient second-floor laundry completes the upper level. The unfinished walkout basement offers a blank canvas with excellent potential to create additional living space tailored to your needs, including the possibility of a spacious secondary suite. Conveniently located near Highway 401, walking trails, schools, shopping, restaurants, Conestoga College and Whistle Bear Golf Club, the home offers easy access to everyday amenities and major commuting routes. With its thoughtful layout, modern design, walkout basement and private greenspace setting, 56 Langridge Way offers a rare combination of space, functionality and outdoor privacy.

Additional Details

  • Property Sub Type: Detached
  • Transaction Type: For Sale
  • Basement: Unfinished, Walk-Out
  • Heating Source: Gas
  • Heating Type: Forced Air
  • Cooling: Central Air
  • Parking Space: 2
  • Fire Places: Living Room, Natural Gas
  • Virtual Tour: https://www.youtube.com/watch?v=29GP-UcV9yY
  • MLS Status: New

Similar Properties

View Property

101 Fitzgerald Drive, Cambridge, ON N1T 0B3

IMMACULATE EXECUTIVE HOME PROFESSIONALLY LANDSCAPPED TO IMPRESS! This all brick…

Bedrooms
3
Bathrooms
3

$949,900
View Property

417 Cooper Street, Cambridge ON N3C 3Y6

Welcome to 417 Cooper Street, a warm and spacious family…

Bedrooms
4
Bathrooms
2.5
Area
2796 Square Feet

$943,000
Debolender

Menu

  • Home
  • About
  • Buying Tips
  • Selling Tips
  • Testimonials
  • Contact

Contact Info

238 Speedvale Ave W, Guelph, ON N1L 1C9

+1 519 993 5656

deb@deboraholender.com

Find your new Home

  • All Listings
  • Guelph Listing
  • Kitchener Listing
  • Waterloo Listing
  • Cambridge Listing

Copyright © 2026, Deb Olender RE/MAX Guelph Real Estate Centre

|
65 Glamis Road 19, Cambridge, ON N1R 6W4 1950 Main Street W 705, Hamilton, ON L8S 4M9
Owning a home is a keystone of wealth… both financial affluence and emotional security.

Suze Orman
September 20, 2026 Sunday!
Debolender
  • Login
Forget Password?

OTP Verification

Please enter the 6-digit OTP sent to your email.

Time remaining: 05:00