Debolender
  • Home
  • About
    • Relocating
    • Testimonials
  • Real Estate Listings
    • Guelph
    • Kitchener
    • Waterloo
    • Cambridge
  • News and Advice
    • Deb’s Blog
    • Home Buying Advice
    • Home Selling Advice
    • Get Listings Sent To You
    • Get Your Free Home Evaluation
  • Contact
Debolender
  • Home
  • About
    • Relocating
    • Testimonials
  • Real Estate Listings
    • Guelph
    • Kitchener
    • Waterloo
    • Cambridge
  • News and Advice
    • Deb’s Blog
    • Home Buying Advice
    • Home Selling Advice
    • Get Listings Sent To You
    • Get Your Free Home Evaluation
  • Contact

84 Westmeadow Drive 1, Kitchener, ON N2N 3P1

  • Home
  • Kitchener

84 Westmeadow Drive 1, Kitchener, ON N2N 3P1

84 Westmeadow Drive 1, Kitchener, ON N2N 3P1

$499,800

  • 082c2fb2-278b-470f-90f3-57cf7d4e681d-l.jpeg
  • 0dddde4d-6f86-4308-b9d9-0eb23d871a09-l.jpeg
  • 18d2bb2c-8f27-44dc-9c89-41af76d6ab2d-l.jpeg
  • 1976d2bf-62ee-45e5-a042-aabd658a2cb8-l.jpeg
  • 257fd346-1062-497e-827f-03a995b7c75a-l.jpeg
  • 2ffcd82a-ff4b-4468-bc1c-eb7d50499628-l.jpeg
  • 3234c7a3-bc17-4733-9c82-cf24c991c33d-l.jpeg
  • 350b14d2-16dc-4e94-9f0a-2cbf1d65557e-l.jpeg
  • 38660b24-1e7d-4466-b42c-52f1b635e5fa-l.jpeg
  • 3fe089cd-84c4-4300-8858-63a71019de37-l.jpeg
  • 4944abd3-6aa6-4288-8d77-7c8598e043e8-l.jpeg
  • 4a83bea6-8dc4-41b4-98ca-687d0673bc47-l.jpeg
  • 5460290f-97df-4569-89e9-361988c82395-l.jpeg
  • 5aa71cd8-2ad4-4e70-ac67-6abf223b2324-l.jpeg
  • 6aad4a21-e728-4232-a27d-f1d87bc92dbf-l.jpeg
  • 90d4801d-d88e-4fbf-b4dc-47899193e280-l.jpeg
  • 90d84b0e-24e1-4ea3-b719-0939587f496f-l.jpeg
  • 912d694f-c562-4d09-824f-5cd6de991e48-l.jpeg
  • 9583403f-7181-4b7d-9379-65571feb63c4-l.jpeg
  • 97423a1c-1058-4e3e-8595-f3016ff82e1c-l.jpeg
  • 9cc555eb-85f4-4752-b9db-443852a5b9b7-l.jpeg
  • a322dd7c-e388-4cef-a730-15985a9bbf57-l.jpeg
  • a4c8409c-b924-4268-a3fd-5fa2f0f8dac0-l.jpeg
  • aba7cf4c-d51a-447a-8c63-0dad79573edd-l.jpeg
  • ac730488-9060-4ef3-926e-92a62837f561-l.jpeg
  • ad43d7c2-157d-44ec-b068-3f500bbe6407-l.jpeg
  • b1529351-fb97-4579-8695-908031b0752b-l.jpeg
  • b2155ea9-15f8-4694-b660-89688a6f8440-l.jpeg
  • b25e7fd3-d970-414b-aaf3-b153e4d80839-l.jpeg
  • b46f1072-cb11-4afa-b0f5-3bfc5041618f-l.jpeg
  • bed21576-e9d8-48e9-95bb-f6359c071654-l.jpeg
  • bf54a125-69cd-4431-9bfd-0be719389f2f-l.jpeg
  • c217d819-ffdd-4d5b-98db-e93cccd1f589-l.jpeg
  • c2f701f5-fac1-4089-9e5a-8e9c0591c182-l.jpeg
  • cb799537-19f2-4886-b438-eb9f902b69ca-l.jpeg
  • d2e37e70-341e-4452-8c77-4b16e2181668-l.jpeg
  • d417cf57-210d-4236-a61b-9db6bb4fb8e3-l.jpeg
  • d690c712-ac3b-4a58-ad31-930a360adb02-l.jpeg
  • d9eb752e-7e4d-4a4e-af47-26005501dfd9-l.jpeg
  • dd2d9c3e-cc56-4636-9fd2-eb2c74515850-l.jpeg
  • de49c498-9c24-472d-b470-f3dd68d6b599-l.jpeg
  • e66371a1-abb7-491f-a0de-ab68ac65256c-l.jpeg
  • f11e6aa4-c68f-4b70-af09-0a0e6737a731-l.jpeg
  • f88f2aa9-8f02-43fc-87a4-2057c2335c07-l.jpeg

Property ID:

 RH-1624856-property

Bedrooms
4
Bathrooms
4
Garage
No

Description

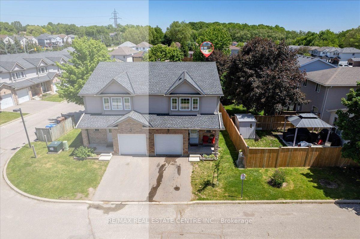
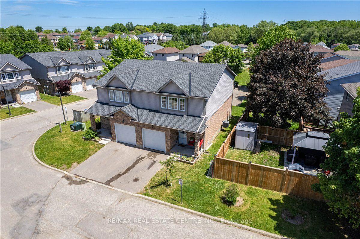
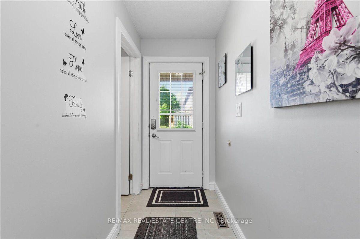
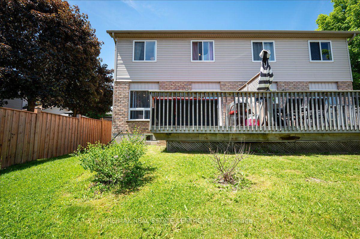
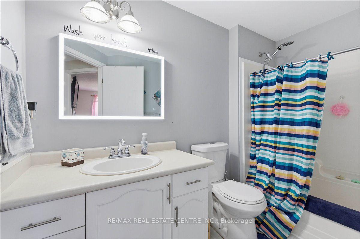
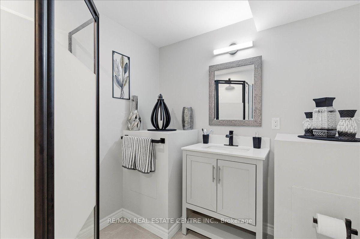
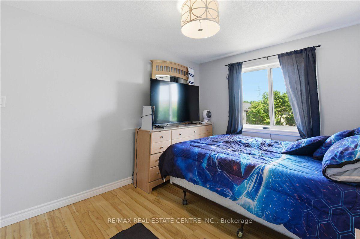
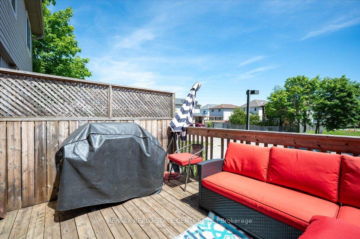
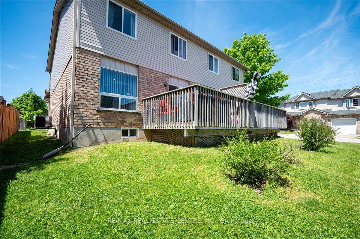
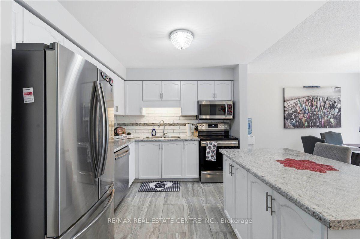
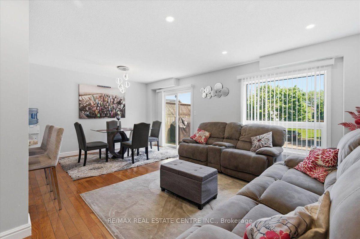
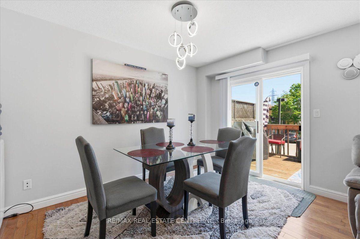
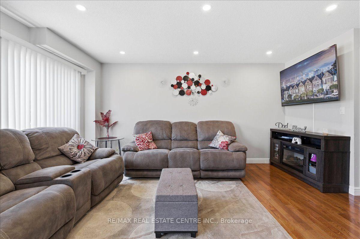
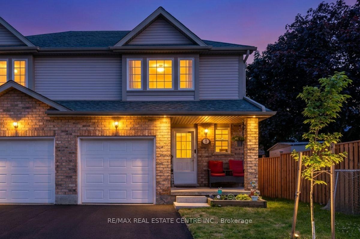
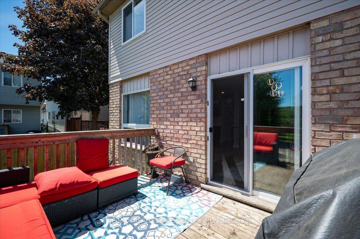
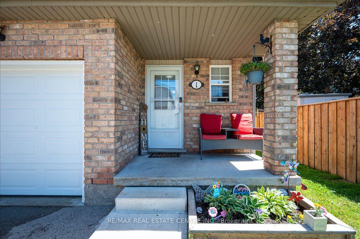
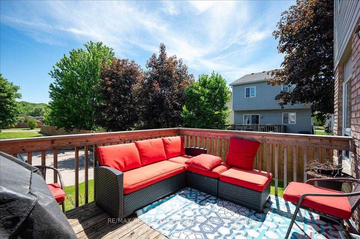
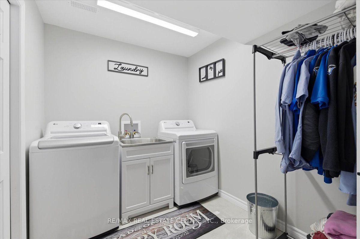
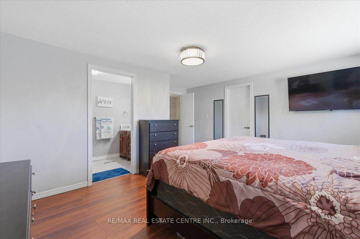
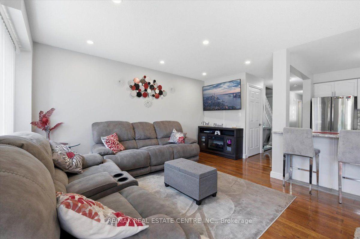
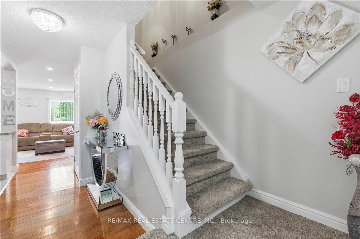
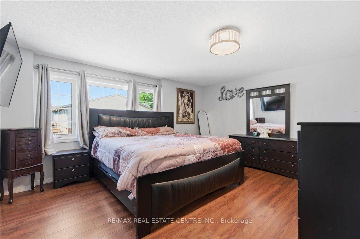
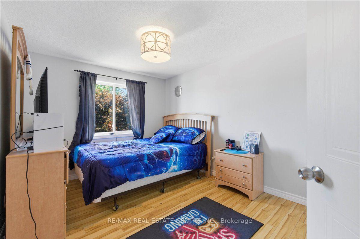
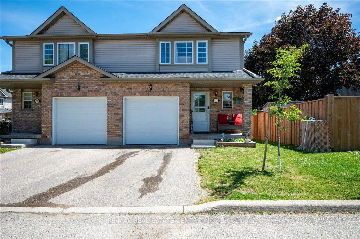
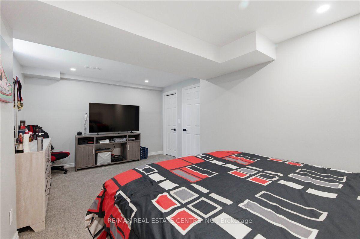
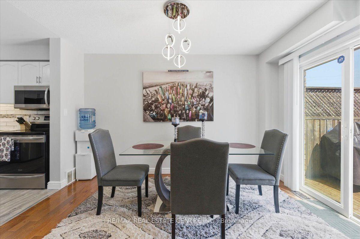
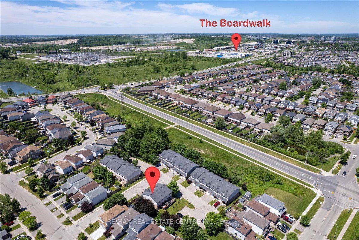
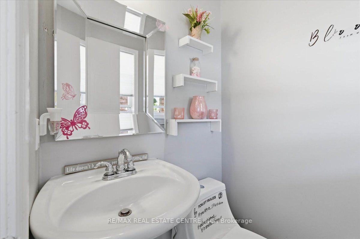
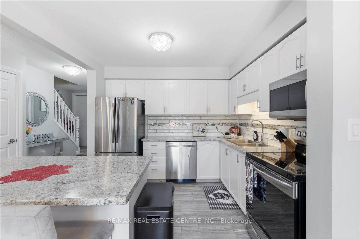
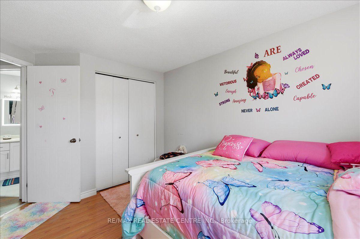
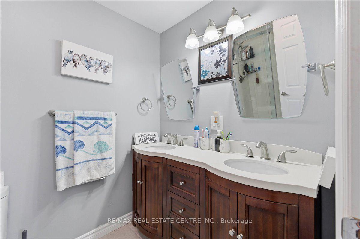
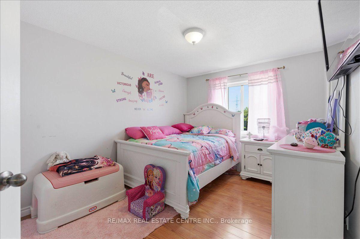
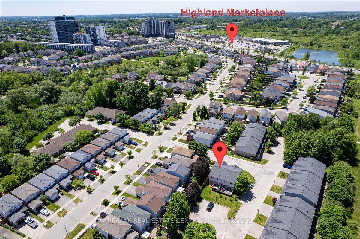
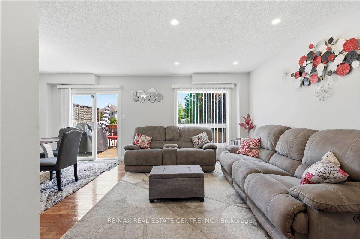
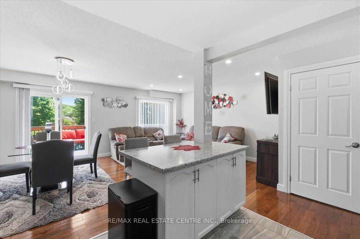
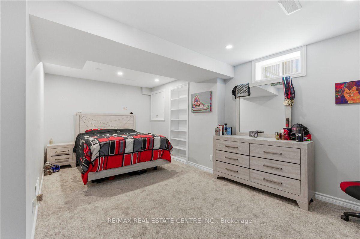
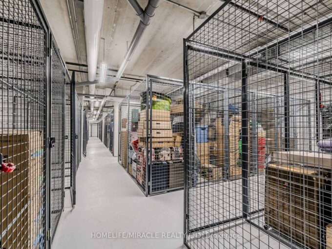
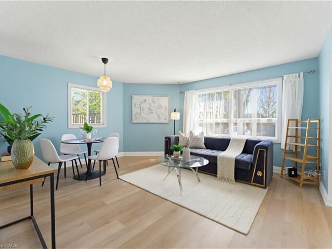
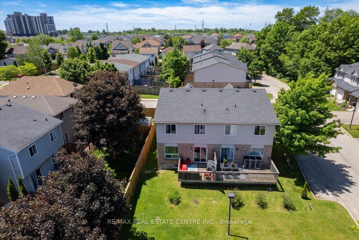
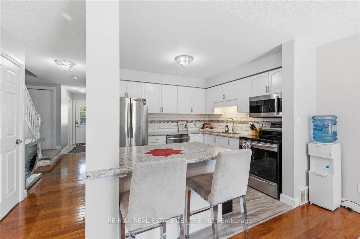
Welcome to this warm and inviting family home, ideally situated close to shopping, public transit, schools, places of worship, walking trails, and easy highway access. Step inside through the welcoming foyer, a convenient 2-piece powder room. The bright, updated kitchen features modern countertops, a stylish backsplash, an island, newer appliances, and updated light fixtures (2021). The kitchen flows seamlessly into the dining area and spacious living room. Sliding doors lead to a private deck, ideal for enjoying your morning coffee or summer barbecues. Upstairs, the spacious primary bedroom offers a private retreat complete with a 4-piece ensuite bathroom. Two additional bedrooms and another full 4-piece bathroom provide plenty of room for a growing family, guests, or a home office. The finished basement, fully renovated in 2025, adds valuable living space with a large recreation room currently being used as a bedroom, a beautifully finished 3-piece bathroom, a completed laundry area, a utility room, and new carpeting. Additional updates include new carpeting on the upper-level stairs (2025), a new water heater, and a new water softener. This home has been extensively updated over the years, including pot lights, kitchen renovations, appliances, light fixtures, and high-efficiency toilets in 2021. In 2022, the windows and garage door were replaced through the condo corporation. Additional updates in 2024 include new flooring in the bathrooms, kitchen, and hallway. Complete with a one-car garage and located in a convenient, family-friendly neighbourhood.

Additional Details

  • Property Sub Type: Semi-Detached Condo
  • Transaction Type: For Sale
  • Stories: 1
  • Basement: Finished, Full
  • Heating Source: Gas
  • Heating Type: Forced Air
  • Cooling: Central Air
  • Parking Space: 1
  • Virtual Tour: https://unbranded.youriguide.com/w6i89_1_84_westmeadow_dr_kitchener_on/
  • MLS Status: New

Similar Properties

View Property

110-30 Hugo Crescent, Kitchener ON N2M 3Z2

Tucked away on a QUIET CUL-DE-SAC 30 Hugo Crescent offers…

Bedrooms
1
Bathrooms
1
Area
848 Square Feet

$299,999

View Property

1101 Lackner Place T5, Kitchener, ON N2A 0L3

A modern luxurious condo with one bedroom and a den…

Bedrooms
1
Bathrooms
1

$385,000
Debolender

Menu

  • Home
  • About
  • Buying Tips
  • Selling Tips
  • Testimonials
  • Contact

Contact Info

238 Speedvale Ave W, Guelph, ON N1L 1C9

+1 519 993 5656

deb@deboraholender.com

Find your new Home

  • All Listings
  • Guelph Listing
  • Kitchener Listing
  • Waterloo Listing
  • Cambridge Listing

Copyright © 2026, Deb Olender RE/MAX Guelph Real Estate Centre

|
1 Johanna Drive, Orangeville, ON L9W 3S4 5779 Third Line, Guelph/Eramosa, ON N0B 2K0
Owning a home is a keystone of wealth… both financial affluence and emotional security.

Suze Orman
September 17, 2026 Thursday!
Debolender
  • Login
Forget Password?

OTP Verification

Please enter the 6-digit OTP sent to your email.

Time remaining: 05:00