Debolender
  • Home
  • About
    • Relocating
    • Testimonials
  • Real Estate Listings
    • Guelph
    • Kitchener
    • Waterloo
    • Cambridge
  • News and Advice
    • Deb’s Blog
    • Home Buying Advice
    • Home Selling Advice
    • Get Listings Sent To You
    • Get Your Free Home Evaluation
  • Contact
Debolender
  • Home
  • About
    • Relocating
    • Testimonials
  • Real Estate Listings
    • Guelph
    • Kitchener
    • Waterloo
    • Cambridge
  • News and Advice
    • Deb’s Blog
    • Home Buying Advice
    • Home Selling Advice
    • Get Listings Sent To You
    • Get Your Free Home Evaluation
  • Contact

348 Kingsleigh Court, Milton, ON L9T 1X7

  • Home
  • Milton

348 Kingsleigh Court, Milton, ON L9T 1X7

348 Kingsleigh Court, Milton, ON L9T 1X7

$1,595,000
  • 02035151-6d18-4756-aff4-294108d75c69-l.jpeg
  • 026dfbd8-b195-49d9-abbe-2602ff341ae4-l.jpeg
  • 0d599aed-ea5b-48b1-8e96-b184307a9f50-l.jpeg
  • 0e907fd3-19fc-4904-8450-cd0347377b51-l.jpeg
  • 0f82df1e-290c-43a2-8e83-ebe44b088ff0-l.jpeg
  • 144efe70-8433-4e7d-9d92-f3153a1ce673-l.jpeg
  • 15058545-52e1-450f-b22a-36c760022a08-l.jpeg
  • 21aa6bf2-df69-41f7-bb4f-d24fca48639a-l.jpeg
  • 269df841-f031-405d-95ee-27f809ff90df-l.jpeg
  • 275fb69c-b52a-48b9-bcab-fc85eee9f12a-l.jpeg
  • 2f373b01-2622-40ae-9b71-eed9a44f881c-l.jpeg
  • 3ad71dc9-04a1-436f-bd83-c1863128ee2f-l.jpeg
  • 3d70b932-a8ec-493e-8bd1-16290119c96d-l.jpeg
  • 4021a87c-e8c4-4402-aee0-59ad915772de-l.jpeg
  • 48c3e4bf-767b-4cf4-a022-03054419bdcf-l.jpeg
  • 5aa1aca9-2e07-4990-a8a3-5a0618b03393-l.jpeg
  • 5e91d12b-39e6-4c47-987c-4dcb35bff194-l.jpeg
  • 60e0bc27-adc1-4fb5-831b-c6b2fcf1780a-l.jpeg
  • 63ed03f1-542a-4d03-8e53-57c05eea400a-l.jpeg
  • 7c227d51-df2e-41ae-8721-1ff88733f038-l.jpeg
  • 8302e819-3ded-47c0-aca7-bfbb6dfc5f32-l.jpeg
  • 88e732ac-ab67-457e-a572-111bbbacee0b-l.jpeg
  • 965f6db3-7111-4621-a103-d1f510b2108b-l.jpeg
  • 98e2099a-1b68-4db6-9d2c-c5e85c4c99d1-l.jpeg
  • 9b4a4c13-8960-41ff-81d8-88f04e0b24bc-l.jpeg
  • a04a26ea-7493-441b-a4f5-44eae9d0a6e3-l.jpeg
  • ad01e561-f415-4e21-a023-dd2d06709a30-l.jpeg
  • ade069d4-02c0-4b1a-b912-97880a7e6b45-l.jpeg
  • b20d8550-0192-447c-bc49-02e87eb72c3d-l.jpeg
  • b3ee6806-17a0-4038-bc32-17ca6bcab39e-l.jpeg
  • b917fa45-8e6f-44a0-8f80-ae59ec794c77-l.jpeg
  • bc63c35b-4ed1-4765-9e31-ddf979a2b91d-l.jpeg
  • bfbb084d-3982-42c3-b021-6ac0981f62a5-l.jpeg
  • c3e06b58-e779-466f-9bc5-20b581ef6046-l.jpeg
  • d19b8a83-ad32-4c2d-be0d-2d2ac561b5ba-l.jpeg
  • d45abd06-481d-4404-9032-1b11e52b3b55-l.jpeg
  • dadf1998-dac7-4dfd-ba9d-04835b0b2d3a-l.jpeg
  • df4862e3-2001-413d-b6dd-39cbb4d496af-l.jpeg
  • f359fd03-3f3d-4824-83b8-6917c04174a5-l.jpeg
  • f96893a6-984e-45c6-9427-7a3b580d9f71-l.jpeg
  • fa8be84b-6936-439f-b4ac-805885ff909c-l.jpeg
  • fdcc0d37-f500-4712-bd29-c64e36a7e967-l.jpeg

Property ID:

 RH-1625522-property

Bedrooms
4
Bathrooms
5
Garage
No

Description

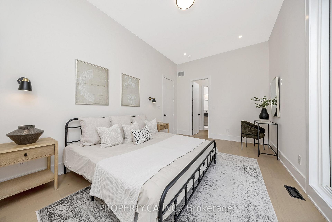
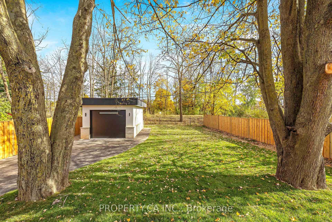
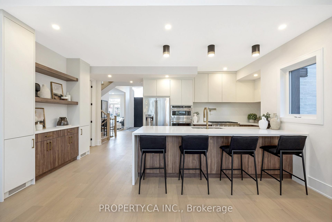
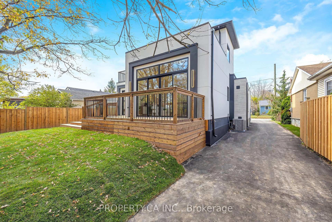
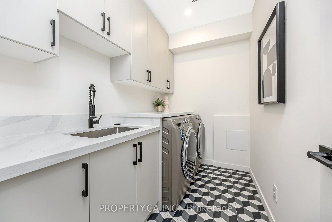
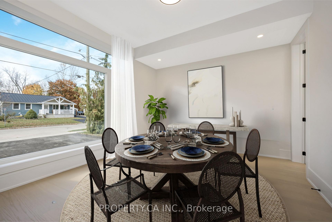
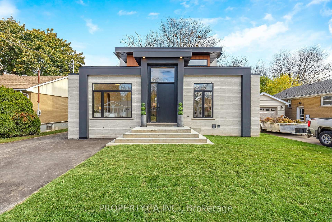
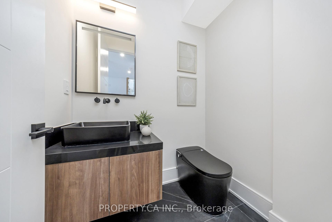
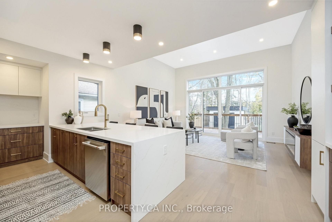
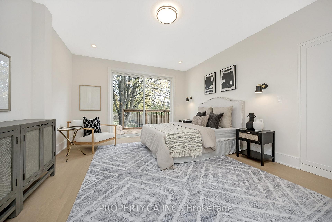
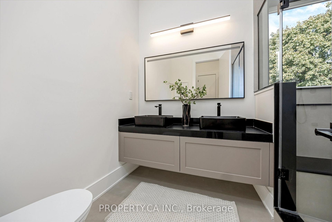
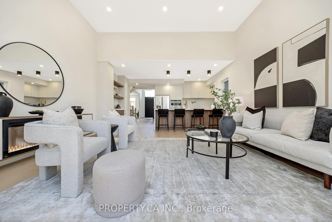
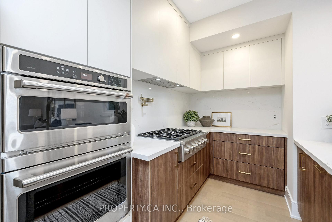
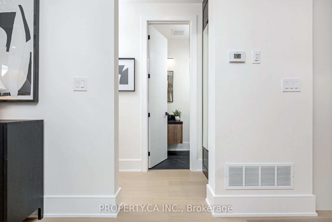
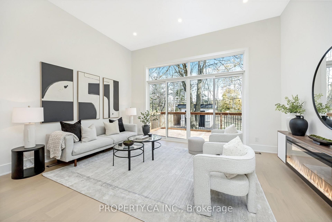
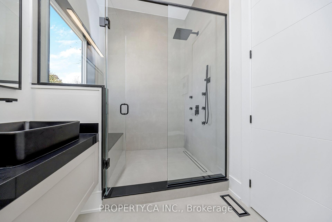
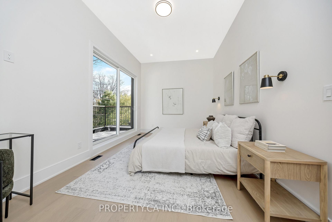
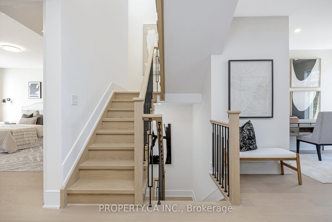
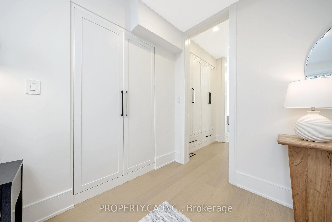
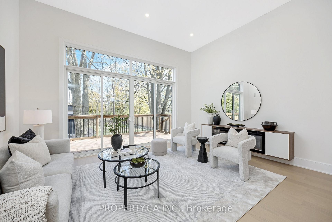
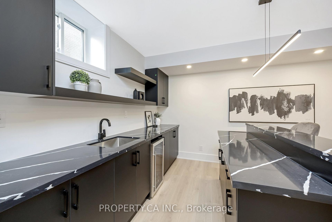
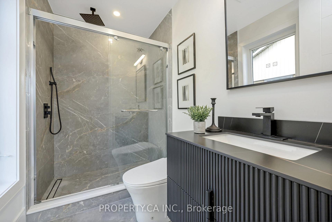
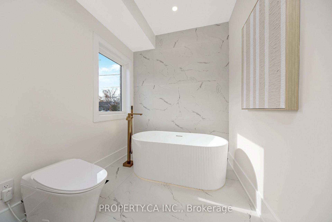
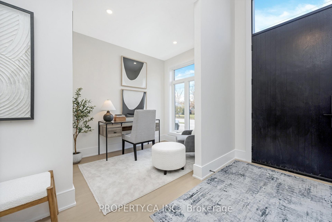
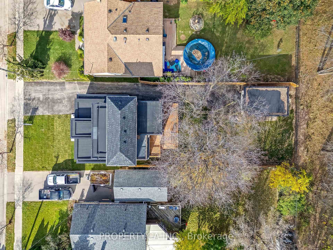
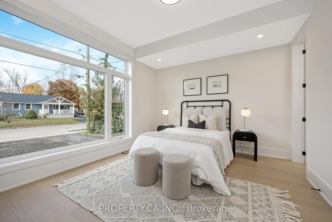
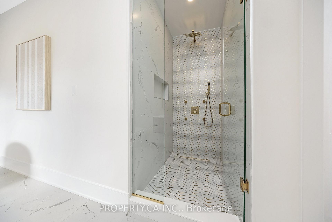
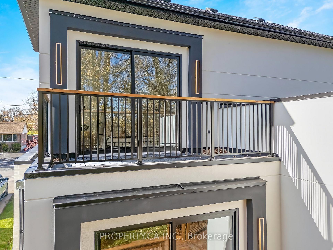
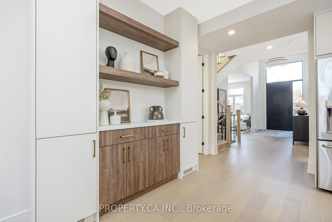
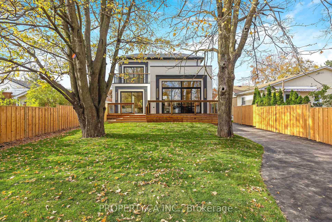
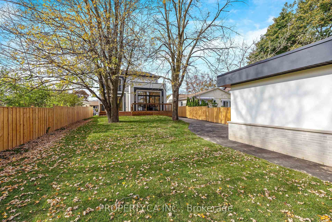
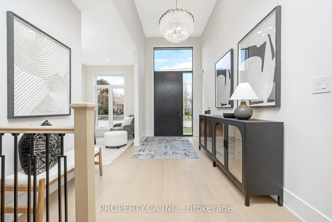
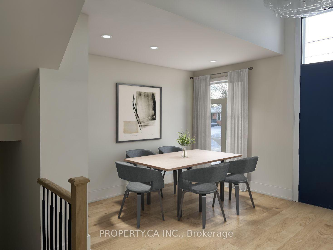
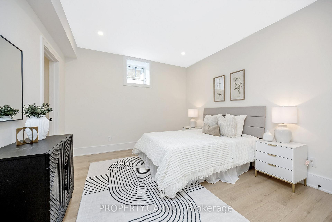
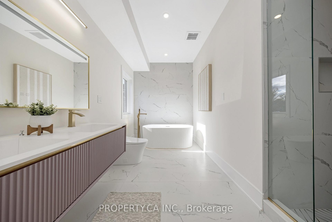
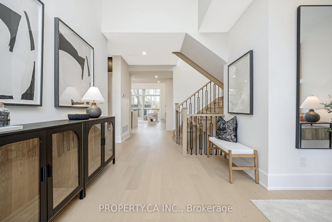
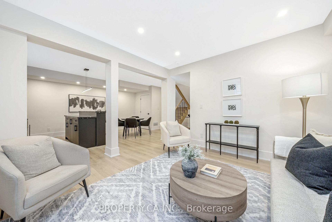
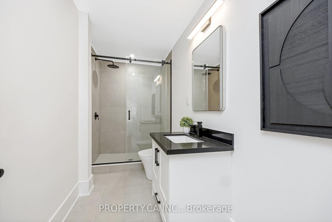
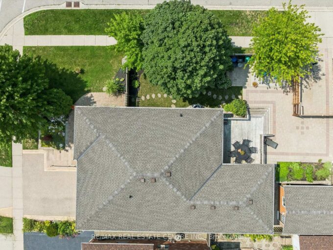
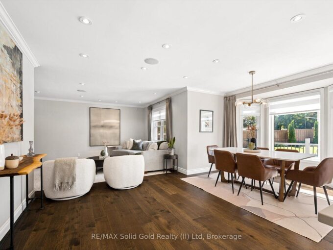
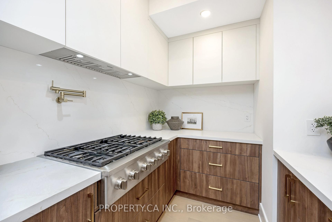
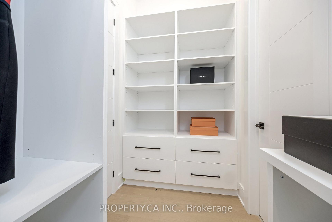
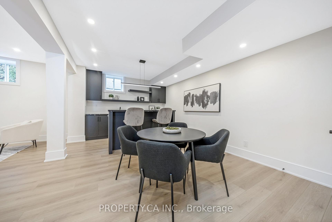
Reintroducing Kingsleigh Court, where Modern Luxury Meets Timeless Charm in the Heart of Old Milton. Tucked away on a quiet, tree-lined street in one of Milton’s most sought-after neighbourhoods, this custom-built, designer bungaloft is a showpiece of refined living. Set on an impressive 50 x 150 ft lot, a striking blend of brick, stucco, and Maibec siding that sets this home apart. This one-of-a-kind home offers over 3,000 sq. ft. of finished luxury and is now available at an even more attractive price, making this your moment to act. Designed with both elegance and functionality in mind, the home features two primary bedroom retreats (main floor and upper level), each with a private en-suite and four bedrooms total, all with their own ensuite baths. The finished basement with 9’0″ ceilings adds even more versatile living space for your family or guests. From the moment you step through the grand foyer, you’re greeted by 12’5″ ceilings. Inside, you’ll find 9’0″ ceilings, engineered White Oak hardwood floors, solid oak staircases, and custom millwork throughout; every detail has been thoughtfully curated. Highlights include: High-end GE Cafe appliances for gourmet cooking, Smart toilets in all five bathrooms for modern convenience, 8’0″ solid wood doors, 7″ baseboards, and seamless Aria vents, Large casement windows that flood the home with natural light. The upstairs second primary suite is a true sanctuary, complete with 11’0″ ceilings, a custom walk-in closet, and a spa-worthy ensuite. This is more than just a home; it’s a statement. And now, with its new pricing, it’s also an exceptional value in a coveted location. Homes of this caliber in Old Milton rarely become available and never at this price. Request your luxury feature sheet today.

Additional Details

  • Property Age: New
  • Property Sub Type: Detached
  • Transaction Type: For Sale
  • Basement: Finished
  • Heating Source: Gas
  • Heating Type: Forced Air
  • Cooling: Central Air
  • Parking Space: 10
  • Fire Places: Electric, Family Room
  • Virtual Tour: https://tour.shutterhouse.ca/mls/163776041
  • MLS Status: New

Similar Properties

View Property

315 Crimson Crescent, Waterloo, ON N2K 2T2

Set on a quarter-acre lot with no sidewalks to shovel,…

Bedrooms
4
Bathrooms
4

$1,225,000
View Property

139 Attwood Drive, Cambridge, ON N1T 2A5

Welcome to 139 Attwood Drive, a one-owner custom-built Dunnink Homes…

Bedrooms
4
Bathrooms
3

$1,089,900
Debolender

Menu

  • Home
  • About
  • Buying Tips
  • Selling Tips
  • Testimonials
  • Contact

Contact Info

238 Speedvale Ave W, Guelph, ON N1L 1C9

+1 519 993 5656

deb@deboraholender.com

Find your new Home

  • All Listings
  • Guelph Listing
  • Kitchener Listing
  • Waterloo Listing
  • Cambridge Listing

Copyright © 2026, Deb Olender RE/MAX Guelph Real Estate Centre

|
205 West Oak Trail 44, Kitchener, ON N2R 0R9 37 Middleton Avenue, Centre Wellington, ON N1M 0G4

Owning a home is a keystone of wealth… both financial affluence and emotional security.

Suze Orman
September 18, 2026 Friday!
Debolender
  • Login
Forget Password?

OTP Verification

Please enter the 6-digit OTP sent to your email.

Time remaining: 05:00