Debolender
  • Home
  • About
    • Relocating
    • Testimonials
  • Real Estate Listings
    • Guelph
    • Kitchener
    • Waterloo
    • Cambridge
  • News and Advice
    • Deb’s Blog
    • Home Buying Advice
    • Home Selling Advice
    • Get Listings Sent To You
    • Get Your Free Home Evaluation
  • Contact
Debolender
  • Home
  • About
    • Relocating
    • Testimonials
  • Real Estate Listings
    • Guelph
    • Kitchener
    • Waterloo
    • Cambridge
  • News and Advice
    • Deb’s Blog
    • Home Buying Advice
    • Home Selling Advice
    • Get Listings Sent To You
    • Get Your Free Home Evaluation
  • Contact

873 Robert Ferrie Drive, Kitchener, ON N2R 0P2

  • Home
  • Kitchener

873 Robert Ferrie Drive, Kitchener, ON N2R 0P2

873 Robert Ferrie Drive, Kitchener, ON N2R 0P2

$809,900

  • 0576cbc6-d39c-47c5-a475-cbae6c84732e-l.jpeg
  • 070667cc-0c04-4816-956a-38ad2dd43947-l.jpeg
  • 07213657-5f38-4b25-9869-aabf438548cd-l.jpeg
  • 0e421e4b-11b8-4c8b-97fb-23c9ff35843b-l.jpeg
  • 1e4b1d0e-35fc-4e47-99c3-6f9ffa0d46c6-l.jpeg
  • 2120158f-89de-48d0-9d40-3448c04e49c1-l.jpeg
  • 22bb76ac-518b-4d51-b624-c0e3072bd382-l.jpeg
  • 251603eb-8c97-4430-be5f-cf26242323af-l.jpeg
  • 3eb38b03-05dc-4e6a-9b17-963b5ad04b4b-l.jpeg
  • 4efaa22e-4f2a-4767-9438-cfbb285c78cf-l.jpeg
  • 53ab79da-143b-413a-8a56-ecfc2d527732-l.jpeg
  • 5aed85ff-f62d-4924-b811-7be04a0e457b-l.jpeg
  • 5af23549-9cac-4817-ab28-4499cff9d0a9-l.jpeg
  • 6742e40c-50f3-477b-bd99-1859e9d30af8-l.jpeg
  • 76c48312-6450-4ecd-979f-baf0baaee0cf-l.jpeg
  • 78a6e658-1db1-43c5-914b-532b71b76f38-l.jpeg
  • 78ce07d7-e38e-4cc4-b589-15275d168260-l.jpeg
  • 850ed4b5-94bc-4cce-8b8b-9322f6524edb-l.jpeg
  • 8d5a0b74-4eea-42fe-98d1-bbd4f5525c05-l.jpeg
  • 93f81364-5181-4b42-a30c-a899aded3c80-l.jpeg
  • 9b044f27-83b8-43b8-b6d9-7da28e1da0bd-l.jpeg
  • 9bdd39a1-186e-4712-9916-e2931ec85a13-l.jpeg
  • a27817b2-f593-4d3a-931e-a80e59cdc35a-l.jpeg
  • a66e2733-53b1-4ffb-a111-d2b6ca46712e-l.jpeg
  • b00f3c8a-d767-4bc2-916d-590fd26c7970-l.jpeg
  • b2d1b72f-9213-420c-9db2-4e4fa5d7b97c-l.jpeg
  • b42810a4-fdb1-4ae9-9eae-4dc4143f1696-l.jpeg
  • b5c62154-6f7f-470a-a0ed-1499ac59cfaf-l.jpeg
  • b9b25020-4de1-44b9-88c1-c5754093bde5-l.jpeg
  • ba5d24e5-31dc-4f84-a613-23f8d37eae04-l.jpeg
  • d3c41a1d-5742-4db0-bb57-cec15bad49a8-l.jpeg
  • d4fbd58e-a60a-4bcb-acd0-d00e178c3706-l.jpeg
  • d5e9ef1e-7056-462f-8285-a22ef04f0fca-l.jpeg
  • d7c16b9e-fdb7-4a8e-a880-3bd44e42b746-l.jpeg
  • db6804f2-c0ca-4db1-8d34-69343f948446-l.jpeg
  • de4b11cf-8a9b-40f2-86dc-0db41124cfc4-l.jpeg
  • dfd402c4-1934-4efb-b737-764704784bd2-l.jpeg
  • e180e6b2-6000-4918-9771-3c25a8f3ce37-l.jpeg
  • f0050fe9-c590-4e27-ab91-e0fd865662d5-l.jpeg
  • f64dc087-1f00-4c9e-b0bb-ccb966c6bc48-l.jpeg
  • fc26221d-3405-4b6f-9eb1-8d94044f0300-l.jpeg

Property ID:

 RH-1626488-property

Bedrooms
3
Bathrooms
4
Garage
No

Description

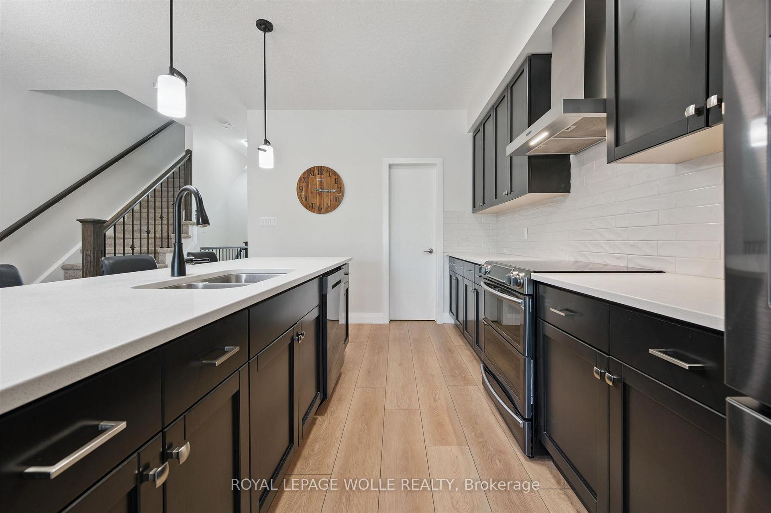
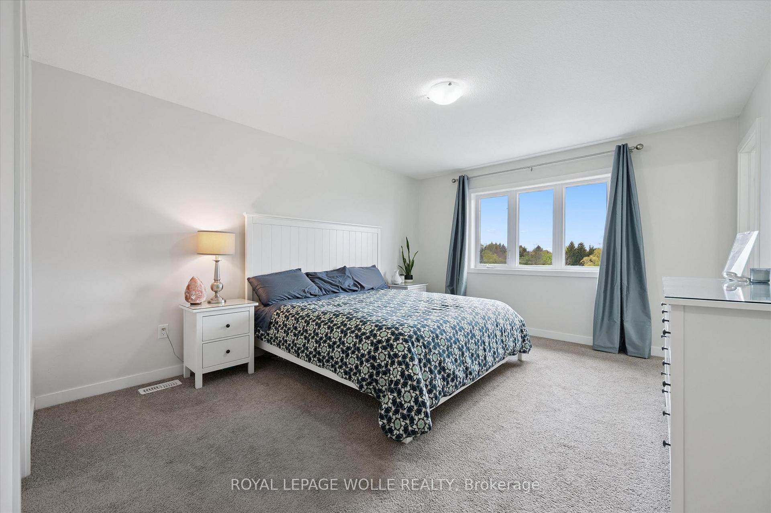
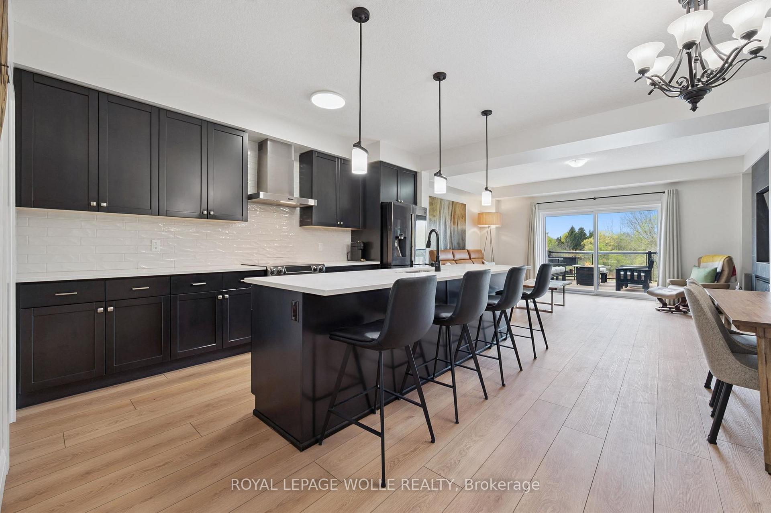
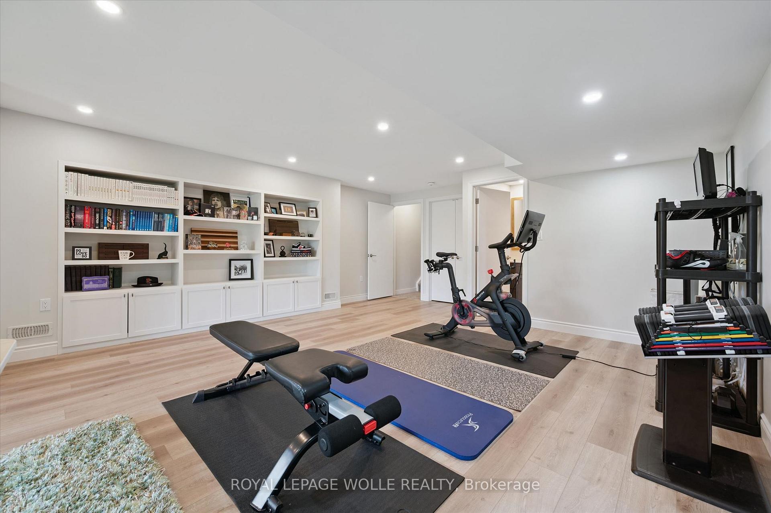
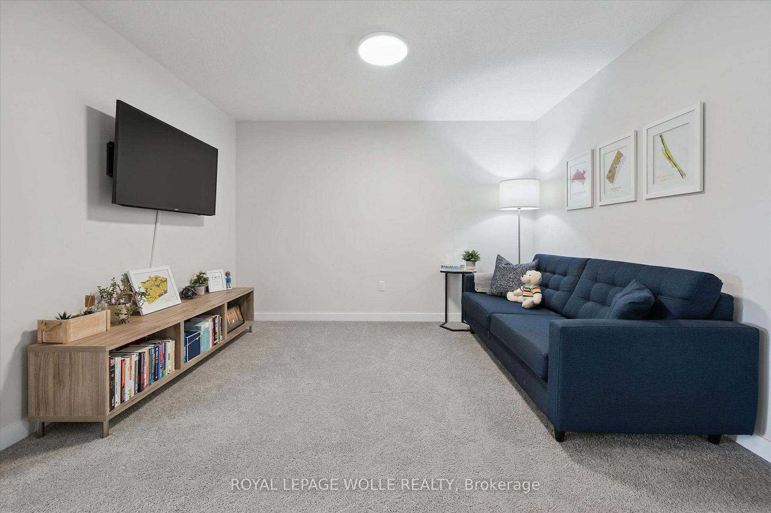
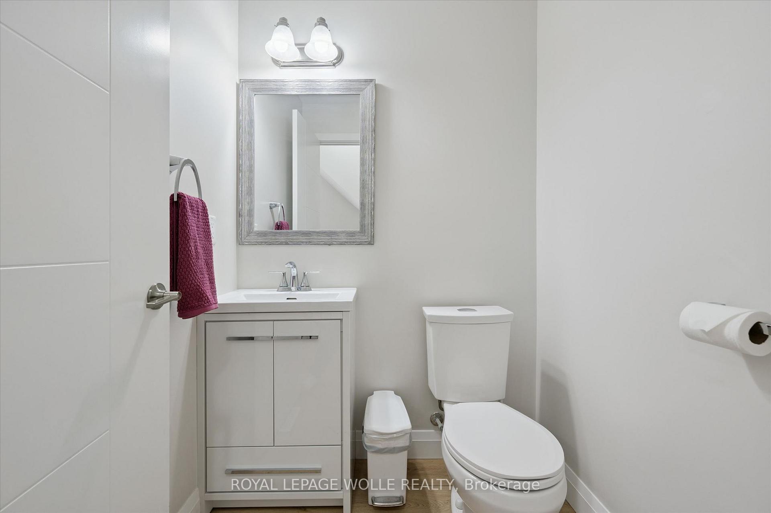
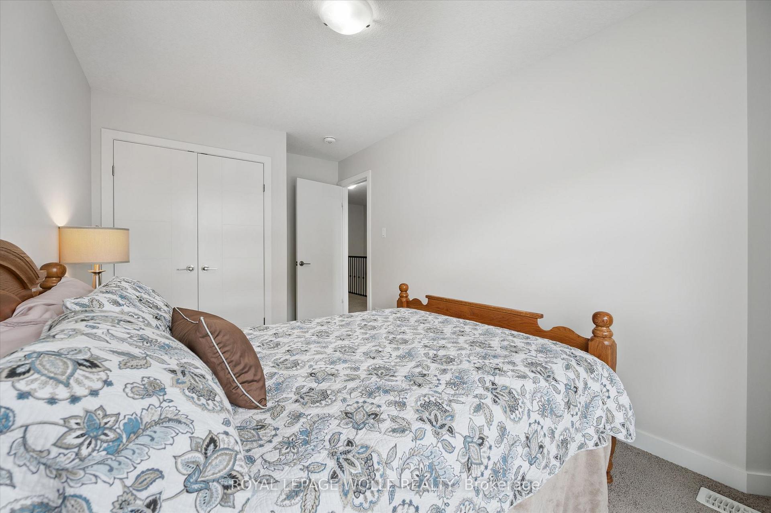
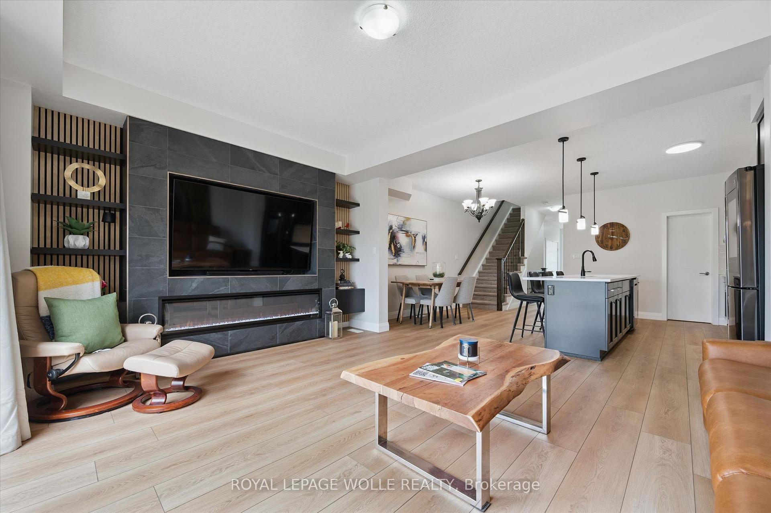
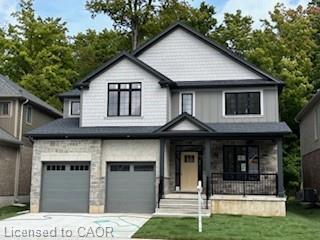
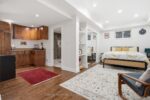
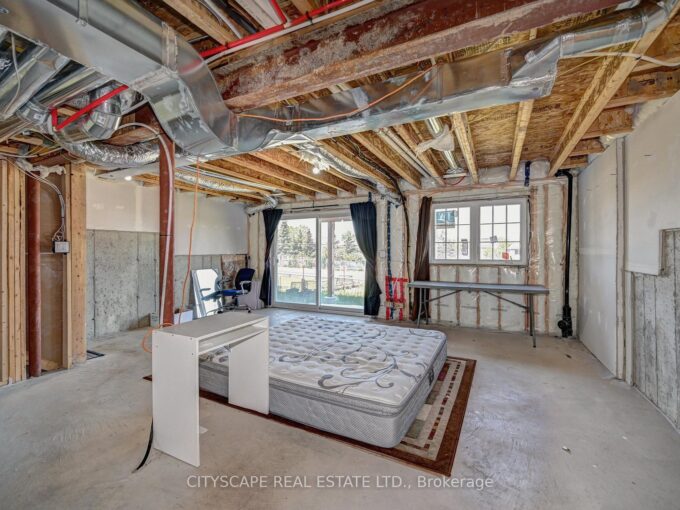
Skip the standard townhouse layout, this 1,913 sq. ft. freehold townhome, built in 2019, offers the space, privacy, and thoughtful design of a larger home with the convenience of townhome living. With quick access to Highway 401, Cambridge, and surrounding areas, it’s an ideal location for commuters. This home stands out with an impressive list of upgrades, a 109-foot lot, four bathrooms, an attached garage, and a peaceful pond and greenbelt backdrop. The open-concept main floor is bright, spacious, and designed for both everyday living and entertaining. A custom fireplace with sleek built-in shelving creates a beautiful focal point, while the carpet-free design adds to the clean, modern feel. The upgraded kitchen features quartz countertops, a massive centre island, walk-in pantry, and smart refrigerator, combining style with exceptional functionality. Step outside from the main floor onto your private deck with glass railings, where you’ll enjoy unobstructed views of the pond and greenbelt. It’s a rare sense of privacy and tranquility for a townhome, creating the perfect setting for morning coffee or relaxing at the end of the day. The thoughtfully designed second floor offers something you don’t typically find in a townhouse: a dedicated family room, along with three spacious bedrooms. The primary suite features two walk-in closets and a well-appointed ensuite with a double-sink vanity. The fully finished walk-out basement adds even more living space and flexibility, currently set up as a large recreation room, home office, and gym. With direct outdoor access, this versatile space could easily be adapted to suit your needs. Located in sought-after Doon South, you’ll enjoy easy access to conservation trails, parks, and excellent schools. Combining generous living space, thoughtful upgrades, and peaceful pond and greenbelt views, this exceptional home offers a lifestyle that’s rarely found in townhome living.

Additional Details

  • Property Sub Type: Att/Row/Townhouse
  • Transaction Type: For Sale
  • Basement: Finished with Walk-Out
  • Heating Source: Gas
  • Heating Type: Forced Air
  • Cooling: Central Air
  • Parking Space: 1
  • Fire Places: Electric
  • Virtual Tour: https://unbranded.youriguide.com/873_robert_ferrie_dr_kitchener_on/
  • MLS Status: New

Similar Properties

View Property

47 Histand Trail, Kitchener, ON N2R 0S2

Welcome to the Mattamy Princeton model with stone and brick…

Bedrooms
4
Bathrooms
3

$779,900

View Property

217 Jeffrey Place, Kitchener ON N2C 2T7

This purchase price is the base price less HST. The…

Bedrooms
4
Bathrooms
2.5
Area
2812 Square Feet

$1,369,900

Debolender

Menu

  • Home
  • About
  • Buying Tips
  • Selling Tips
  • Testimonials
  • Contact

Contact Info

238 Speedvale Ave W, Guelph, ON N1L 1C9

+1 519 993 5656

deb@deboraholender.com

Find your new Home

  • All Listings
  • Guelph Listing
  • Kitchener Listing
  • Waterloo Listing
  • Cambridge Listing

Copyright © 2026, Deb Olender RE/MAX Guelph Real Estate Centre

|
305 Garner Road W 117, Hamilton, ON L9G 3K9 110 Oakes Crescent, Guelph, ON N1E 0J5

Owning a home is a keystone of wealth… both financial affluence and emotional security.

Suze Orman
September 22, 2026 Tuesday!
Debolender
  • Login
Forget Password?

OTP Verification

Please enter the 6-digit OTP sent to your email.

Time remaining: 05:00