Debolender
  • Home
  • About
    • Relocating
    • Testimonials
  • Real Estate Listings
    • Guelph
    • Kitchener
    • Waterloo
    • Cambridge
  • News and Advice
    • Deb’s Blog
    • Home Buying Advice
    • Home Selling Advice
    • Get Listings Sent To You
    • Get Your Free Home Evaluation
  • Contact
Debolender
  • Home
  • About
    • Relocating
    • Testimonials
  • Real Estate Listings
    • Guelph
    • Kitchener
    • Waterloo
    • Cambridge
  • News and Advice
    • Deb’s Blog
    • Home Buying Advice
    • Home Selling Advice
    • Get Listings Sent To You
    • Get Your Free Home Evaluation
  • Contact

5 Glenbrook Drive, Guelph, ON N1E 1B1

  • Home
  • Guelph

5 Glenbrook Drive, Guelph, ON N1E 1B1

5 Glenbrook Drive, Guelph, ON N1E 1B1

$749,900
  • 0c3bab31-3e42-4a26-a026-cc83e03e8a24-l.jpeg
  • 1714eb71-5bab-4fbb-98ef-328768dec3d0-l.jpeg
  • 245c2f69-d8c5-4a0f-b3ce-b5b2e94a787d-l.jpeg
  • 277039cf-ae71-4a72-9730-170ac30a4be1-l.jpeg
  • 29cd8bfb-eb96-47ad-a0f2-b152b30edea1-l.jpeg
  • 2b3853c8-9823-49a3-b366-e4a44a31833e-l.jpeg
  • 2b469700-8564-42f6-8bd4-bd9e21628ee0-l.jpeg
  • 3c576ab3-f7fd-4a9a-873a-60f81a6976c5-l.jpeg
  • 42e8d00e-2b6b-454a-b077-30c88776aec5-l.jpeg
  • 43f70a3d-7c13-40a0-a7bc-cba28e05d109-l.jpeg
  • 47b4bd0c-1f49-4ef7-bbbd-f627b74463f3-l.jpeg
  • 488e1ac5-4baa-48ce-8fa2-e604b6fad6c4-l.jpeg
  • 544a4586-a073-45f8-84de-cec53f609784-l.jpeg
  • 55295616-61ee-42ac-8195-b4bf2d0f0f1e-l.jpeg
  • 6ad751d2-b0cc-4113-b31c-d81df6dc7ca8-l.jpeg
  • 6ce4a067-0c93-4309-b365-4f094f0c8447-l.jpeg
  • 738623f1-724a-42ef-8335-254469d6c2e7-l.jpeg
  • 77f25fed-2084-47d1-b13d-9f3b7e32d901-l.jpeg
  • 7d1a3160-c7ff-4ac0-881e-6379d9a2692f-l.jpeg
  • 80f6332c-cccf-4775-bc01-5bebe0fb8e1a-l.jpeg
  • 82558ac9-8613-47dc-bd51-849b2bfba1ea-l.jpeg
  • 974da3c5-58f3-4c2a-bfb5-609986b42ac7-l.jpeg
  • a1b02e87-e563-4e3a-b604-eb771e163ab4-l.jpeg
  • a8d1abfa-0e9c-4e34-9f46-a12b6519c75a-l.jpeg
  • b23daae3-da89-4883-825d-0766619fa584-l.jpeg
  • b836694b-e962-49cd-a054-cb81c8a12180-l.jpeg
  • baba561f-7f6f-4f07-bd95-e9a5ae5bee13-l.jpeg
  • bb8e007e-34d6-4222-823f-d7e521abd225-l.jpeg
  • bcedf3cc-50d9-4a11-9d9c-5e4e123fbe72-l.jpeg
  • bf86564b-8d25-4a45-a3ab-1f5bea7d344a-l.jpeg
  • c4df096d-af95-4639-9c15-cf7080cf3300-l.jpeg
  • d9de2734-3e3e-42aa-8a06-2ce0a0bbc459-l.jpeg
  • db6526af-c98d-4693-a052-9cdbfbfefcd5-l.jpeg
  • ddbe27bd-6420-4951-8cbb-7ee4d0fa137f-l.jpeg
  • e68bd63e-53a3-41d5-a93a-9b6d023d3969-l.jpeg
  • eb9b0d86-94a3-4ca5-b995-c64cf7bd0d93-l.jpeg
  • f51c0137-833f-4be9-880d-f794e3d2850c-l.jpeg
  • f86db96a-2bf7-4486-880c-6af85f6552b2-l.jpeg
  • fb561d59-1f80-49f5-b525-ba971332f9c2-l.jpeg
  • fce6fc8a-b1aa-46d6-927e-6d8b6fe9eba9-l.jpeg

Property ID:

 RH-1626992-property

Bedrooms
4
Bathrooms
2
Garage
No
Year Built
2025

Description

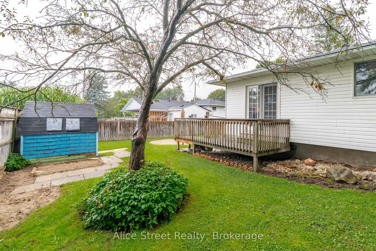
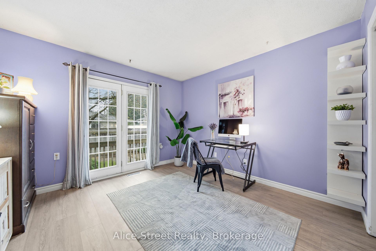
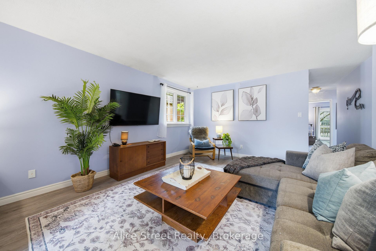
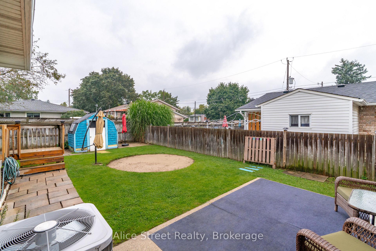
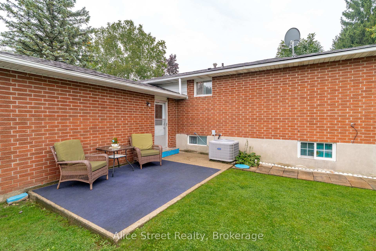
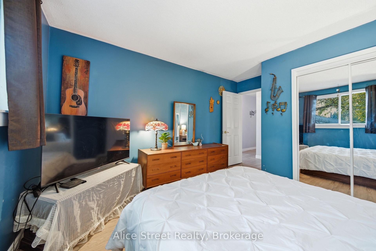
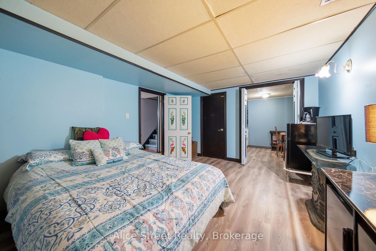
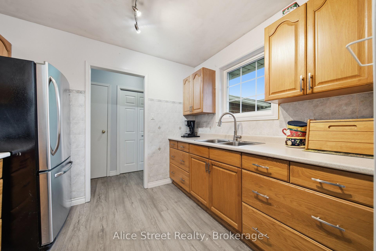
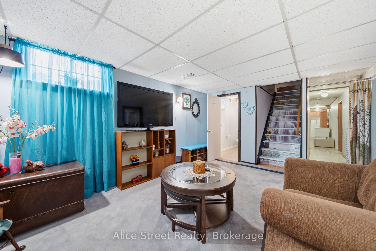
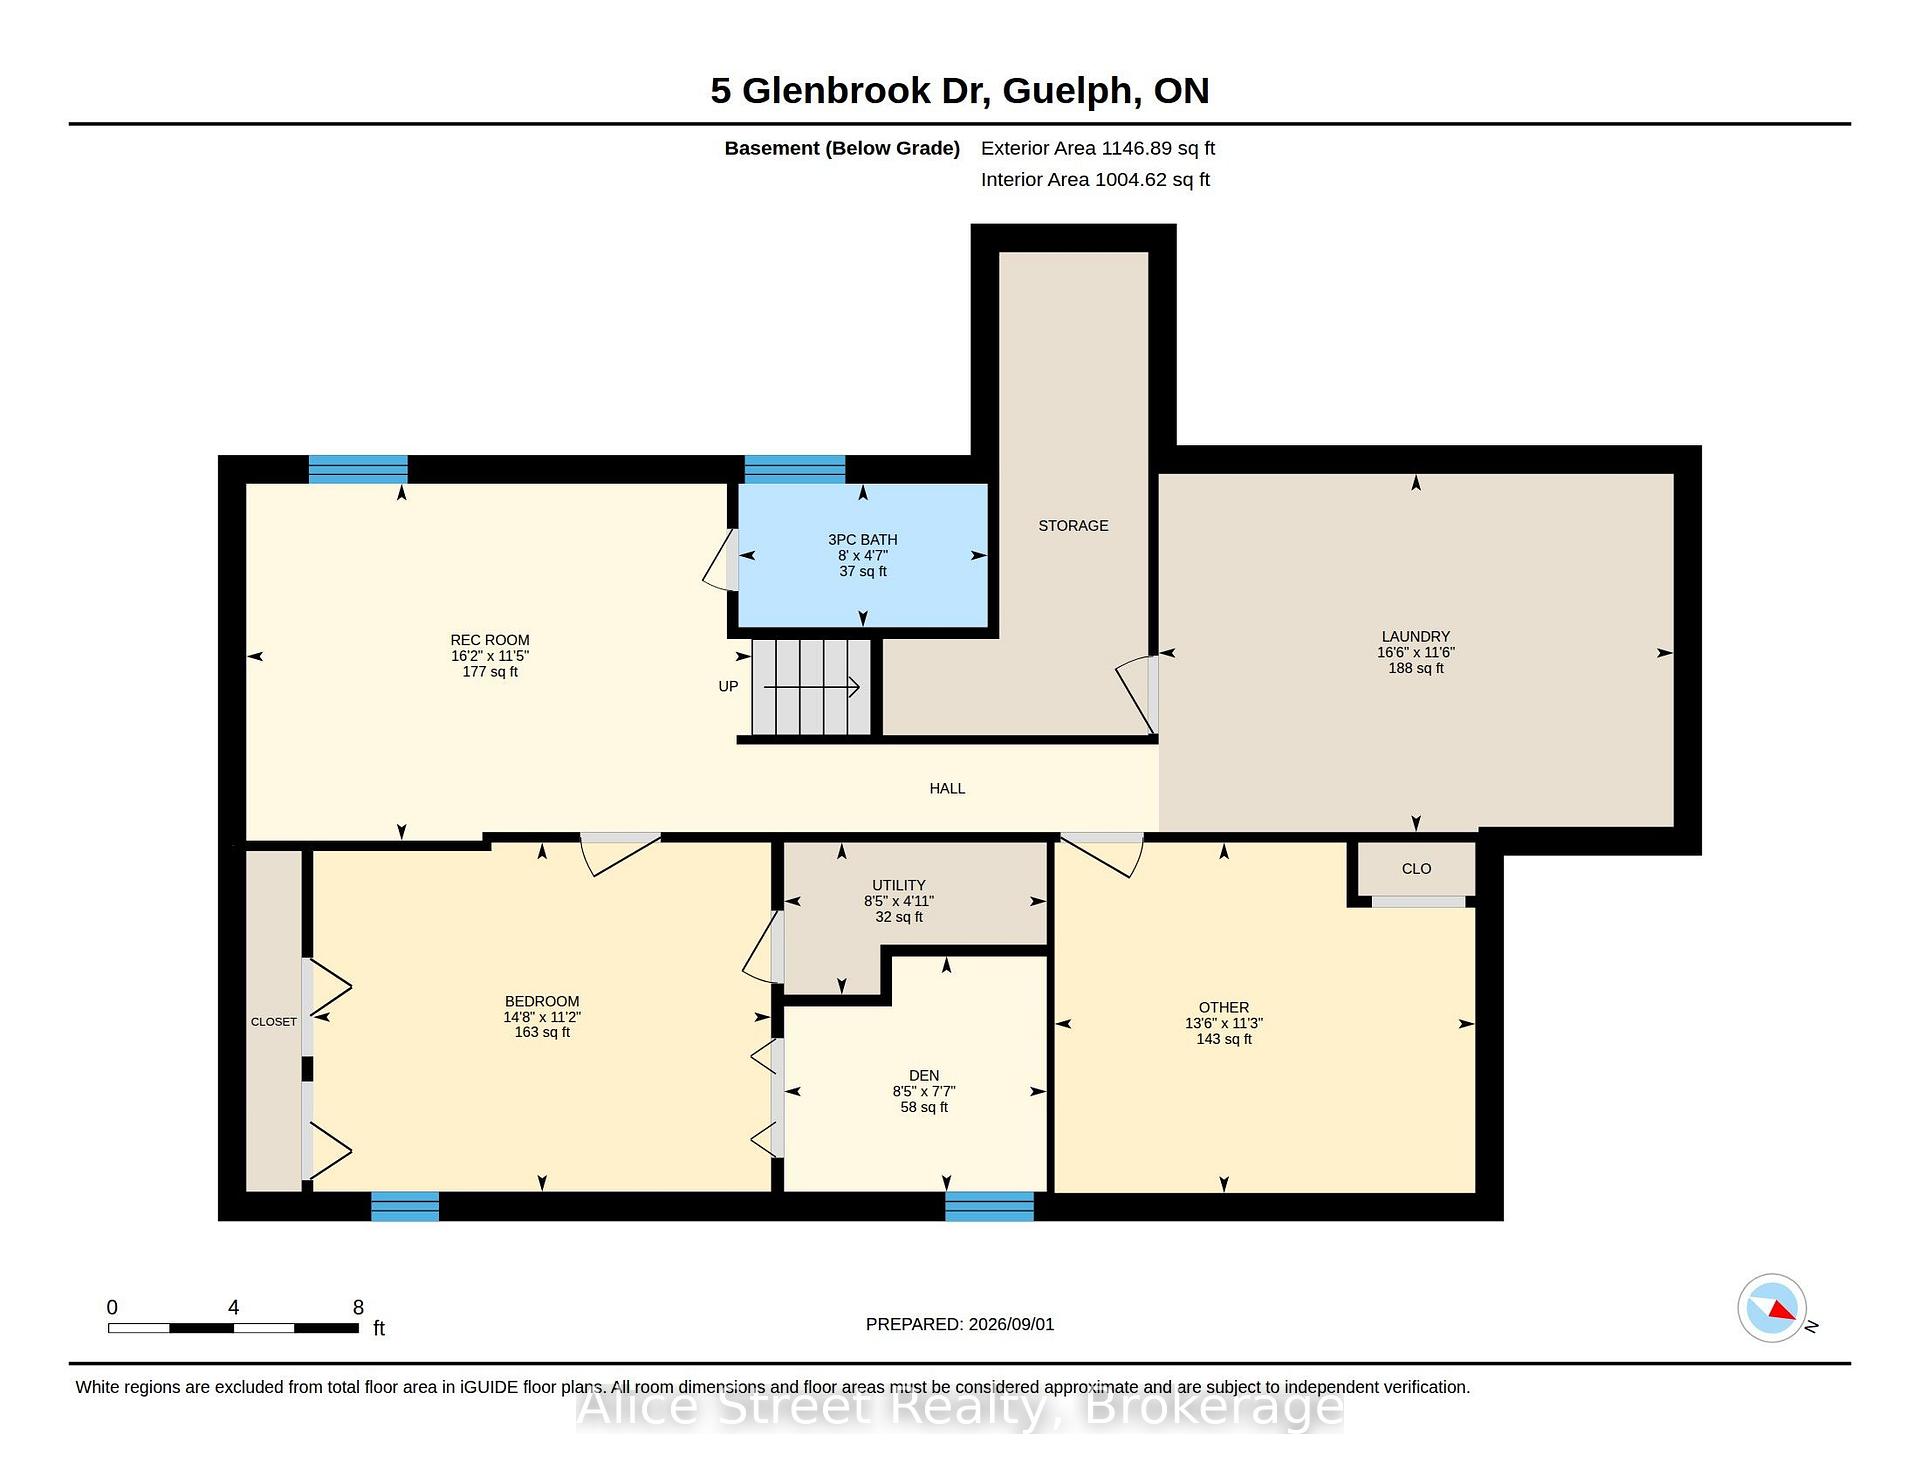
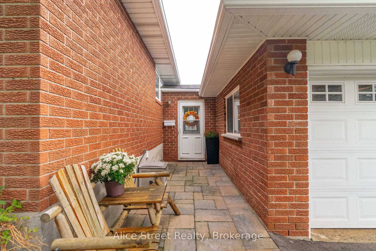
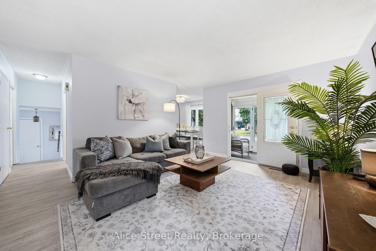
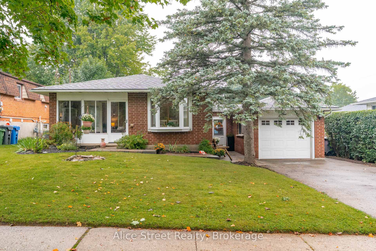
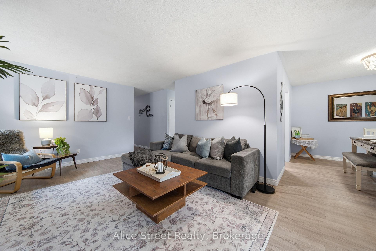
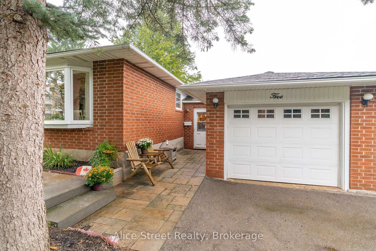
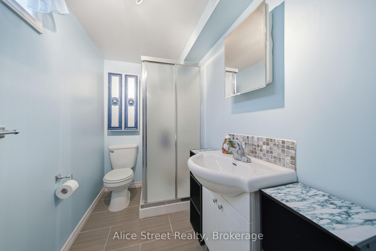
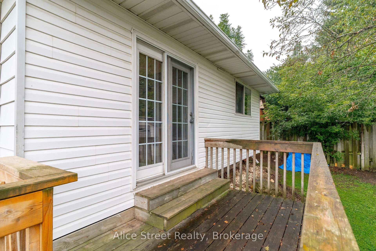
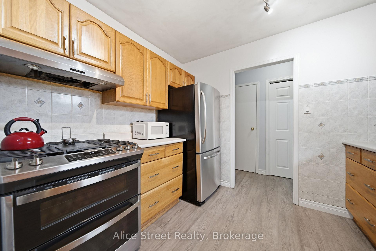
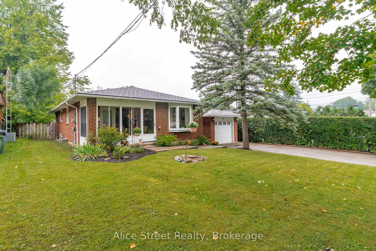
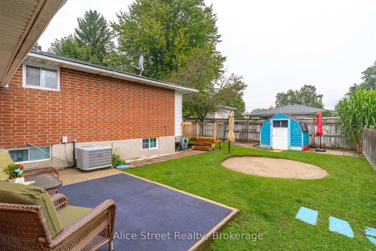
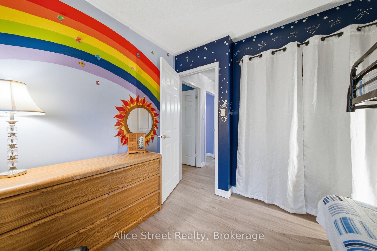
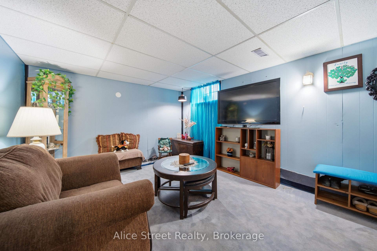
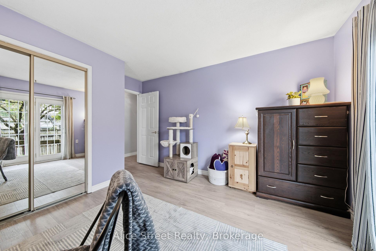
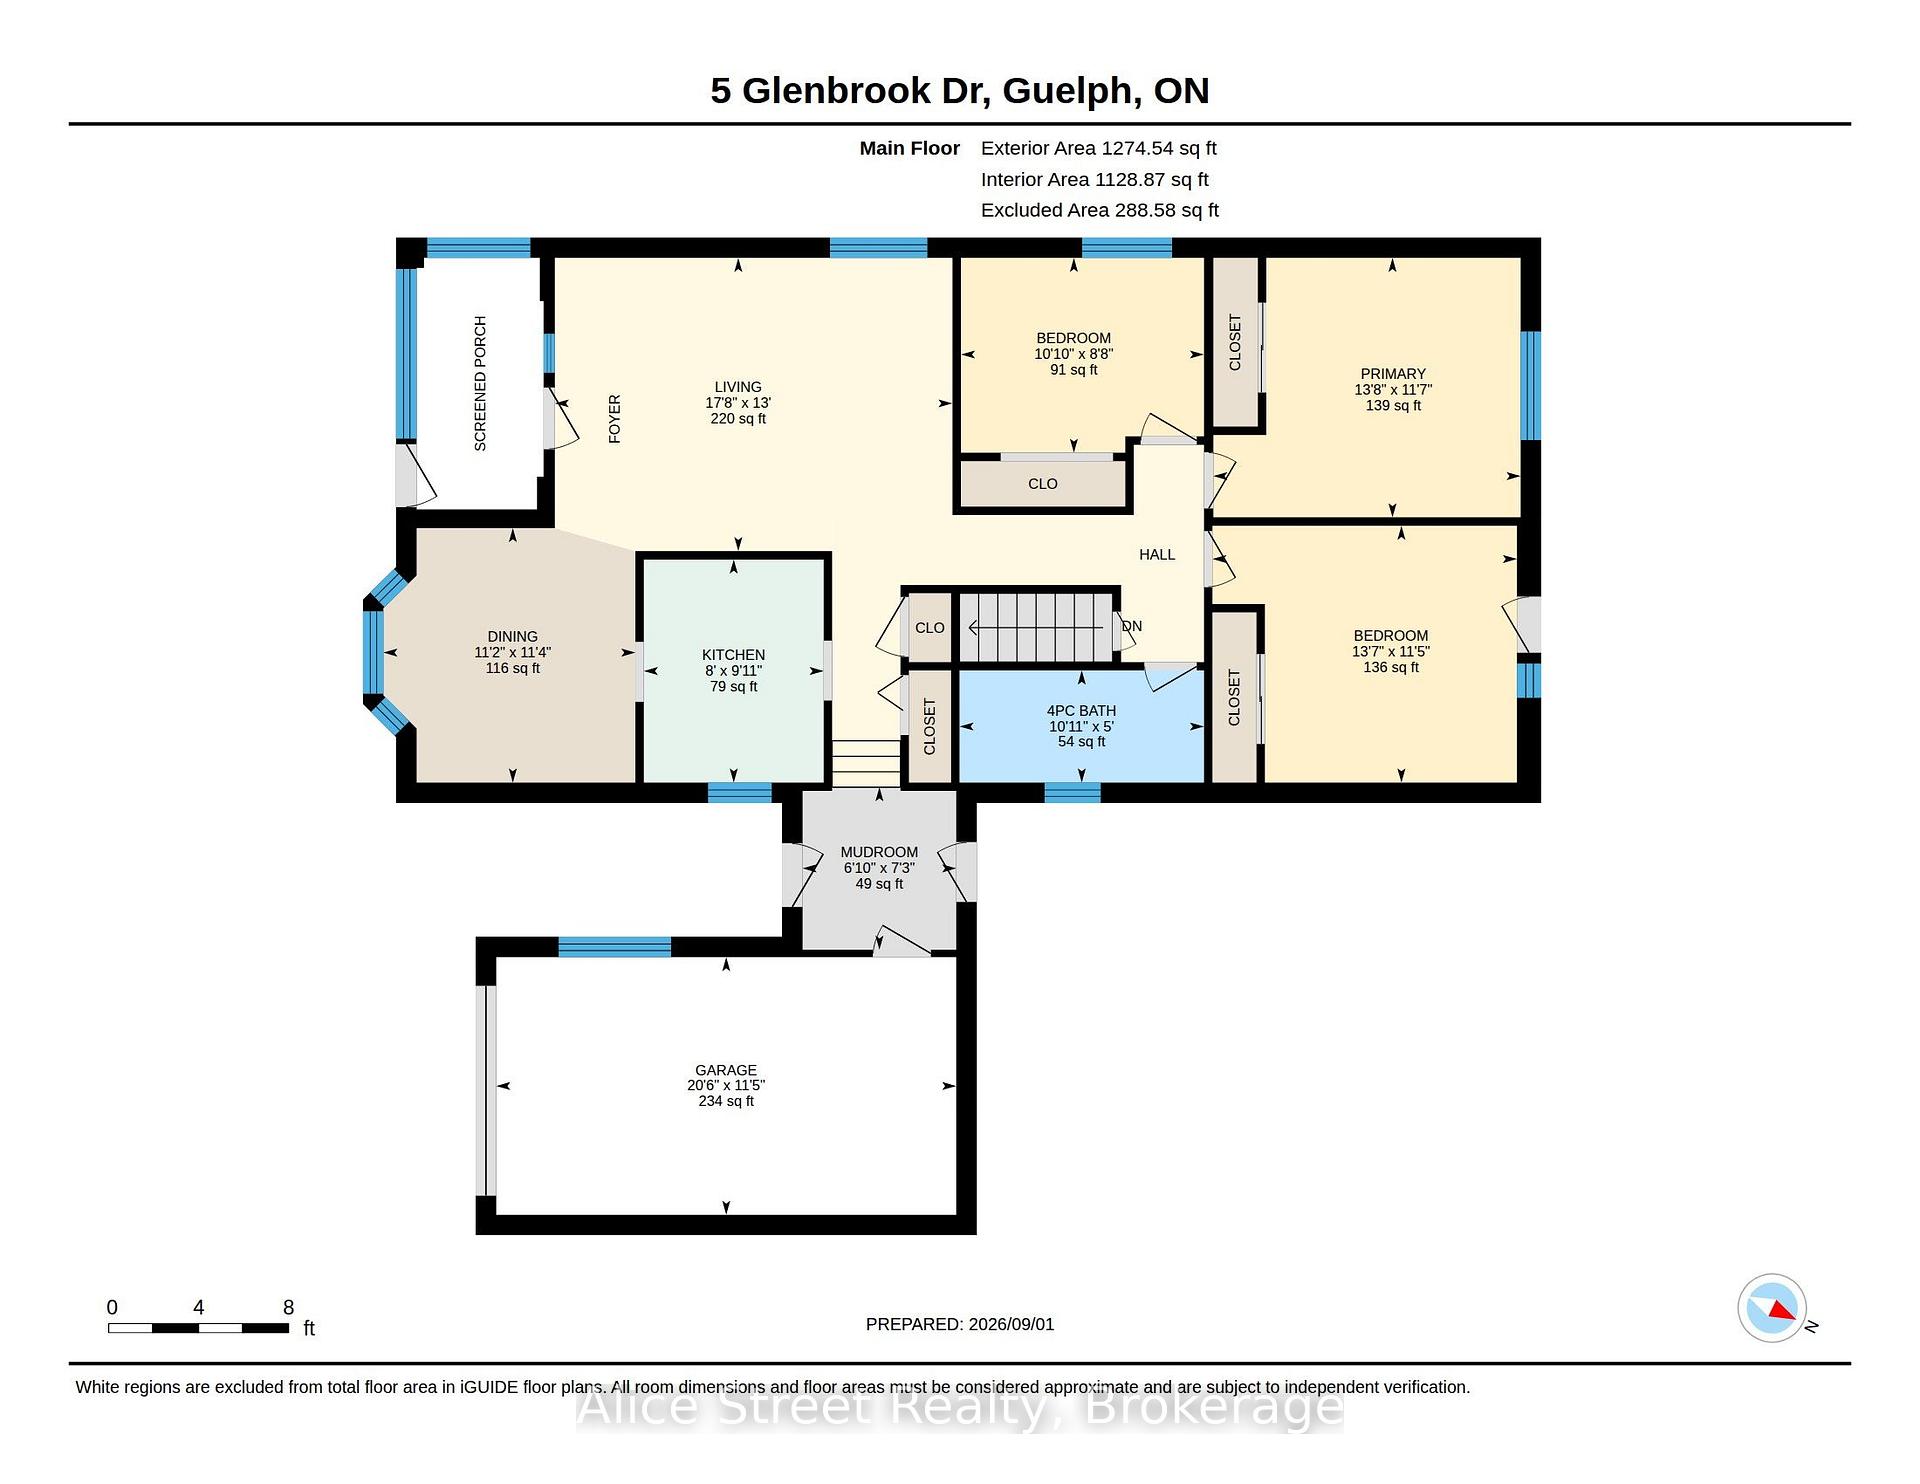
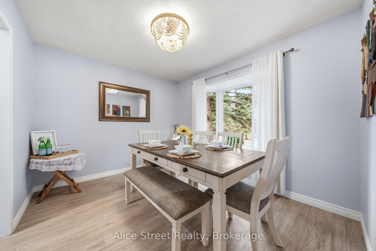
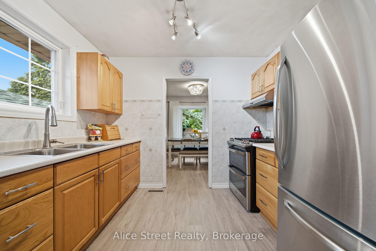
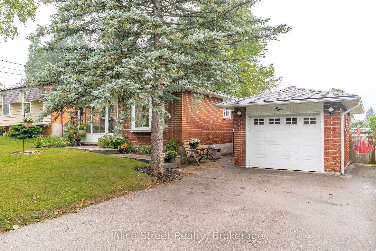
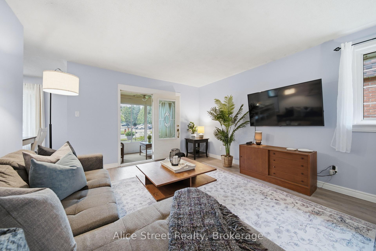
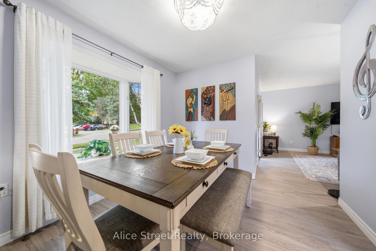
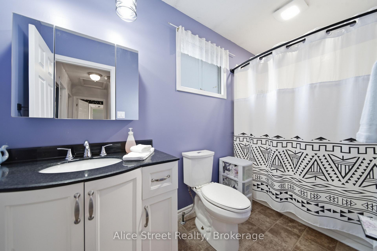
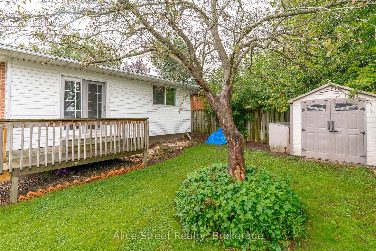
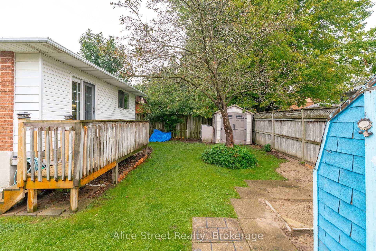
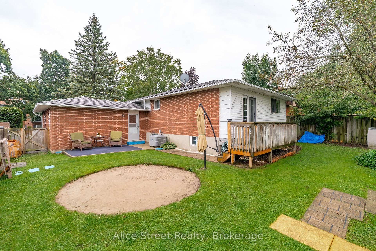
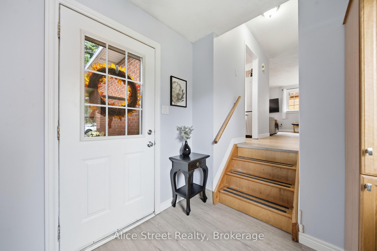
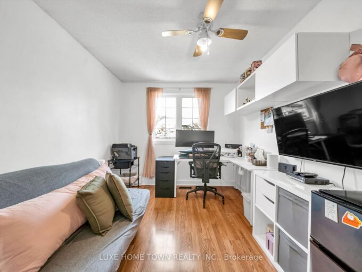
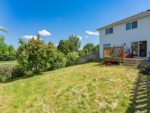
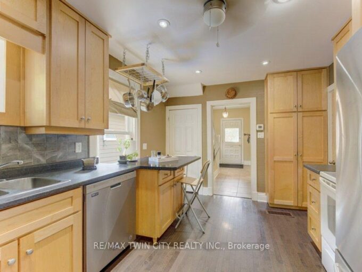
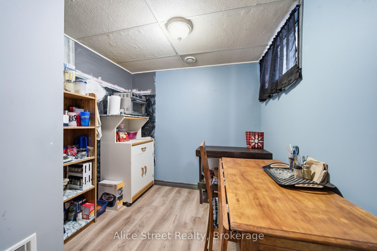
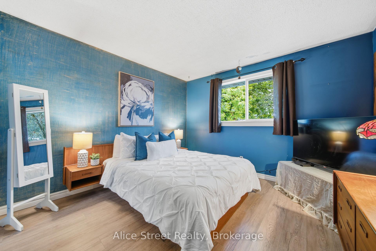
Welcome to this charming bungalow nestled on a generous 56-foot-wide lot on a quiet, mature street in Guelph’s desirable north end. Offering over 1,200 square feet of above-ground living space, a partially finished basement, attached garage, and spacious backyard, this home offers plenty of room, flexibility, and potential for its next owners. The main floor features newer flooring throughout, and a bright, open-concept living and dining area. A large bay window fills the dining space with natural light, while the galley-style kitchen offers a functional layout. Just off the living room, a three-season sunroom provides an inviting bonus space to enjoy throughout much of the year. Down the hall, you will find three bedrooms and a four-piece bathroom, including one bedroom with sliding doors leading directly to the backyard deck. The attached garage is connected by a convenient breezeway, which also provides easy access to the spacious backyard. The partially finished basement adds even more living space and possibilities, featuring a recreation room, three-piece bathroom, fourth bedroom, den, and additional bonus room. There is also unfinished space offering plenty of storage and room for future plans. With bedrooms, bathrooms, and living spaces on both levels, the layout provides excellent flexibility for growing, blended, or multigenerational families. Outside, the wide lot and spacious backyard provide plenty of room to relax, entertain, garden, or play, while the driveway offers parking for up to four vehicles. Located in an established north-end neighbourhood, the home is conveniently close to everyday amenities and some of Guelph’s best outdoor spaces, including Riverside Park, Guelph Lake Conservation Area, and an extensive network of nearby trails. Whether you are looking for a home to make your own, space for a growing family, or a property with room to evolve over time, this sweet north-end bungalow is full of opportunity.

Additional Details

  • Property Age: 51-99
  • Property Sub Type: Detached
  • Transaction Type: For Sale
  • Basement: Full, Partially Finished
  • Heating Source: Gas
  • Heating Type: Forced Air
  • Cooling: Central Air
  • Parking Space: 2
  • Virtual Tour: https://youriguide.com/5_glenbrook_dr_guelph_on/doc/floorplan_imperial_en.pdf
  • MLS Status: New

Similar Properties

View Property

271 London Road W, Guelph, ON N1H 2C7

Think your first home has to mean settling for less?…

Bedrooms
3
Bathrooms
3

$599,000

View Property

97 Hope Avenue, Hamilton, ON L8H 2E5

Welcome to this beautifully updated home in one of East…

Bedrooms
2
Bathrooms
2

$499,900
Debolender

Menu

  • Home
  • About
  • Buying Tips
  • Selling Tips
  • Testimonials
  • Contact

Contact Info

238 Speedvale Ave W, Guelph, ON N1L 1C9

+1 519 993 5656

deb@deboraholender.com

Find your new Home

  • All Listings
  • Guelph Listing
  • Kitchener Listing
  • Waterloo Listing
  • Cambridge Listing

Copyright © 2026, Deb Olender RE/MAX Guelph Real Estate Centre

|
147 Tait Street, Cambridge, ON N1S 3E7 1 Highbrook Street N, Kitchener, ON N2E 3N9

Owning a home is a keystone of wealth… both financial affluence and emotional security.

Suze Orman
September 19, 2026 Saturday!
Debolender
  • Login
Forget Password?

OTP Verification

Please enter the 6-digit OTP sent to your email.

Time remaining: 05:00