Debolender
  • Home
  • About
    • Relocating
    • Testimonials
  • Real Estate Listings
    • Guelph
    • Kitchener
    • Waterloo
    • Cambridge
  • News and Advice
    • Deb’s Blog
    • Home Buying Advice
    • Home Selling Advice
    • Get Listings Sent To You
    • Get Your Free Home Evaluation
  • Contact
Debolender
  • Home
  • About
    • Relocating
    • Testimonials
  • Real Estate Listings
    • Guelph
    • Kitchener
    • Waterloo
    • Cambridge
  • News and Advice
    • Deb’s Blog
    • Home Buying Advice
    • Home Selling Advice
    • Get Listings Sent To You
    • Get Your Free Home Evaluation
  • Contact

8 Ryder Avenue, Guelph, ON N1G 0H3

  • Home
  • Guelph

8 Ryder Avenue, Guelph, ON N1G 0H3

8 Ryder Avenue, Guelph, ON N1G 0H3

$1,499,000
  • 00f99394-f86e-487a-86ab-88edacab6ac7-l.jpeg
  • 04a9f727-786a-4a82-a9fb-f4539513cd19-l.jpeg
  • 0835aa5e-8230-464d-8aec-817d1fa7b403-l.jpeg
  • 0d2e862c-5f6c-41e6-abce-678069eff474-l.jpeg
  • 128fdbae-434f-4dff-b90f-5db569c1a319-l.jpeg
  • 12f64d55-4c48-4fd7-b3b4-ebcc21463cb5-l.jpeg
  • 1877a62d-182a-41b1-92eb-79e5d204d7cc-l.jpeg
  • 1d6354da-489c-4704-98ef-dd52c7d6f0f5-l.jpeg
  • 297950e2-31e5-41cf-a8d0-78aabea72121-l.jpeg
  • 2c620564-364c-4fc3-aabb-44039049e84b-l.jpeg
  • 387e8ea1-6da1-48b5-bc6c-7d19eecc97be-l.jpeg
  • 3f9a8865-3bd9-4f5d-b1bd-df3d809c3db3-l.jpeg
  • 3fa1404f-71b0-4992-be24-146022f5dc81-l.jpeg
  • 4710c3a1-280d-4584-9ecf-8d38a43c2d5f-l.jpeg
  • 50657b59-e738-4a5c-84b5-4dcb0320ef1f-l.jpeg
  • 529e5934-dc5f-4afa-b767-64620f9f0172-l.jpeg
  • 534dd26d-a3c5-4bc2-bfed-0da0ffc0d49a-l.jpeg
  • 5801eebc-11f5-486b-afcc-fb97e57899ec-l.jpeg
  • 5ef7d662-1eb7-49b6-bede-ab2c8a30741a-l.jpeg
  • 61f98506-35ad-41bb-8ac3-36d72efc666f-l.jpeg
  • 69bb5557-19e9-463e-9840-c9f35f75ccab-l.jpeg
  • 6ce6a8ad-c4ca-4e5f-a53f-98b5a7a979ab-l.jpeg
  • 71f09271-7c6d-480c-abbb-e5d7b10566bf-l.jpeg
  • 7337ec24-cb62-4768-9117-b380e3b0b999-l.jpeg
  • 74e01006-0ccd-4c77-9011-a73d2e70987b-l.jpeg
  • 7aceb672-8001-4420-8f6a-881e9fea620d-l.jpeg
  • 7c0aa20f-141b-4175-95a1-abee64727915-l.jpeg
  • 7d85dbc8-1f63-4d2c-94f7-685c8e29014a-l.jpeg
  • 80390526-4055-4111-b5b8-8723eee99a68-l.jpeg
  • 80b46d0b-aaaf-45b3-b79a-c868df74146e-l.jpeg
  • 8eedd1f2-1919-4ccf-bea0-e7d079bb0ce4-l.jpeg
  • 976177fa-64c7-4d49-9447-d5431a5dbd54-l.jpeg
  • 99401ec8-3524-4bbc-acba-f909a7f54d13-l.jpeg
  • 9d09016a-f589-4614-8cb0-153b409f7242-l.jpeg
  • 9eadf9c5-dd15-4513-8231-851e1af0bb01-l.jpeg
  • a3b92e29-18dd-438e-af64-bf449e053fda-l.jpeg
  • a48650ff-e8bb-4338-bb92-c414f32dc3df-l.jpeg
  • ad6a89fb-4580-40c4-9923-e888208013fd-l.jpeg
  • af47f89d-c1bc-48f8-8e63-1864808c5462-l.jpeg
  • b3262897-5985-4431-a4a3-a752d3b5dfd2-l.jpeg
  • c3aff048-3853-402f-8867-9a49487db0ad-l.jpeg
  • c48936ba-e31a-47c2-9ea3-132c4785702e-l.jpeg
  • ce09070d-467f-4c5c-87a5-a4c61a3ddb34-l.jpeg
  • dca08bb6-bc74-430f-bfe3-be0d6cea3baa-l.jpeg
  • e135bf58-50a0-4580-86ae-ff38ce23aab1-l.jpeg
  • e2751436-db5f-4c8c-9714-e37c8763a43c-l.jpeg
  • e858bf42-0503-483a-8b0b-952450ede0bf-l.jpeg
  • ec8c58cb-2144-4a71-86b8-6652ded3a22a-l.jpeg
  • f319a7f1-eb2d-459a-9c64-954b2f5489e5-l.jpeg

Property ID:

 RH-1628285-property

Bedrooms
4
Bathrooms
3
Garage
No

Description

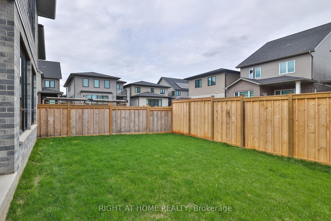
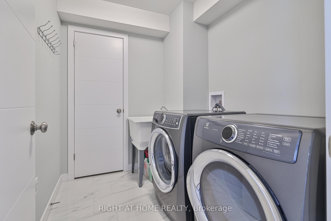
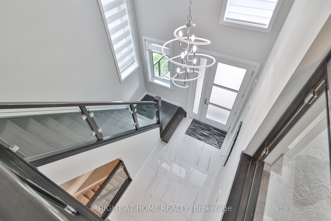
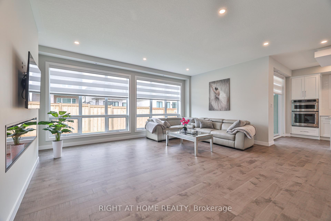
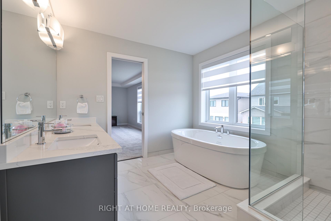
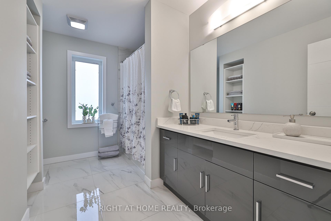
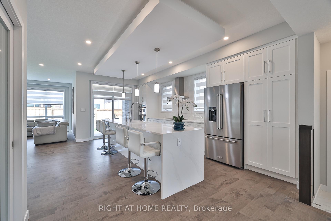
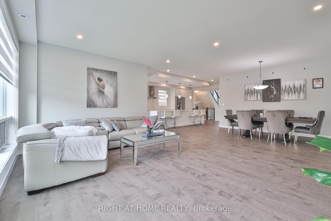
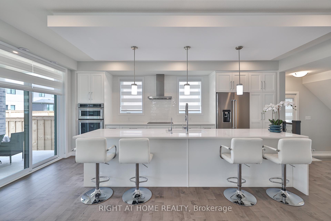
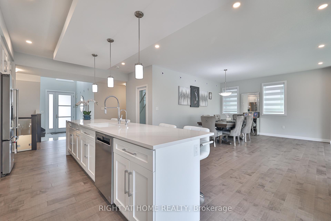
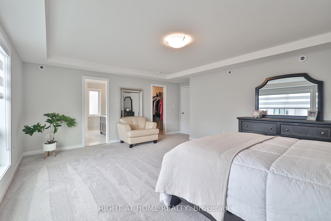
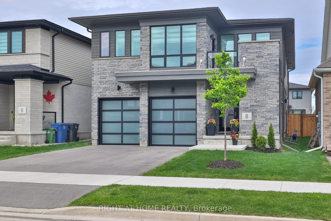
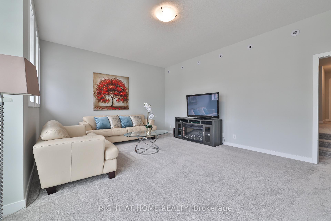
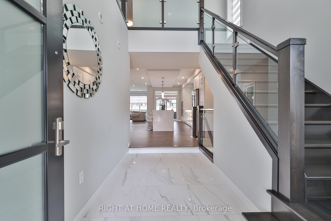
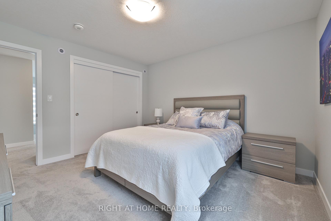
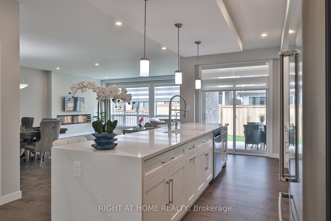
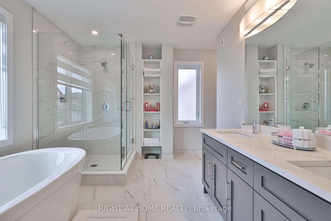
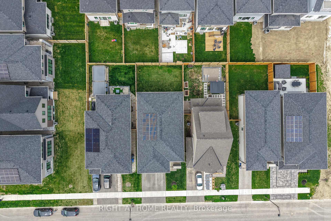
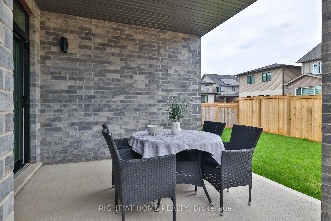
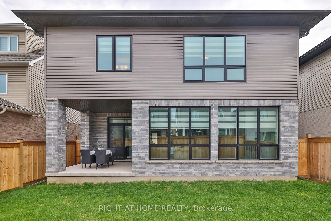
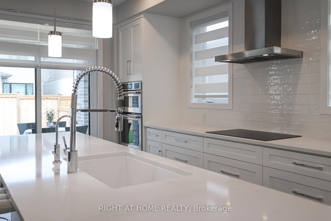
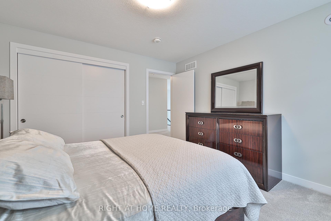
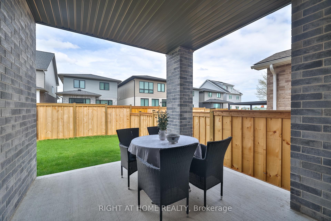
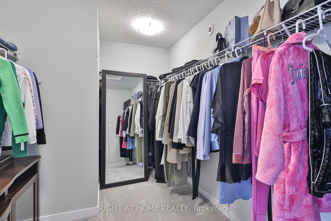
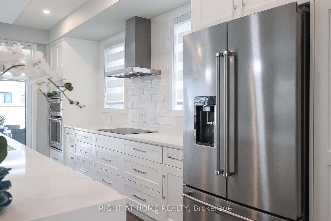
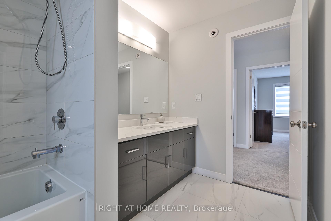
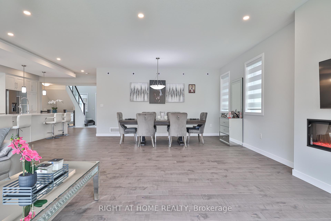
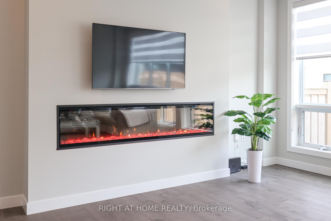
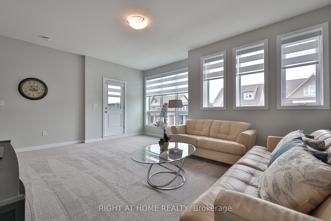
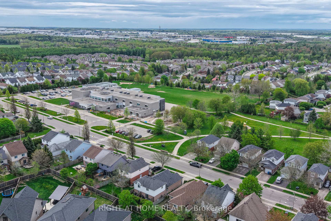
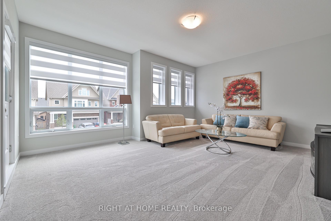
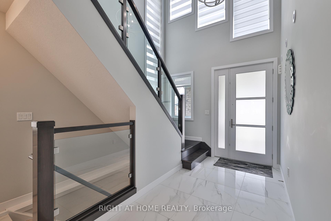
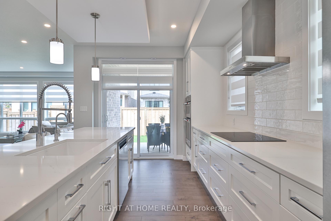
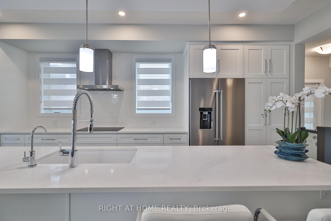
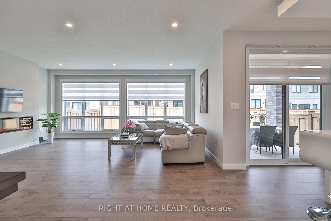
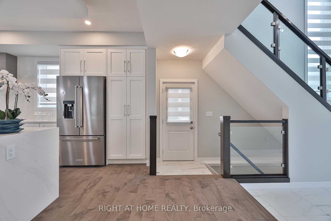
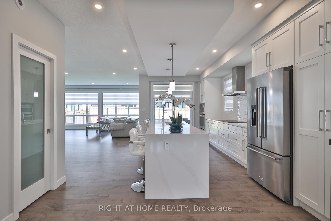
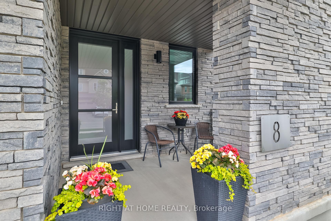
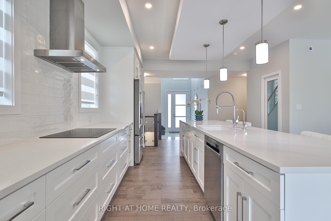
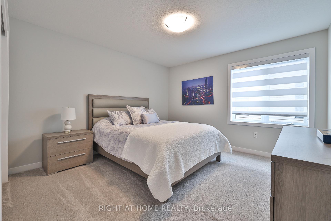
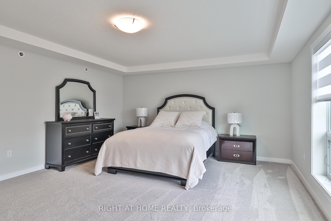
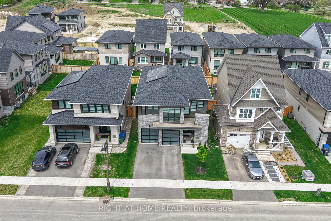
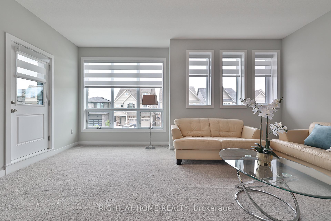
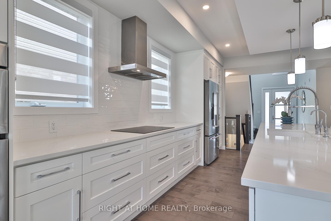
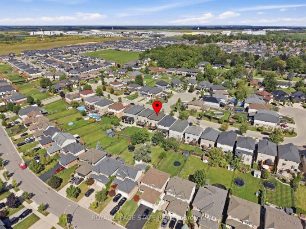
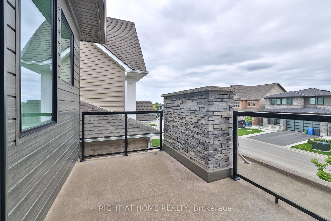
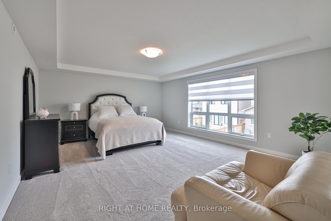
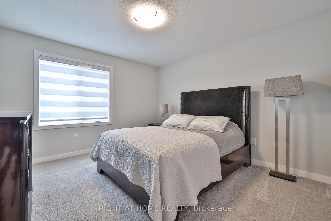
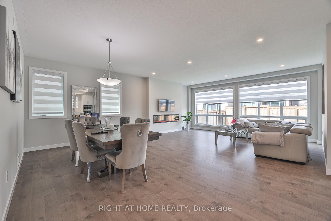
Experience the pinnacle of green luxury. An architecturally striking Net Zero residence where timeless design meets forward-thinking sustainability. Spanning just under 3,000 square feet and located minutes from the University of Guelph, this one-of-a-kind home redefines modern living for the eco-conscious buyer. Inside, you’re greeted by high ceilings, maple wide-plank hardwood floors, and a showpiece staircase adorned with glass railings and marble tile accents. This blend of craftsmanship and sophistication sets the tone throughout. The chefs kitchen is equally impressive, complete with custom cabinetry, high-end appliances including a Bosch cooktop, and seamless access to a covered outdoor sitting area and private backyard. The sun-filled main floor features an airy open-concept layout and a striking living space that walks out to a private balcony. For year-round comfort, the home includes a state-of-the-art air filtration system, a heat recovery water system, and integrated rooftop solar panels. Designed with both lifestyle and functionality in mind, a separate side entrance leads to the basement, offering income potential or a private in-law suite. Every inch of this home has been thoughtfully curated, from the sculptural fireplace wall to the modern ceiling fan that enhances both airflow and elegance. This is more than a home. It is a statement of intent where luxury, innovation, and environmental integrity converge in a rare and inspiring offering.
Additional Details

  • Property Sub Type: Detached
  • Transaction Type: For Sale
  • Basement: Separate Entrance
  • Heating Source: Gas
  • Heating Type: Forced Air
  • Cooling: Central Air
  • Parking Space: 2
  • Fire Places: Electric
  • MLS Status: New

Similar Properties

View Property

139 Stoneglen Way, Hamilton, ON L0R 1W0

Welcome to family and community focused living in the heart…

Bedrooms
3
Bathrooms
4

$859,900
View Property

29 Crimea Street, Guelph, ON N1H 2Y5

Beautifully renovated duplex set on rare dbl-deep lot W/detached 720sqft…

Bedrooms
3
Bathrooms
3

$749,900
Debolender

Menu

  • Home
  • About
  • Buying Tips
  • Selling Tips
  • Testimonials
  • Contact

Contact Info

238 Speedvale Ave W, Guelph, ON N1L 1C9

+1 519 993 5656

deb@deboraholender.com

Find your new Home

  • All Listings
  • Guelph Listing
  • Kitchener Listing
  • Waterloo Listing
  • Cambridge Listing

Copyright © 2026, Deb Olender RE/MAX Guelph Real Estate Centre

|
406 Ironwood Road, Guelph, ON N1G 3N8 248 Cyrus Street, Cambridge, ON N3H 1H3

Owning a home is a keystone of wealth… both financial affluence and emotional security.

Suze Orman
October 16, 2026 Friday!
Debolender
  • Login
Forget Password?

OTP Verification

Please enter the 6-digit OTP sent to your email.

Time remaining: 05:00