Debolender
  • Home
  • About
    • Relocating
    • Testimonials
  • Real Estate Listings
    • Guelph
    • Kitchener
    • Waterloo
    • Cambridge
  • News and Advice
    • Deb’s Blog
    • Home Buying Advice
    • Home Selling Advice
    • Get Listings Sent To You
    • Get Your Free Home Evaluation
  • Contact
Debolender
  • Home
  • About
    • Relocating
    • Testimonials
  • Real Estate Listings
    • Guelph
    • Kitchener
    • Waterloo
    • Cambridge
  • News and Advice
    • Deb’s Blog
    • Home Buying Advice
    • Home Selling Advice
    • Get Listings Sent To You
    • Get Your Free Home Evaluation
  • Contact

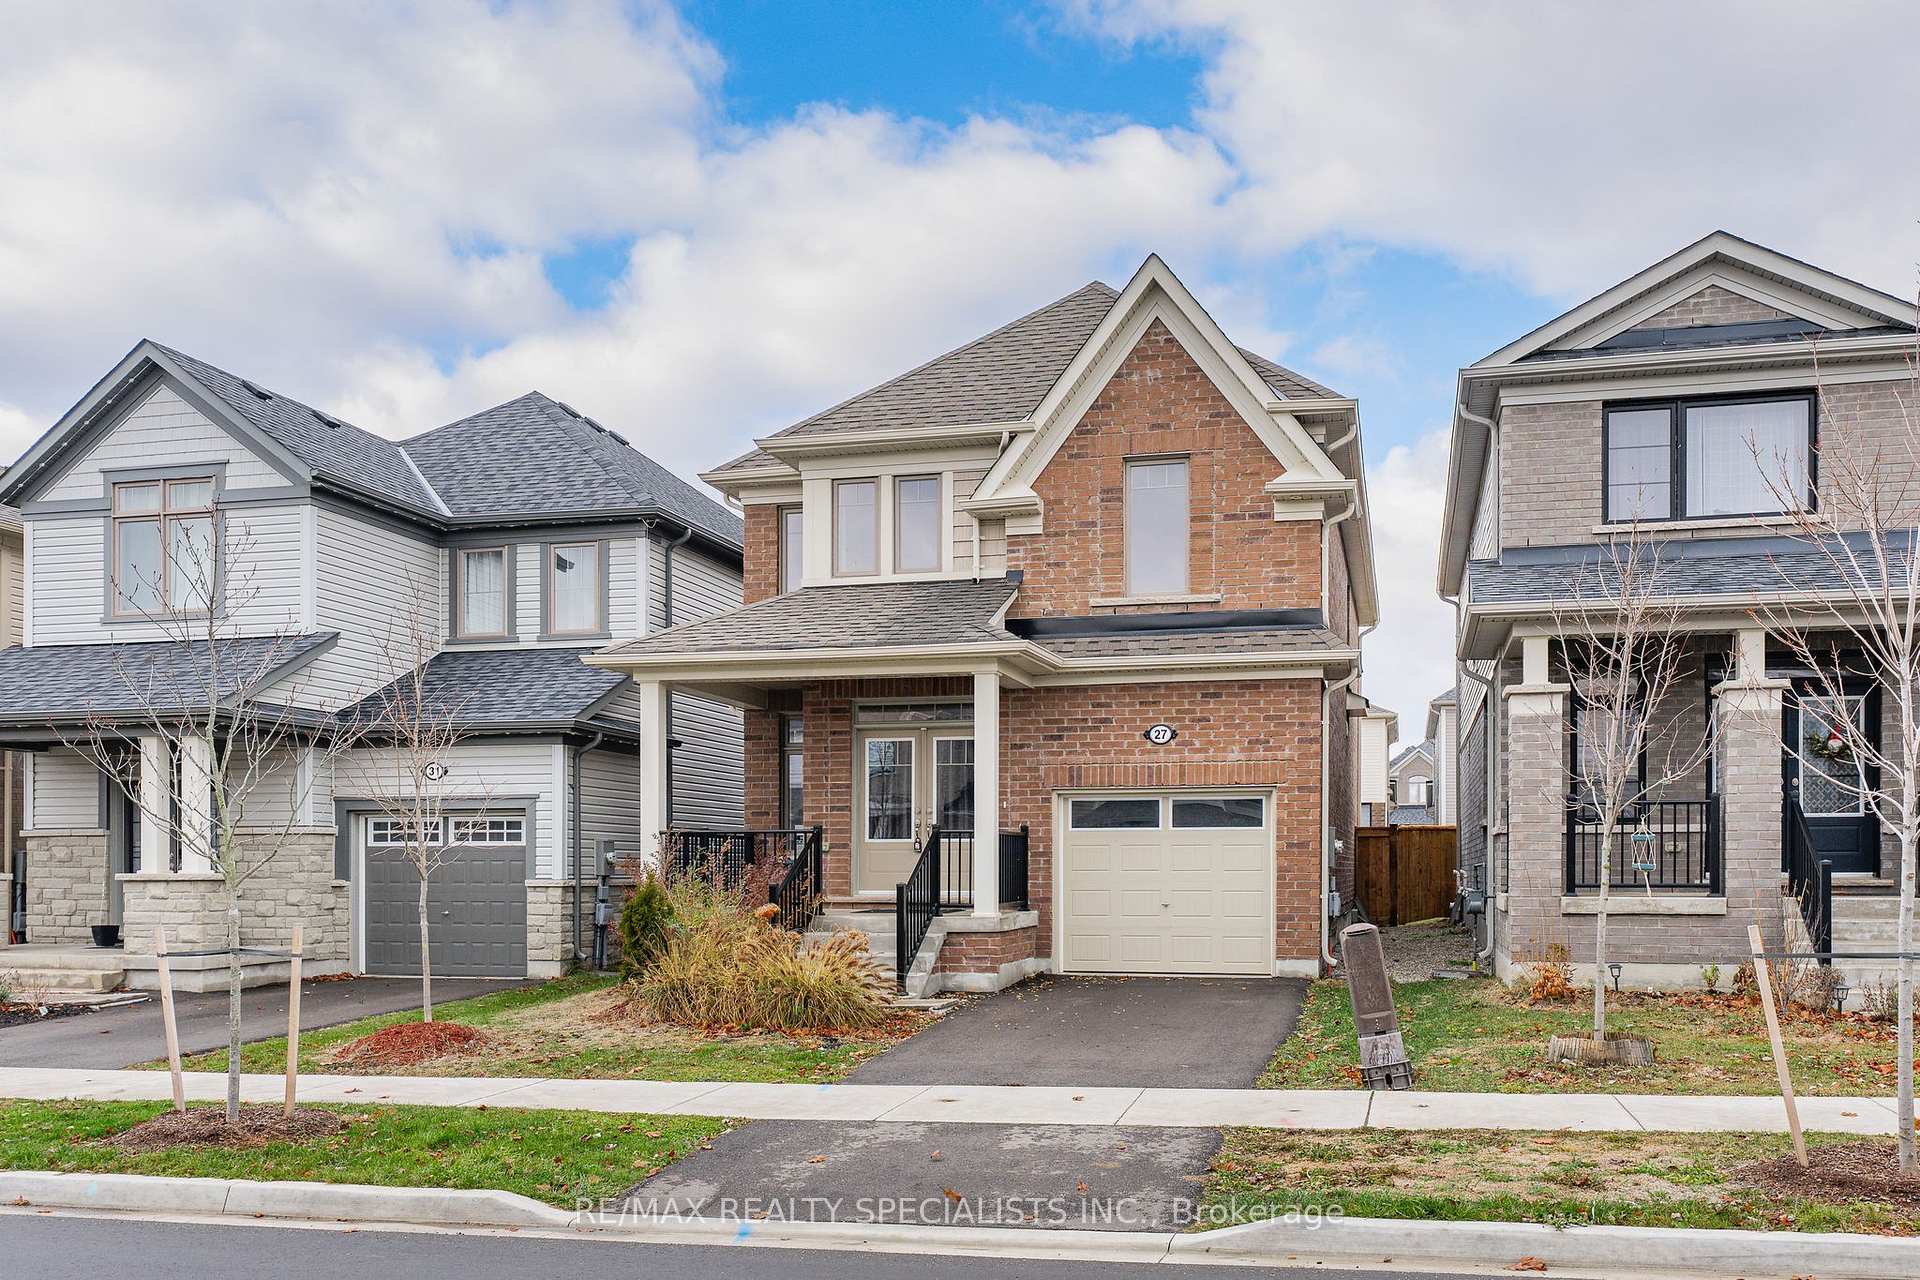
27 Harpin Way W, Centre Wellington, ON N1M 0H8

  • Home
  • Centre Wellington

27 Harpin Way W, Centre Wellington, ON N1M 0H8

27 Harpin Way W, Centre Wellington, ON N1M 0H8

$788,888
  • 3bcdb9aa-e49b-406b-8496-becb4118461b-l.jpeg
  • 46d3cc22-2c78-46aa-ae4b-c1abe8b7b3ed-l.jpeg
  • 8b8e3ab5-022f-4e3a-9b82-17a525663237-l.jpeg
  • 45f60aca-4f97-42a4-a875-94a109b4ff22-l.jpeg
  • 8271d55b-da99-4c1c-8791-5270910e057e-l.jpeg
  • aa7ffbec-54f2-4f73-b05e-7d8ee17eb8d3-l.jpeg
  • 4831bbe5-641e-42c5-84fd-f69121c77b32-l.jpeg
  • 9fbf5b35-8589-4e21-89c0-e2dd650e3291-l.jpeg
  • 51bd18b5-aa63-451c-97f1-f43532d10c2f-l.jpeg
  • cb04d02b-57bf-4c84-ab0f-3efabe2d1cda-l.jpeg
  • d2ca9843-8957-4842-8321-52db32c0f1f9-l.jpeg
  • 8a741ffc-87bd-4bab-8f67-8da55232f8f1-l.jpeg
  • 73a527d9-f7bd-40f8-b532-d568887bb6e7-l.jpeg
  • 0665fb25-2c65-4004-9313-c82b5aadef76-l.jpeg
  • c732780b-aae0-4a04-8fa3-36a75d9fad2a-l.jpeg
  • c0a0453c-a3f3-4ba7-885a-de2afca296d2-l.jpeg
  • 9efc396c-222f-4e66-a3ff-5fcf3c6ff2d2-l.jpeg
  • 99517f72-93f6-4de6-ac13-6b294eac916c-l.jpeg
  • 3baf18ed-a1cf-42a7-b482-008459d01fe5-l.jpeg
  • d755bf77-aab8-421c-84af-0b37f3b9dab0-l.jpeg
  • c7ca620b-8079-40ad-9017-4ff97a3e25fe-l.jpeg
  • 5c9ac66e-958e-4ec9-898f-d03fe3377660-l.jpeg
  • 492aa275-4681-4de8-9870-141483ee3820-l.jpeg
  • 294874c8-a659-44ed-8cb0-2eb8501e0e4c-l.jpeg
  • d87cb37b-8fc8-4da4-94f4-719b8d948378-l.jpeg
  • a77f9d73-6366-4498-aff6-a54e5708a270-l.jpeg
  • 96a86cff-181e-432a-aedb-7e12d144582a-l.jpeg
  • 1114069b-e86a-4105-96aa-cfe9f548d743-l.jpeg
  • 7db7b1df-4e4d-44f2-8899-b2ca98693dc6-l.jpeg
  • 856cb4ba-ae06-4874-807d-82ea7846a580-l.jpeg
  • d3a2fd3a-28c6-4d7c-a9e0-cbdacbd71ee3-l.jpeg
  • d25d600c-5cd0-4df7-8f1d-14f4a3965de4-l.jpeg
  • 4aa2a433-3e8a-4c4a-a55a-45aa31398046-l.jpeg
  • 20a1691b-0885-411a-bea2-cda82935f305-l.jpeg
  • 752f1d0e-e39f-4253-86fa-bcacf12b4095-l.jpeg
  • 7c80f8ca-34d5-4630-afb7-f6a427a8d1e8-l.jpeg
  • 7145b57f-ed60-4803-a7dd-580f96afbe3b-l.jpeg
  • 36c366c6-5cdd-44c8-81ff-6ad5202b7fd5-l.jpeg
  • a162c537-42b5-4085-a8b8-ccf6a865e824-l.jpeg
  • bbdf933b-6161-4edd-8461-52c99215458d-l.jpeg
  • a8419256-e868-4987-899f-20484605ff30-l.jpeg
  • 096b3d51-7754-4919-9280-b3b188f14f23-l.jpeg
  • 3069865d-09e2-4ca3-8dd5-4501313cfcbb-l.jpeg
  • 459fec57-ff49-466c-af5d-8b576d290fd1-l.jpeg
  • 6b8b463f-5c51-4bc7-8b12-9e7f521c3851-l.jpeg
  • 2a62ce24-a1c3-458c-a628-b60a3a349e50-l.jpeg
  • 78bc444f-5f76-4dec-95ef-1e9ad00fca14-l.jpeg
  • 6077668f-8f13-497f-9751-fa27ef0a67ea-l.jpeg
  • 9c21cc4b-de63-4574-bf70-065d2668c9cb-l.jpeg
  • 6ac46359-e9bc-4d84-9503-15d1324cbaf9-l.jpeg

Property ID:

 RH-1633645-property

Bedrooms
4
Bathrooms
3
Garage
No

Description

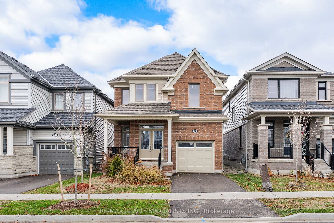
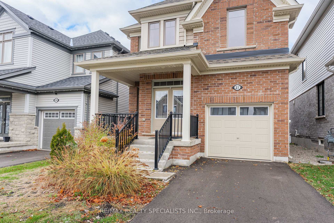
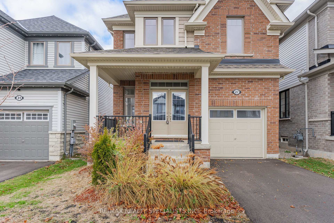
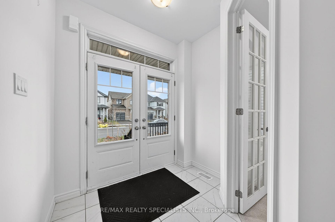
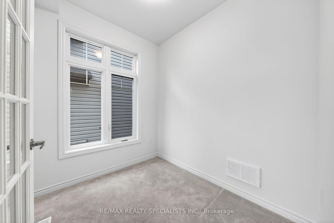
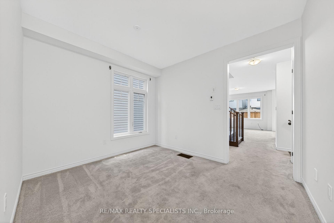
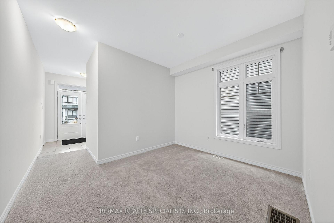
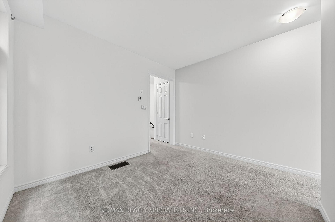
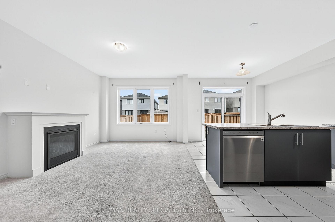
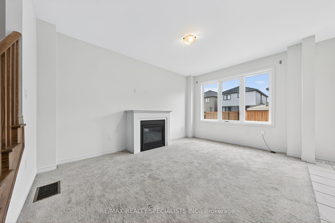
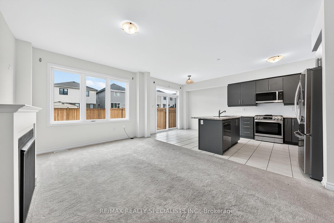
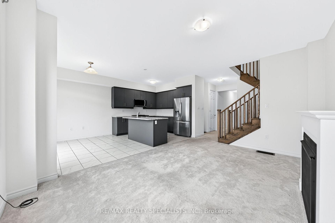
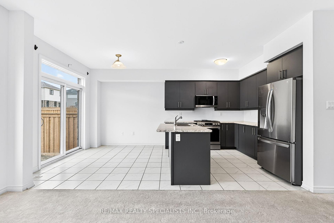
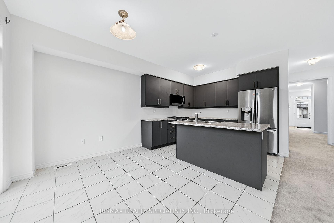
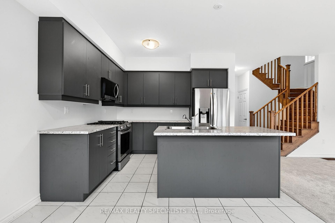
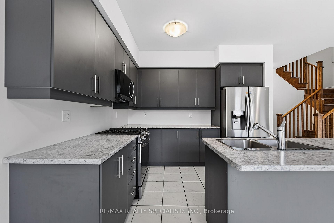
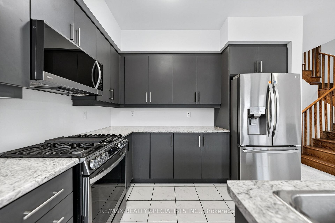
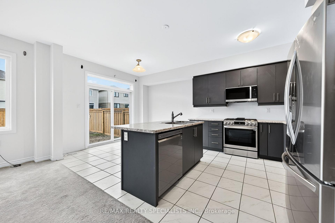
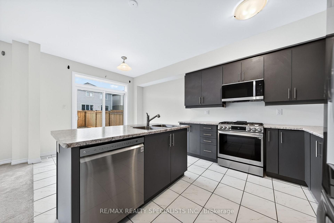
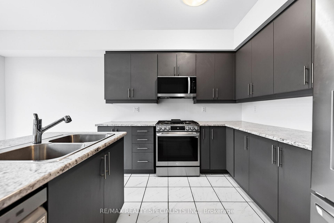
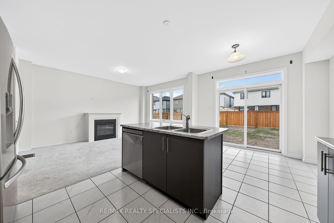
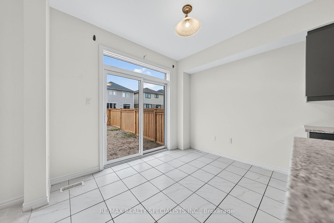
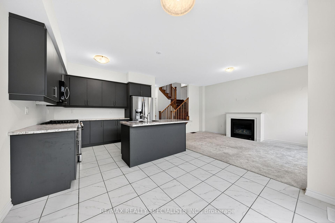
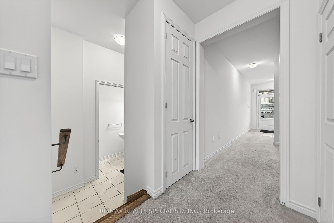
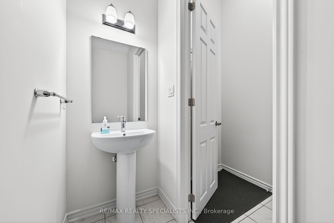
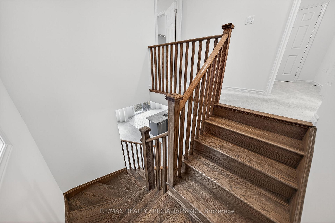
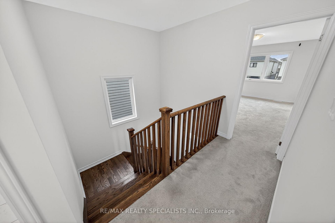
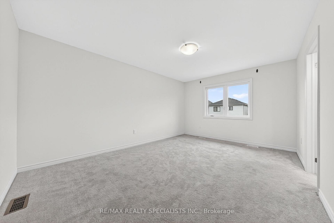
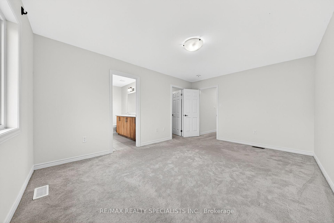
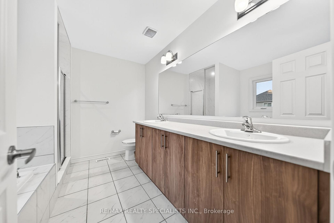
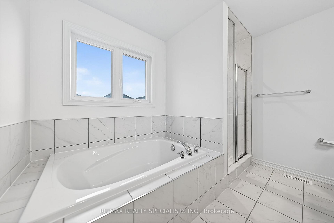
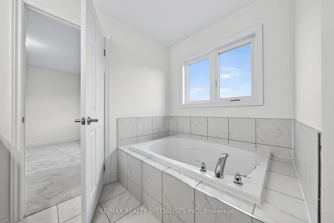
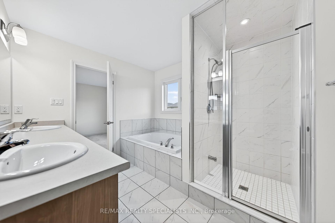
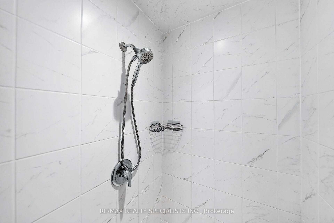
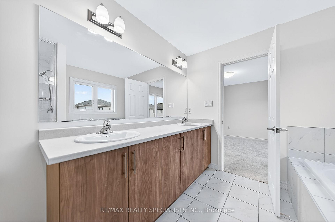
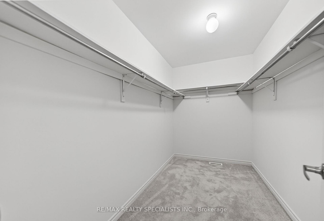
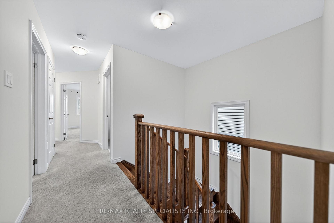
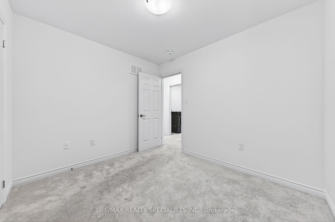
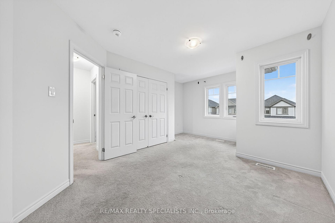
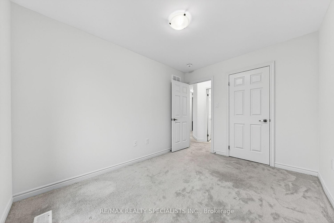
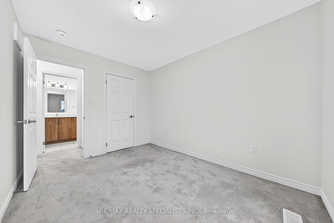
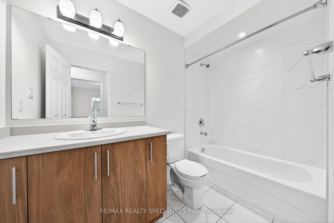
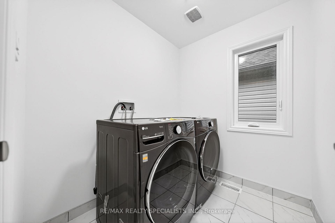
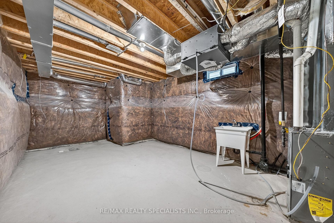
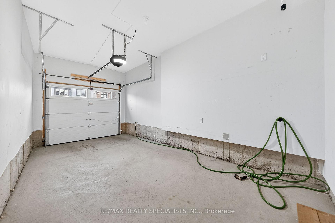
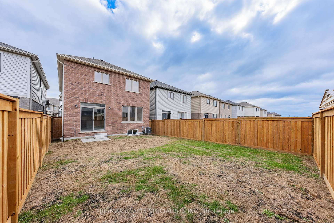
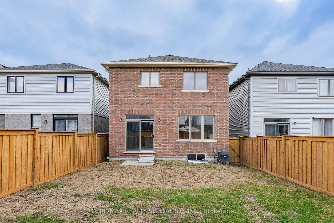
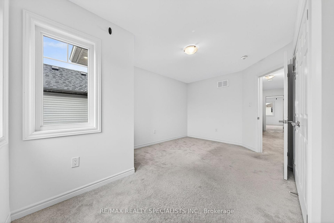
Welcome to this beautiful 2022-built detached home located in Fergus’ desirable Storeybrook family neighbourhood. Offering a spacious and functional layout with generously sized rooms, this move-in-ready home is perfect for families seeking modern comfort and convenience. The bright main floor features a welcoming living room with a cozy gas fireplace, creating a warm and inviting space for relaxing or entertaining. The open-concept kitchen comes complete with stainless steel appliances and flows seamlessly into the dinette area, with patio doors providing easy access to the fully fenced backyard. The main level also includes a separate dining room, a dedicated home office, a convenient2-piece powder room, and direct access to the garage. Upstairs, you’ll find four well-sized bedrooms, including a spacious primary bedroom with a private ensuite and walk-in closet. A 4-piece main bathroom and generously sized laundry room complete the second floor. The unfinished basement offers excellent storage space and plenty of potential for future development. The garage is equipped with a garage door opener for added convenience, and the driveway provides parking for one additional vehicle. Built in 2022 and available for immediate occupancy, this home offers the opportunity to enjoy the benefits of a newer property in an established, family-friendly community. Conveniently located near parks, schools, trails, shopping, and other amenities, this is a wonderful place to call home.

Additional Details

  • Property Age: 0-5
  • Property Sub Type: Detached
  • Transaction Type: For Sale
  • Basement: Unfinished
  • Heating Source: Electric
  • Heating Type: Forced Air
  • Cooling: Central Air
  • Parking Space: 1
  • Fire Places: Electric
  • MLS Status: New

Similar Properties

View Property

44 Walter Street, Kitchener, ON N2G 1S1

A RARE OPPORTUNITY IN THE HEART OF KW. Calling all…

Bedrooms
7
Bathrooms
2

$897,000

View Property

444 Coombs Court, Milton, ON L9T 7N5

Luxurious Corner-Lot Home Backing Onto Forest & Trails. Welcome to…

Bedrooms
3
Bathrooms
3

$1,349,000

Debolender

Menu

  • Home
  • About
  • Buying Tips
  • Selling Tips
  • Testimonials
  • Contact

Contact Info

238 Speedvale Ave W, Guelph, ON N1L 1C9
+1 519 993 5656

deb@deboraholender.com

Find your new Home

  • All Listings
  • Guelph Listing
  • Kitchener Listing
  • Waterloo Listing
  • Cambridge Listing

Copyright © 2026, Deb Olender RE/MAX Guelph Real Estate Centre

|
236 Ridge Road, Cambridge, ON N3E 0C2 275 Larch Street G104, Waterloo, ON N2L 3R2

Owning a home is a keystone of wealth… both financial affluence and emotional security.

Suze Orman
September 18, 2026 Friday!
Debolender
  • Login
Forget Password?

OTP Verification

Please enter the 6-digit OTP sent to your email.

Time remaining: 05:00