Debolender
  • Home
  • About
    • Relocating
    • Testimonials
  • Real Estate Listings
    • Guelph
    • Kitchener
    • Waterloo
    • Cambridge
  • News and Advice
    • Deb’s Blog
    • Home Buying Advice
    • Home Selling Advice
    • Get Listings Sent To You
    • Get Your Free Home Evaluation
  • Contact
Debolender
  • Home
  • About
    • Relocating
    • Testimonials
  • Real Estate Listings
    • Guelph
    • Kitchener
    • Waterloo
    • Cambridge
  • News and Advice
    • Deb’s Blog
    • Home Buying Advice
    • Home Selling Advice
    • Get Listings Sent To You
    • Get Your Free Home Evaluation
  • Contact

320 Kingsleigh Court, Milton, ON L9T 1X7

  • Home
  • Milton

320 Kingsleigh Court, Milton, ON L9T 1X7

320 Kingsleigh Court, Milton, ON L9T 1X7

$2,499,000
  • 069c3e28-8b69-4df9-b563-4ddc44895515-l.jpeg
  • 08c0f86b-aad7-4e76-8168-ecfc8876901c-l.jpeg
  • 0b858e0f-a513-403e-b3d5-83041f6c436a-l.jpeg
  • 16452045-2b40-45b1-8ecf-5ec1dea3dfb1-l.jpeg
  • 18ce0806-3716-4be0-97ed-081c401d352c-l.jpeg
  • 273e76ee-e952-4e5b-877b-2476e7e55354-l.jpeg
  • 2c7186f2-c4c1-4170-8c9a-8c2379f8af98-l.jpeg
  • 2d0518b8-811b-4fdf-b6c8-015c6574fa26-l.jpeg
  • 2eeb8f5f-c22f-44bd-a09d-9cebfca87e71-l.jpeg
  • 325e39e0-18ff-478a-b29f-cdabdc69225c-l.jpeg
  • 342565d6-a5fa-4c11-a585-345ab0ba6d13-l.jpeg
  • 3496049a-f284-4982-9d86-9daef22d9fb1-l.jpeg
  • 3634a13a-9911-48f9-9581-967b76e385bb-l.jpeg
  • 3da9da28-8a50-401f-aa66-b886420e73bc-l.jpeg
  • 42c3a23c-70d0-4089-ad50-1c61931f5173-l.jpeg
  • 465f87a6-77c6-46d8-9695-95fab5b65827-l.jpeg
  • 4b90f19e-6633-4759-91f0-cb3ffbc8b45b-l.jpeg
  • 4c354cee-127c-4ded-a6f0-e288c86f345b-l.jpeg
  • 4d00ea9f-6d26-4fac-9439-040e288cdc2e-l.jpeg
  • 54db8d3d-c154-4a9d-a5fb-5bb052d10a1a-l.jpeg
  • 5ef84a6b-1d19-493c-8438-182a1579208d-l.jpeg
  • 6a1f614a-fa91-42fb-90c3-dfb30c27524f-l.jpeg
  • 6f78f386-325d-4132-86ee-8aefcdbaa38b-l.jpeg
  • 7e08cd02-b4d7-4727-be8d-632956a23517-l.jpeg
  • 832fc846-14c1-4909-a7c2-b52432c629cd-l.jpeg
  • 86bc9c80-4d78-446e-b6db-6d9362027cda-l.jpeg
  • 87944e01-8c41-465c-be3c-91c53786df5c-l.jpeg
  • a523f341-076b-4044-97a9-1a0b0f74a4c1-l.jpeg
  • b33bcf24-52e5-4227-af53-5db4b581665a-l.jpeg
  • b9bb5e3e-2ed5-4246-8584-db725baa8bc1-l.jpeg
  • bc1e460c-8228-45ec-9d3a-ef695c9cbc15-l.jpeg
  • bd0b0f48-b08b-4e83-8512-4989e7fd9463-l.jpeg
  • c3a0d91e-e8a4-44e6-ba8e-c41efcf964c7-l.jpeg
  • ca9faacd-a3df-4a0b-b35d-4ea57c4c641e-l.jpeg
  • ce984f8c-ccf2-4195-87f1-a8fcbcd07d80-l.jpeg
  • d707a0d5-5049-49a5-b8f7-3711d6ed2f00-l.jpeg
  • d7ebcf04-1a9e-49fa-862e-5c6c66d278e5-l.jpeg
  • e39595f2-e022-4a52-9183-66cda782c230-l.jpeg
  • e50c71e4-dcda-4ef1-8349-d584da1b59c4-l.jpeg
  • e8cbb819-2809-445a-abf5-39ccb5358055-l.jpeg
  • f3dd2661-35b8-4f6d-b13a-1d1a7ae39ced-l.jpeg
  • fa84556f-9521-48ad-aa5a-d4c0a8fe3ad2-l.jpeg
  • fcae4075-4ff9-4839-9d3a-1aa97eb70ca6-l.jpeg
  • fd6596c7-1293-469e-bea9-b77dd708de94-l.jpeg
  • ff10bb62-1375-4a09-9a20-0ad489748775-l.jpeg
  • 029bf9ab-92e1-4635-a453-cf88a6c9e8e9-l.jpeg
  • 137e9b6b-9dd2-46a9-ba81-20d7c6d9147f-l.jpeg
  • b63eba3a-987e-4de3-9fec-40143c045a03-l.jpeg
  • ae6e697d-c524-4329-bfa8-e9b5e8315e80-l.jpeg
  • 87efc6b8-52f6-4739-9740-7533fa7c9c77-l.jpeg

Property ID:

 RH-1634126-property

Bedrooms
6
Bathrooms
7
Garage
No
Year Built
2025

Description

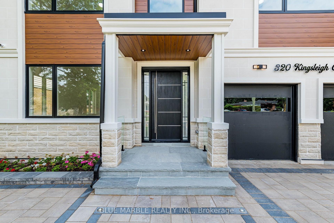
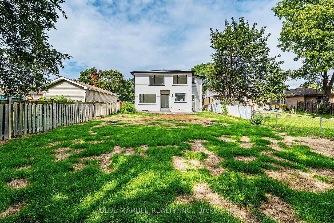
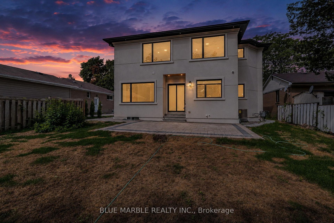
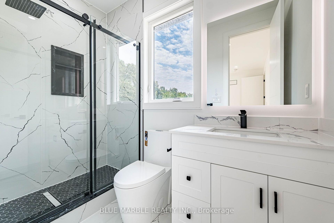
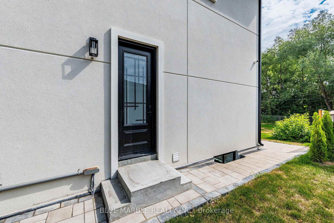
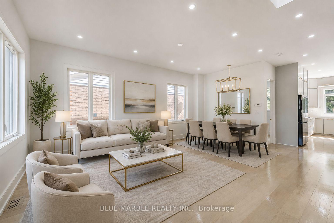
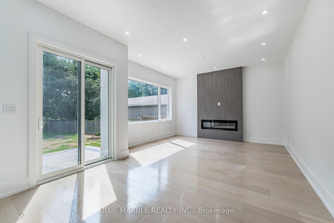
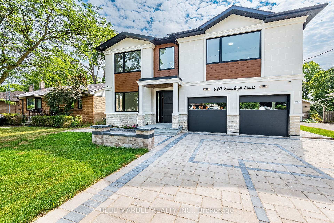
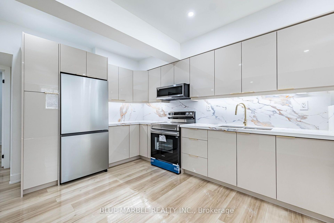
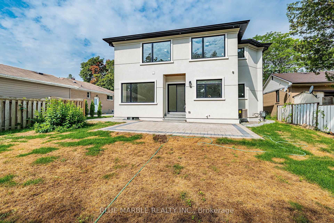
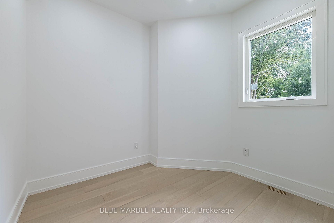
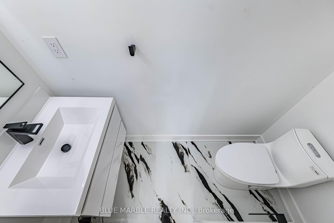
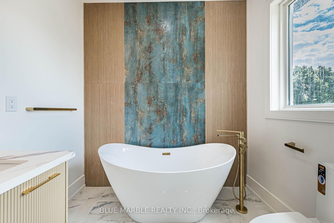
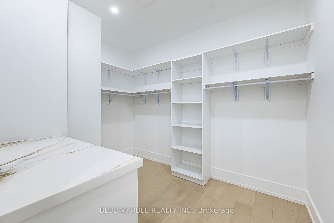
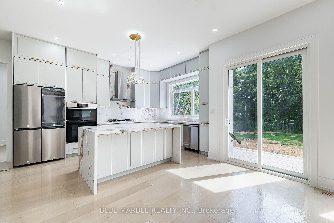
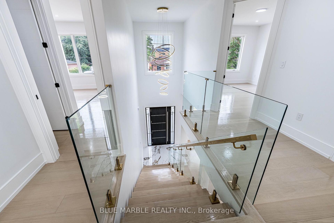
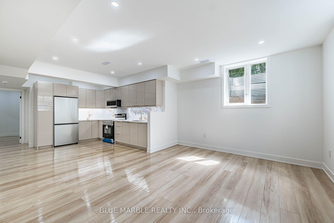
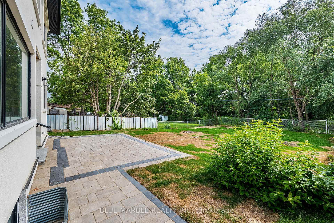
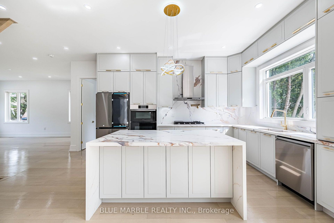
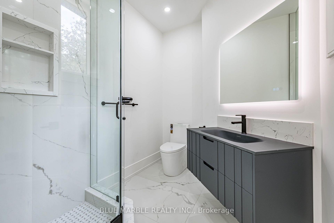
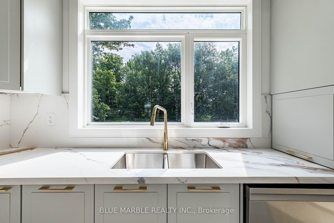
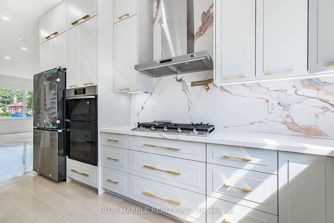
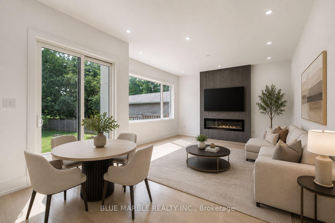
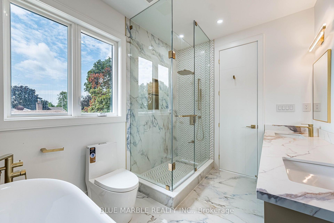
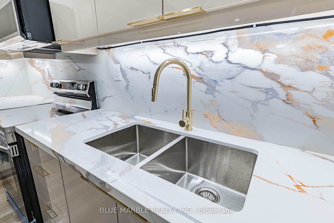
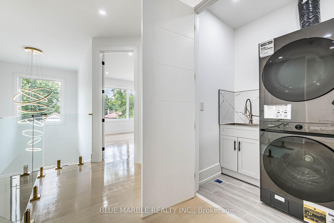
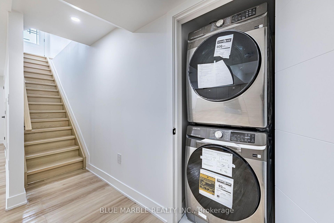
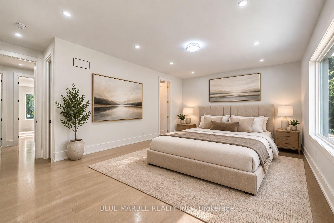
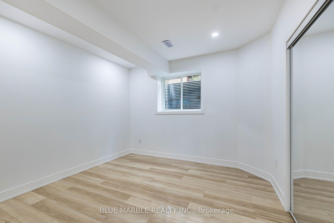
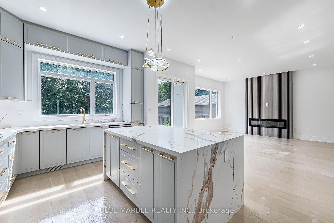
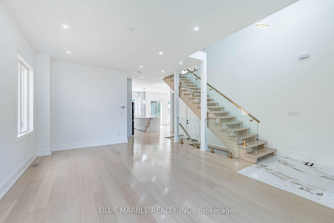
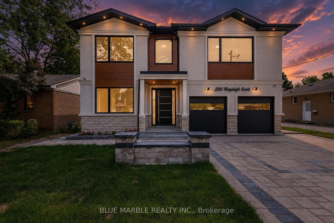
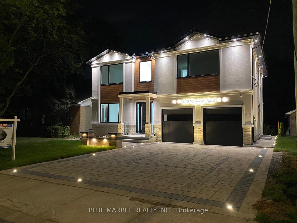
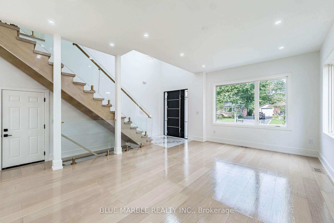
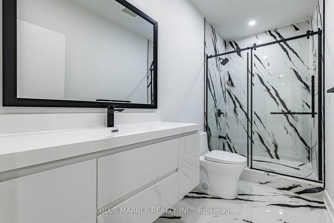
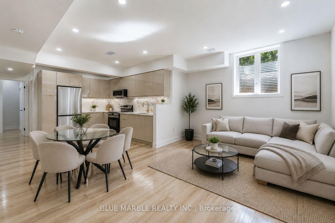
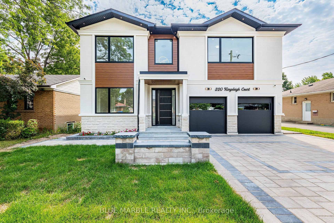
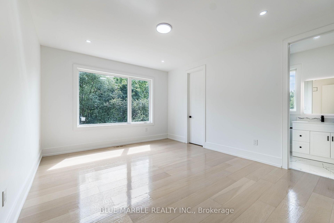
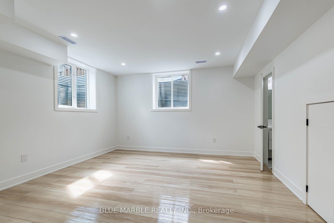
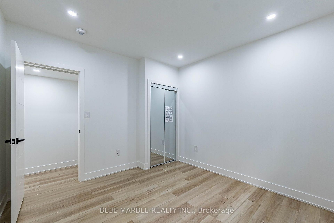
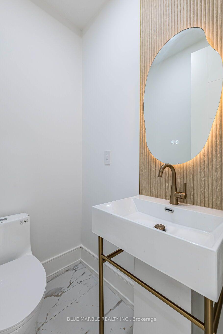
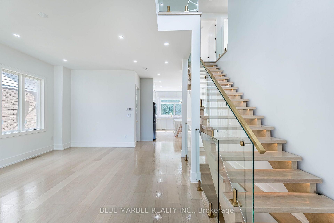
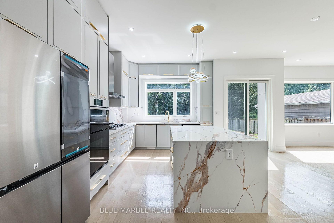
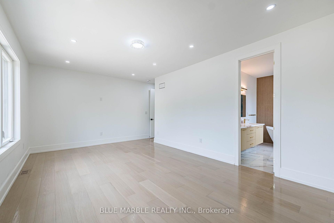
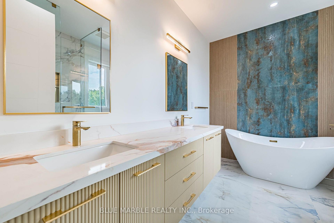
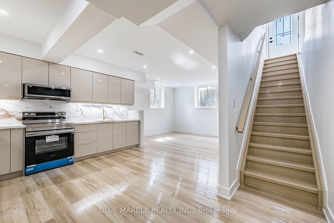
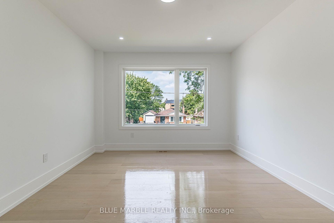
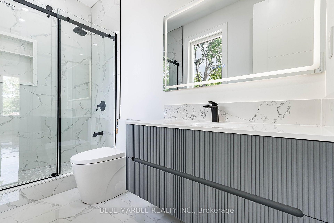
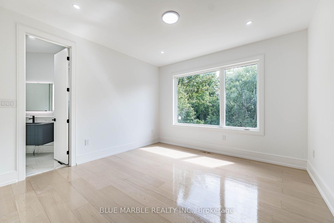
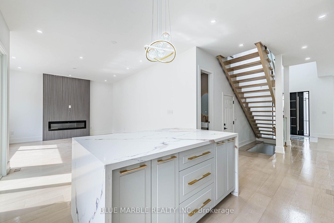
Welcome to this exceptional luxury home offering over 3,900 sq. ft. of total living space on a premium 50 x 150 ft. lot with no homes behind. Surrounded by greenery, it offers cottage-like privacy in the city.The main floor features 10 ft. ceilings, while the second floor and legal basement apartment offer approximately 9 ft. ceilings. Hardwood flooring, 8 ft. solid modern doors, glass railings, illuminated see-through stairs, oversized windows and pot lights throughout create a bright, modern feel.The designer kitchen features a massive 6 x 4 ft. island, abundant storage, high-end quartz countertops and backsplash, Wi-Fi-enabled appliances, a gas cooktop and pot filler. The main floor also includes a private office/den, fireplace and media wall.Upstairs are four spacious bedrooms, each with a full ensuite, plus walk-in closets and a dedicated laundry area.The legal two-bedroom basement apartment includes a separate entrance, two washrooms, separate laundry, ample storage, large windows and a second kitchen with quartz finishes.Exterior features include interlocking, a courtyard, backyard patio, exterior and driveway lighting, insulated modern garage doors, EV charger rough-ins, security cameras and home automation readiness. Brand-new owned furnace, HRV, tankless water heater and air conditioner complete this impressive home.

Additional Details

  • Property Age: New
  • Property Sub Type: Detached
  • Transaction Type: For Sale
  • Basement: Separate Entrance, Apartment
  • Heating Source: Gas
  • Heating Type: Forced Air
  • Cooling: Central Air
  • Parking Space: 4
  • Fire Places:
  • Virtual Tour: https://view.tours4listings.com/cp/320-kingsleigh-court-milton/
  • MLS Status: New

Similar Properties

View Property

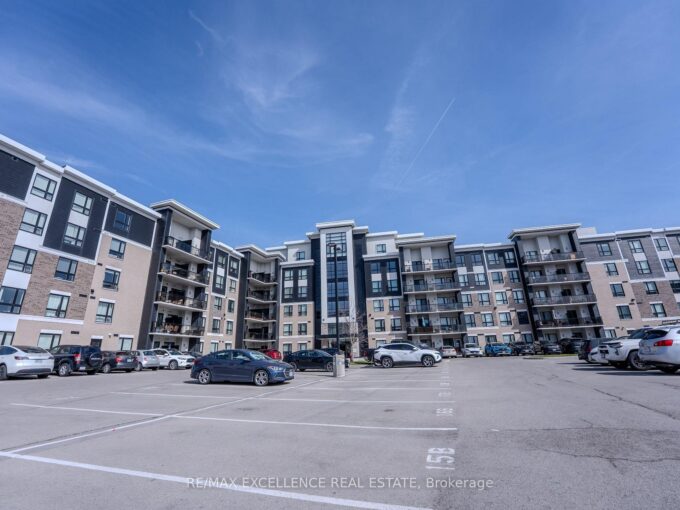
640 Sauve Street 420, Milton, ON L9T 9A7

Spacious and beautifully designed 2 bedroom, 2 bathroom condo located…

Bedrooms
2
Bathrooms
2

$559,900

View Property

558 Starwood Drive, Guelph, ON N1E 0L8

Welcome to 558 Starwood, a detached home built in 2016…

Bedrooms
4
Bathrooms
4

$1,099,000
Debolender

Menu

  • Home
  • About
  • Buying Tips
  • Selling Tips
  • Testimonials
  • Contact

Contact Info

238 Speedvale Ave W, Guelph, ON N1L 1C9

+1 519 993 5656

deb@deboraholender.com

Find your new Home

  • All Listings
  • Guelph Listing
  • Kitchener Listing
  • Waterloo Listing
  • Cambridge Listing

Copyright © 2026, Deb Olender RE/MAX Guelph Real Estate Centre

|
78 Helene Crescent, Waterloo, ON N2L 5E5 7 Underhill Crescent, Kitchener, ON N2A 2S7

Owning a home is a keystone of wealth… both financial affluence and emotional security.

Suze Orman
September 19, 2026 Saturday!
Debolender
  • Login
Forget Password?

OTP Verification

Please enter the 6-digit OTP sent to your email.

Time remaining: 05:00