Debolender
  • Home
  • About
    • Relocating
    • Testimonials
  • Real Estate Listings
    • Guelph
    • Kitchener
    • Waterloo
    • Cambridge
  • News and Advice
    • Deb’s Blog
    • Home Buying Advice
    • Home Selling Advice
    • Get Listings Sent To You
    • Get Your Free Home Evaluation
  • Contact

459 Deer Ridge Drive, Kitchener, ON N2P 0A7

  • Home
  • Kitchener

459 Deer Ridge Drive, Kitchener, ON N2P 0A7

459 Deer Ridge Drive, Kitchener, ON N2P 0A7

$2,349,999
  • 09aa2e88-9936-41a7-8c4b-e9b3916bcff0-l.jpeg
  • 128893e0-9ffe-4636-a6f2-eb64be06b52b-l.jpeg
  • 14d30aa5-0535-4412-a81a-8d040c2f3c14-l.jpeg
  • 166d9fc8-35a1-40d3-8fab-0abb08966333-l.jpeg
  • 1f1dd78a-fc5c-404b-8d8d-b1fc900dceb4-l.jpeg
  • 32900eb1-8a81-4657-b7ed-166b6d43a7f2-l.jpeg
  • 33c5268c-d74a-417f-b0a5-1d1a6639a829-l.jpeg
  • 35f13e68-5d76-4d75-a459-fa886165a915-l.jpeg
  • 3d3f4dca-e357-4c64-bd6b-eceb3adb197a-l.jpeg
  • 3f309d9d-5601-4912-bf3d-f675ebeea2af-l.jpeg
  • 42905ddc-6986-4b36-a804-9fb17e4f10ec-l.jpeg
  • 475dbda8-83bc-41f8-9f8e-e489e1f44e86-l.jpeg
  • 4f890e02-2014-4290-9e61-34626fe36a12-l.jpeg
  • 570bcac5-9d1f-428f-8e9f-d0384029cda8-l.jpeg
  • 66be96bd-6b70-4246-9522-fcb06c4902a2-l.jpeg
  • 71586fd7-320d-4378-a499-ef0c32ba2b1d-l.jpeg
  • 735dba10-7bc8-4102-982e-efcedf5781b6-l.jpeg
  • 78018996-35ec-49a8-b37a-1eccf8c1804d-l.jpeg
  • 7e1216f7-74dc-4d89-a847-0905276765b4-l.jpeg
  • 83c9ff72-0b9c-4d6e-b37e-d489601c8233-l.jpeg
  • 9221a2d2-e6d3-498c-8970-5193e25f00a6-l.jpeg
  • 924eb861-b341-4ef2-a5a1-b4fb699e5b0e-l.jpeg
  • 941d2054-fe60-4d68-8088-a8e1758f1c7d-l.jpeg
  • 963e7a47-62a4-435e-b35b-c4e9dbfdda2e-l.jpeg
  • a314d2c9-97ec-425a-9a41-5178b0ec1c3c-l.jpeg
  • ae7d5bfb-d816-40d4-b602-2d3b6b048385-l.jpeg
  • b0995b27-32a1-4a7f-b0c3-8b2b3c66d9dd-l.jpeg
  • b4421075-fce6-4fa6-88fe-18122eb0a942-l.jpeg
  • b4be4688-48ea-4d7c-bca3-729ed214d014-l.jpeg
  • b71c259c-14e6-4ef1-9db9-89bf8fd34e46-l.jpeg
  • c16ed07d-08c6-44c8-8bf6-179bebe39600-l.jpeg
  • c6b81a0d-670a-4e57-861f-e2f2052f45d5-l.jpeg
  • cc98a356-7cf1-49b3-9346-567c7726b1c6-l.jpeg
  • d484f7b4-ce68-4622-99c3-0c070e56d9d0-l.jpeg
  • d50f5705-0001-4317-8028-a250c7a7206b-l.jpeg
  • d8419a9c-033e-420a-91e5-86045c9d24c6-l.jpeg
  • df5bb6e2-ccc1-4e0f-9ee3-ea03c57d4d86-l.jpeg
  • e4fb09e6-3a5e-43df-8655-2703273515aa-l.jpeg
  • f0b6cf5c-1eab-4090-a63f-23f19661a4ce-l.jpeg
  • f1dbe5d0-936b-486a-95d9-92117db3a481-l.jpeg
  • fb317bbb-4380-4818-8d5b-6722675c67a6-l.jpeg

Property ID:

 RH-1635747-property

Bedrooms
4
Bathrooms
4
Garage
No

Description

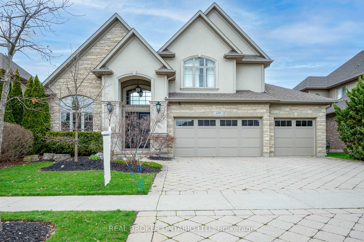
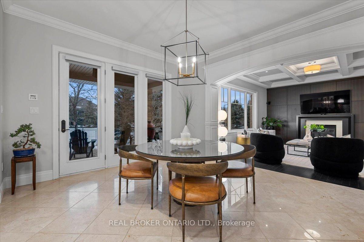
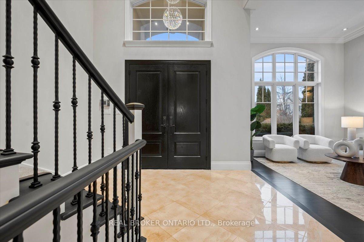
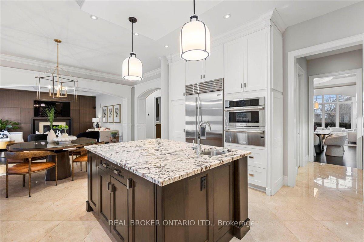
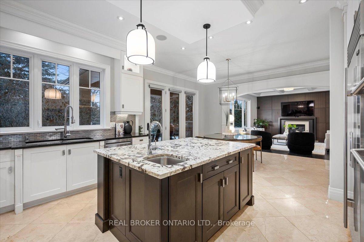
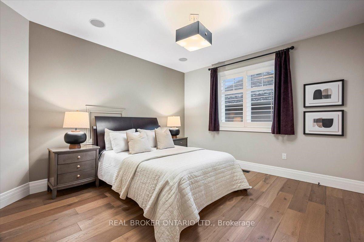
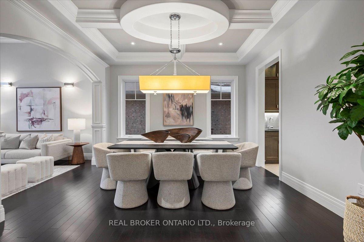
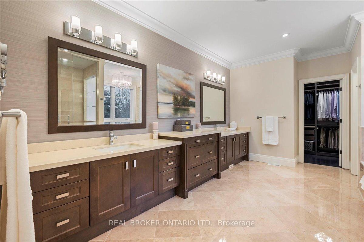
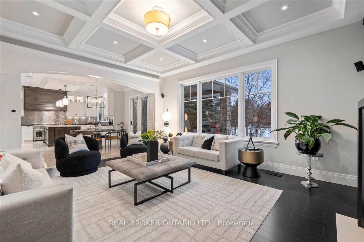
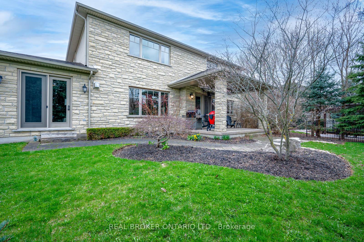
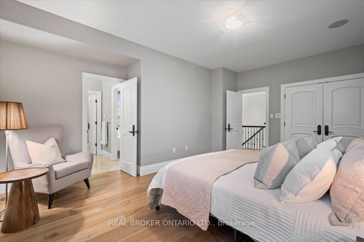
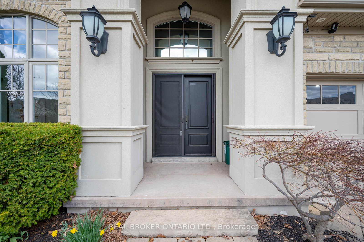
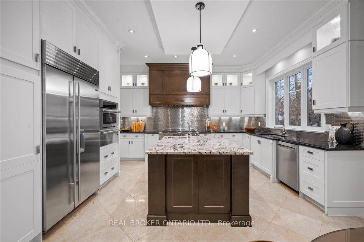
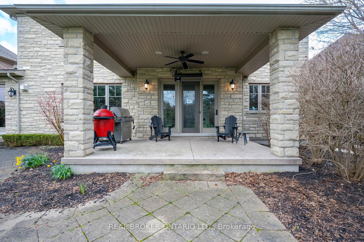
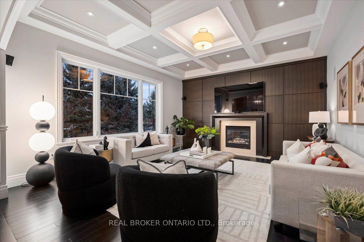
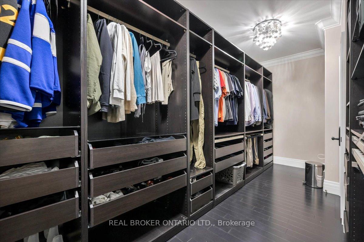
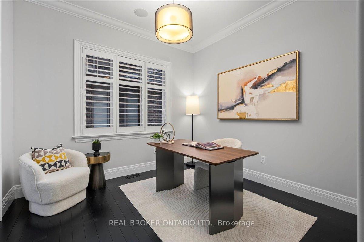
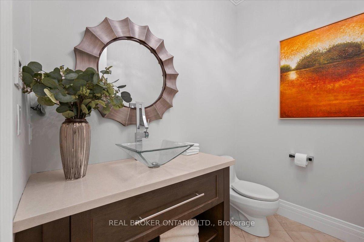
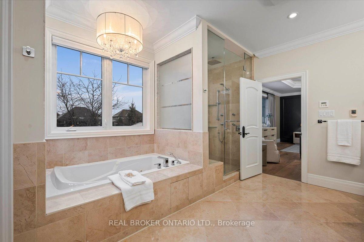
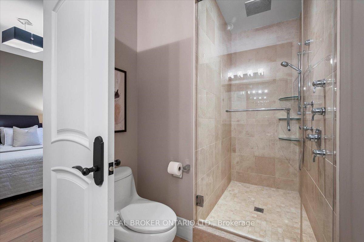
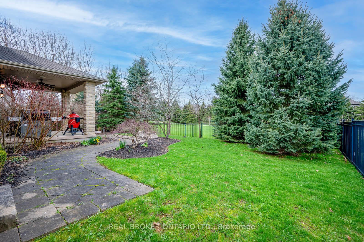
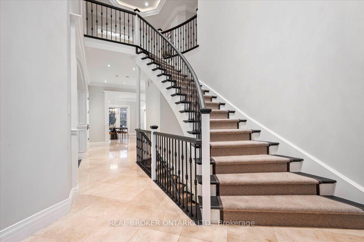
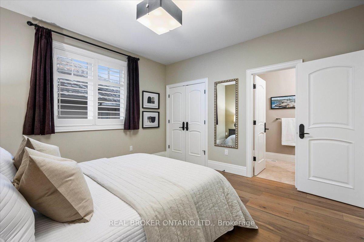
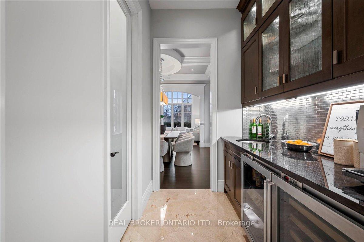
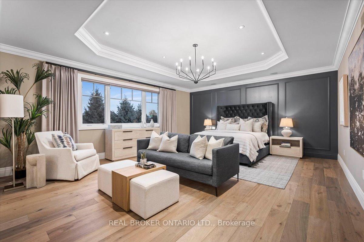
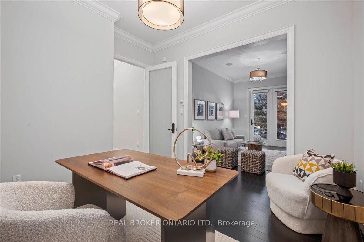
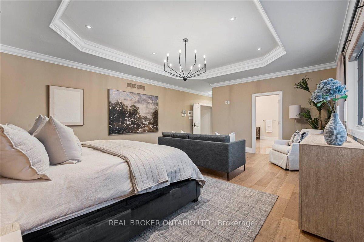
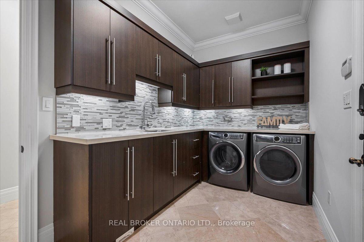
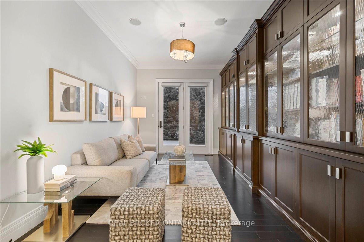
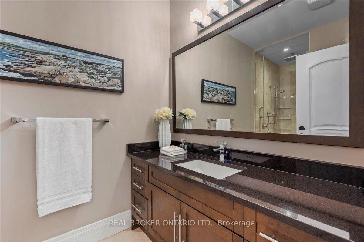
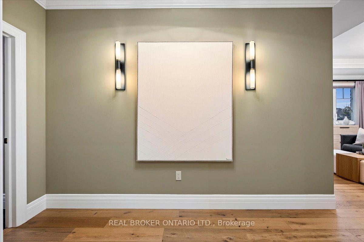
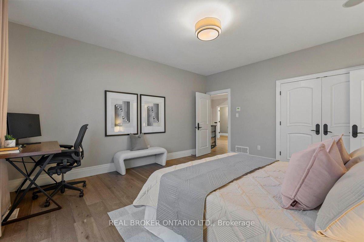
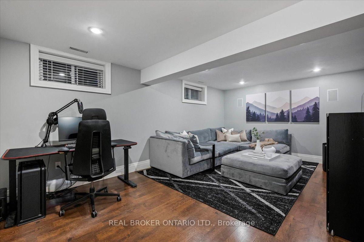
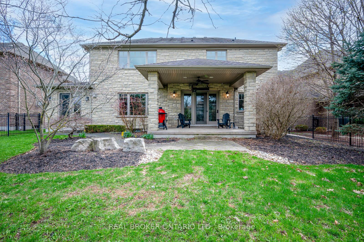
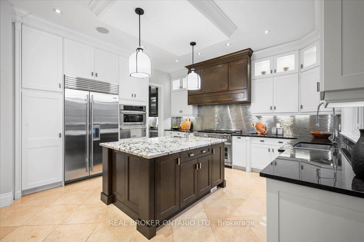
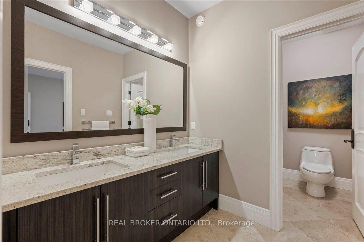
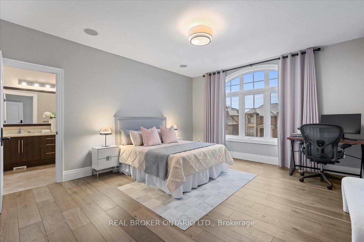
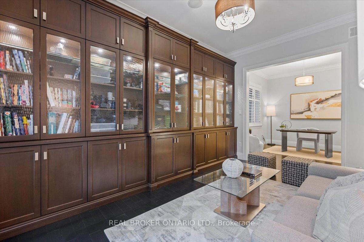
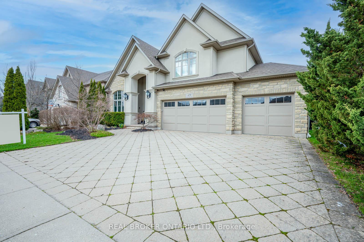
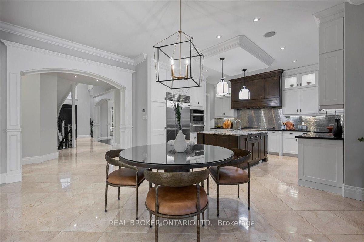
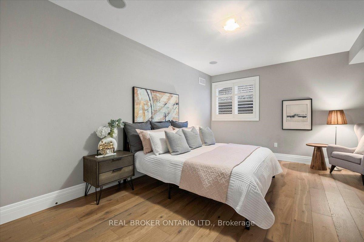
REFINED & POLISHED LUXURY LIVING. 459 Deer Ridge Drive is a Klondike-built luxury home offering over 4,500 sqft of finished living space on a 70′ x 120′ lot, backing onto protected green space and trails. The home is finished in stone across the entire exterior, creating a timeless architectural presence. It opens to a grand foyer with a 20 ft ceiling and double exterior doors. 10 ft ceilings span the main level, complemented by hardwood flooring, pot lighting, refined millwork, plus Crema Marfil marble tile throughout the kitchen, main floor common areas, and all 3 upstairs bathrooms. Formal living and dining spaces connect through a butler’s pantry, ideal for hosting. A main floor office features custom built-in cabinetry, designed as a library-style workspace with walk-out to the backyard. The kitchen is designed for those who enjoy cooking, finished with full-height cabinetry, granite countertops, a leathered granite island, Electrolux gas range, Sub-Zero refrigerator, plus a walk-in pantry. A double sink sits beneath a window overlooking the green space. The breakfast area opens to a covered lanai with stamped concrete porch, gas heater, ceiling fan, and gas BBQ connection. The family room is a centrepiece of the home, defined by coffered ceilings, custom millwork, and a full wall fireplace. Upstairs offers 4 bedrooms and 3 bathrooms. The primary suite features a custom walk-in closet, 5-piece ensuite with heated floors, Lutron Caseta smart lighting, plus fully automated Hunter Douglas Duette shades. Two bedrooms share a Jack and Jill bath, while the fourth includes its own ensuite. The lower level is partially finished with a theatre space, plus an additional 1,500 sqft ready for personal use. Features include in-ceiling speakers, an inground sprinkler system, plus a 3-car garage wired for 2 EV chargers. Steps from the scenic Walter Bean Grand River Trail, minutes to Deer Ridge Golf Club, with convenient access to highways, dining, entertainment, and shopping.
Additional Details

  • Property Age: 16-30
  • Property Sub Type: Detached
  • Transaction Type: For Sale
  • Basement: Full, Partially Finished
  • Heating Source: Gas
  • Heating Type: Forced Air
  • Cooling: Central Air
  • Parking Space: 3
  • Fire Places: Family Room, Natural Gas
  • Virtual Tour: https://unbranded.youriguide.com/cwkb8_459_deer_ridge_dr_kitchener_on/
  • MLS Status: New

Similar Properties

View Property

7011 Dickenson Road E, Hamilton, ON L0R 1W0

Envision life “Down on the Farm” here at 7011 Dickenson…

Bedrooms
3
Bathrooms
3

$2,990,000

View Property

978 Edinburgh Road S, Guelph, ON N1G 5H2

INCREDIBLE INVESTMENT OPPORTUNITY NEAR THE UNIVERSITY OF GUELPH! Discover the…

Bedrooms
6
Bathrooms
4

$1,049,900

Debolender

Menu

  • Home
  • About
  • Buying Tips
  • Selling Tips
  • Testimonials
  • Contact

Contact Info

238 Speedvale Ave W, Guelph, ON N1L 1C9

+1 519 993 5656

deb@deboraholender.com

Find your new Home

  • All Listings
  • Guelph Listing
  • Kitchener Listing
  • Waterloo Listing
  • Cambridge Listing

Copyright © 2026, Deb Olender RE/MAX Guelph Real Estate Centre

|
1585 Rose Way 114, Milton, ON L9E 0J2 34 Main Street, Erin, ON N0B 1T0

Owning a home is a keystone of wealth… both financial affluence and emotional security.

Suze Orman
October 22, 2026 Thursday!
Debolender
  • Login
Forget Password?

OTP Verification

Please enter the 6-digit OTP sent to your email.

Time remaining: 05:00