Debolender
  • Home
  • About
    • Relocating
    • Testimonials
  • Real Estate Listings
    • Guelph
    • Kitchener
    • Waterloo
    • Cambridge
  • News and Advice
    • Deb’s Blog
    • Home Buying Advice
    • Home Selling Advice
    • Get Listings Sent To You
    • Get Your Free Home Evaluation
  • Contact
Debolender
  • Home
  • About
    • Relocating
    • Testimonials
  • Real Estate Listings
    • Guelph
    • Kitchener
    • Waterloo
    • Cambridge
  • News and Advice
    • Deb’s Blog
    • Home Buying Advice
    • Home Selling Advice
    • Get Listings Sent To You
    • Get Your Free Home Evaluation
  • Contact

10 Egleston Lane, Hamilton, ON L6G 0G7

  • Home
  • Hamilton

10 Egleston Lane, Hamilton, ON L6G 0G7

10 Egleston Lane, Hamilton, ON L6G 0G7

$599,900

  • 019b2cc2-0121-469f-8e7b-aee4fe73d7d0-l.jpeg
  • 03d74bc3-029e-4c71-a07e-e7f099d4bef4-l.jpeg
  • 0481c957-4bc4-423b-82ff-c286997f85fa-l.jpeg
  • 11116822-5fcc-4db2-87a5-714063e45b18-l.jpeg
  • 14607465-f9f0-4ceb-be8d-b063e7828613-l.jpeg
  • 19df2484-860e-40fb-bea3-def15dbf2d4a-l.jpeg
  • 1b4a0328-dc16-4bc5-9226-248a28363654-l.jpeg
  • 2b36da28-1711-44d1-978f-bcb8e40be645-l.jpeg
  • 47dca725-1d77-4b35-b68d-61f85a986357-l.jpeg
  • 495b0860-ce7d-4ba0-8989-ea7d37bb5697-l.jpeg
  • 51522701-6ee8-4bf3-8486-5459052b2f26-l.jpeg
  • 5265d1e2-f0a4-4b21-9830-4b1dde02f8be-l.jpeg
  • 908ae9bf-9cb6-4bd8-8c86-6e8b05bfe58e-l.jpeg
  • aa5f673a-6215-4794-a890-7b2728740060-l.jpeg
  • ba0a3186-3b6f-4a6c-9205-9a8396ae7db1-l.jpeg
  • de2ffa32-fc6e-4cce-95c4-54082bce96a5-l.jpeg
  • f03b6d5d-4218-4cc9-a466-790cc19c28ea-l.jpeg
  • f8de158c-234d-4547-a616-61a7f350c036-l.jpeg
  • fe4c8516-a425-4475-9548-dbde4a695c56-l.jpeg
  • ff52139a-9a21-42ad-aeb1-65f01cd44fef-l.jpeg

Property ID:

 RH-1639271-property

Bedrooms
2
Bathrooms
3
Garage
No

Description

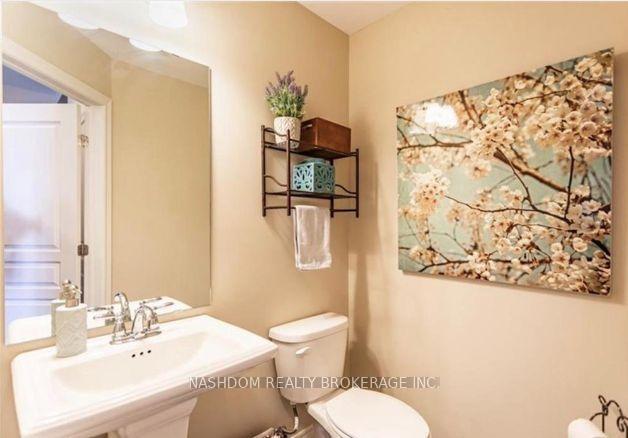
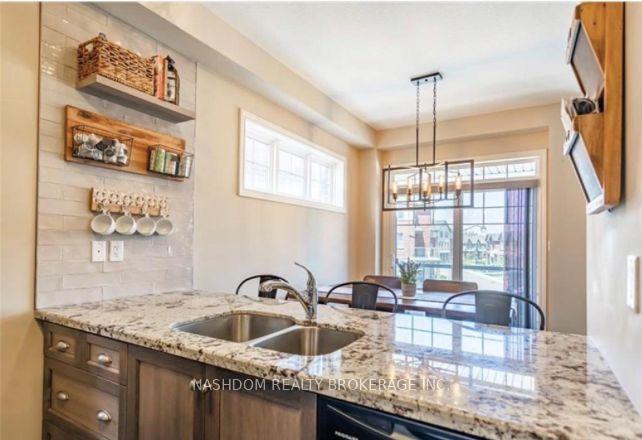
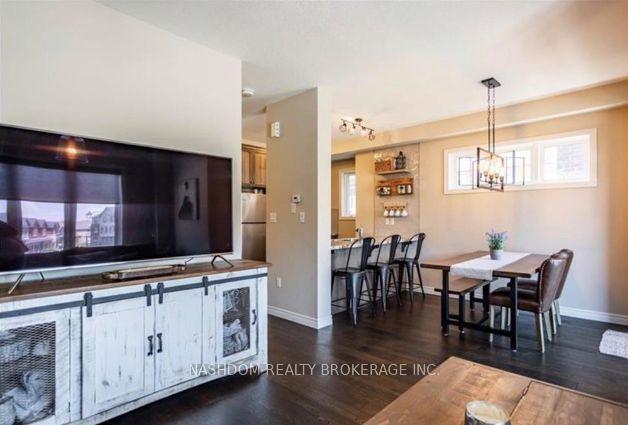
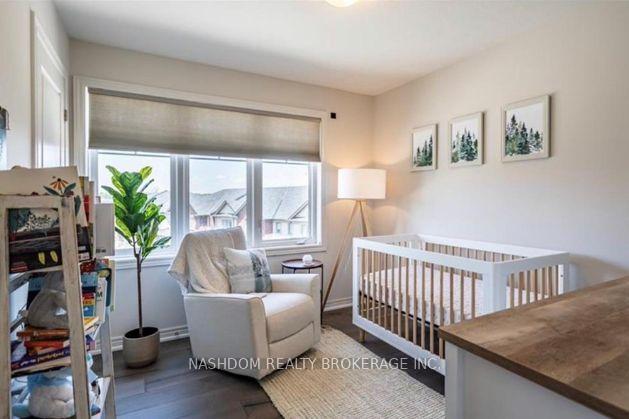
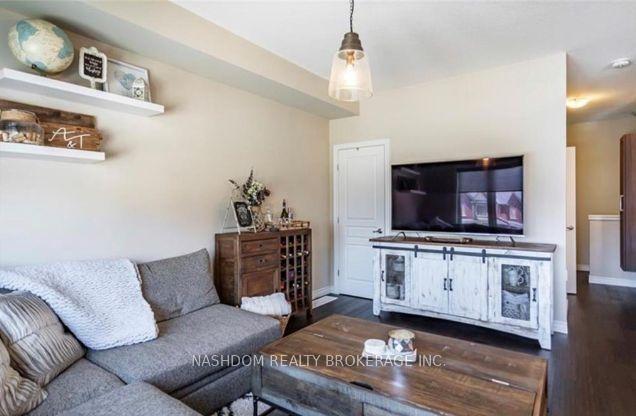
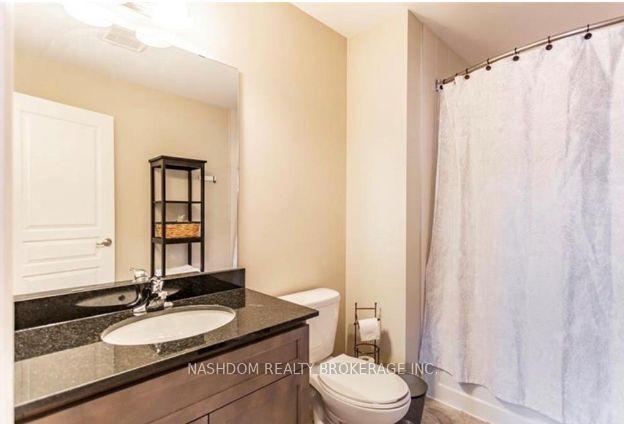
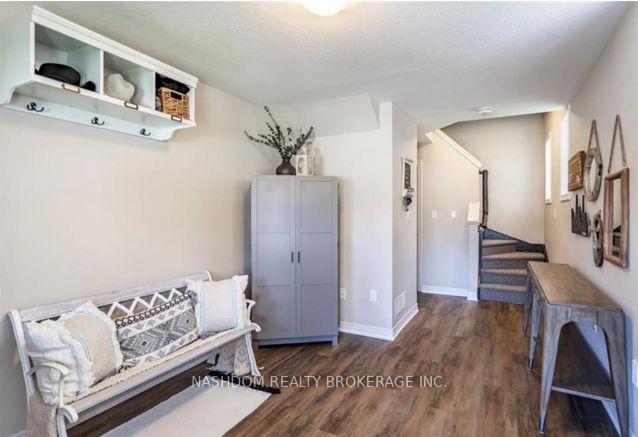
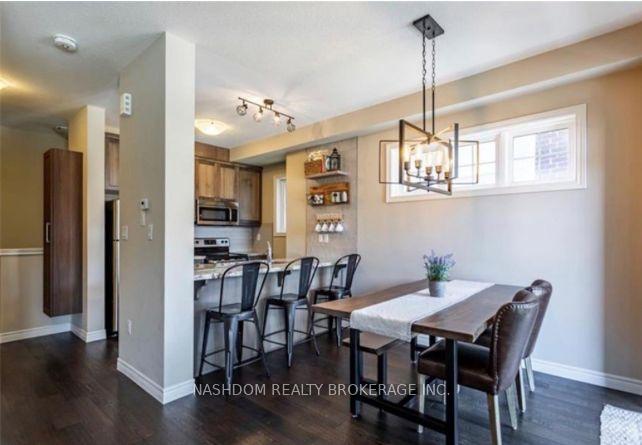
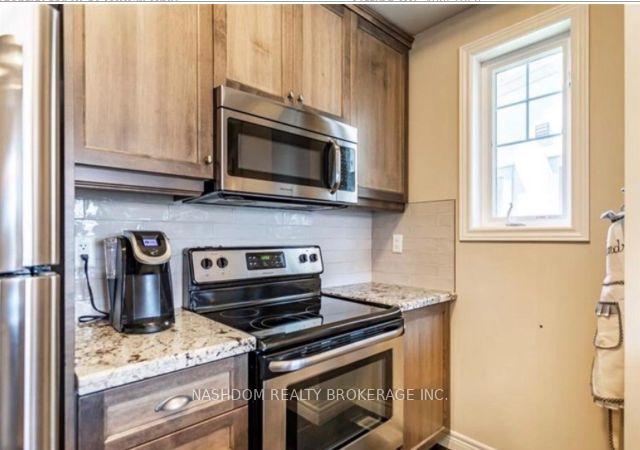
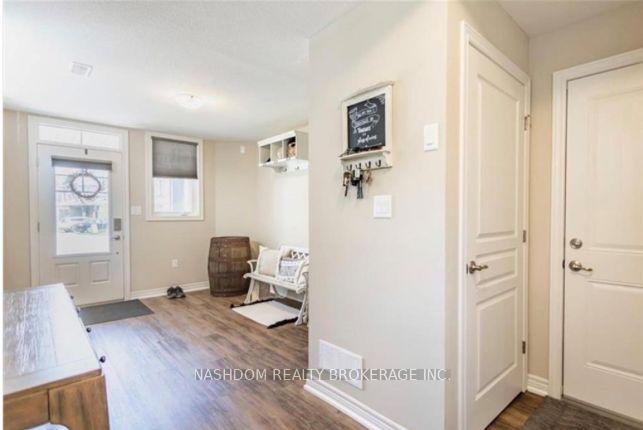
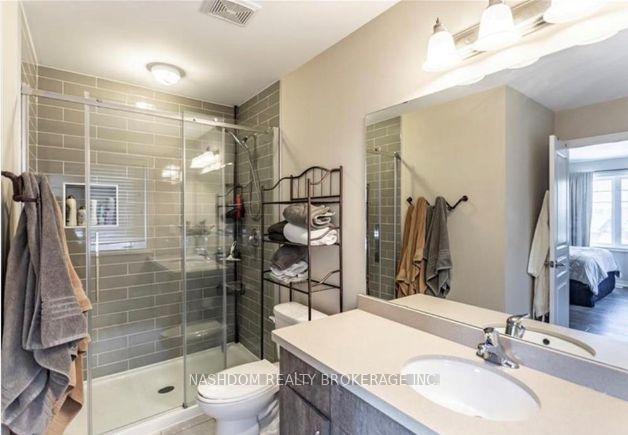
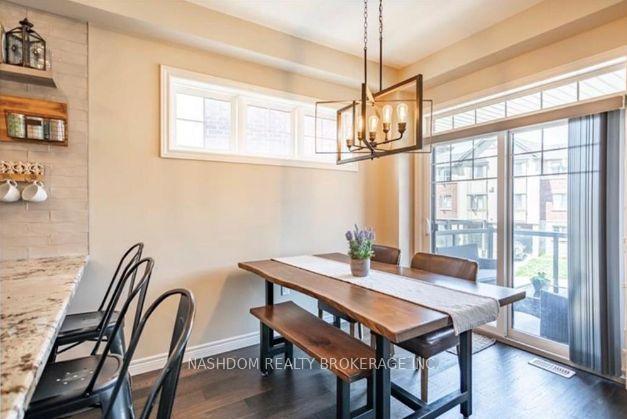
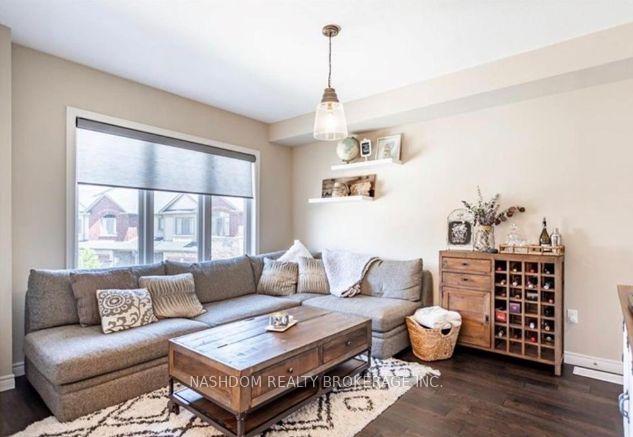
Freehold end-unit townhome in a highly desirable Ancaster location! This bright Losani-built home offers 2 bedrooms, 2.5 bathrooms and a functional layout with separate kitchen, dining, and living spaces. Enjoy 9′ ceilings, engineered hardwood flooring, a Barzotti kitchen with granite counters, backsplash and pantry, plus a walkout from the dining area to your private balcony. The spacious primary bedroom features an oversized ensuite, while the second bedroom has access to a full 4-piece bathroom. Bonus features include a large storage room off the living room, main floor laundry, powder room, garage with inside entry, and additional driveway parking. Minutes to the 403, Linc, schools, parks, shopping, and restaurants.

Additional Details

  • Property Age: 0-5
  • Property Sub Type: Att/Row/Townhouse
  • Transaction Type: For Sale
  • Basement: None
  • Heating Source: Gas
  • Heating Type: Forced Air
  • Cooling: Central Air
  • Parking Space: 1
  • MLS Status: New

Similar Properties

View Property

29 Delrosa Way, Hamilton, ON L8E 6E5

Welcome to 29 Delrosa Way – an exceptional luxury home…

Bedrooms
5
Bathrooms
4

$1,999,000

View Property

420 Ridge Road, Hamilton, ON L8J 2Y5

420 Ridge Road where the fortunes of the past meet…

Bedrooms
5
Bathrooms
1

$3,998,000

Debolender

Menu

  • Home
  • About
  • Buying Tips
  • Selling Tips
  • Testimonials
  • Contact

Contact Info

238 Speedvale Ave W, Guelph, ON N1L 1C9

+1 519 993 5656

deb@deboraholender.com

Find your new Home

  • All Listings
  • Guelph Listing
  • Kitchener Listing
  • Waterloo Listing
  • Cambridge Listing

Copyright © 2026, Deb Olender RE/MAX Guelph Real Estate Centre

|
60 Frederick Street 3803, Kitchener, ON N2H 0C7 50 Westmount Road 20, Kitchener, ON N2M 1R5

Owning a home is a keystone of wealth… both financial affluence and emotional security.

Suze Orman
September 20, 2026 Sunday!
Debolender
  • Login
Forget Password?

OTP Verification

Please enter the 6-digit OTP sent to your email.

Time remaining: 05:00