Debolender
  • Home
  • About
    • Relocating
    • Testimonials
  • Real Estate Listings
    • Guelph
    • Kitchener
    • Waterloo
    • Cambridge
  • News and Advice
    • Deb’s Blog
    • Home Buying Advice
    • Home Selling Advice
    • Get Listings Sent To You
    • Get Your Free Home Evaluation
  • Contact
Debolender
  • Home
  • About
    • Relocating
    • Testimonials
  • Real Estate Listings
    • Guelph
    • Kitchener
    • Waterloo
    • Cambridge
  • News and Advice
    • Deb’s Blog
    • Home Buying Advice
    • Home Selling Advice
    • Get Listings Sent To You
    • Get Your Free Home Evaluation
  • Contact

151 Clairfields Drive E 55, Guelph, ON N1L 1P5

  • Home
  • Guelph

151 Clairfields Drive E 55, Guelph, ON N1L 1P5

151 Clairfields Drive E 55, Guelph, ON N1L 1P5

$630,000
  • 18952cc2-5b8f-4308-bde5-dc7903ba9319-l.jpeg
  • 2c89f84a-b6ef-48bc-80f7-8680cd1967a8-l.jpeg
  • 2e7da253-707e-4e6b-8045-ff532d67f3b5-l.jpeg
  • 31b1c689-00e8-4cdf-a104-739717c7921e-l.jpeg
  • 32588404-775e-4126-b6f0-fd99f29bb137-l.jpeg
  • 35dbb94e-565a-44e3-9810-ff8419a73b85-l.jpeg
  • 3c4bbfda-2f1c-4b1f-8540-d532719e81c0-l.jpeg
  • 3e1faf7f-cbc8-4a26-b2e9-153e70118677-l.jpeg
  • 420d205c-d0b1-4aa6-88f8-378e5f980d02-l.jpeg
  • 4477b5f8-2319-4e1b-8ced-4a690813a2c3-l.jpeg
  • 47b2d3e8-1516-415f-a63e-2055b84bd041-l.jpeg
  • 4d9f51bd-7530-43b2-aa45-98b6c954bde7-l.jpeg
  • 526de77c-1940-4284-9fec-063127f318f9-l.jpeg
  • 5a72a8b3-0d93-44ae-b191-6c02998f6cb8-l.jpeg
  • 5f7db807-e207-454b-a8c6-be0dc5011caa-l.jpeg
  • 66cc94a0-f9fd-4d80-b19c-06dda7731508-l.jpeg
  • 7121dc78-c88d-4c41-9269-9fb8b70ff1ec-l.jpeg
  • 75ada540-4ad8-4418-914e-8858aaf73676-l.jpeg
  • 81039e63-ed33-4573-bfef-c94a49161f76-l.jpeg
  • 82c006a9-e2e0-427e-aca8-3ac08362cea5-l.jpeg
  • 84e0f568-dd84-40e8-b583-66a60442b341-l.jpeg
  • 986d4747-a0f5-4dbe-9c7c-3a9e3a2cd814-l.jpeg
  • 98e8460b-3cc4-4575-b608-af058a5467c9-l.jpeg
  • 9d14e115-bb45-49ec-8901-894b2b89bb21-l.jpeg
  • a08d584e-0e5b-4ec7-af8d-9dc585159659-l.jpeg
  • a4ea80a4-9679-4cc8-8ba8-c2f4371fbccf-l.jpeg
  • a75d2c0d-ccb6-468d-9e95-378510fed4ca-l.jpeg
  • a849246a-009f-481f-b3c8-cd4a64480cd4-l.jpeg
  • c835f61e-d2dd-4328-8ca3-79e6769c8943-l.jpeg
  • cc129d7e-785d-43b6-84b2-93194e25c798-l.jpeg
  • ce355823-8454-4bd5-b42c-922c7c5baf50-l.jpeg
  • d3b6aa2c-3edb-450d-9573-5887afdb55c8-l.jpeg
  • e69c4c60-2f29-40d8-8401-757bc5fde327-l.jpeg
  • ee6b5ab6-2cff-4d09-b45c-b8fce3394d06-l.jpeg
  • f44fde84-af94-4dd7-aaa5-b396891d5061-l.jpeg
  • fc3ce9f5-8593-40d8-abb5-dba42fb47c86-l.jpeg

Property ID:

 RH-1640313-property

Bedrooms
4
Bathrooms
3
Garage
No

Description

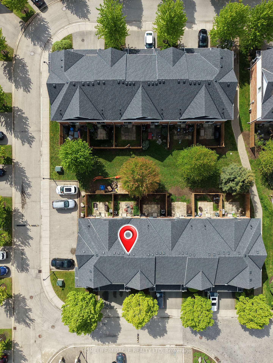
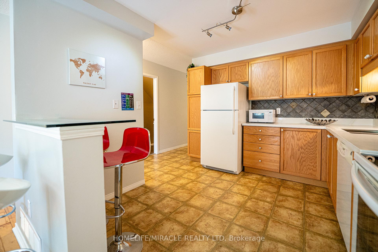
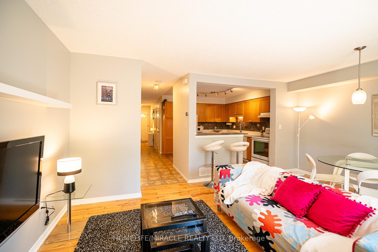
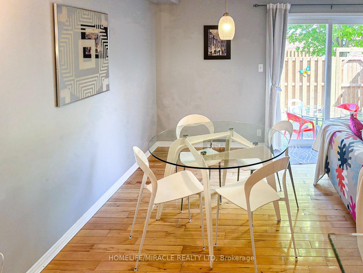
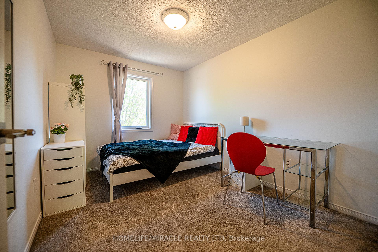
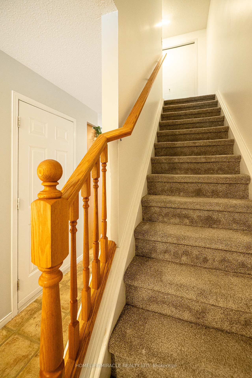
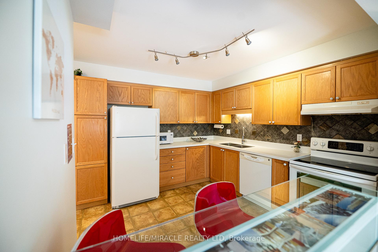
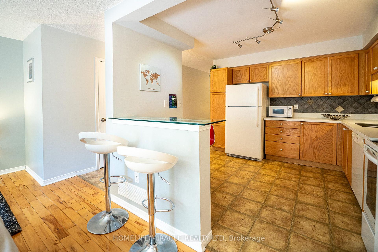
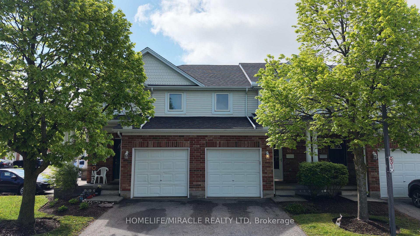
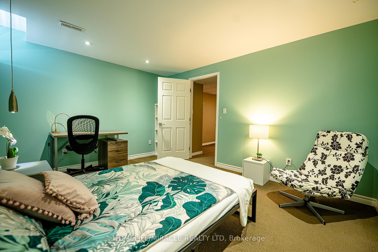
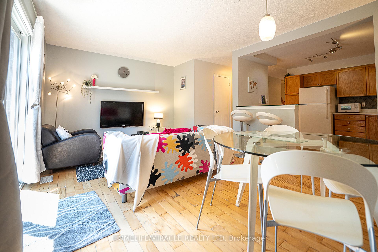
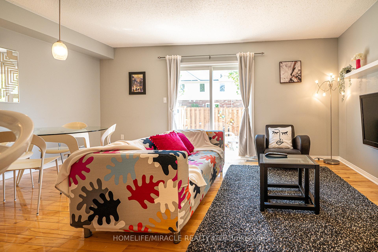
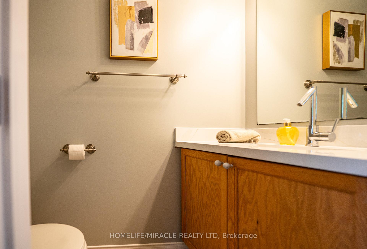
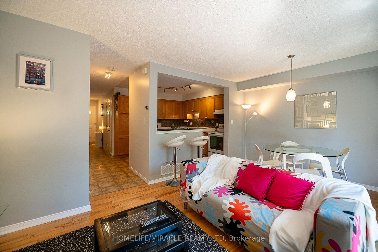
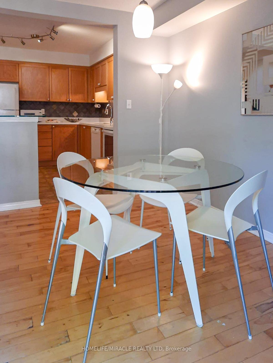
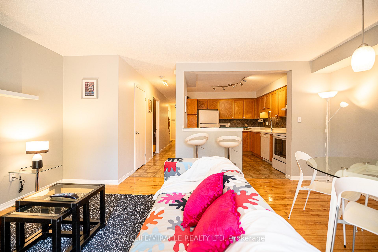
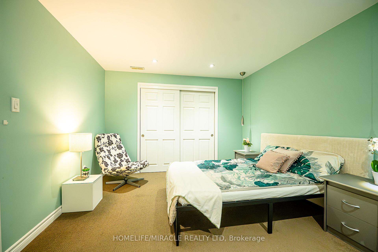
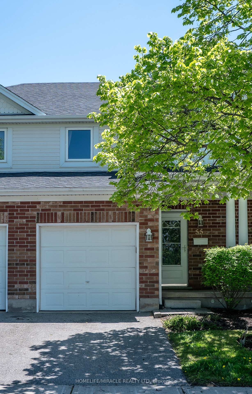
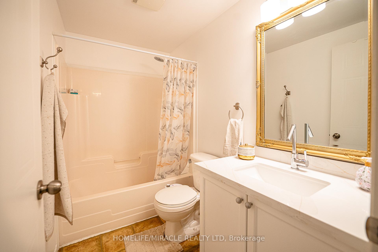
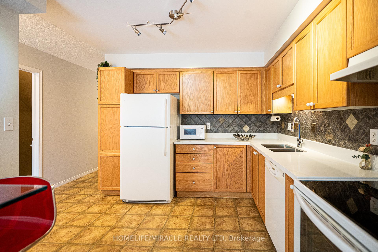
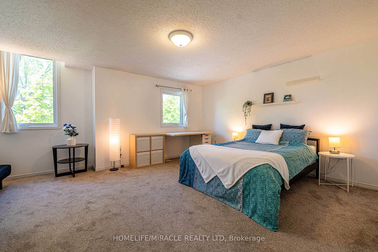
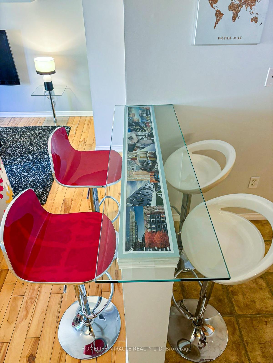
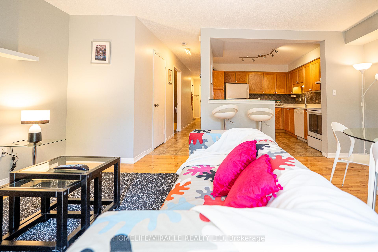
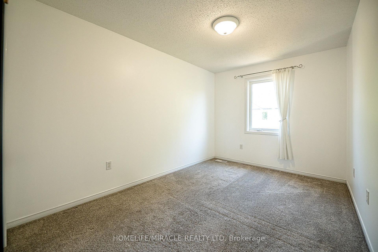
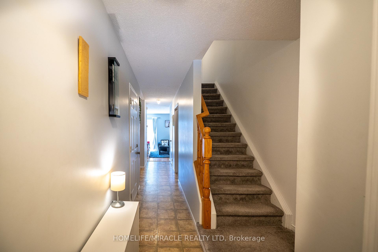
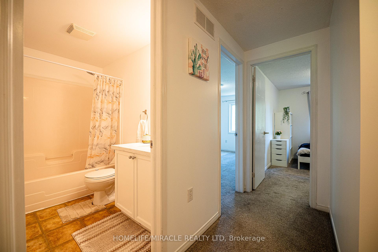
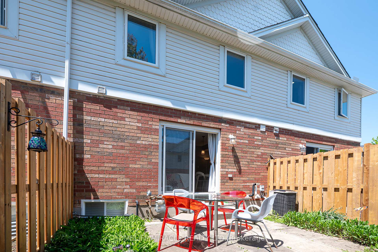
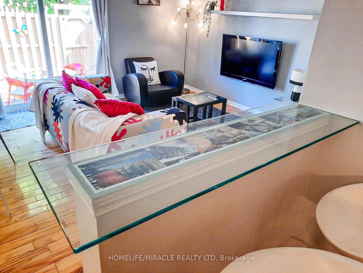
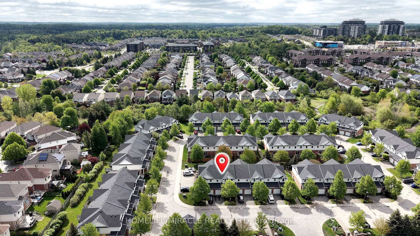
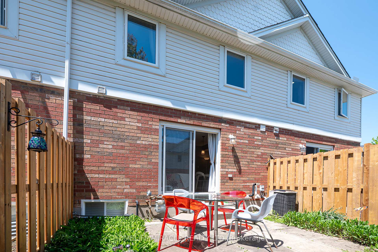
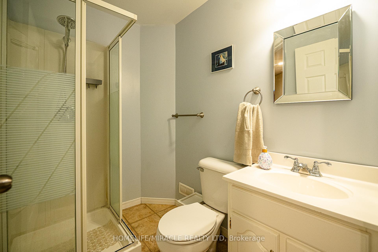
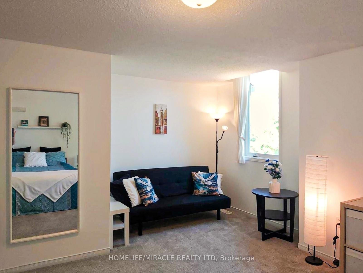
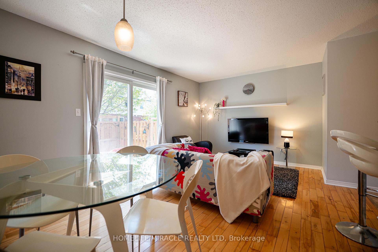
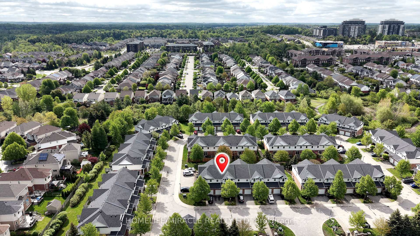
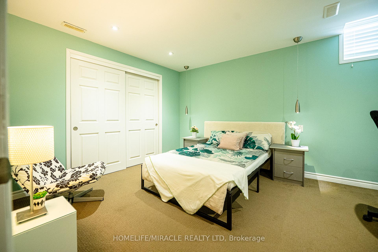
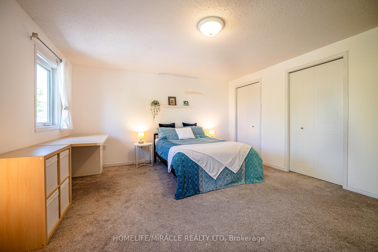
Attention Families, First-Time home Buyers and Investors! Incredible turn-key opportunity at Cobblestone Townes, a highly sought-after, well-managed complex in the heart of Westminster Woods. This pristine 3+1 bedroom townhome features a bright, open-concept floor plan boasting premium upgraded quartz countertops in both the kitchen and two washrooms. Rare bonus: Additional parking space is available for a 75$ monthly fee, making it ideal for multi-car usage! Meticulously maintained with absolutely nothing to do but move in, the versatile layout offers the perfect space for a family to grow, while it’s exceptionally close proximity to the University of Guelph makes it a premier, high-yield asset for student rental investment. Unbeatable South End location just steps from local parks and an easy walk to top schools, shopping, restaurants, transit, and countless amenities. Move-in or rental-ready.

Additional Details

  • Property Sub Type: Condo Townhouse
  • Transaction Type: For Sale
  • Stories: 1
  • Basement: Finished
  • Heating Source: Gas
  • Heating Type: Forced Air
  • Cooling: Central Air
  • Parking Space: 1
  • MLS Status: New

Similar Properties

View Property

24 Marilyn Drive 902, Guelph, ON N1H 8E9

There is something undeniably special about a home where the…

Bedrooms
2
Bathrooms
2

$450,000
View Property

15 Roehampton Crescent, Guelph ON N1L 1M8

Great location! This spacious 3-bedroom townhome is a great opportunity…

Bedrooms
3
Bathrooms
2.5
Area
1260 Square Feet

$584,900

Debolender

Menu

  • Home
  • About
  • Buying Tips
  • Selling Tips
  • Testimonials
  • Contact

Contact Info

238 Speedvale Ave W, Guelph, ON N1L 1C9

+1 519 993 5656

deb@deboraholender.com

Find your new Home

  • All Listings
  • Guelph Listing
  • Kitchener Listing
  • Waterloo Listing
  • Cambridge Listing

Copyright © 2026, Deb Olender RE/MAX Guelph Real Estate Centre

|
73 Lomond Lane, Kitchener, ON N2R 0T6 170 Spitfire Drive, Hamilton, ON L0R 1W0

Owning a home is a keystone of wealth… both financial affluence and emotional security.

Suze Orman
September 21, 2026 Monday!
Debolender
  • Login
Forget Password?

OTP Verification

Please enter the 6-digit OTP sent to your email.

Time remaining: 05:00