Debolender
  • Home
  • About
    • Relocating
    • Testimonials
  • Real Estate Listings
    • Guelph
    • Kitchener
    • Waterloo
    • Cambridge
  • News and Advice
    • Deb’s Blog
    • Home Buying Advice
    • Home Selling Advice
    • Get Listings Sent To You
    • Get Your Free Home Evaluation
  • Contact
Debolender
  • Home
  • About
    • Relocating
    • Testimonials
  • Real Estate Listings
    • Guelph
    • Kitchener
    • Waterloo
    • Cambridge
  • News and Advice
    • Deb’s Blog
    • Home Buying Advice
    • Home Selling Advice
    • Get Listings Sent To You
    • Get Your Free Home Evaluation
  • Contact

20 Hartfield Drive, Guelph ON N1H 6J2

  • Home
  • Guelph

20 Hartfield Drive, Guelph ON N1H 6J2

20 Hartfield Drive, Guelph ON N1H 6J2

$1,250,000
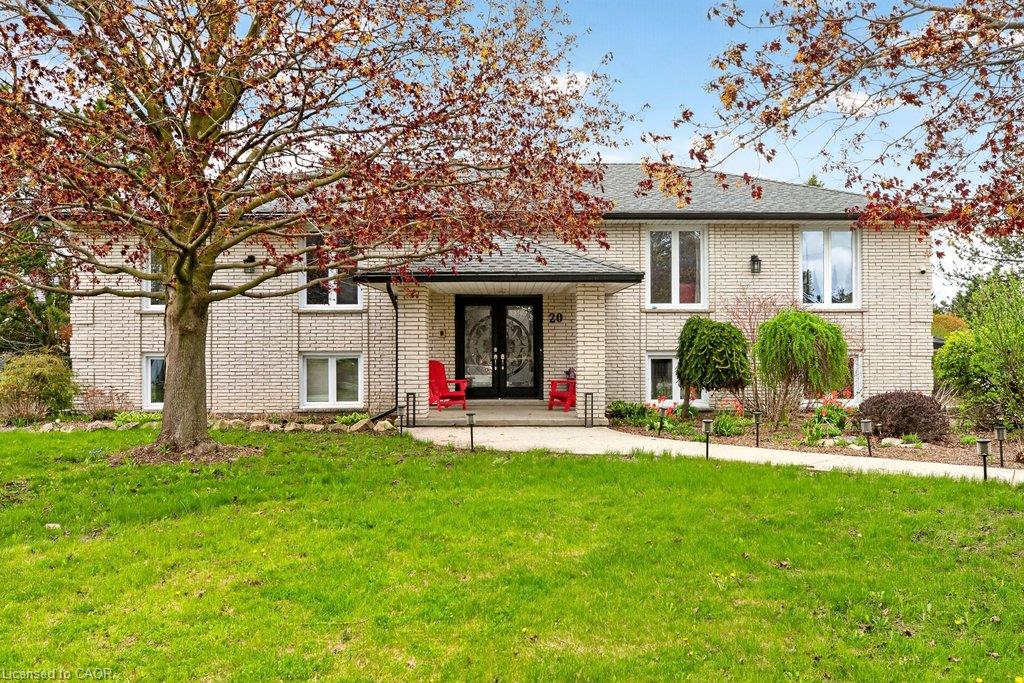
  • 64abd7f0751a2a94c3ed8ff82954ba1a-m1.jpeg
  • 64abd7f0751a2a94c3ed8ff82954ba1a-m2.jpeg
  • 64abd7f0751a2a94c3ed8ff82954ba1a-m3.jpeg
  • 64abd7f0751a2a94c3ed8ff82954ba1a-m4.jpeg
  • 64abd7f0751a2a94c3ed8ff82954ba1a-m5.jpeg
  • 64abd7f0751a2a94c3ed8ff82954ba1a-m6.jpeg
  • 64abd7f0751a2a94c3ed8ff82954ba1a-m7.jpeg
  • 64abd7f0751a2a94c3ed8ff82954ba1a-m8.jpeg
  • 64abd7f0751a2a94c3ed8ff82954ba1a-m9.jpeg
  • 64abd7f0751a2a94c3ed8ff82954ba1a-m10.jpeg
  • 64abd7f0751a2a94c3ed8ff82954ba1a-m11.jpeg
  • 64abd7f0751a2a94c3ed8ff82954ba1a-m12.jpeg
  • 64abd7f0751a2a94c3ed8ff82954ba1a-m13.jpeg
  • 64abd7f0751a2a94c3ed8ff82954ba1a-m14.jpeg
  • 64abd7f0751a2a94c3ed8ff82954ba1a-m15.jpeg
  • 64abd7f0751a2a94c3ed8ff82954ba1a-m16.jpeg
  • 64abd7f0751a2a94c3ed8ff82954ba1a-m17.jpeg
  • 64abd7f0751a2a94c3ed8ff82954ba1a-m18.jpeg
  • 64abd7f0751a2a94c3ed8ff82954ba1a-m19.jpeg
  • 64abd7f0751a2a94c3ed8ff82954ba1a-m20.jpeg
  • 64abd7f0751a2a94c3ed8ff82954ba1a-m21.jpeg
  • 64abd7f0751a2a94c3ed8ff82954ba1a-m22.jpeg
  • 64abd7f0751a2a94c3ed8ff82954ba1a-m23.jpeg
  • 64abd7f0751a2a94c3ed8ff82954ba1a-m24.jpeg
  • 64abd7f0751a2a94c3ed8ff82954ba1a-m25.jpeg
  • 64abd7f0751a2a94c3ed8ff82954ba1a-m26.jpeg
  • 64abd7f0751a2a94c3ed8ff82954ba1a-m27.jpeg
  • 64abd7f0751a2a94c3ed8ff82954ba1a-m28.jpeg
  • 64abd7f0751a2a94c3ed8ff82954ba1a-m29.jpeg
  • 64abd7f0751a2a94c3ed8ff82954ba1a-m30.jpeg
  • 64abd7f0751a2a94c3ed8ff82954ba1a-m31.jpeg
  • 64abd7f0751a2a94c3ed8ff82954ba1a-m32.jpeg
  • 64abd7f0751a2a94c3ed8ff82954ba1a-m33.jpeg
  • 64abd7f0751a2a94c3ed8ff82954ba1a-m34.jpeg
  • 64abd7f0751a2a94c3ed8ff82954ba1a-m35.jpeg
  • 64abd7f0751a2a94c3ed8ff82954ba1a-m36.jpeg
  • 64abd7f0751a2a94c3ed8ff82954ba1a-m37.jpeg
  • 64abd7f0751a2a94c3ed8ff82954ba1a-m38.jpeg
  • 64abd7f0751a2a94c3ed8ff82954ba1a-m39.jpeg
  • 64abd7f0751a2a94c3ed8ff82954ba1a-m40.jpeg
  • 64abd7f0751a2a94c3ed8ff82954ba1a-m41.jpeg
  • 64abd7f0751a2a94c3ed8ff82954ba1a-m42.jpeg
  • 64abd7f0751a2a94c3ed8ff82954ba1a-m43.jpeg
  • 64abd7f0751a2a94c3ed8ff82954ba1a-m44.jpeg
  • 64abd7f0751a2a94c3ed8ff82954ba1a-m45.jpeg
  • 64abd7f0751a2a94c3ed8ff82954ba1a-m46.jpeg
  • 64abd7f0751a2a94c3ed8ff82954ba1a-m47.jpeg
  • 64abd7f0751a2a94c3ed8ff82954ba1a-m48.jpeg
  • 64abd7f0751a2a94c3ed8ff82954ba1a-m49.jpeg
  • 64abd7f0751a2a94c3ed8ff82954ba1a-m50.jpeg

Property ID:

 RH-1642441-property

Bedrooms
5
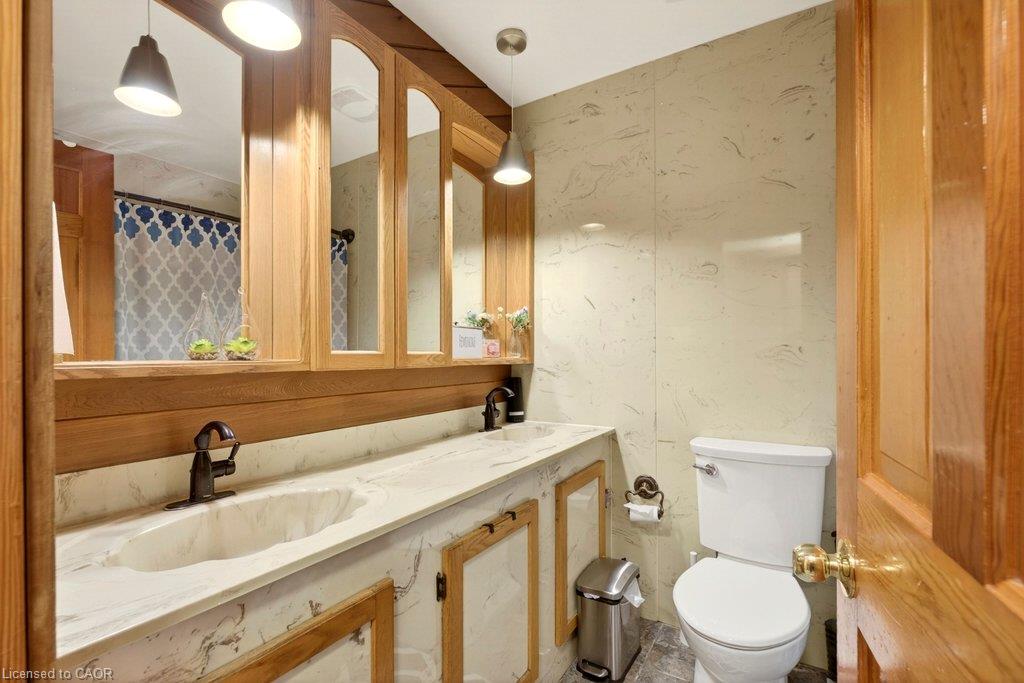
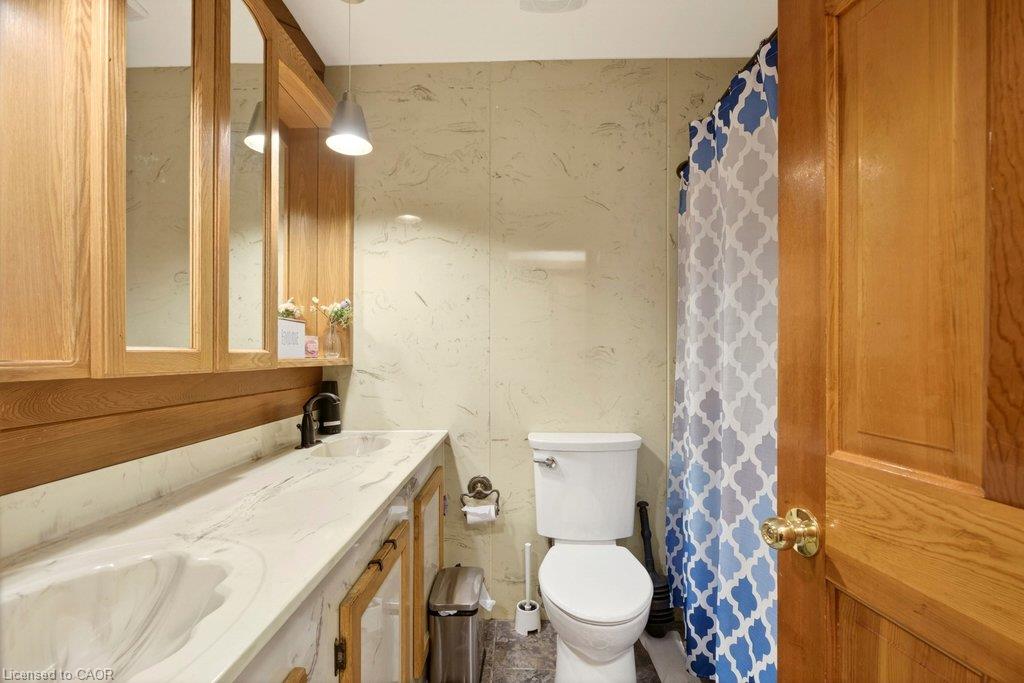
Bathrooms
3.5
Garage
Yes
Year Built
1979
Area
3643 Square Feet

Description

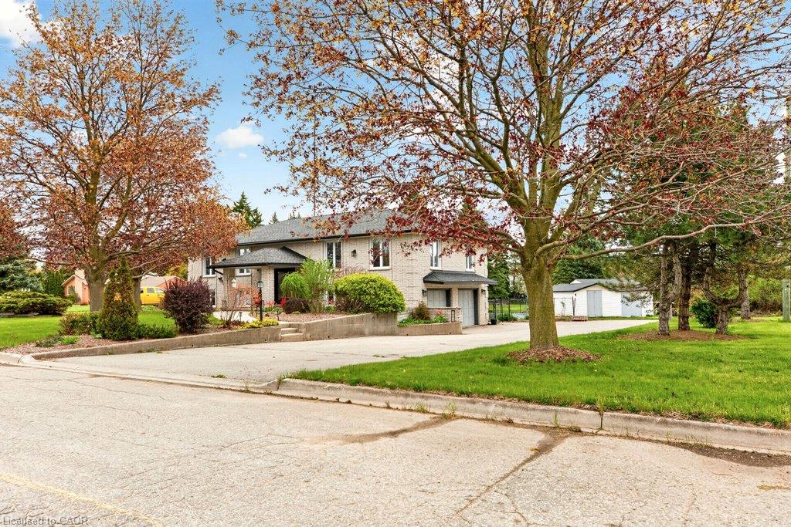
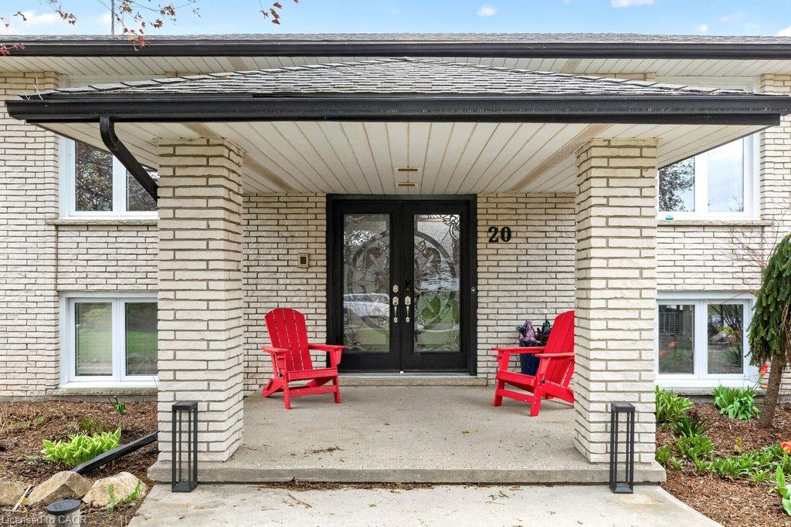
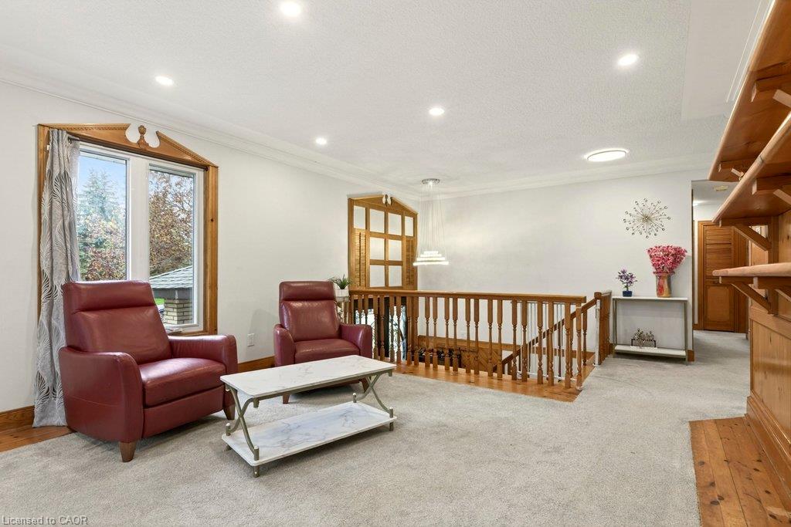
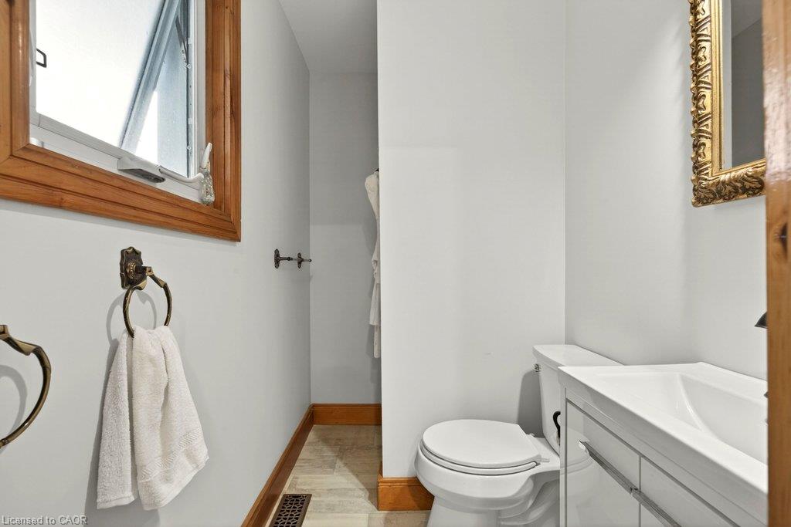
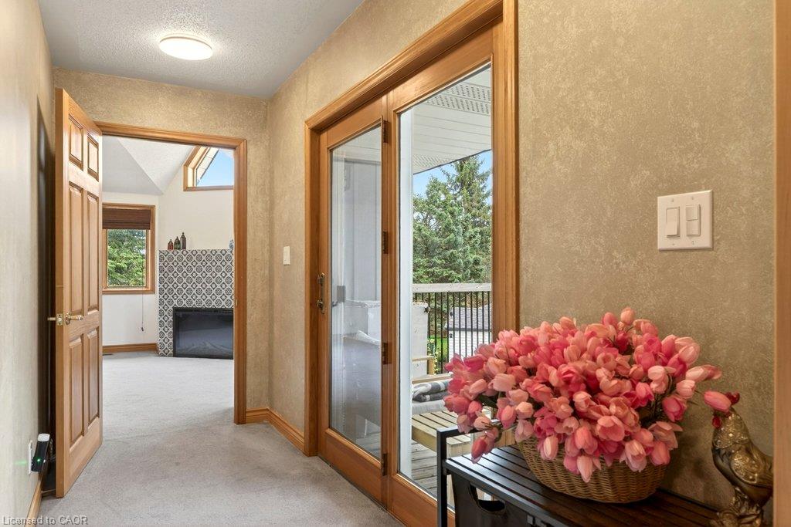
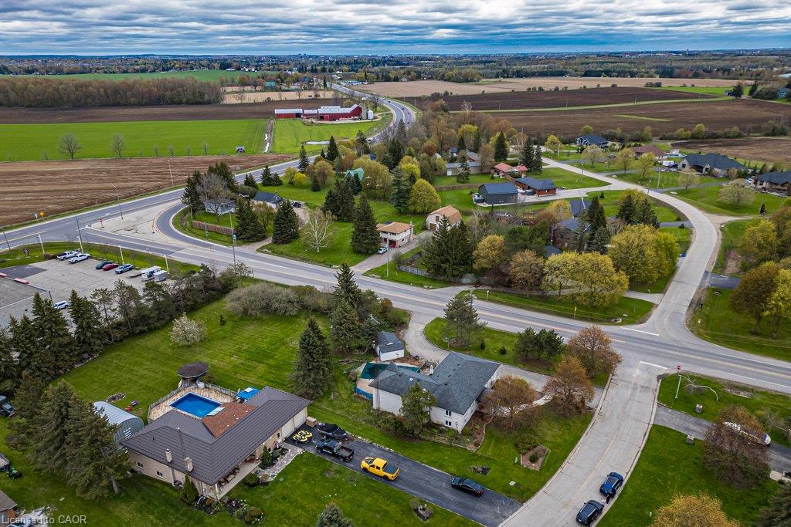
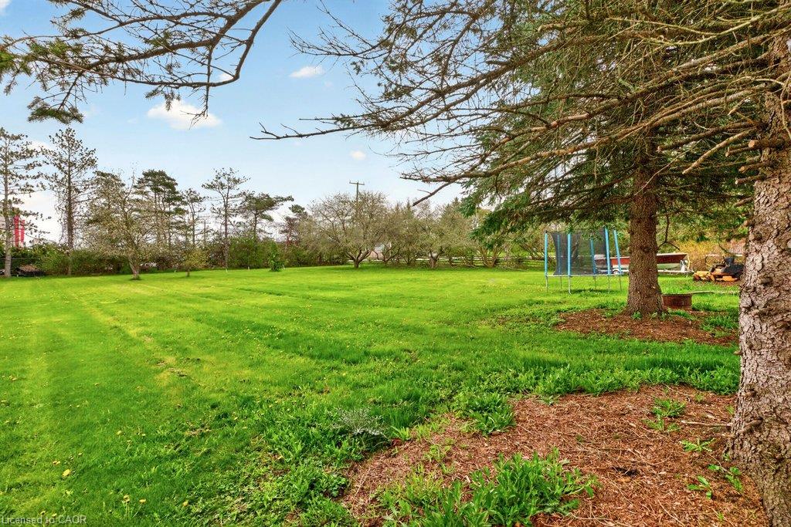
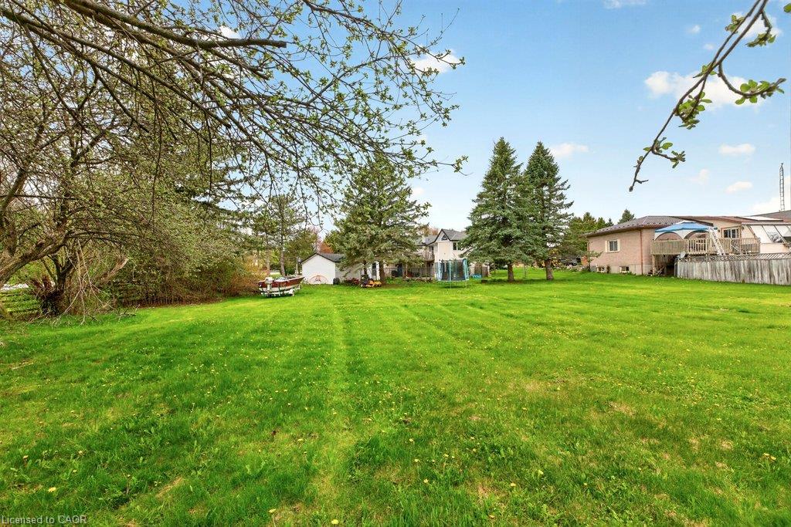
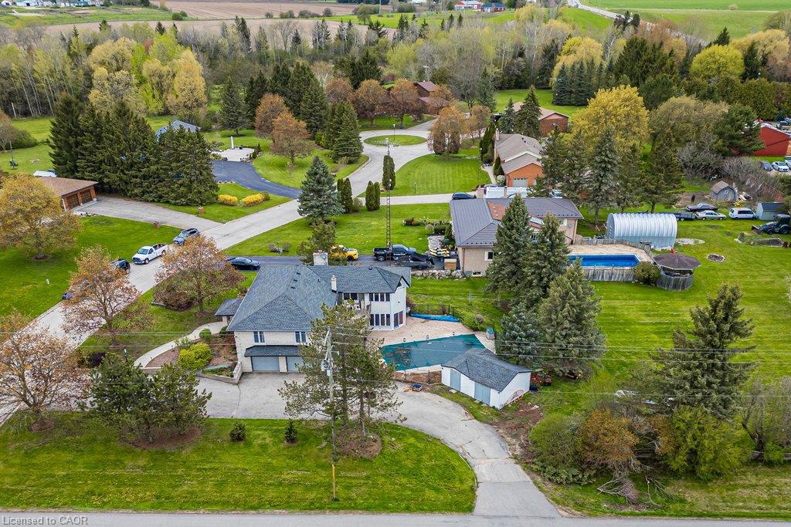
Welcome to an exceptional residence offering refined country living just minutes from town. Set
on an expansive, tree-lined lot, this custom-built home provides a rare blend of privacy, space,
and sophistication—perfect for grand entertaining, serene outdoor living, and unforgettable
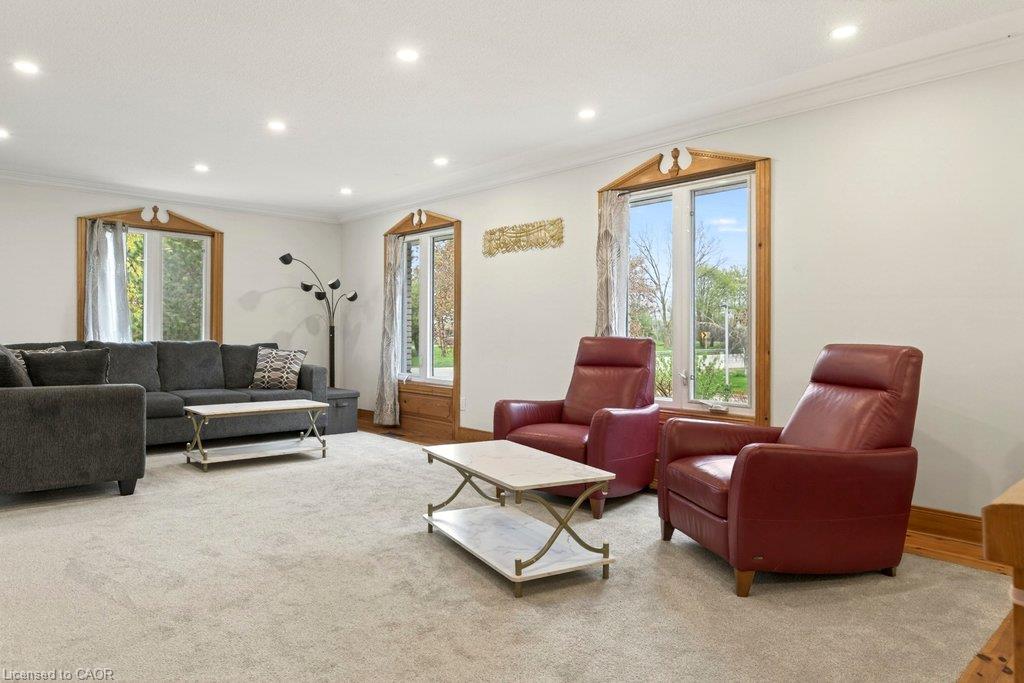
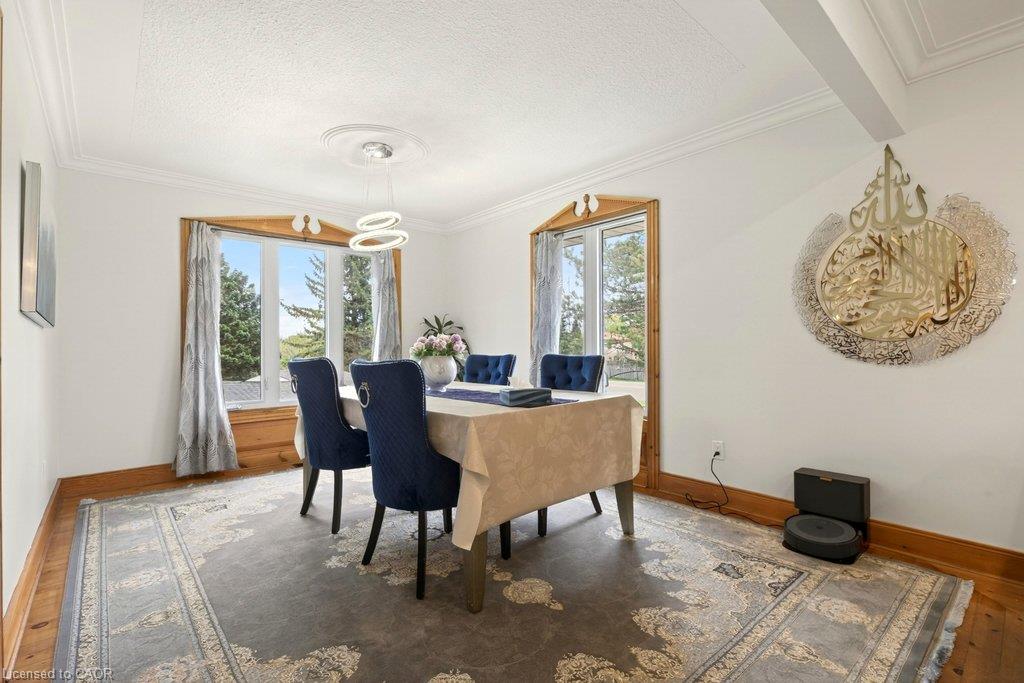
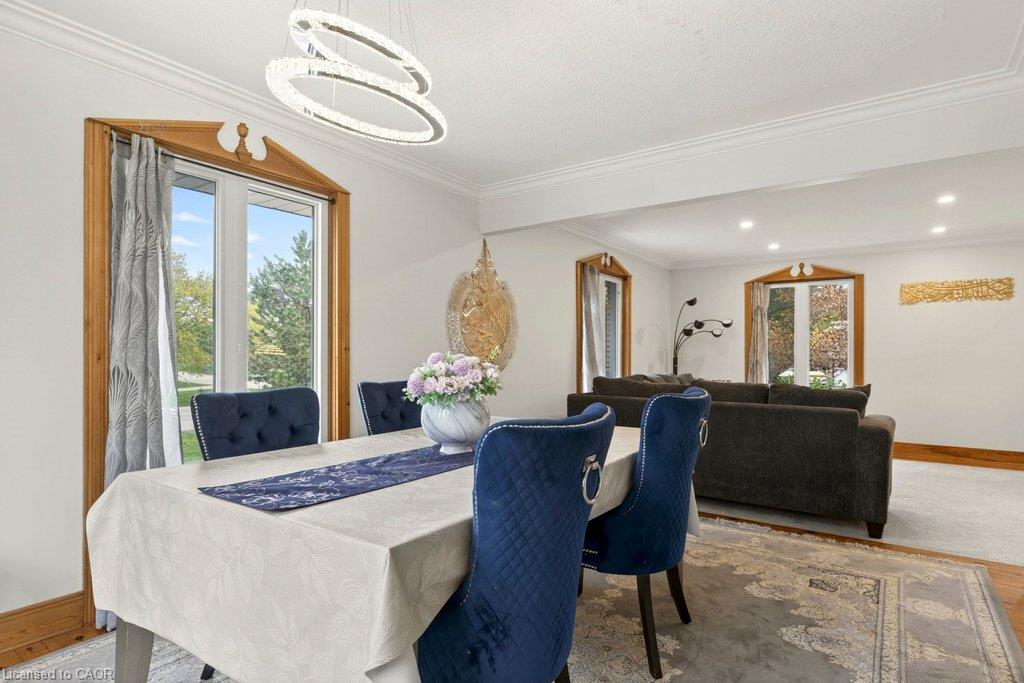
gatherings with family and friends. A spacious main level showcases an oversized living room,
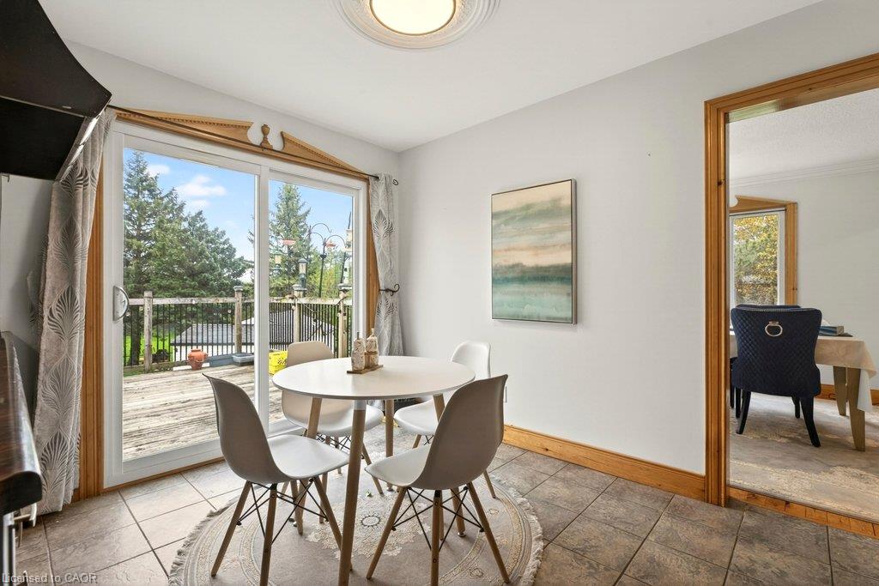
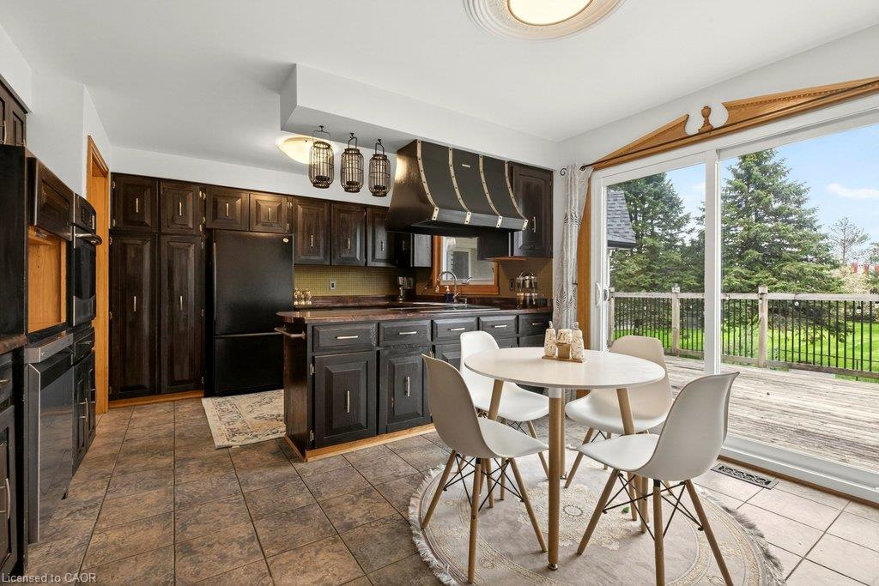
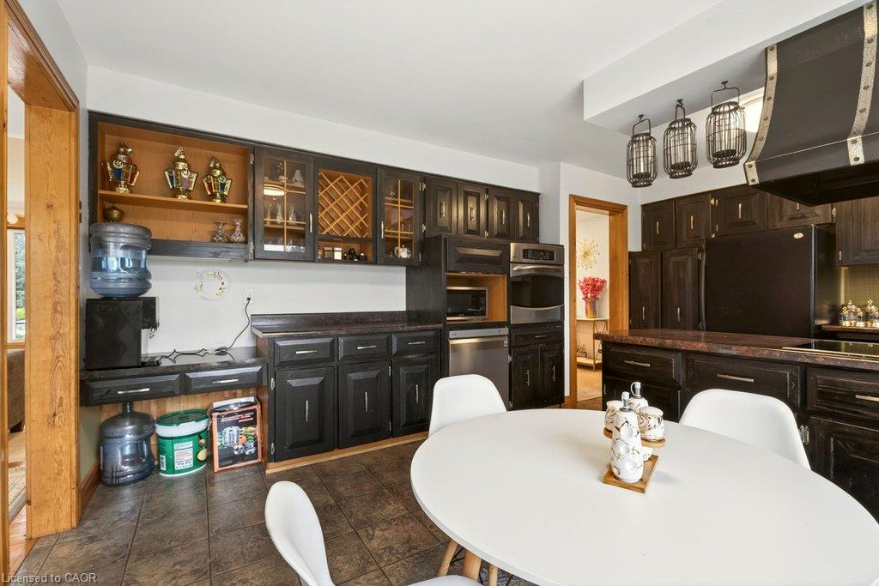
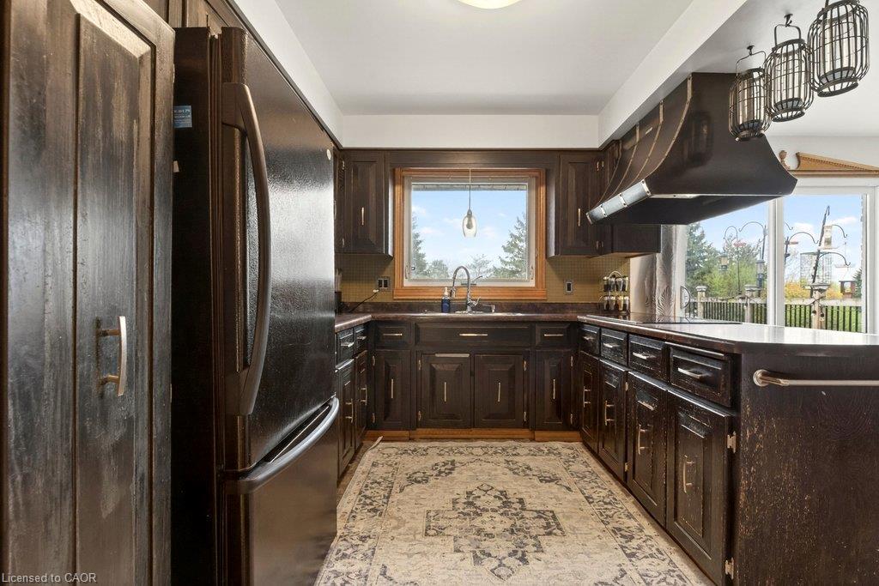
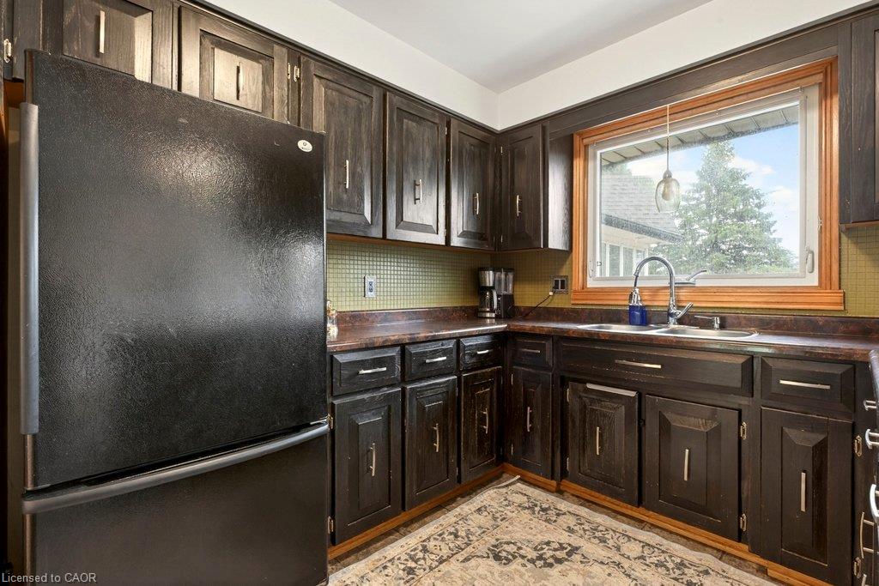
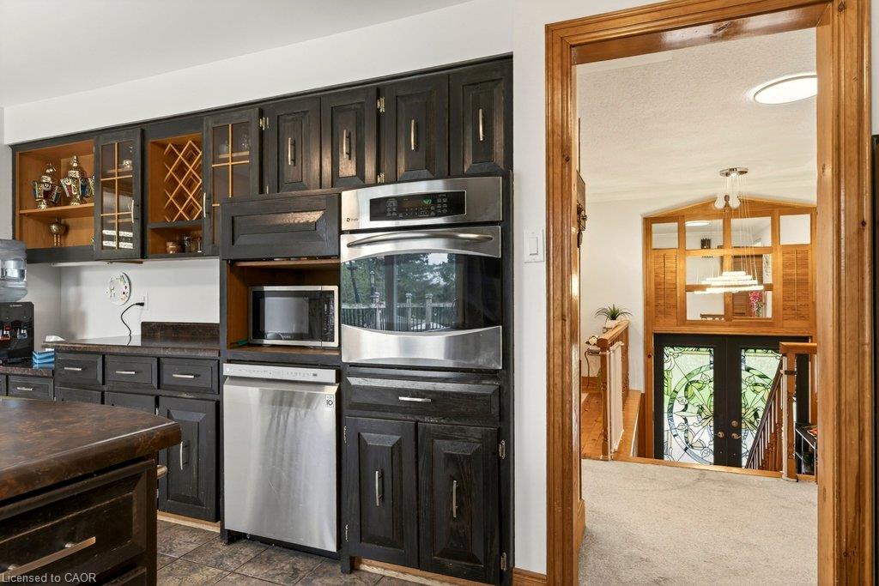
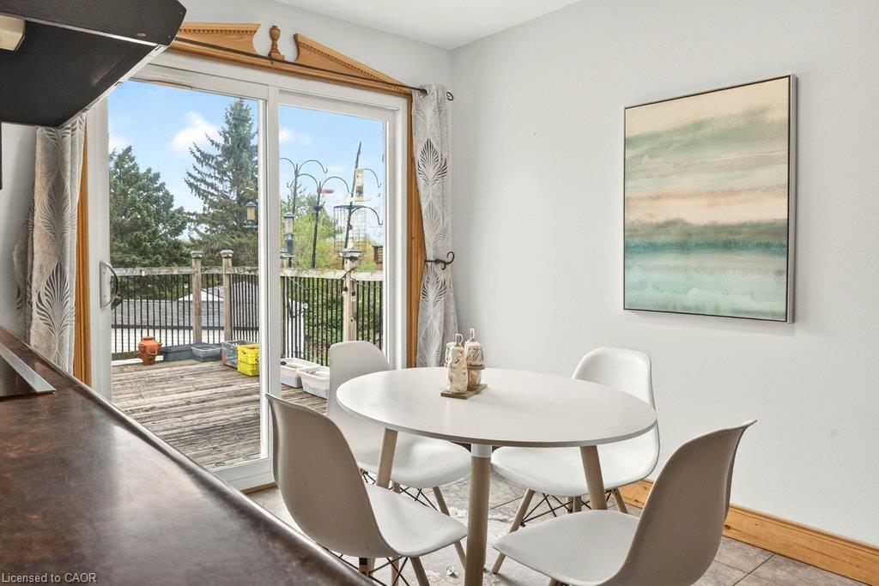
elegant dining area, and sun-filled eat-in kitchen, all designed to elevate everyday living. Corner
windows frame picturesque views across the estate-like grounds, while the kitchen’s walkout to
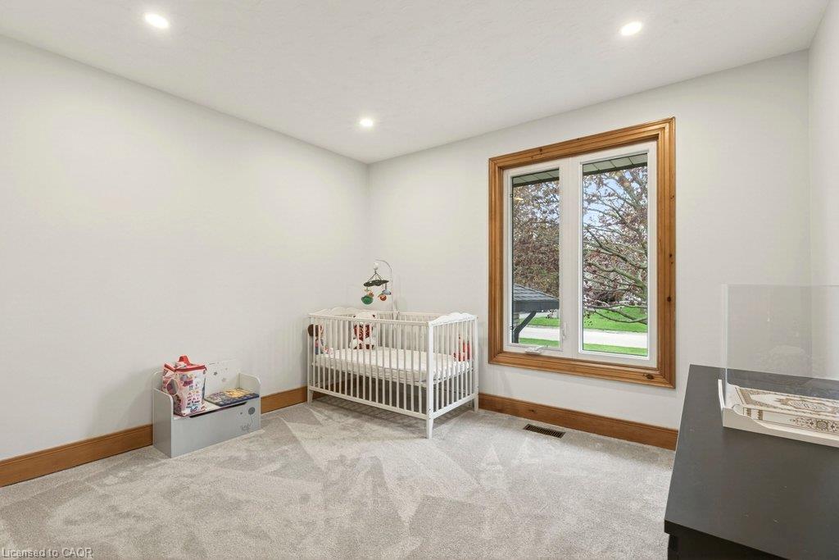
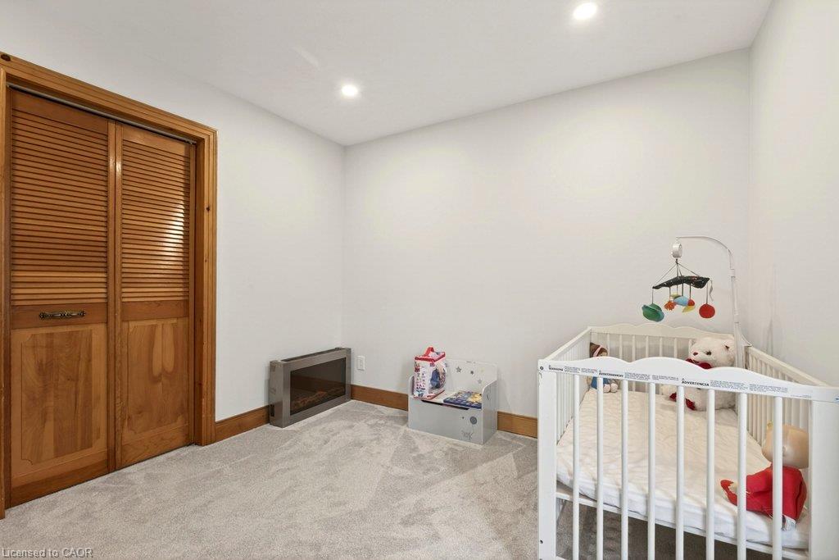
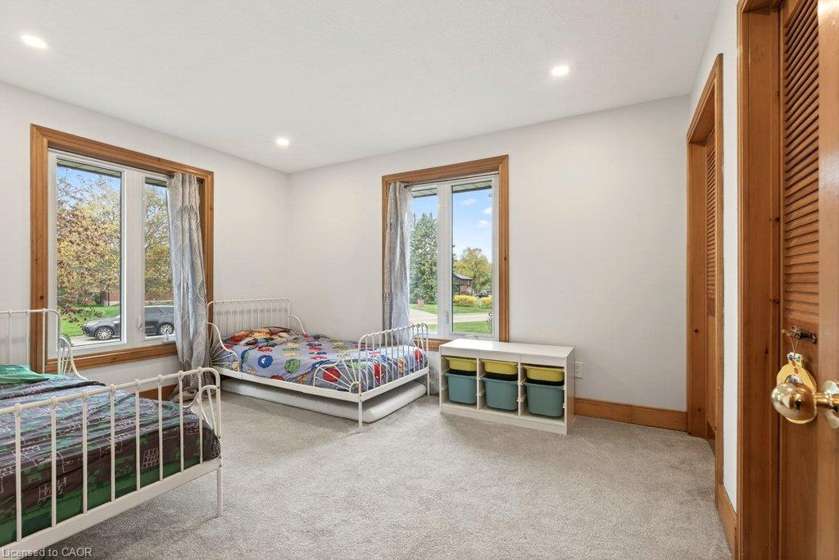
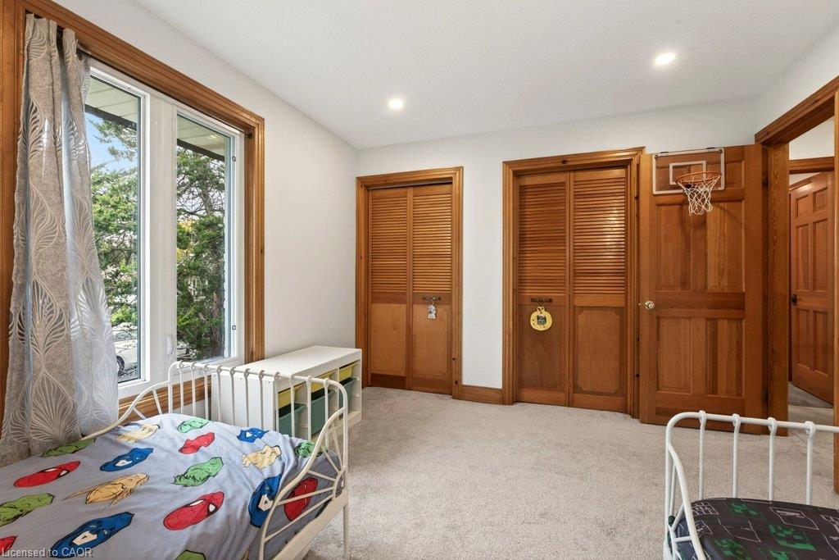
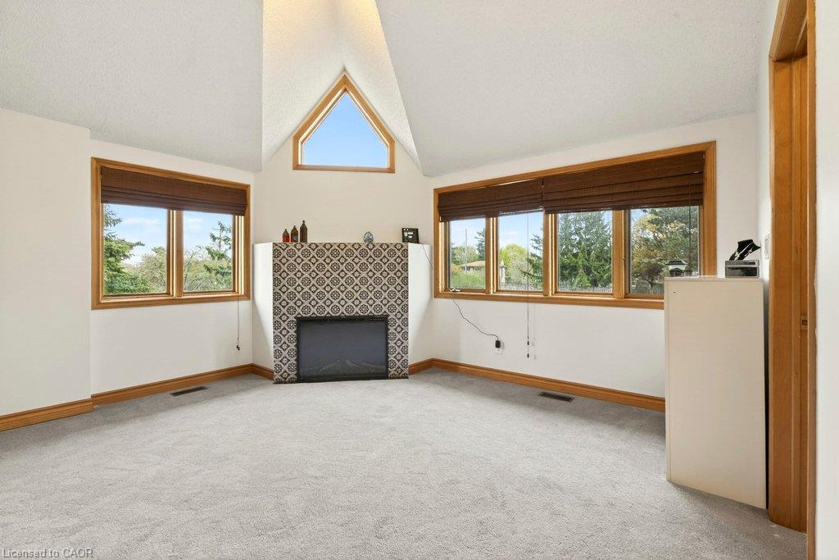
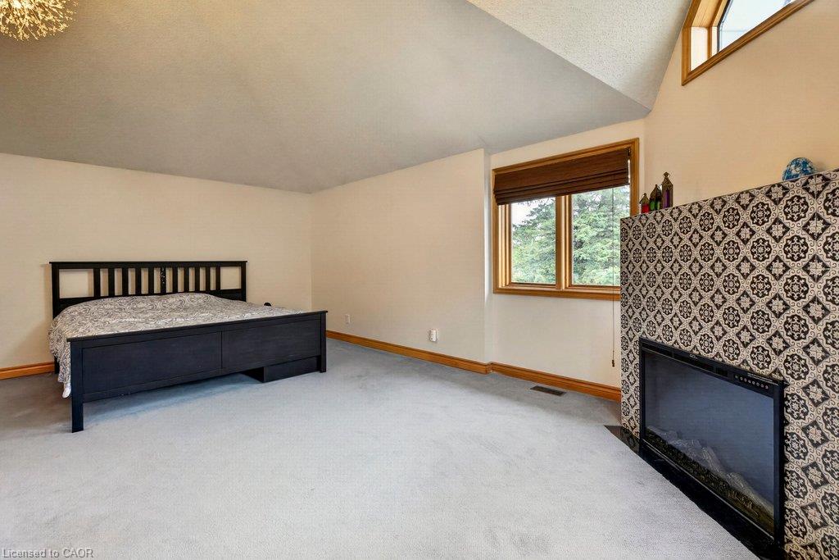
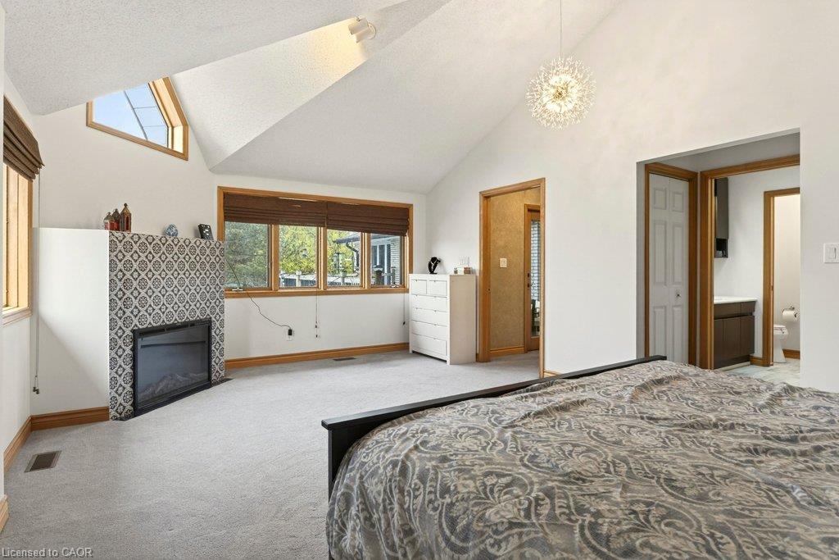
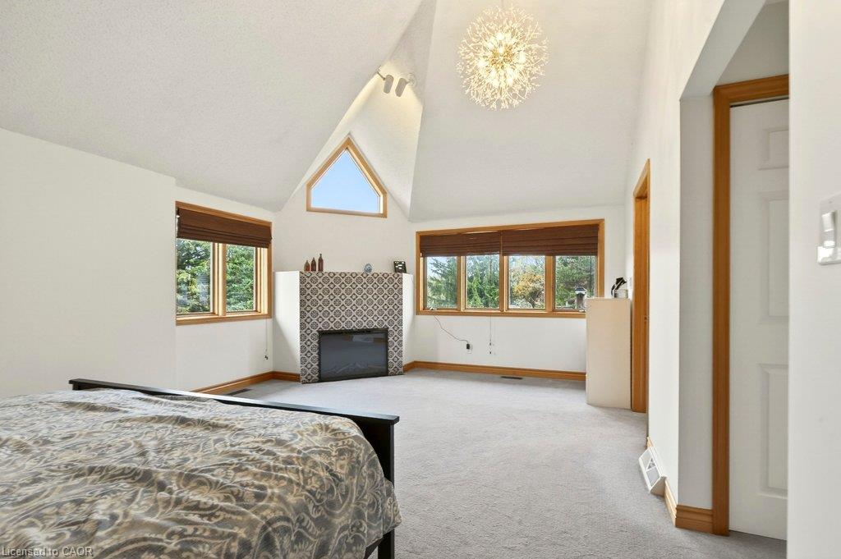
the deck creates a seamless indoor–outdoor flow. The main floor features three generous
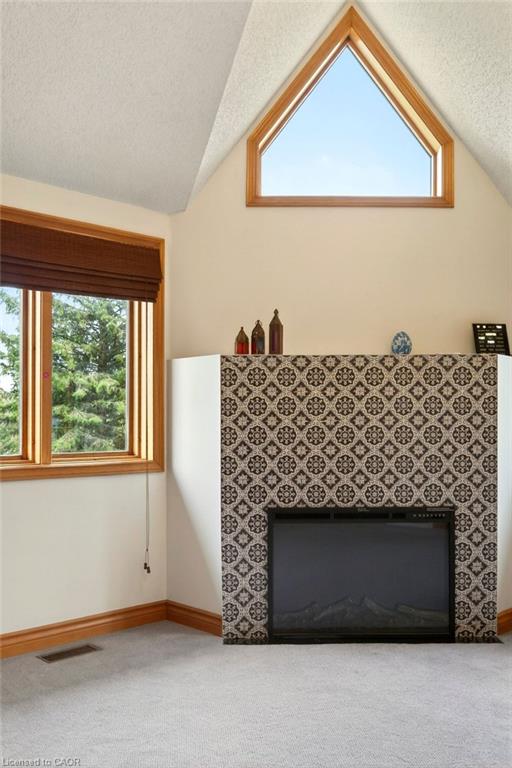
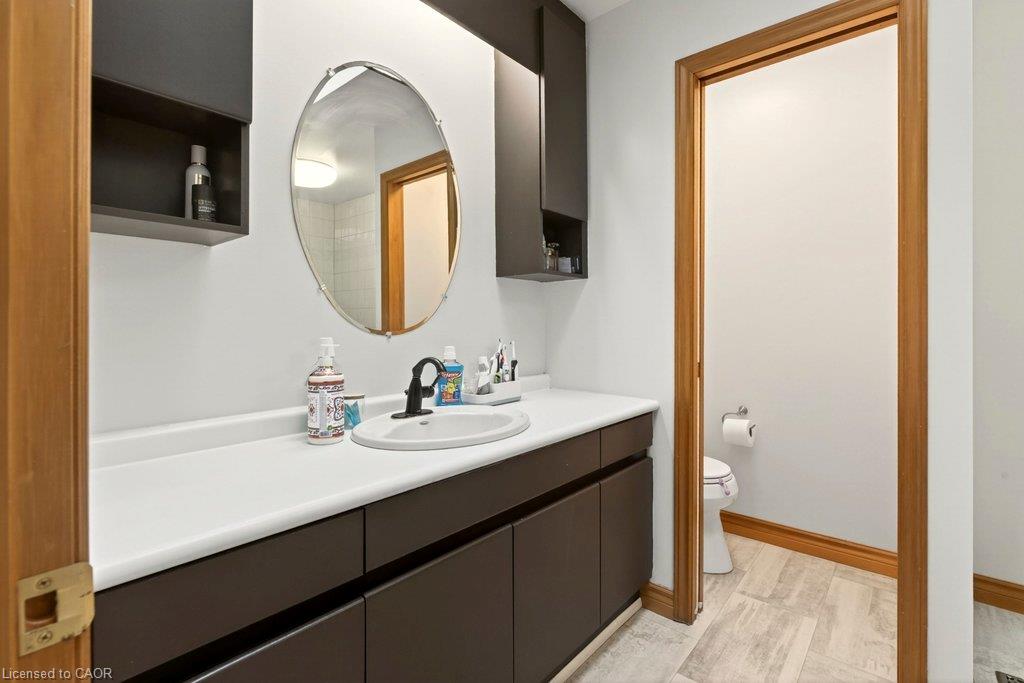
bedrooms, including a luxurious primary suite complete with an electric fireplace and private
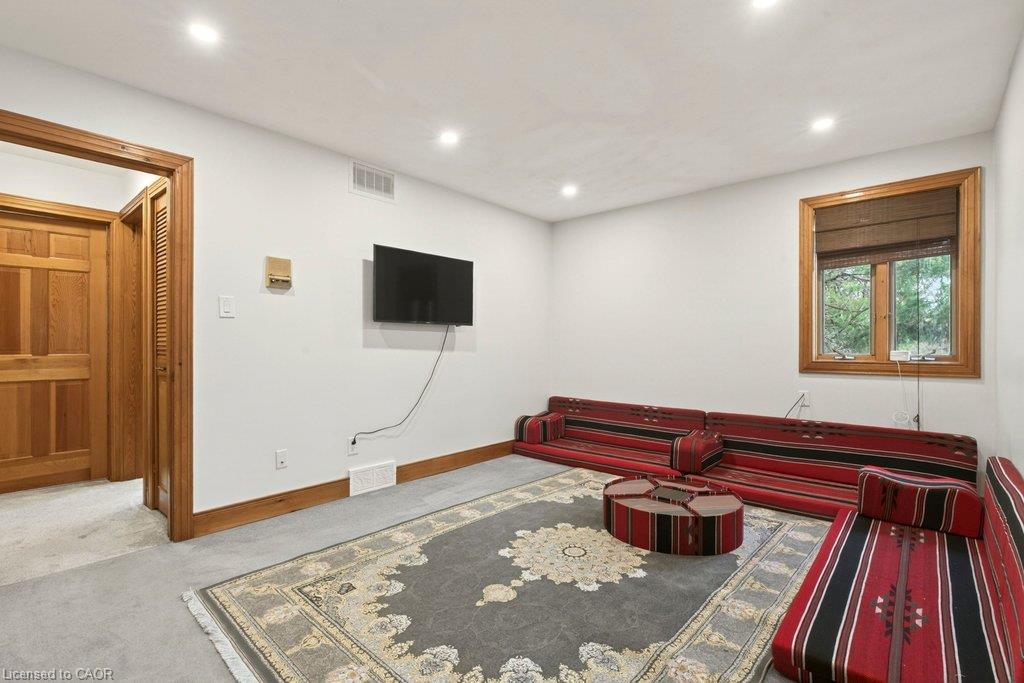
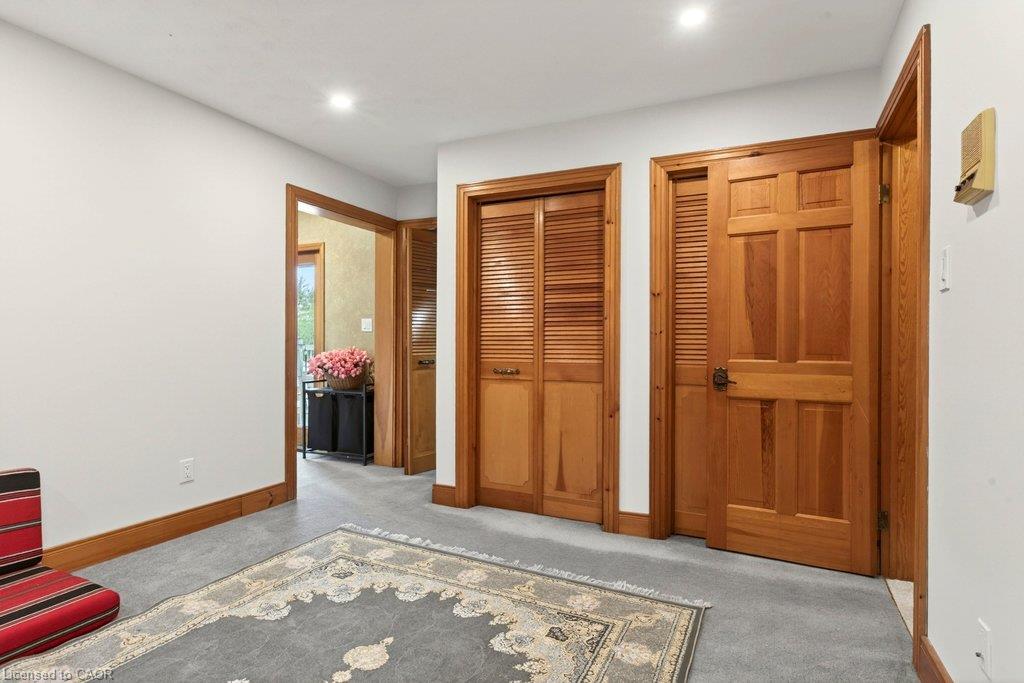
ensuite. A versatile den/family room offers the option of a fourth bedroom, adding flexibility to
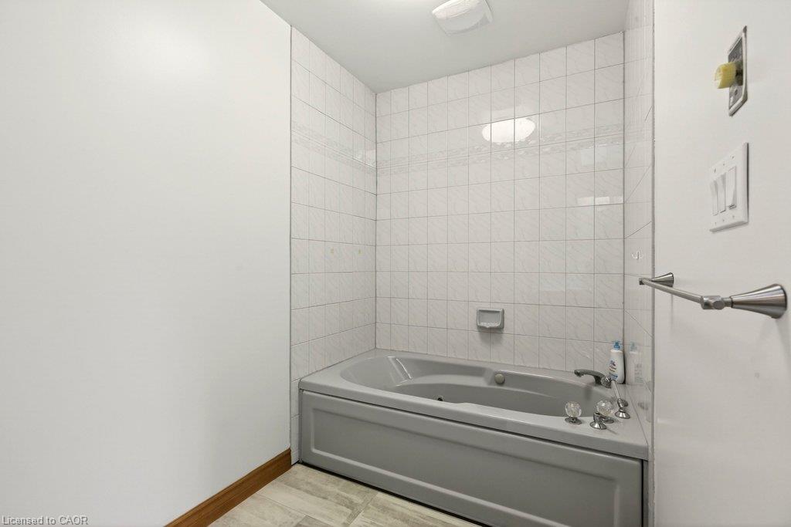
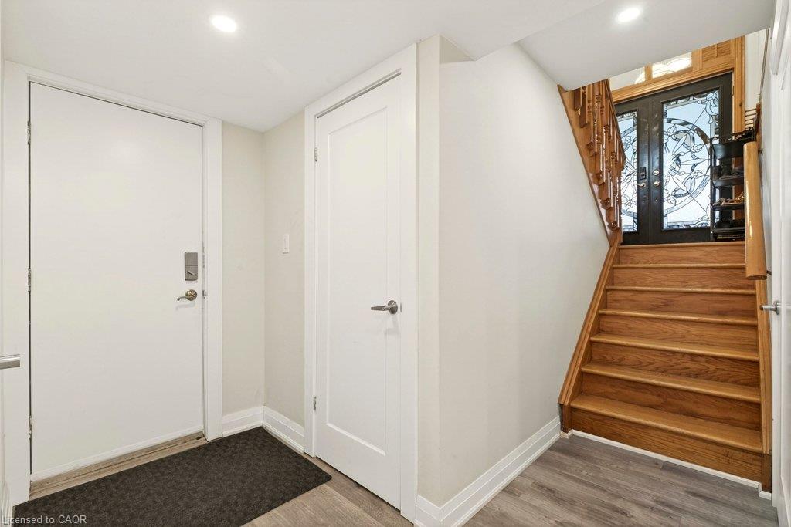
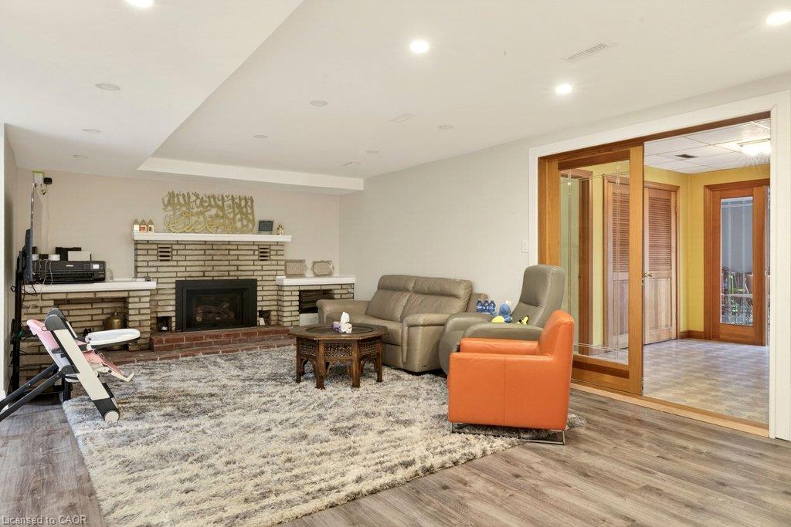
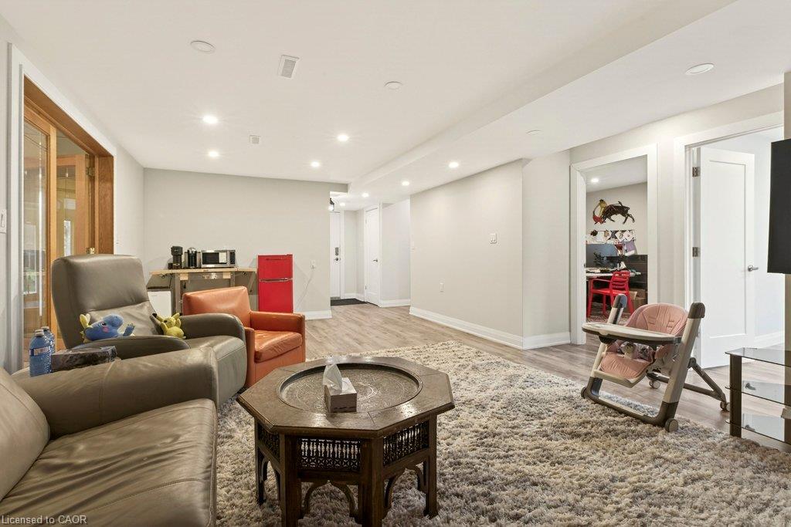
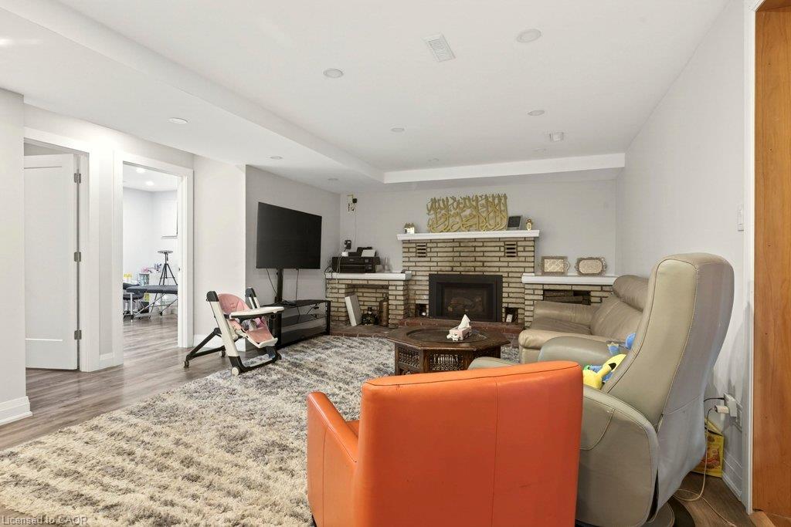
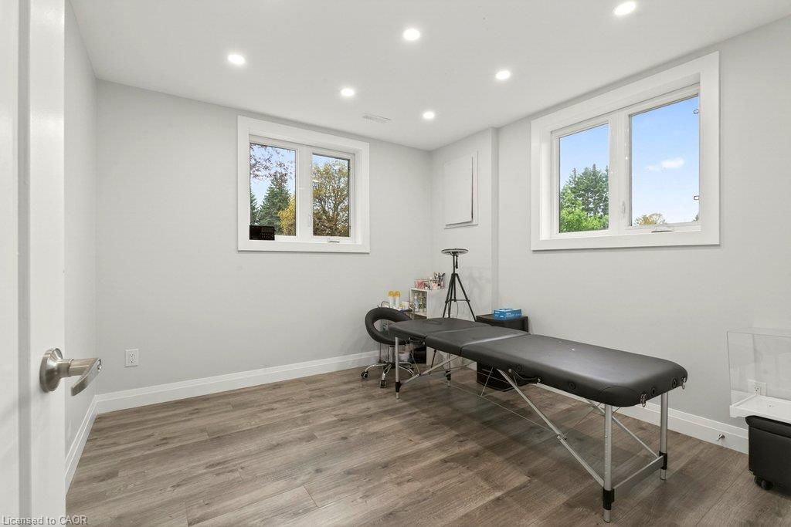
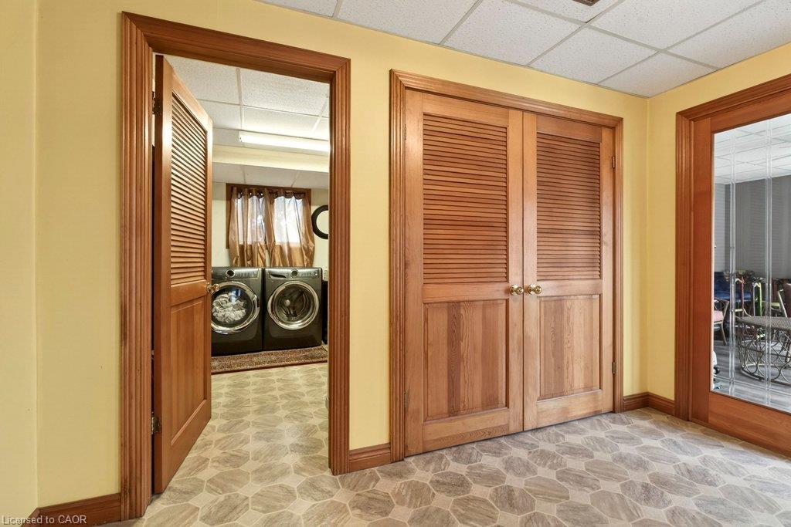
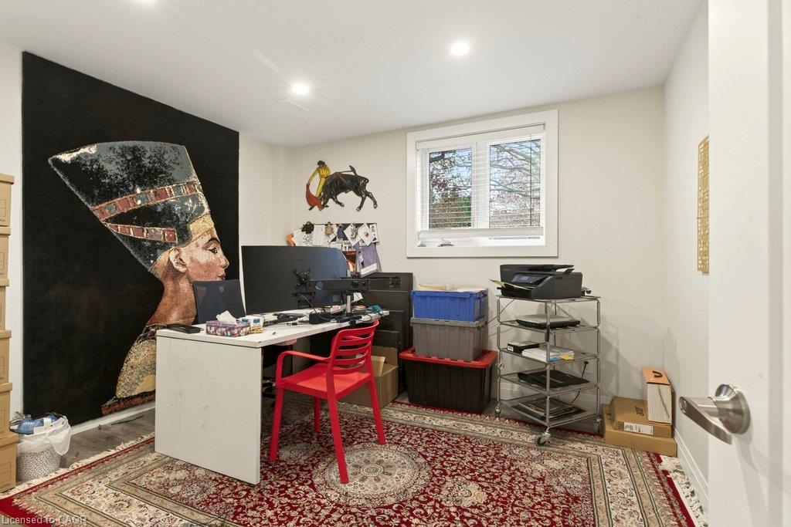
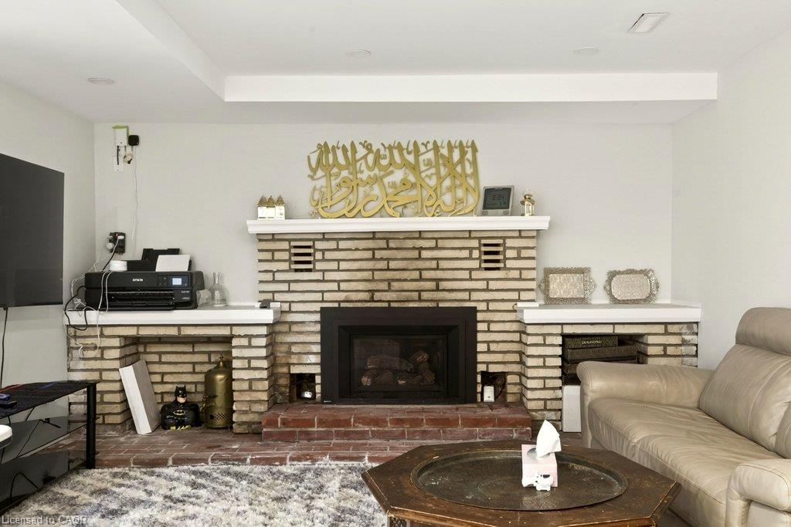
the home’s thoughtful layout. The fully finished lower level extends the home’s living space with
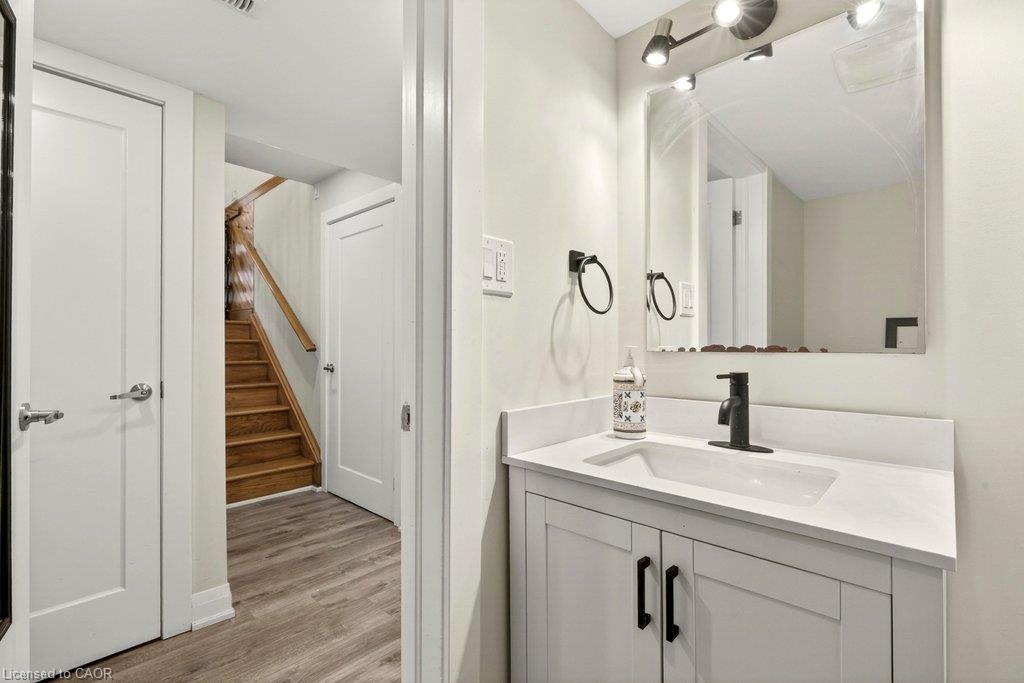
two additional bedrooms, a spacious rec room anchored by a gas fireplace, an additional
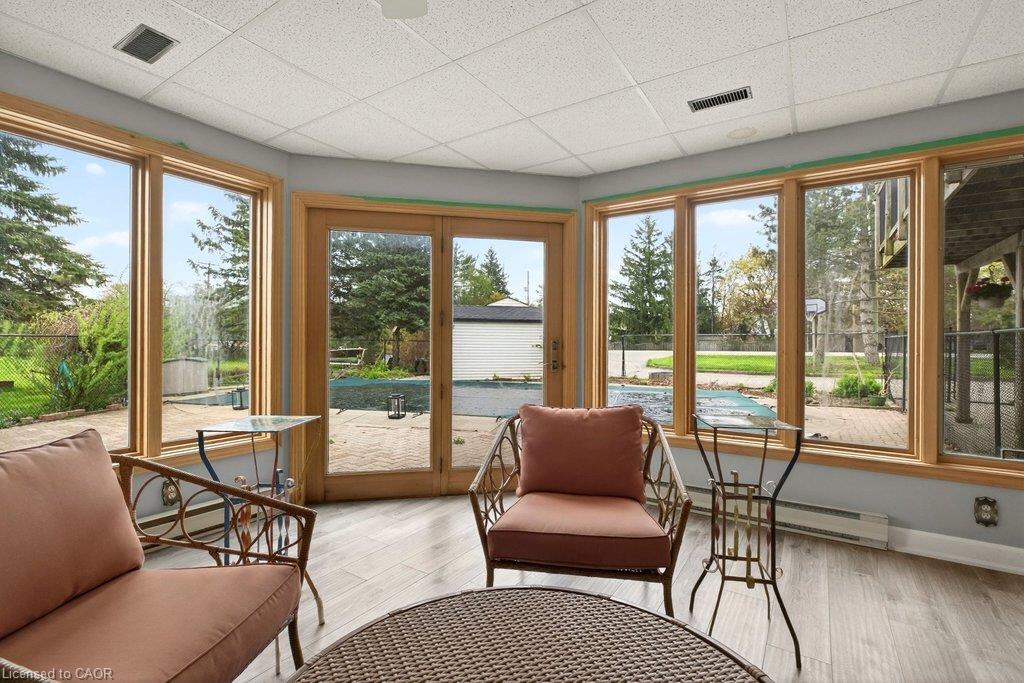
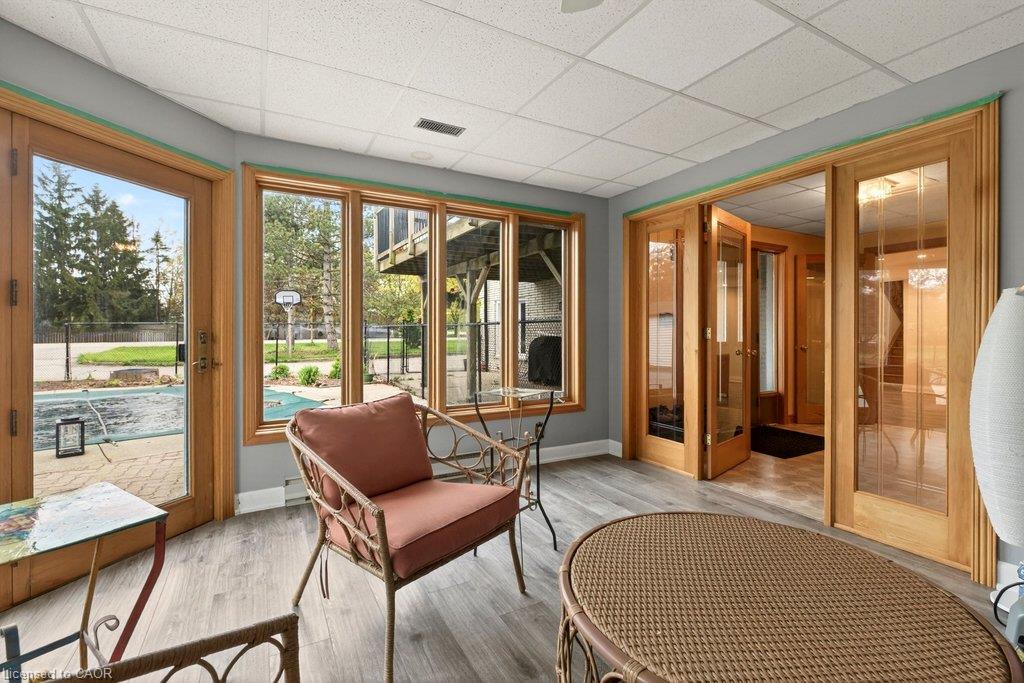
bathroom, a laundry area with separate shower, abundant storage, and a sunroom/workout
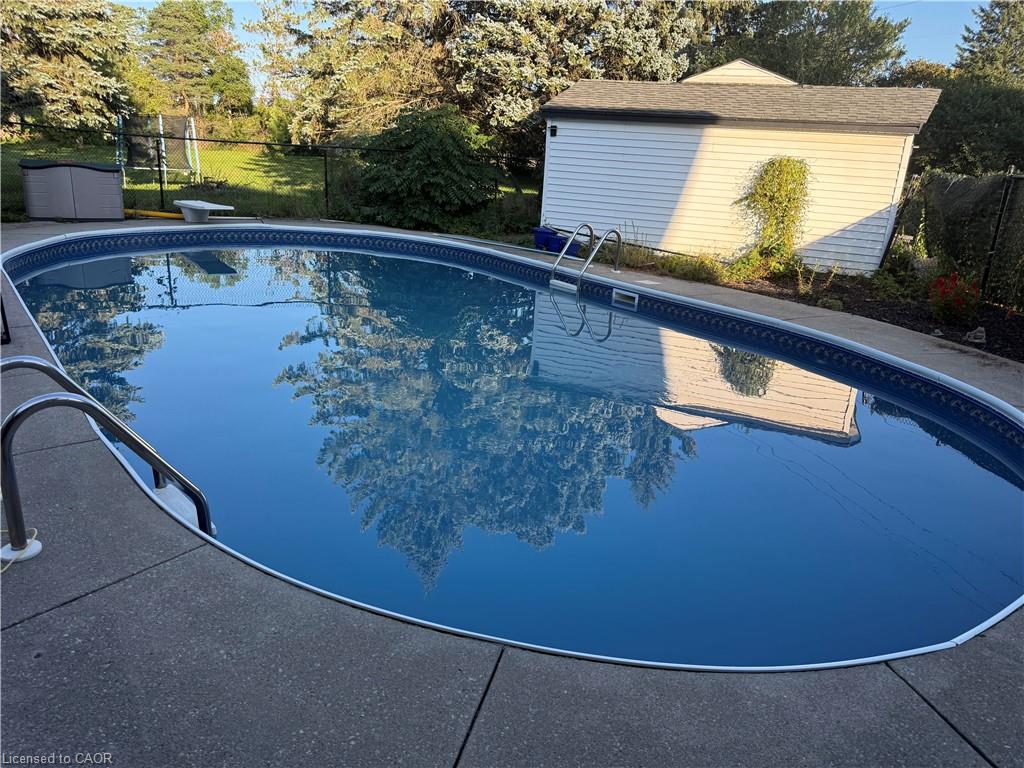
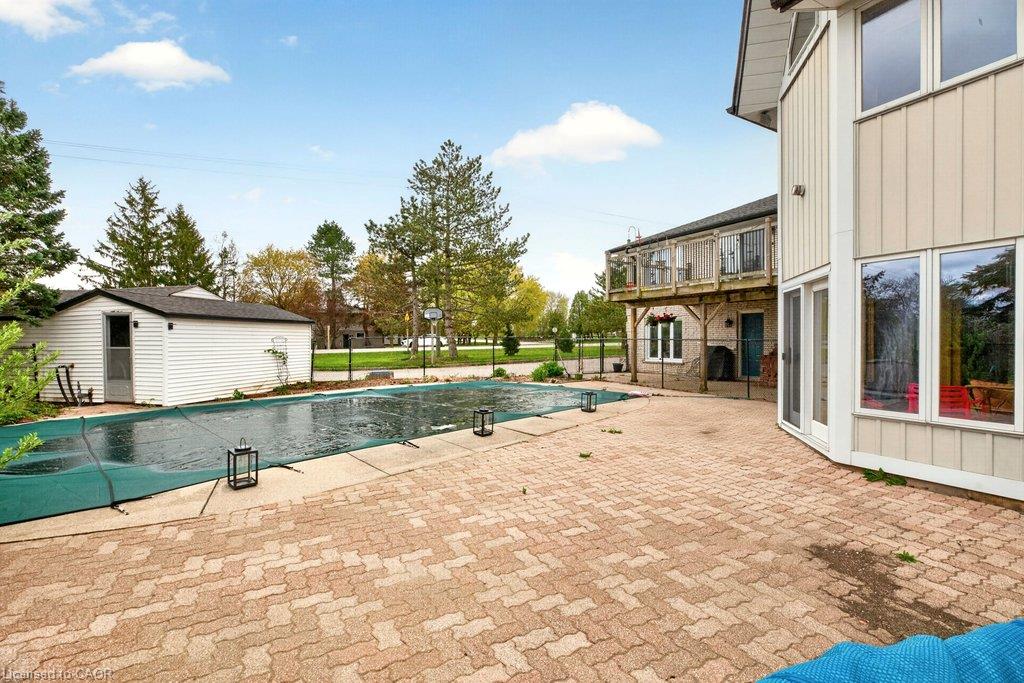
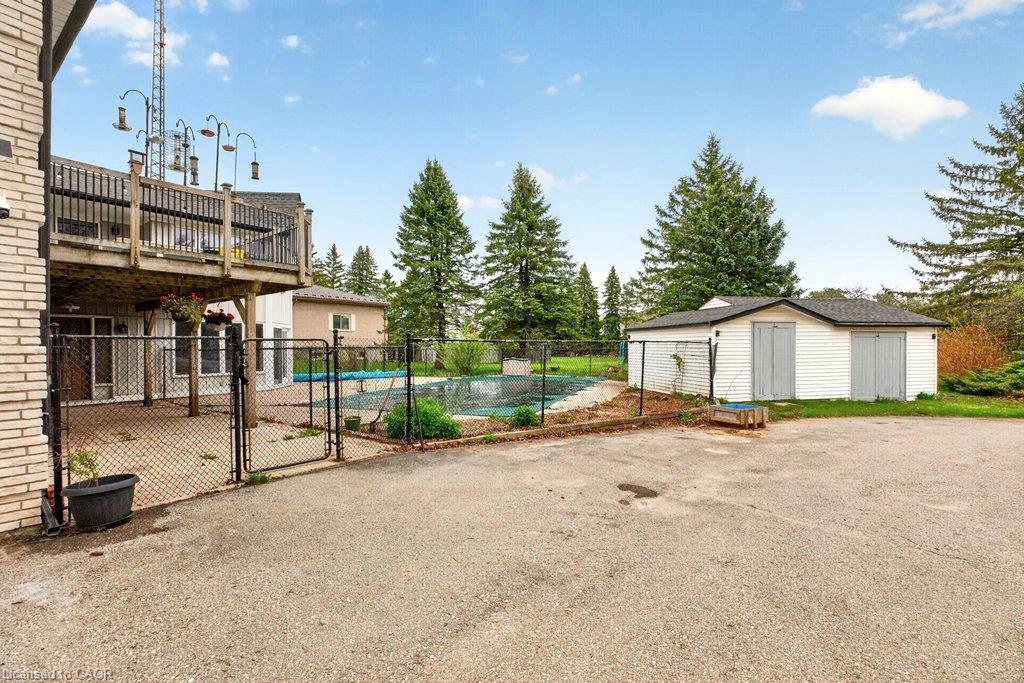
space with walkout to the grounds. Direct access to the large double garage and the inground
pool enhances both convenience and lifestyle. This residence has been meticulously
maintained and upgraded to ensure comfort and peace of mind, including nearly all windows
replaced (2018), roof (2017), new A/C and furnace (2021), updated pool liner (2025), pool filter
and vacuum (2022), tankless water heater (2023), dishwasher (2022), and water softener
(2025). A rare offering—where country tranquility meets elevated living, and every space is
crafted for comfort, beauty, and lasting enjoyment.

Additional Details

  • Property Age: 1979
  • Property Sub Type: Single Family Residence
  • Zoning: RR
  • Transaction Type: Sale
  • Basement: Full, Finished
  • Heating: Forced Air
  • Cooling: Private Drive Double Wide
  • Parking Space: 16
  • Pool Features: In Ground
  • MLS Status: Active

Similar Properties

View Property

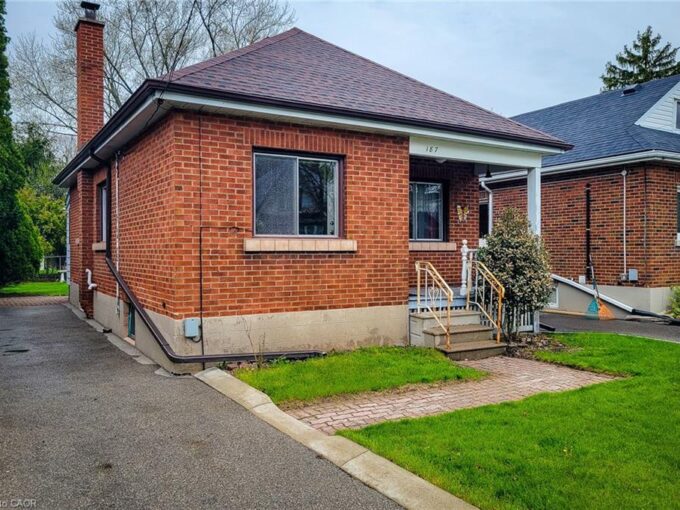
187 Paradise Road N, Hamilton ON L8S 3T2

Step into timeless charm in one of Westdale’s most beloved…

Bedrooms
2
Bathrooms
1
Area
706 Square Feet

$599,000

View Property

120 Huron Street 112, Guelph, ON N1E 0T8

Welcome to Alice Block, 112-120 Huron Street, one of The…

Bedrooms
1
Bathrooms
1

$460,000
Debolender

Menu

  • Home
  • About
  • Buying Tips
  • Selling Tips
  • Testimonials
  • Contact

Contact Info

238 Speedvale Ave W, Guelph, ON N1L 1C9

+1 519 993 5656

deb@deboraholender.com

Find your new Home

  • All Listings
  • Guelph Listing
  • Kitchener Listing
  • Waterloo Listing
  • Cambridge Listing

Copyright © 2026, Deb Olender RE/MAX Guelph Real Estate Centre

|
19 Chateau Court, Hamilton ON L9C 5P3 42 Lowes Road 18, Guelph, ON N1G 0H2

Owning a home is a keystone of wealth… both financial affluence and emotional security.

Suze Orman
September 18, 2026 Friday!
Debolender
  • Login
Forget Password?

OTP Verification

Please enter the 6-digit OTP sent to your email.

Time remaining: 05:00