Debolender
  • Home
  • About
    • Relocating
    • Testimonials
  • Real Estate Listings
    • Guelph
    • Kitchener
    • Waterloo
    • Cambridge
  • News and Advice
    • Deb’s Blog
    • Home Buying Advice
    • Home Selling Advice
    • Get Listings Sent To You
    • Get Your Free Home Evaluation
  • Contact
Debolender
  • Home
  • About
    • Relocating
    • Testimonials
  • Real Estate Listings
    • Guelph
    • Kitchener
    • Waterloo
    • Cambridge
  • News and Advice
    • Deb’s Blog
    • Home Buying Advice
    • Home Selling Advice
    • Get Listings Sent To You
    • Get Your Free Home Evaluation
  • Contact

59 Lewis Crescent, Kitchener, ON N2A 2T7

  • Home
  • Kitchener

59 Lewis Crescent, Kitchener, ON N2A 2T7

59 Lewis Crescent, Kitchener, ON N2A 2T7

$689,000
  • 03154b58-5ff2-4e77-a0f1-857ecd89ff76-l.jpeg
  • 0615a5c9-5930-4670-bde1-e762c372b06c-l.jpeg
  • 138f8f12-17f4-4208-8979-9d85d8ba3f63-l.jpeg
  • 1d8704f4-0e65-469b-a1a5-9f13378e10a7-l.jpeg
  • 2642430b-9648-4dcd-8875-6446abbacff6-l.jpeg
  • 266ce330-e4f6-4146-8ca9-4834ae9015ab-l.jpeg
  • 287a3043-8729-4aab-9a00-29541dc3d3db-l.jpeg
  • 2fafab5e-449e-4146-ad13-aa4ce25a864b-l.jpeg
  • 32b274c4-22d3-4fec-835d-7efc5f7c4501-l.jpeg
  • 36bcd4d1-9cdb-4f42-9c4a-307a5ebbb441-l.jpeg
  • 39a6c4d3-7a8c-466a-b2d9-62bfb161394a-l.jpeg
  • 46dbb854-1989-4c8c-bb39-a6f12b6fef64-l.jpeg
  • 47c5067e-9fa9-4e79-a33d-2c7e086f1cd2-l.jpeg
  • 5370cea6-70b5-4363-b1a9-2a1c296ba173-l.jpeg
  • 56a7d2d2-2023-4b63-9314-773a4d25f123-l.jpeg
  • 5d361f5b-e305-4121-a362-626fc406fd4c-l.jpeg
  • 642a6868-835a-48e1-bd61-20f050346842-l.jpeg
  • 683a1aa4-9104-43b8-9ee4-4f4588ed1af4-l.jpeg
  • 721b17a0-a8bf-43f7-99b8-c7d0dc6b9fa7-l.jpeg
  • 740daad0-4ed5-4fb4-8e2e-7f6fe7abc9b8-l.jpeg
  • 77c2952d-96cc-4e06-82a3-d05d84205065-l.jpeg
  • 79b84050-730e-4f74-94d6-15d094718737-l.jpeg
  • 7c92949f-e450-40fb-8864-7ecd64d602a6-l.jpeg
  • 80e6b847-26b9-4654-8bac-7caf96527e1a-l.jpeg
  • 81b3dd5f-8c22-438a-84bc-e08533f9084c-l.jpeg
  • 851092a8-d2cd-490b-95a1-a4bef1b17826-l.jpeg
  • 851c2c53-9aef-456e-b094-f954fb394340-l.jpeg
  • 949f89b9-800f-4664-832c-c2f32cf839f0-l.jpeg
  • 9576b30a-c1c4-4449-a51d-e4f685e071cb-l.jpeg
  • 9b13c924-d474-4dc8-ba13-2160216edd35-l.jpeg
  • a4a92d40-a239-4040-b240-fd0c5c813538-l.jpeg
  • af7c28ce-98fa-4397-9b4f-4c9dfb3c2a84-l.jpeg
  • c3917afb-37fa-45cd-b6b5-f51843d57ba1-l.jpeg
  • cbd08939-2590-4e6e-994c-880ef1111797-l.jpeg
  • d57719dc-3ec9-4ff2-815a-a2cc578f018b-l.jpeg
  • e0be5600-2fe1-41f4-aa5b-af8493f0c3f6-l.jpeg
  • e13ccbfe-7380-447c-8ab7-ae07c49f3bb9-l.jpeg
  • e736e137-1c45-4ebe-88b2-6d2e1ef6b789-l.jpeg
  • eb2191e9-abd8-4002-b0bd-67608e6c5da2-l.jpeg
  • eb78eb45-af9b-4b8e-a341-ee6d1311db4e-l.jpeg
  • f17173f9-30dd-4f4f-8692-9b43b1d2304d-l.jpeg
  • f430ccd0-bf4a-4de9-8250-f805c83d0b1f-l.jpeg
  • fb6d8cc3-e7af-4daa-a1df-1933e915bf2d-l.jpeg
  • fb7d2233-ab4d-49a7-9747-18a56fbc39d3-l.jpeg
  • ff9806ff-5567-4b2b-b356-8284ff4913ef-l.jpeg

Property ID:

 RH-1642836-property

Bedrooms
3
Bathrooms
2
Garage
No

Description

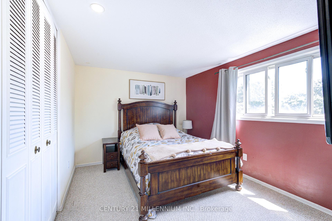
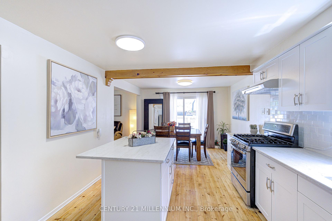
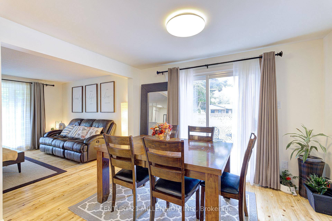
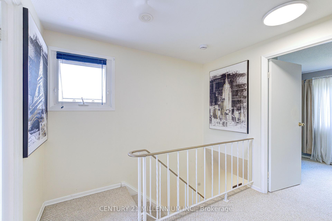
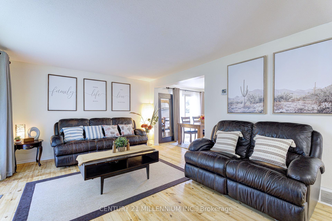
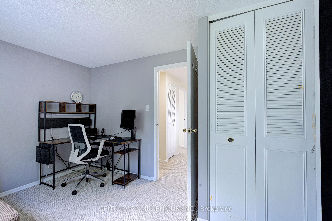
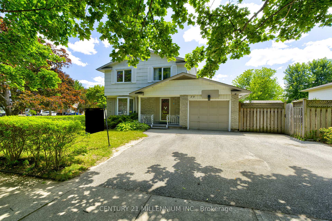
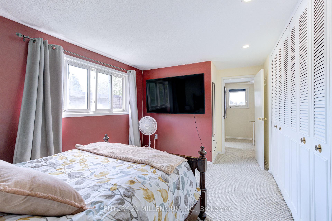
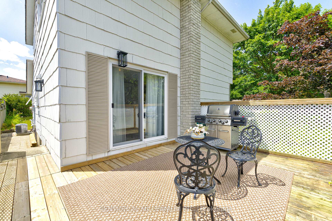
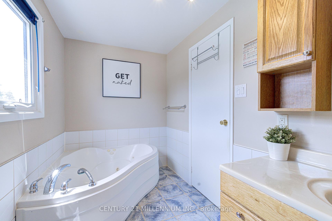
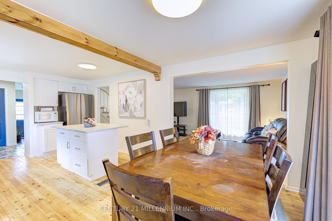
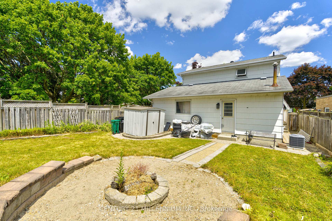
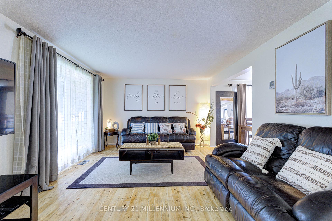
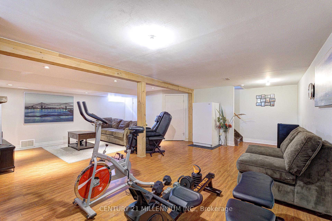
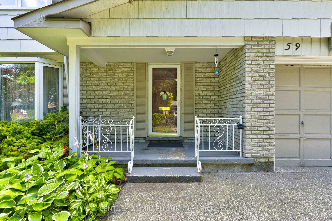
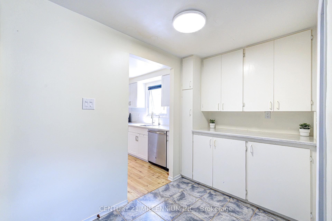
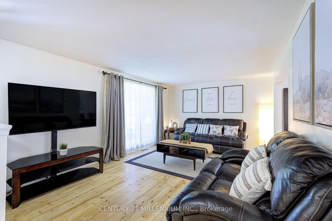
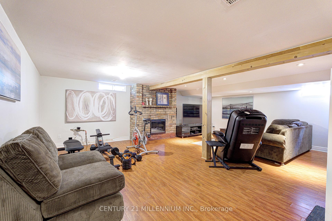
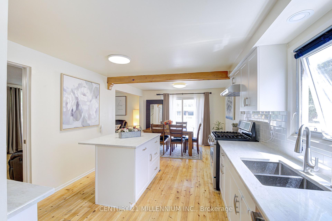
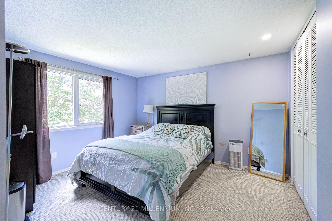
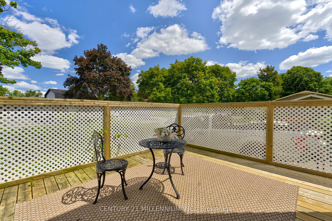
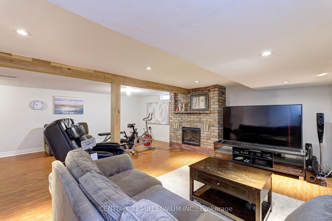
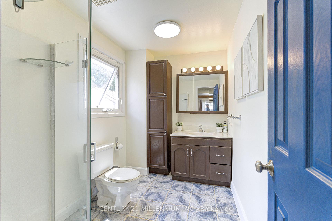
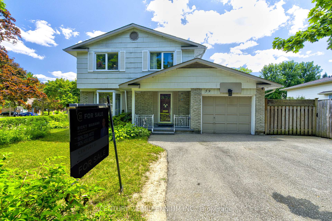
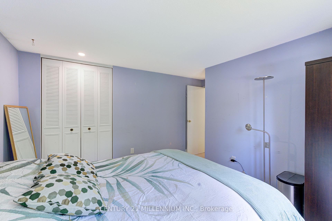
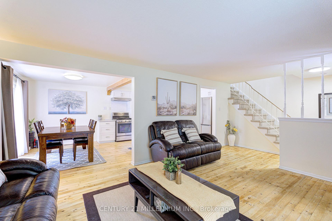
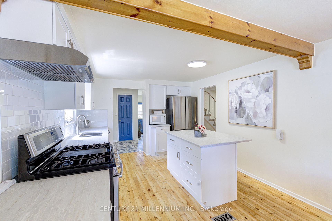
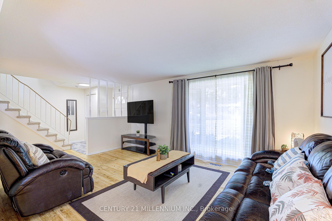
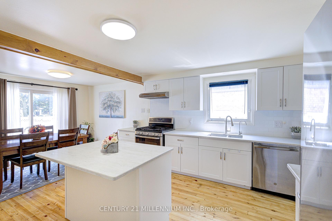
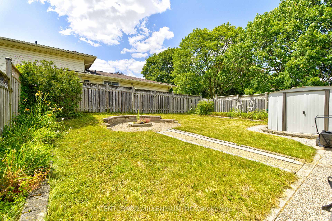
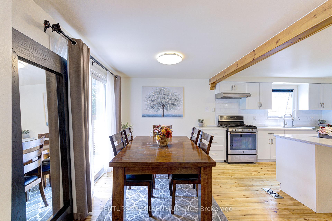
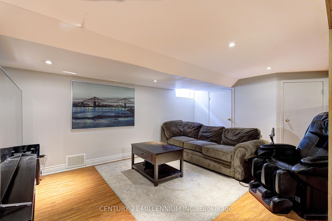
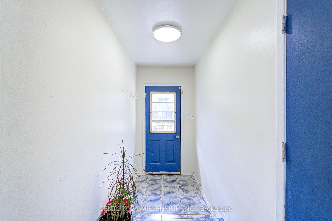
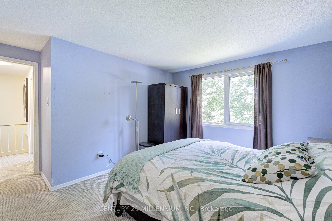
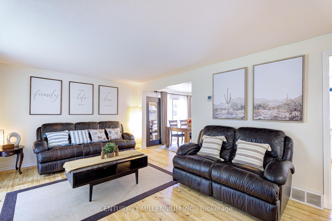
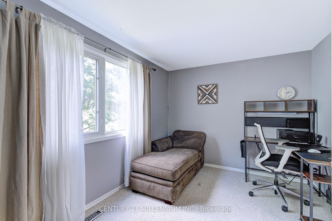
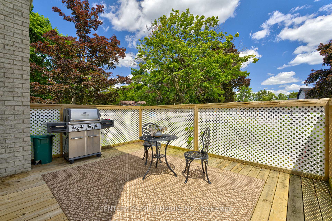
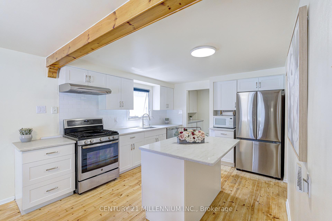
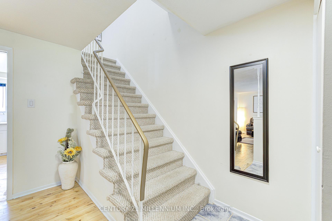
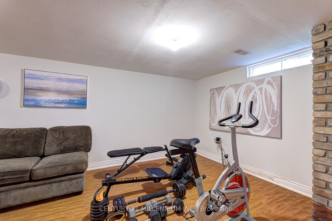
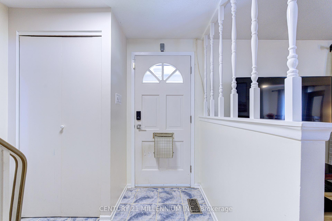
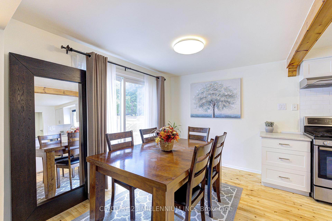
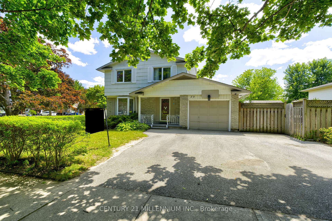
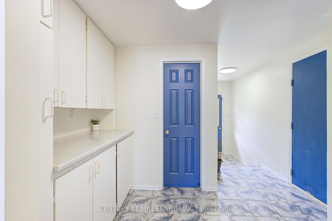
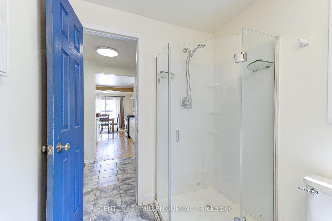
A hidden gem!!! Welcome to this freehold 2 storey detached home situated on a premium corner lot in a quiet, family friendly neighbourhood. Offering exceptional curb appeal and a rare triple private driveway plus an attached garage with parking for up to 4 vehicles; this home delivers both comfort and convenience. Step inside to an inviting open concept main floor featuring hardwood flooring, a bright living area, and a modern kitchen with separate dining, separate coffee/bar station, complete with granite countertops, stainless steel appliances with gas range and ample cabinetry. Walk out from the dining area to a private deck, perfect for morning coffee, a barbeque treat or evening entertaining with family and friends. The upper level offers 3 spacious bedrooms, a full bathroom with jacuzzi tub and tons of storage space providing plenty of room for a growing family. An open concept finished basement with a gas fireplace and a separate side entrance adds valuable living space-ideal for recreation, work from home, or extended family. This home has two spacious side yards perfect for green thumb, a bonus oversized garden shed, an access to the house from the attached garage and with no rentals on any equipment that provides new owner with savings. Located close to shops, parks, schools, and major highways, this property combines lifestyle, convenience, and long term value in one outstanding package. Don’t miss!!!

Additional Details

  • Property Age: 51-99
  • Property Sub Type: Detached
  • Transaction Type: For Sale
  • Basement: Finished
  • Heating Source: Gas
  • Heating Type: Forced Air
  • Cooling: Central Air
  • Parking Space: 3
  • Fire Places: Natural Gas
  • MLS Status: New

Similar Properties

View Property

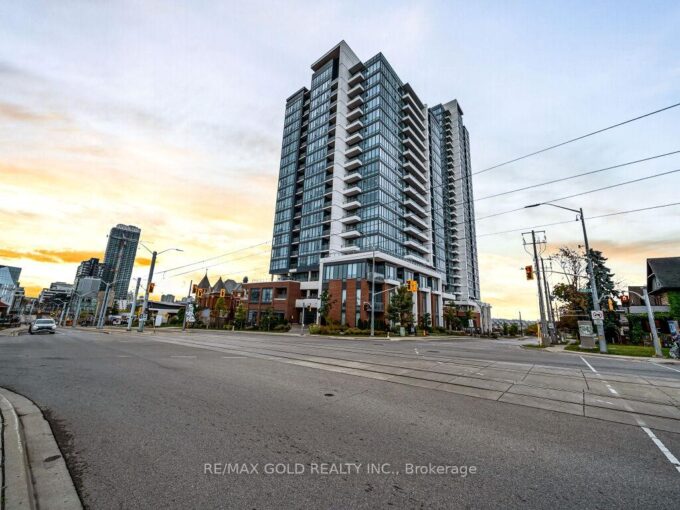
5 Wellington Street 1405, Kitchener, ON N2G 0E3

Welcome To Duo Condos Master Plan Community In Kitchener! Station…

Bedrooms
1
Bathrooms
1

$374,900

View Property

18 Haney Drive, Guelph, ON N1L 1N7

An impressive corner lot, generous living space and a quiet…

Bedrooms
4
Bathrooms
4

$1,099,000
Debolender

Menu

  • Home
  • About
  • Buying Tips
  • Selling Tips
  • Testimonials
  • Contact

Contact Info

238 Speedvale Ave W, Guelph, ON N1L 1C9

+1 519 993 5656

deb@deboraholender.com

Find your new Home

  • All Listings
  • Guelph Listing
  • Kitchener Listing
  • Waterloo Listing
  • Cambridge Listing

Copyright © 2026, Deb Olender RE/MAX Guelph Real Estate Centre

|
66 Queen Street W, Cambridge, ON N3C 1G1 130 Speedvale Avenue W, Guelph, ON N1H 1K4
Owning a home is a keystone of wealth… both financial affluence and emotional security.

Suze Orman
September 24, 2026 Thursday!
Debolender
  • Login
Forget Password?

OTP Verification

Please enter the 6-digit OTP sent to your email.

Time remaining: 05:00