Debolender
  • Home
  • About
    • Relocating
    • Testimonials
  • Real Estate Listings
    • Guelph
    • Kitchener
    • Waterloo
    • Cambridge
  • News and Advice
    • Deb’s Blog
    • Home Buying Advice
    • Home Selling Advice
    • Get Listings Sent To You
    • Get Your Free Home Evaluation
  • Contact
Debolender
  • Home
  • About
    • Relocating
    • Testimonials
  • Real Estate Listings
    • Guelph
    • Kitchener
    • Waterloo
    • Cambridge
  • News and Advice
    • Deb’s Blog
    • Home Buying Advice
    • Home Selling Advice
    • Get Listings Sent To You
    • Get Your Free Home Evaluation
  • Contact

64 Buckthorn Crescent, Guelph, ON N1E 7C4

  • Home
  • Guelph

64 Buckthorn Crescent, Guelph, ON N1E 7C4

64 Buckthorn Crescent, Guelph, ON N1E 7C4

$625,000
  • 030c9611-6987-46cb-b4d2-37129ba558c1-l.jpeg
  • 07845a2b-58bf-464a-9d99-0a847863278d-l.jpeg
  • 0ac88f52-ac73-4a3d-a62f-a1e89714106b-l.jpeg
  • 0c890b67-6a40-4d57-9916-cb22b9f5dd5a-l.jpeg
  • 138871f6-aacf-44fc-bb53-0170064ec0e8-l.jpeg
  • 1457554a-fb2e-4efa-b419-9fd48cd93cec-l.jpeg
  • 2d3934f5-fdbb-4f5d-866c-42eacf165f76-l.jpeg
  • 38329e61-7221-4ede-912b-eb1b112b2edf-l.jpeg
  • 39c25dea-5dfb-4e5b-977d-fc476f5ac595-l.jpeg
  • 49d06382-bc59-4e9a-a45e-592873186dc9-l.jpeg
  • 52b6ef80-f347-4eab-b216-62798dbf04f7-l.jpeg
  • 55beec19-4fca-4888-818e-6ed5b96f69b2-l.jpeg
  • 663cc001-a5c3-45f9-b1b7-650f08ac6566-l.jpeg
  • 6a022991-ee70-4502-a249-2835c6e040c6-l.jpeg
  • 7a098c0a-b093-4da4-b125-6f83accd9ace-l.jpeg
  • 7e49e2f3-2f8b-4fd9-99a9-0f242bec57d5-l.jpeg
  • 7e6bcea6-bfb3-4e26-97a6-a6e7b14c1435-l.jpeg
  • 802ea235-b015-412c-ab92-a3db66b6e3dc-l.jpeg
  • 95a47208-c789-4355-8a93-1fcaed996f63-l.jpeg
  • a41f4dd8-67e1-4a9d-8315-ab26f09b8f18-l.jpeg
  • ada260a6-3efc-414b-9238-be7833371bb4-l.jpeg
  • ae891236-480c-4dce-b99e-14eaa46ec20a-l.jpeg
  • aef7fe9f-6b03-4ec7-b70b-27d1263de7e8-l.jpeg
  • b2340a40-3d18-48c8-8e78-f50312701ed7-l.jpeg
  • b7815c57-d154-4729-8d93-3b594fa35d17-l.jpeg
  • cd5e9d63-139a-422d-aeac-52cc8488947d-l.jpeg
  • cfc745bd-2168-4e35-b17e-fdfb697f8ccf-l.jpeg
  • d128d71e-ea3e-4b47-a5d1-8cf9c9935cdf-l.jpeg
  • e72e215d-1a4f-4f0d-b7ff-caf4847f656d-l.jpeg
  • f4eac296-9422-4c13-b98f-f40c3a70e8f2-l.jpeg
  • ffa676b4-3257-4dfc-a381-b5223854ad69-l.jpeg
  • ffc16d09-2d78-462a-a1bc-81f2c54af494-l.jpeg
  • 7a7c3781-131a-4c04-b842-01a0693d25cb-l.jpeg
  • db5b925c-785a-4285-a7f6-701c2826e161-l.jpeg

Property ID:

 RH-1648583-property

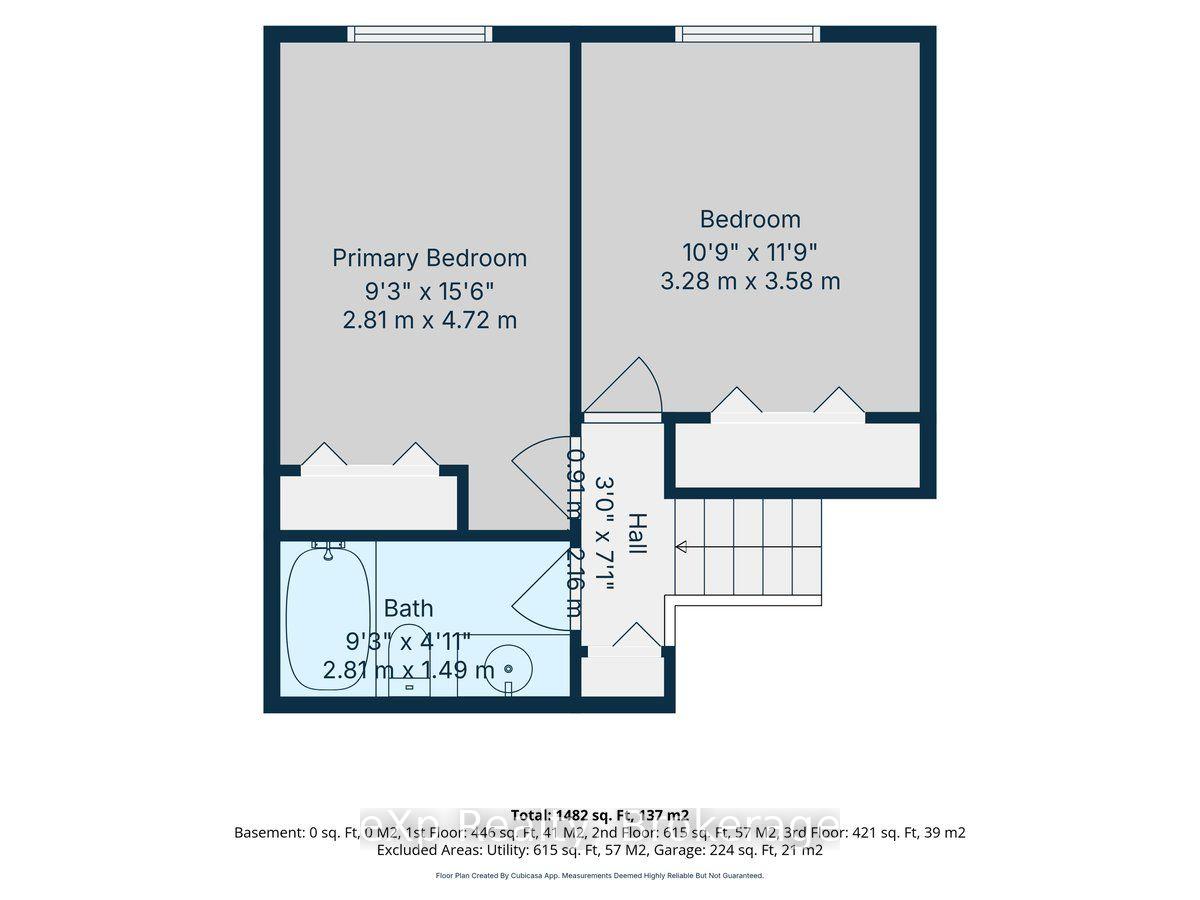
Bedrooms
2
Bathrooms
1
Garage
No
Year Built
2025

Description

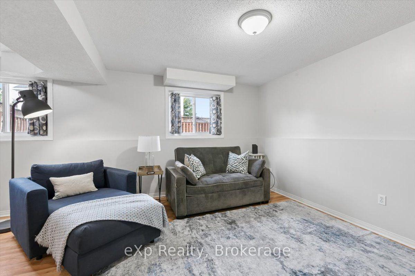
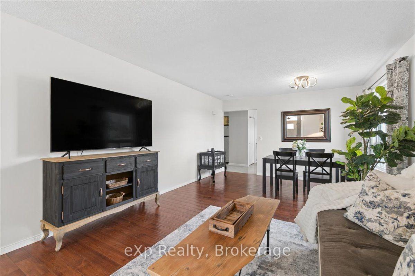
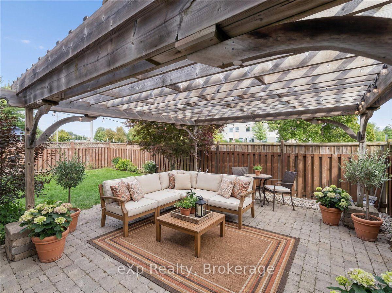
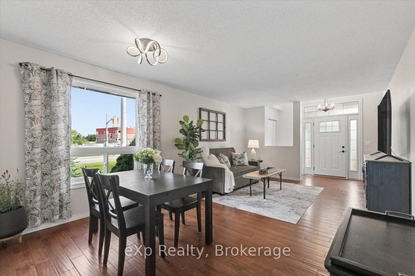
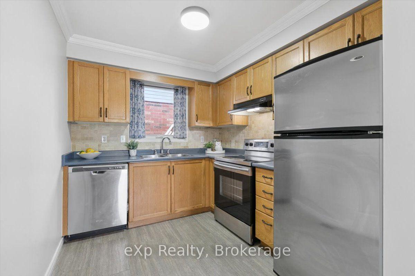
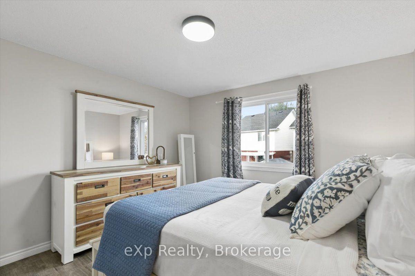
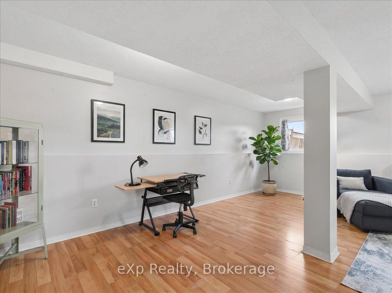
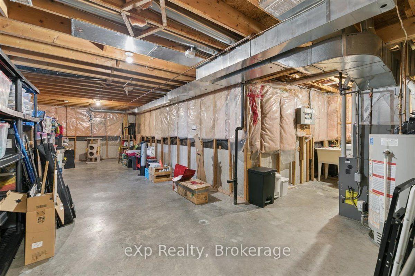
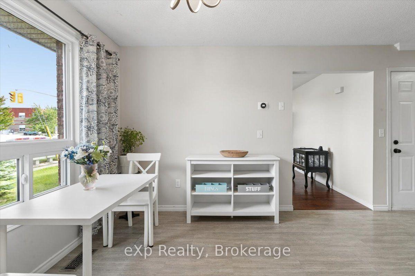
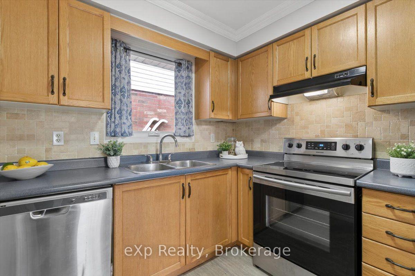
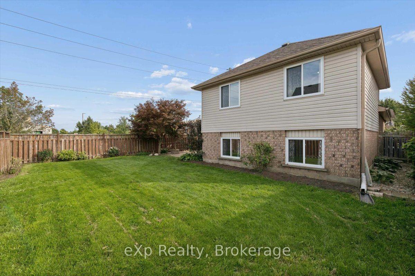
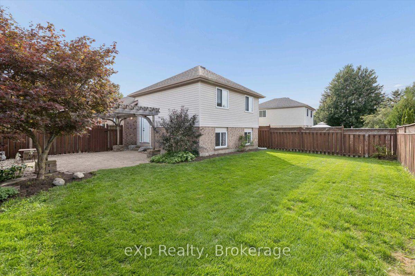
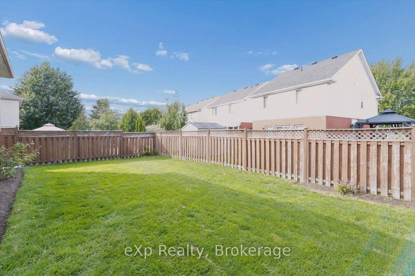
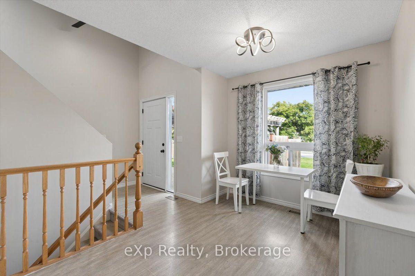
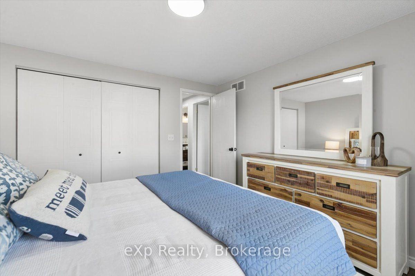
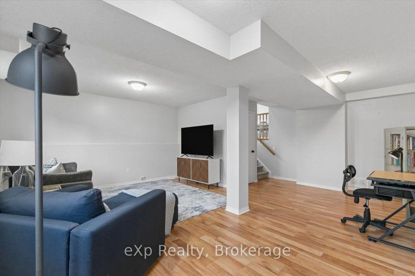
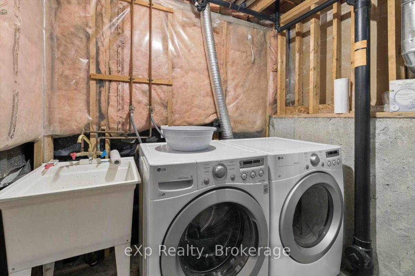
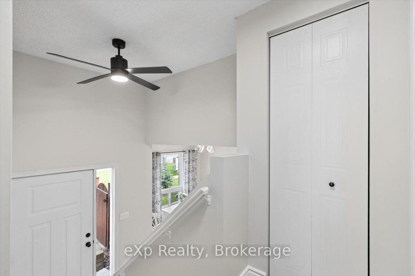
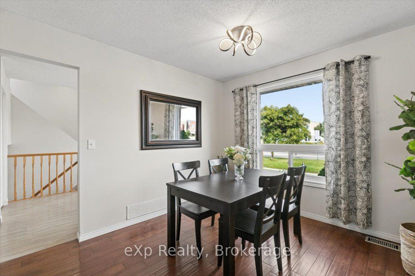
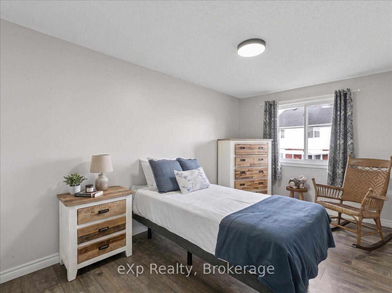
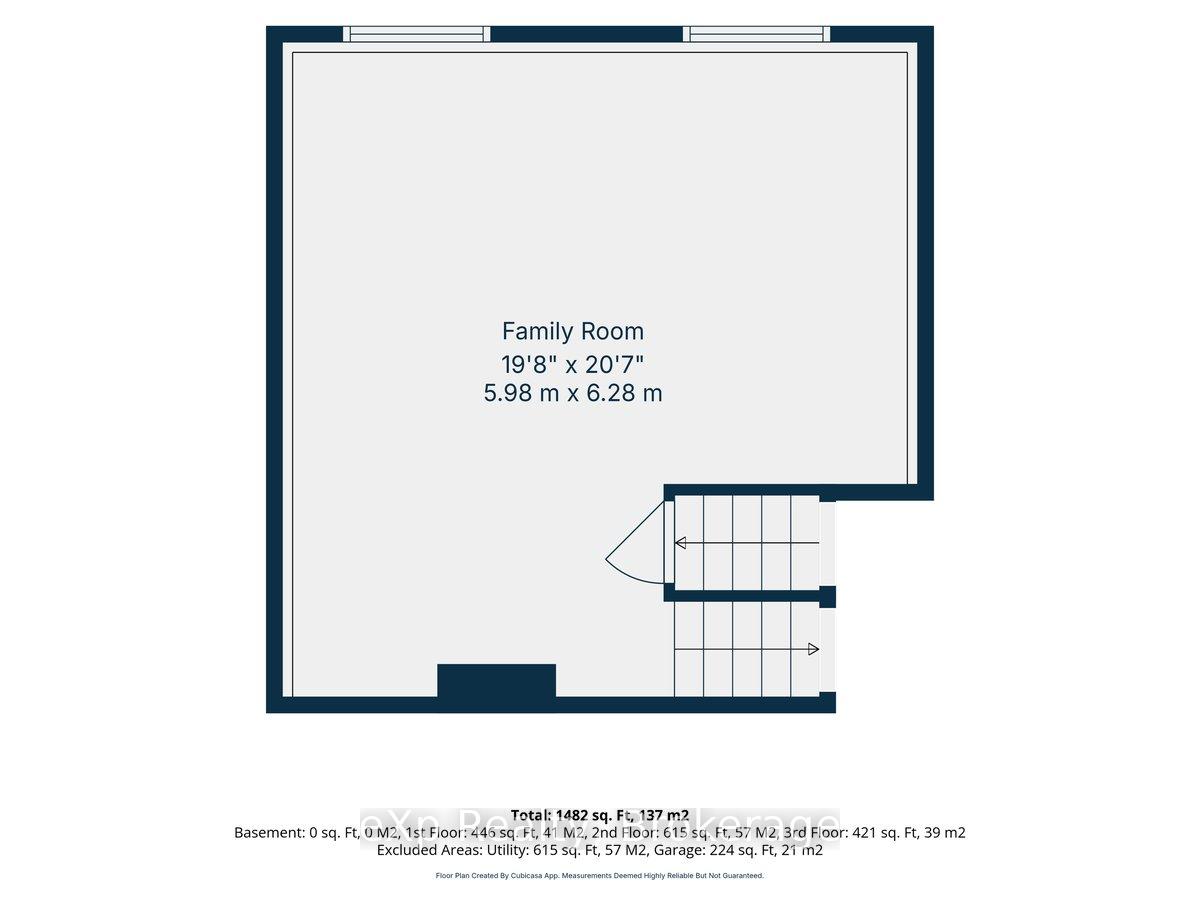
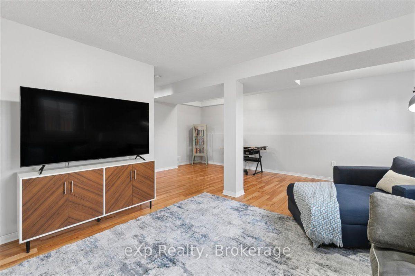
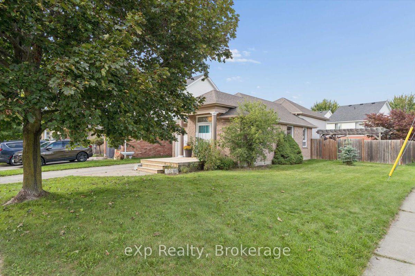
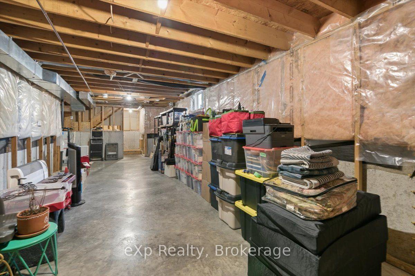
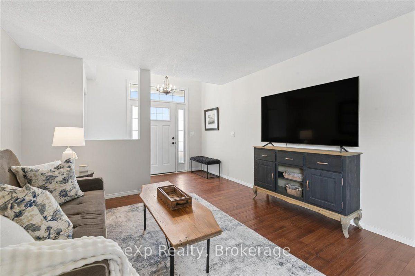
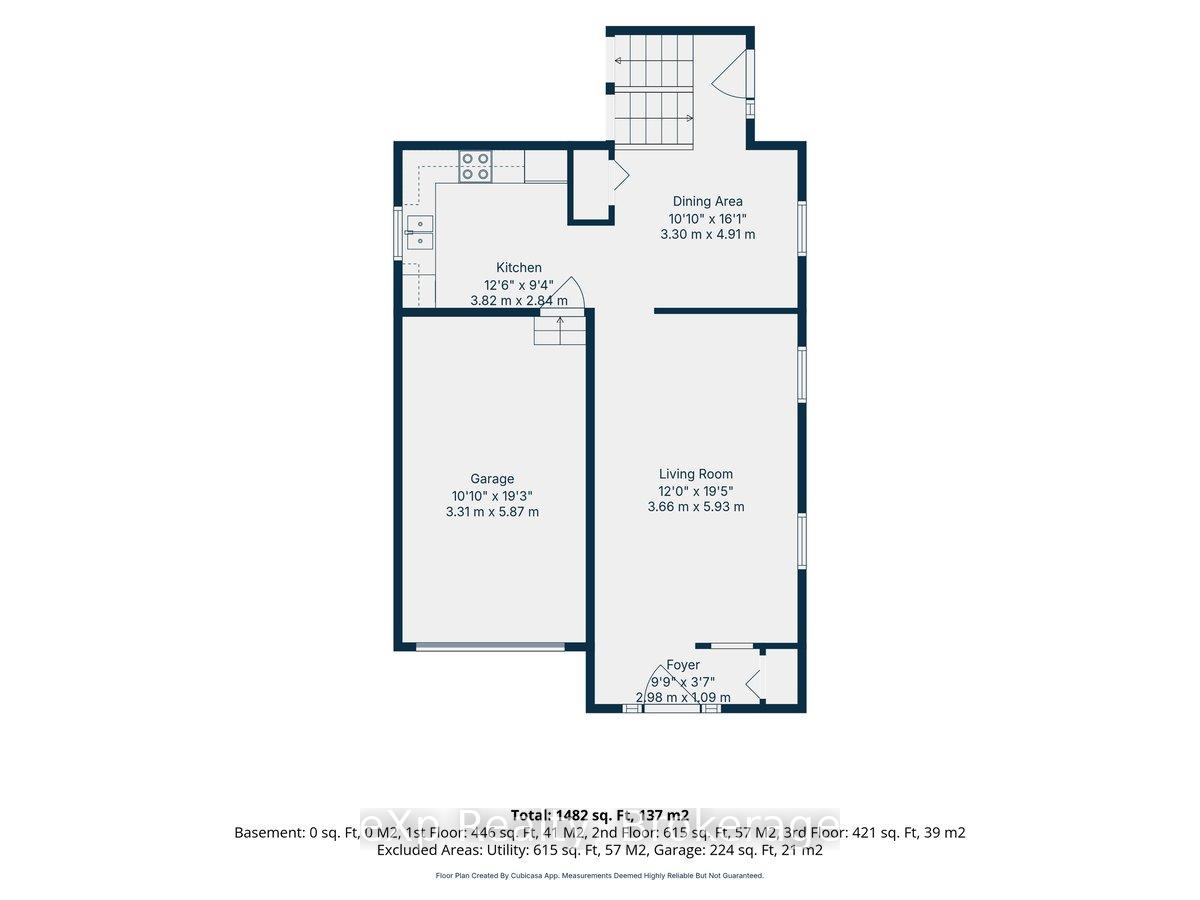
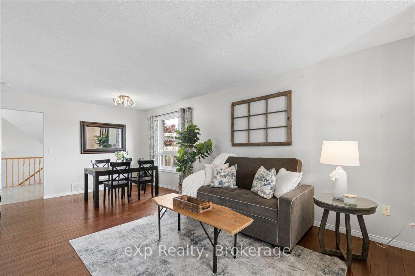
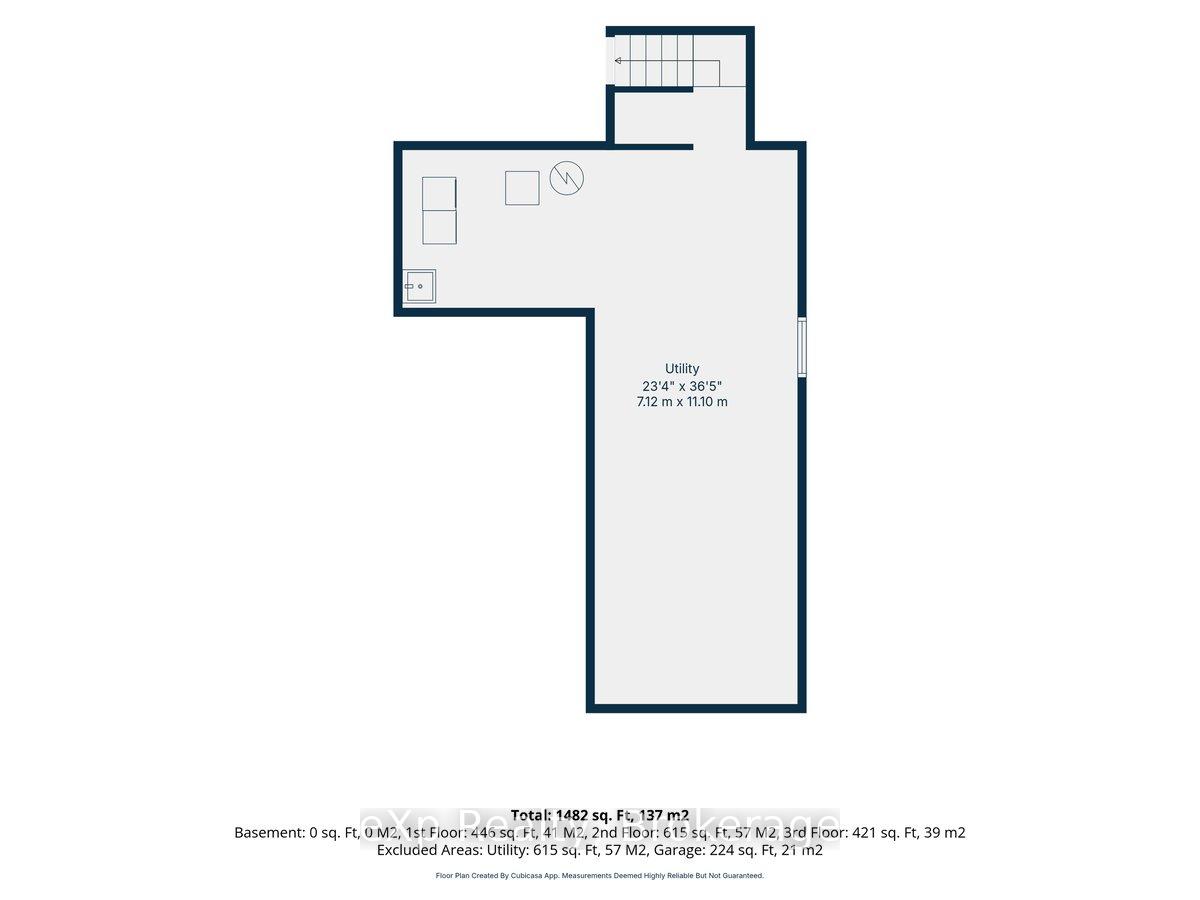
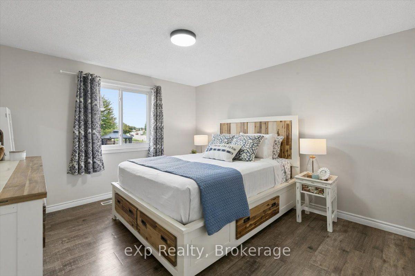
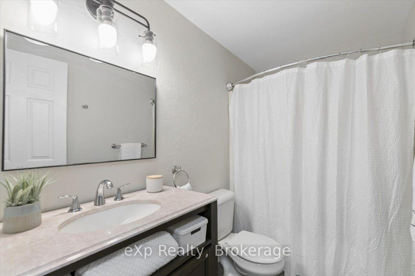
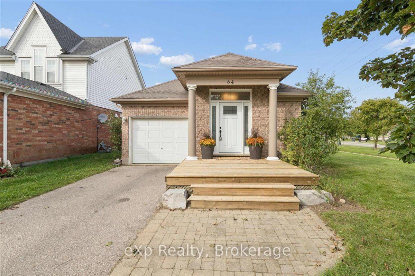
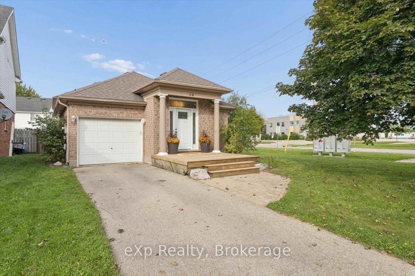
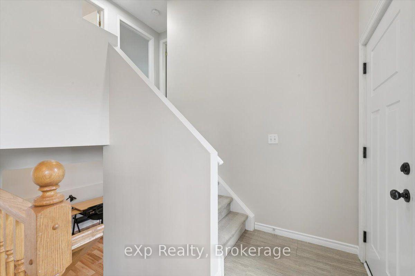
Welcome to this inviting backsplit on a generous corner lot in one of Guelph’s popular East End neighbourhoods. Offering over 1,482 sq. ft. of finished space, this home is a great fit for first-time buyers, young families or anyone looking for a comfortable home in a welcoming community.The bright main level features hardwood flooring, an open living and dining area, and a functional kitchen with stainless steel appliances, oak cabinetry and space for a breakfast table or island. A few steps down, the family room offers large above-grade windows and flexible space for relaxing, working from home or spending time together.Upstairs are two spacious, carpet-free bedrooms and a four-piece bathroom. The fully fenced backyard features a large patio and pergola with plenty of room for kids, pets, gardening or summer entertaining. The unfinished basement offers additional potential and includes a bathroom rough-in.Located close to schools, parks, shopping and everyday amenities, this family-friendly East Guelph neighbourhood continues to be a popular choice for buyers looking for a great place to call home. Furnace and A/C 2017, Roof shingles 2013, New windows on main, lower and upper levels 2017.

Additional Details

  • Property Age: 16-30
  • Property Sub Type: Detached
  • Transaction Type: For Sale
  • Basement: Unfinished
  • Heating Source: Gas
  • Heating Type: Forced Air
  • Cooling: Central Air
  • Parking Space: 2
  • Virtual Tour: https://trreb-listing.ampre.ca/listing/X13764538
  • MLS Status: New

Similar Properties

View Property

708 Woolwich Street 121, Guelph, ON N1H 0C8

Welcome to Marquis Modern Towns in Guelph! This brand-new stacked…

Bedrooms
2
Bathrooms
2

$619,900

View Property

121 Imperial Road N, Guelph, ON N1H 7Z5

121 Imperial is a lovely family home nestled on a…

Bedrooms
4
Bathrooms
4

$799,900

Debolender

Menu

  • Home
  • About
  • Buying Tips
  • Selling Tips
  • Testimonials
  • Contact

Contact Info

238 Speedvale Ave W, Guelph, ON N1L 1C9

+1 519 993 5656

deb@deboraholender.com

Find your new Home

  • All Listings
  • Guelph Listing
  • Kitchener Listing
  • Waterloo Listing
  • Cambridge Listing

Copyright © 2026, Deb Olender RE/MAX Guelph Real Estate Centre

|
364 FENNELL Avenue W, Hamilton, ON L9C 1G4 515 North Service Road 58, Hamilton, ON L8E 5X6

Owning a home is a keystone of wealth… both financial affluence and emotional security.

Suze Orman
September 18, 2026 Friday!
Debolender
  • Login
Forget Password?

OTP Verification

Please enter the 6-digit OTP sent to your email.

Time remaining: 05:00