Debolender
  • Home
  • About
    • Relocating
    • Testimonials
  • Real Estate Listings
    • Guelph
    • Kitchener
    • Waterloo
    • Cambridge
  • News and Advice
    • Deb’s Blog
    • Home Buying Advice
    • Home Selling Advice
    • Get Listings Sent To You
    • Get Your Free Home Evaluation
  • Contact
Debolender
  • Home
  • About
    • Relocating
    • Testimonials
  • Real Estate Listings
    • Guelph
    • Kitchener
    • Waterloo
    • Cambridge
  • News and Advice
    • Deb’s Blog
    • Home Buying Advice
    • Home Selling Advice
    • Get Listings Sent To You
    • Get Your Free Home Evaluation
  • Contact

194 Lisa Marie Drive, Orangeville, ON L9W 4P7

  • Home
  • Orangeville

194 Lisa Marie Drive, Orangeville, ON L9W 4P7

194 Lisa Marie Drive, Orangeville, ON L9W 4P7

$829,900
  • 08d14da8-ed18-4446-909c-5b27408178cf-l.jpeg
  • 10547130-be42-41b5-b480-7b9a65155725-l.jpeg
  • 1862063d-035c-4741-9ed4-e8f93419f67f-l.jpeg
  • 2e6a67ac-97b1-4abf-bc06-d785b203e92b-l.jpeg
  • 2ee3417b-fc32-4c4c-acdd-7b97a5e96c0c-l.jpeg
  • 346fc4c1-985e-406b-812b-2579d89bb0ce-l.jpeg
  • 3549dfe1-9a3d-4779-8295-d3f27f418d3f-l.jpeg
  • 45707545-19e8-4449-8483-30188561a6b5-l.jpeg
  • 58566c2c-50e1-49f8-bad1-0f225cd2fec2-l.jpeg
  • 68e9f4bf-3fe2-4eea-9310-13753929a18e-l.jpeg
  • 6cd5a474-9478-4d07-825f-e92d6ade959c-l.jpeg
  • 74068b7b-d487-43ea-bc5d-441d66035a24-l.jpeg
  • 7420b8c6-91f7-4102-985b-d45329a06d8b-l.jpeg
  • 74b3a7d6-ce52-4ea2-b99d-712cce2e1efd-l.jpeg
  • 7a5e5476-8736-46a3-84d1-f103222aca90-l.jpeg
  • 86572aad-6510-48af-ab29-f814c9e4cded-l.jpeg
  • 86ec61a4-aa8e-4022-9097-6f930e05c3ba-l.jpeg
  • 8f64b871-477e-4e79-933d-fe8fca4a74ec-l.jpeg
  • 934bbabb-2fa9-4442-9f9e-26c53d11349e-l.jpeg
  • 96e1ba87-80a1-4835-90ae-a862f9913513-l.jpeg
  • 9e54dd3e-25eb-4497-8af3-1bc91eec82c5-l.jpeg
  • b00541ec-9b39-4524-9f26-8e2fbe795c3d-l.jpeg
  • b4e1bfa0-b4c6-441c-9950-d21d55bae3cb-l.jpeg
  • b92aae5b-15c0-428b-bfd2-fe85782f0869-l.jpeg
  • ba32aaa3-ab89-4428-8b81-4c7afa1413d5-l.jpeg
  • bf82480a-0c73-4eaf-b724-a20f840c7b92-l.jpeg
  • c08b5c68-f078-435d-a8f7-26caa5f86ea0-l.jpeg
  • c574e172-d9ce-49a2-baef-639ffa05c906-l.jpeg
  • cf93342d-230d-4b0b-884c-b9a2c2231ba4-l.jpeg
  • d07063dc-aba9-4a5a-a21c-fc891cf0a4ce-l.jpeg
  • d747162f-efe1-4273-bef3-6c2ecf49974f-l.jpeg
  • db6269b7-f350-413f-a22e-02398018fb66-l.jpeg
  • e19578ee-c144-458d-927e-73f2ccb2665d-l.jpeg
  • e567ced0-7d5d-40f6-978b-183a6ddc0d08-l.jpeg
  • eab824d8-6afc-48ad-8d6f-8fc00e84988a-l.jpeg
  • f5412014-6880-4e83-90ab-d6787844d082-l.jpeg
  • f82cbc18-7fab-44b3-9473-9603fdd8c968-l.jpeg

Property ID:

 RH-1651977-property

Featured
Bedrooms
4
Bathrooms
3
Garage
No

Description

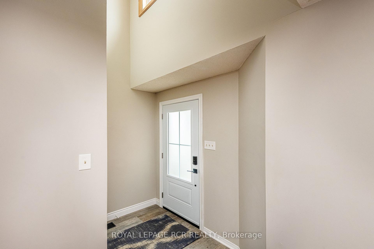
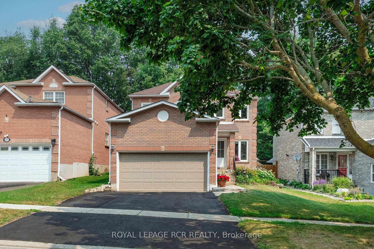
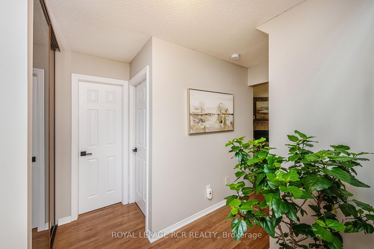
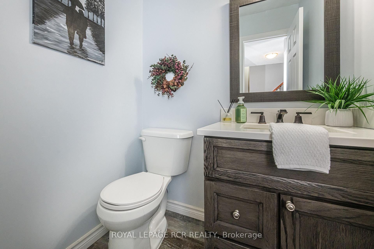
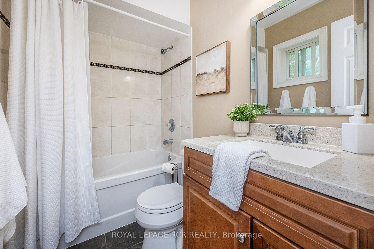
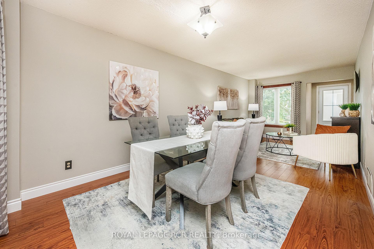
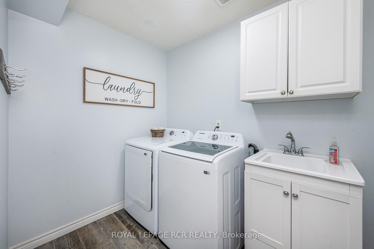
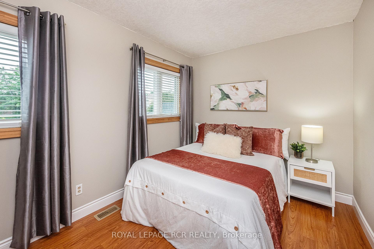
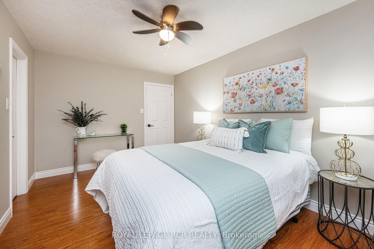
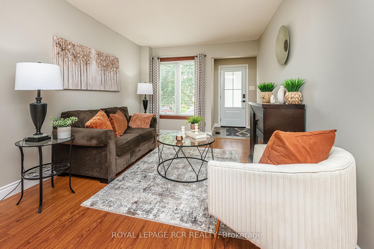
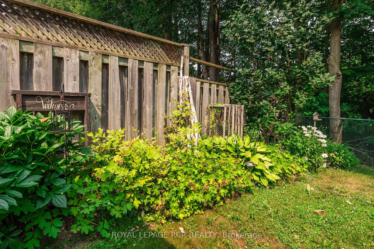
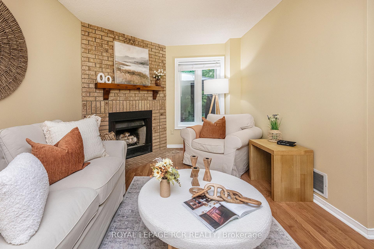
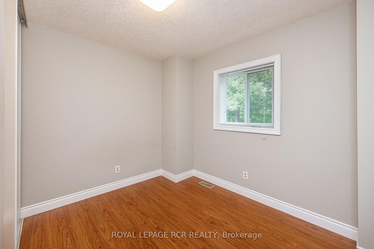
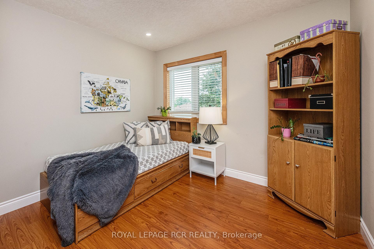
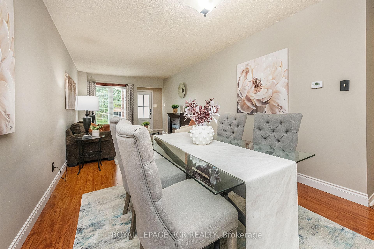
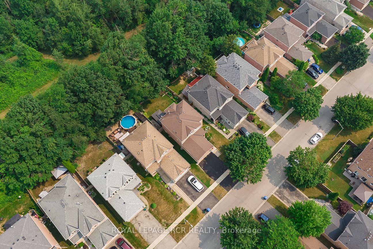
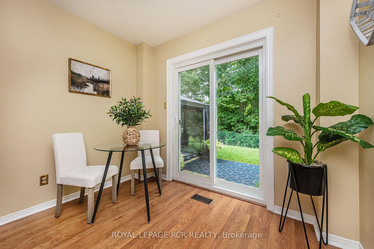
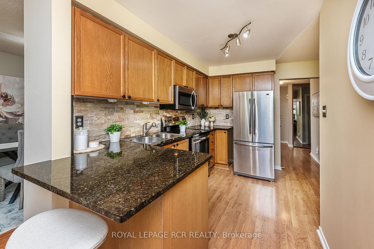
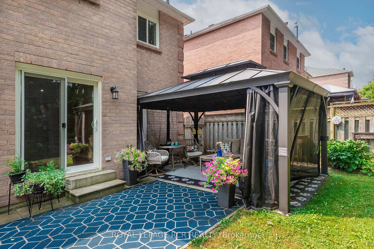
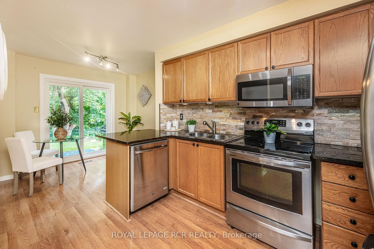
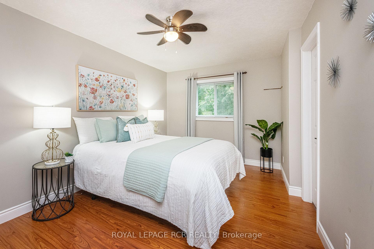
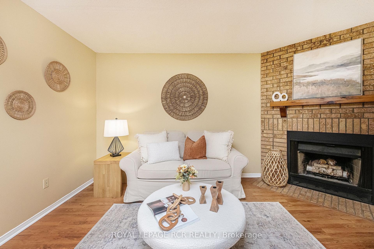
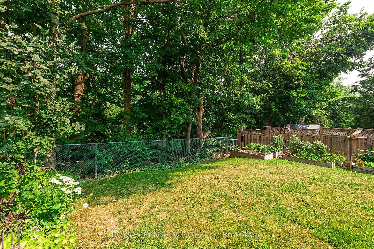
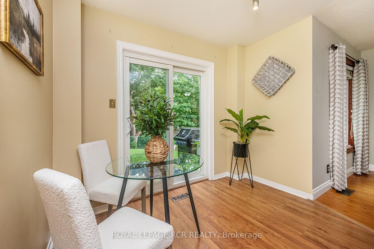
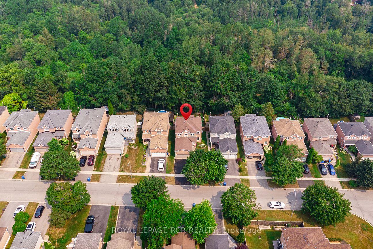
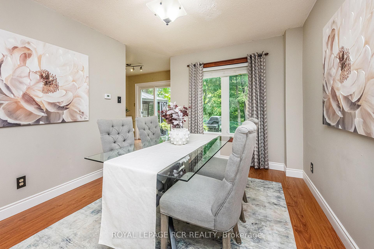
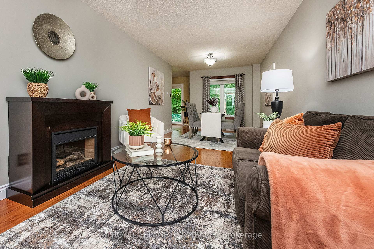
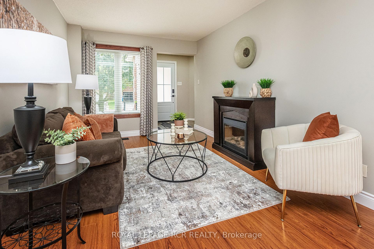
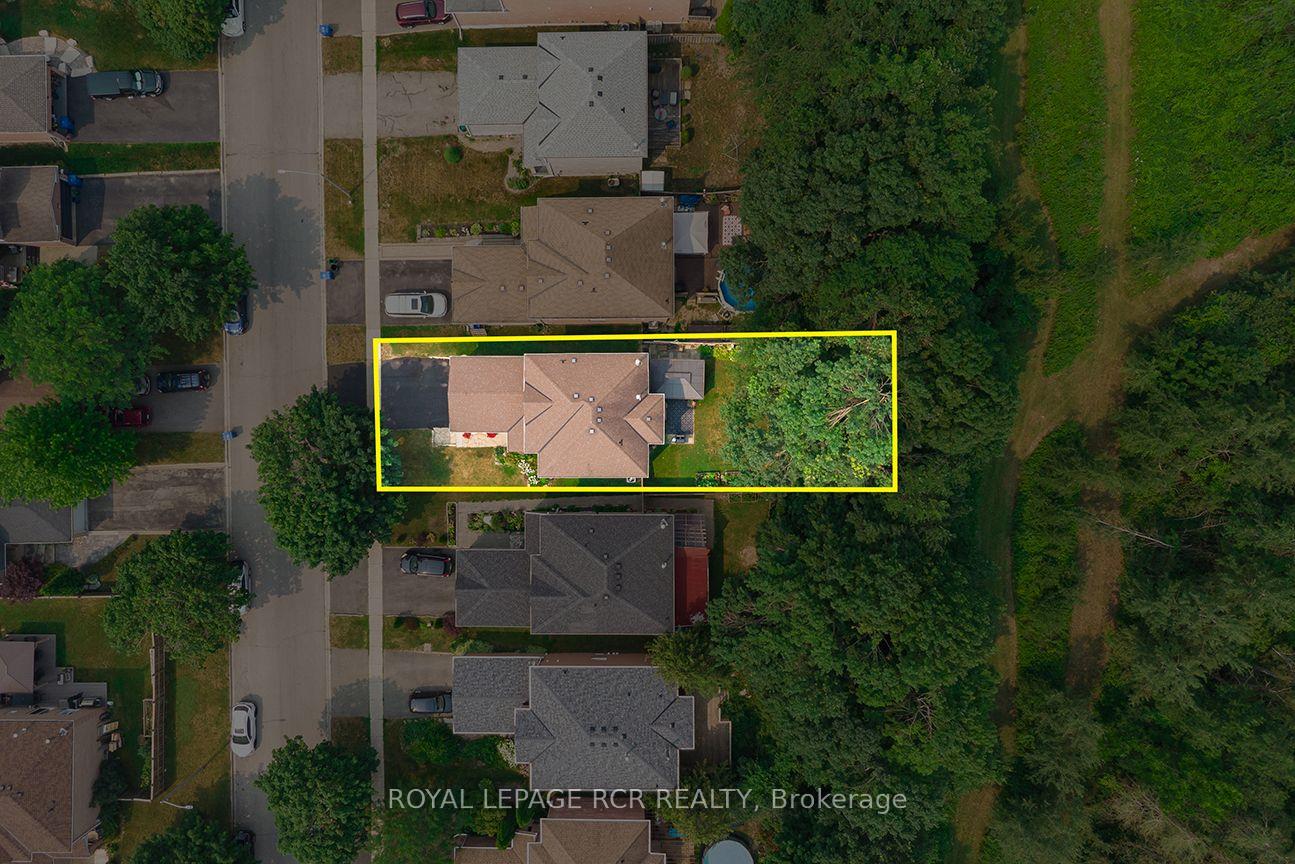
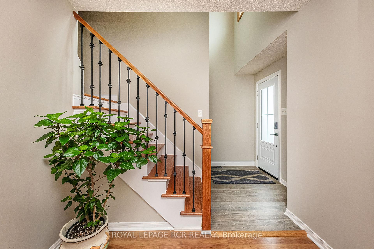
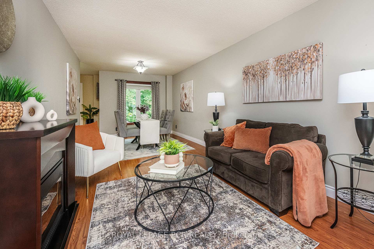
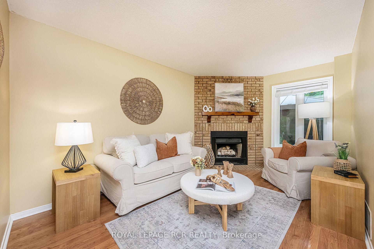
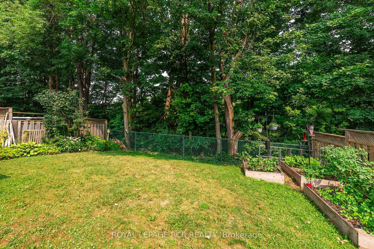
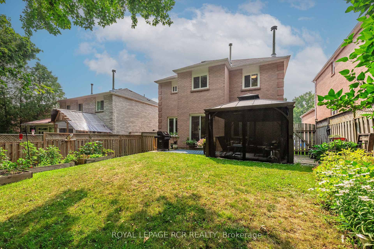
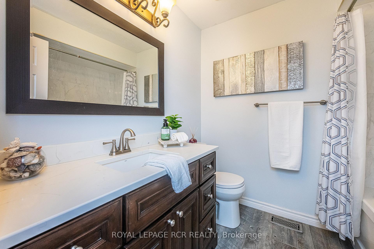
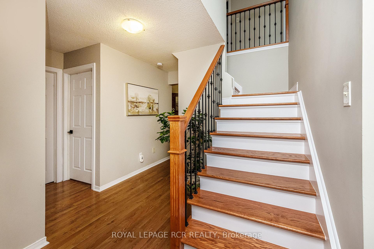
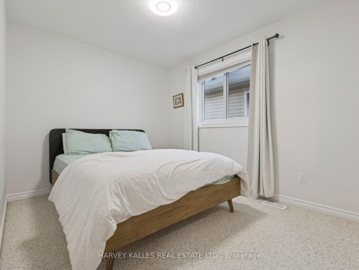
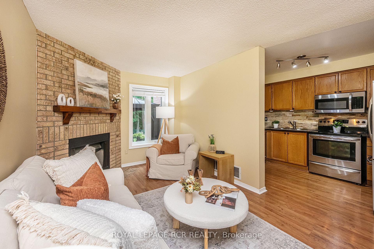
Beautiful Inside & Out, This Modern, all Brick Detached Is Ready to Welcome You Home. Beautifully polished & thoughtfully designed, the 4-bedroom, 3-bathroom home is located in a desirable area of Orangeville and is ideally situated backing onto protected Greenbelt lands & a current managed forest area, providing a tranquil backdrop and a sense of privacy that is hard to find. The bright and functional main floor offers distinct living and family areas, creating plenty of room for both entertaining & everyday family life. The spacious kitchen features granite countertops & a walkout to the fully fenced backyard, where you’ll find above-grade vegetable garden beds and plenty of space for kids, pets, and outdoor gatherings. A cozy fireplace adds warmth to the main floor family room, while main-floor laundry provides added convenience. Tasteful living & dining room combo. Thoughtful updates throughout the home include an upgraded staircase with hardwood treads and iron spindles, as well as replacement of all above-grade windows. Upstairs, the home has been tastefully refreshed with updated doors, trim, hardware, & refinished ceilings, creating a clean and cohesive feel throughout the bedroom level. Primary with 4pc Ensuite & Walkin Closet. Families will appreciate the convenience of being within walking distance to Credit Meadows Elementary School, Orangeville District Secondary School & St. Benedict Elementary School. Surrounded by an abundance of parks, playgrounds, sports fields, walking trails, transit, shopping, & a nearby dog park, providing everything you need close to home. Carpet-free throughout and with no rental fixtures, this move-in-ready property offers a fantastic opportunity for families looking for a well-maintained home in an established & highly sought-after area. A place where you can settle in, enjoy the outdoors, and make the most of everything this community has to offer.

Additional Details

  • Property Sub Type: Detached
  • Transaction Type: For Sale
  • Basement: Unfinished
  • Heating Source: Gas
  • Heating Type: Forced Air
  • Cooling: Central Air
  • Parking Space: 4
  • Fire Places:
  • Virtual Tour: https://tour.homeontour.com/3MoSQ1yTW?branded=0
  • MLS Status: New

Similar Properties

View Property

197 Crockett Street, Hamilton, ON L8V 1H3

This beautifully maintained home offers a warm blend of character…

Bedrooms
4
Bathrooms
3

$674,990

View Property

409 Tealby Crescent, Waterloo, ON N2J 4Y8

409 Tealby Crescent is a refined, turn-key detached home in…

Bedrooms
5
Bathrooms
4

$1,045,000

Debolender

Menu

  • Home
  • About
  • Buying Tips
  • Selling Tips
  • Testimonials
  • Contact

Contact Info

238 Speedvale Ave W, Guelph, ON N1L 1C9

+1 519 993 5656

deb@deboraholender.com

Find your new Home

  • All Listings
  • Guelph Listing
  • Kitchener Listing
  • Waterloo Listing
  • Cambridge Listing

Copyright © 2026, Deb Olender RE/MAX Guelph Real Estate Centre

|
51 Copperfield Drive, Cambridge, ON N1R 8A4 1469 Watercress Way, Milton, ON L9E 1Z9

Owning a home is a keystone of wealth… both financial affluence and emotional security.

Suze Orman
October 18, 2026 Sunday!
Debolender
  • Login
Forget Password?

OTP Verification

Please enter the 6-digit OTP sent to your email.

Time remaining: 05:00