Debolender
  • Home
  • About
    • Relocating
    • Testimonials
  • Real Estate Listings
    • Guelph
    • Kitchener
    • Waterloo
    • Cambridge
  • News and Advice
    • Deb’s Blog
    • Home Buying Advice
    • Home Selling Advice
    • Get Listings Sent To You
    • Get Your Free Home Evaluation
  • Contact
Debolender
  • Home
  • About
    • Relocating
    • Testimonials
  • Real Estate Listings
    • Guelph
    • Kitchener
    • Waterloo
    • Cambridge
  • News and Advice
    • Deb’s Blog
    • Home Buying Advice
    • Home Selling Advice
    • Get Listings Sent To You
    • Get Your Free Home Evaluation
  • Contact

2 Cresthaven Drive, Hamilton, ON L8E 4S4

  • Home
  • Hamilton

2 Cresthaven Drive, Hamilton, ON L8E 4S4

2 Cresthaven Drive, Hamilton, ON L8E 4S4

$949,900
  • 0d58027e-722b-4faf-887c-5b49860900df-l.jpeg
  • 147ec39e-8914-471c-8a4a-06c711be0487-l.jpeg
  • 2023d671-37f8-4603-b308-d45ff4c9b311-l.jpeg
  • 2321af35-c62a-440a-accc-fd1377064cac-l.jpeg
  • 25dc1a72-7d13-4703-8fd9-e08fea4ee0a1-l.jpeg
  • 2d4e1cef-4588-47f4-a0a6-7c8c083601fc-l.jpeg
  • 3333e490-7107-4851-97f0-9572fc303607-l.jpeg
  • 34d5e984-9b1b-4b25-bbca-77462f5a4d4d-l.jpeg
  • 383db8f6-0230-46b7-b14d-d0acb6dc9e4b-l.jpeg
  • 41aeb475-f622-4eb0-9d59-266a1314a30b-l.jpeg
  • 41b0f8db-691f-4265-9307-a008e6879574-l.jpeg
  • 4f94a89a-975c-4f4f-ac69-5e8d9b15372c-l.jpeg
  • 51cb5251-3b90-41b3-b877-b9e3d82e9652-l.jpeg
  • 51e7ab37-9051-46ab-b055-6ca71a96647c-l.jpeg
  • 545d193b-7088-4a9f-b2eb-fb14792f49c1-l.jpeg
  • 58392adc-856f-4123-b911-59e7a0dc4701-l.jpeg
  • 5fda3e01-a4ff-44f4-b524-a4e2aa5954a0-l.jpeg
  • 6afe5f40-caf1-494c-9643-a55100336546-l.jpeg
  • 780c5ad8-9c3a-42da-899c-af880c0a7883-l.jpeg
  • 7badeb38-45b0-414e-865e-fc36fba24357-l.jpeg
  • 847365a8-1eba-4a70-bbd4-265bd8032221-l.jpeg
  • 8c1a35c8-08a8-45ca-92cb-25d73bb63f02-l.jpeg
  • 92fc7c7d-6820-4edc-a7ab-8d3c978437d7-l.jpeg
  • 972969e9-f6cc-4b14-ad34-c1aed822088f-l.jpeg
  • 974971ce-aca7-4113-80ab-07281a13b67c-l.jpeg
  • 9a117ec8-a28e-485d-b2bf-d9bd6ec8f70e-l.jpeg
  • 9f954522-8153-4739-8a50-f23e0c491606-l.jpeg
  • a558d087-ec90-4311-af4b-05c7eda6b8eb-l.jpeg
  • a70f6b79-a5b0-4051-8fff-4c001ed0e025-l.jpeg
  • ad31aa7b-f62d-4cdc-bf4e-c5506868659e-l.jpeg
  • b678b74c-226f-4d36-b0c1-d4f47a7d1d62-l.jpeg
  • b862a14a-c116-4c24-98bf-85249f326b42-l.jpeg
  • c0fa9056-b189-4e1f-b4f2-deb7785d42d6-l.jpeg
  • c85924d1-14d8-420f-a08e-152170efabc6-l.jpeg
  • cc086624-a0e0-4084-a426-79c7fb7535d9-l.jpeg
  • cee5b9b4-0676-41f1-9516-b3b0ceee09ed-l.jpeg
  • d400e64c-281d-49cd-95b3-16d37dceea8c-l.jpeg
  • e4fbd8c5-2dbb-4649-80ce-19b4087b5747-l.jpeg
  • e671da36-4cc4-41a9-8cf8-d441702b4198-l.jpeg
  • e953df22-a3a2-4e04-9cc6-3e2c9a4046ed-l.jpeg
  • eaee0240-96bb-4256-b025-3b93a08e8e17-l.jpeg

Property ID:

 RH-1654187-property

Bedrooms
4
Bathrooms
3
Garage
No
Year Built
2026

Description

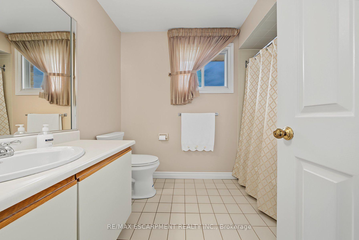
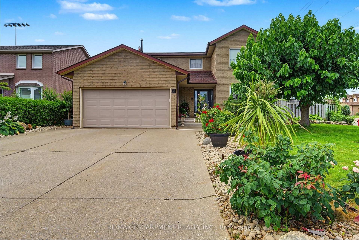
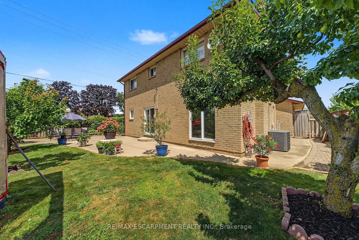
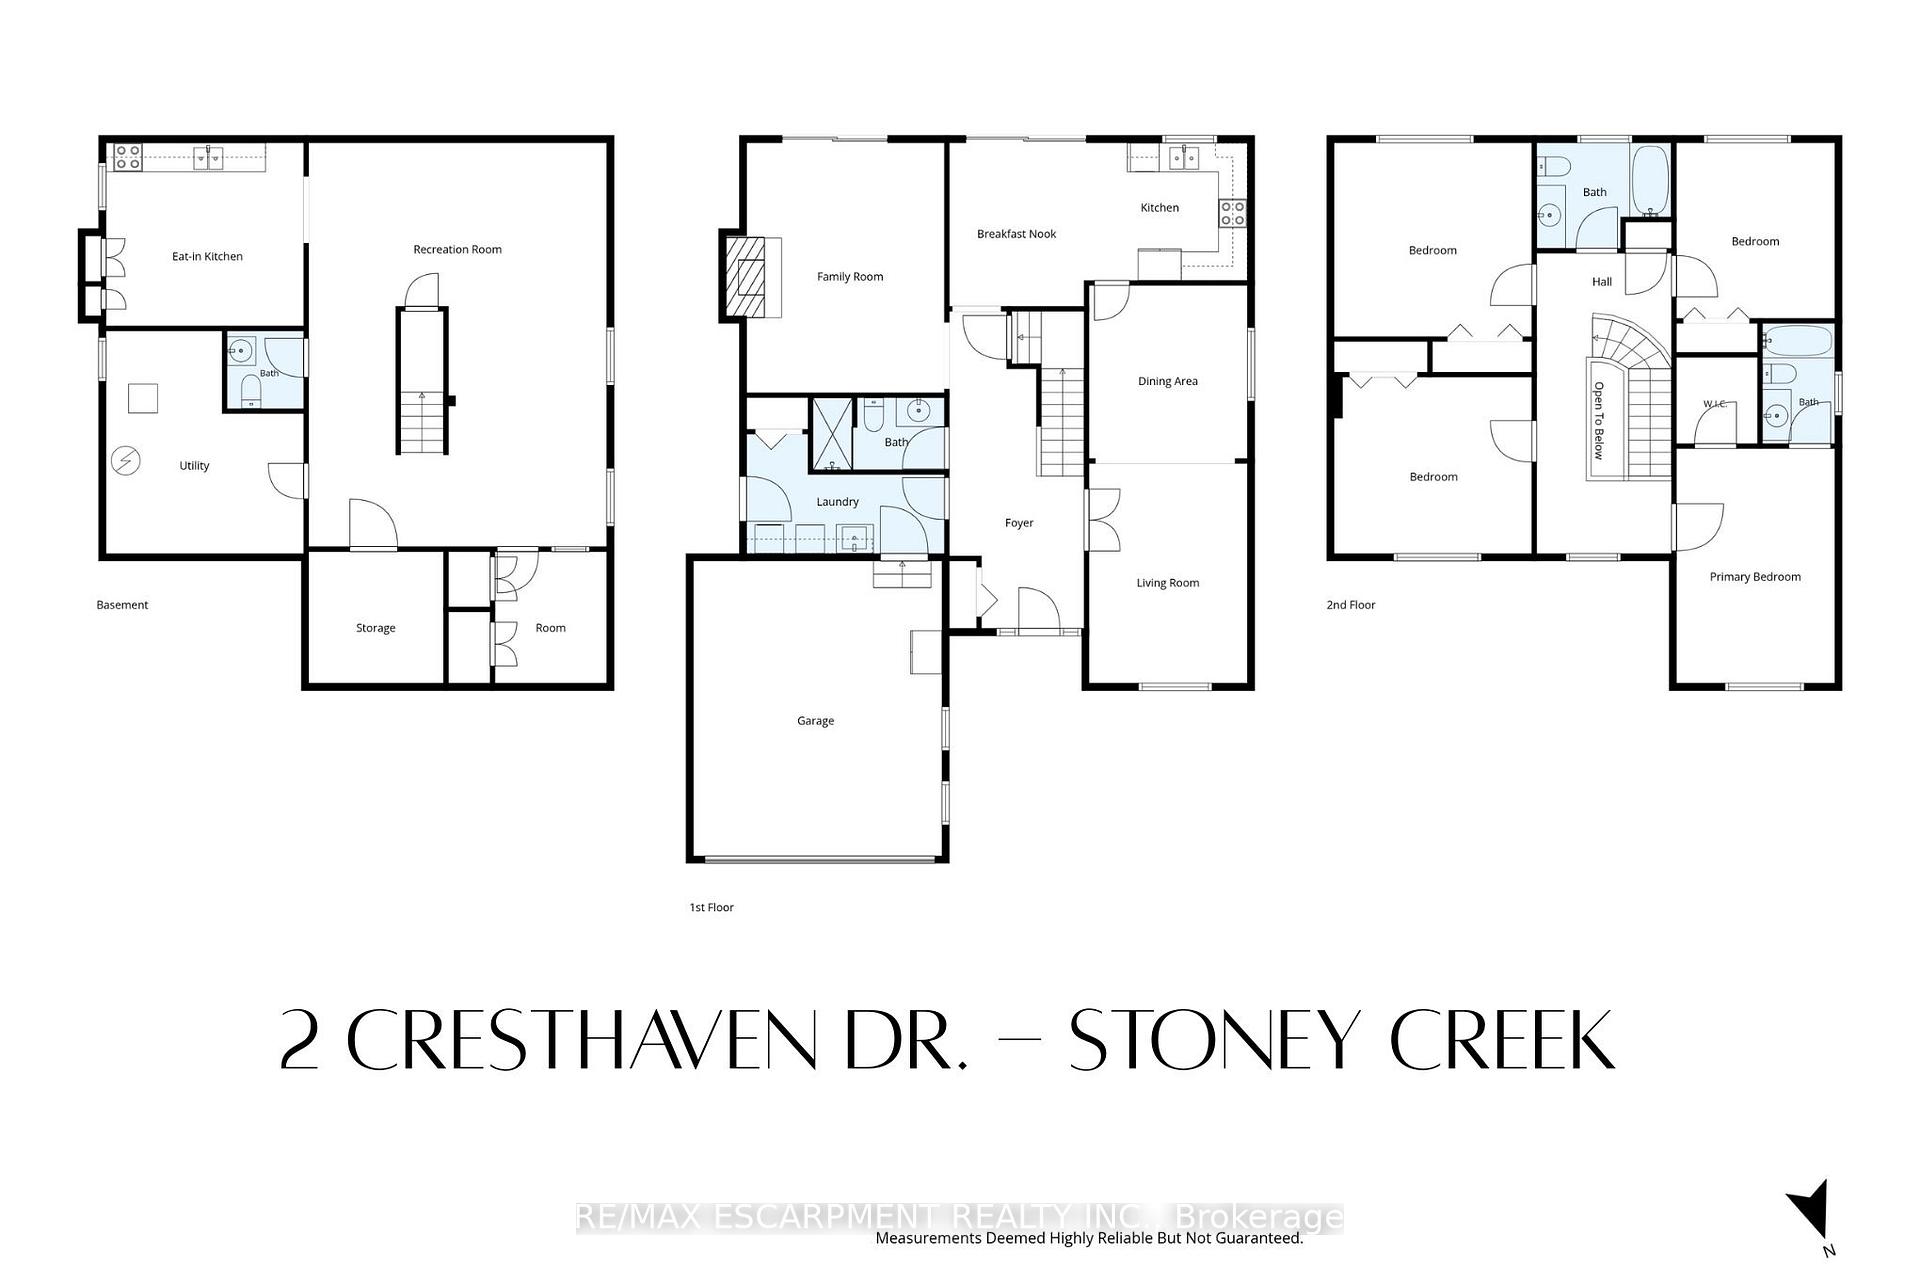
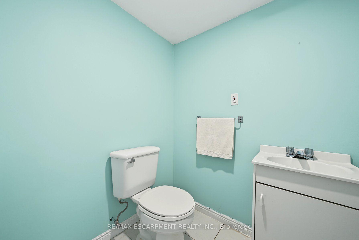
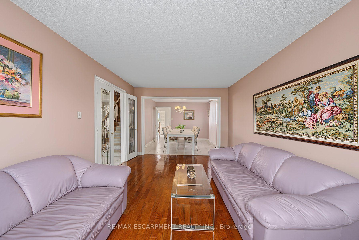
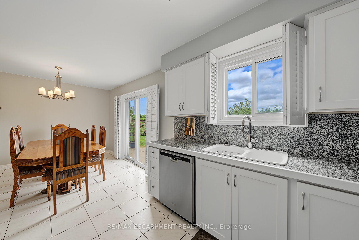
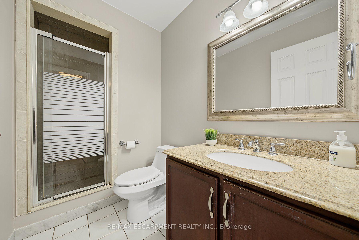
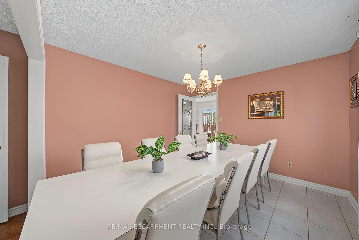
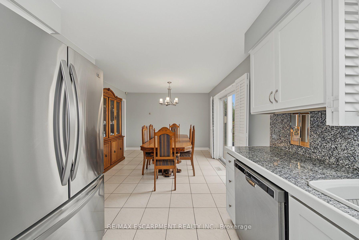
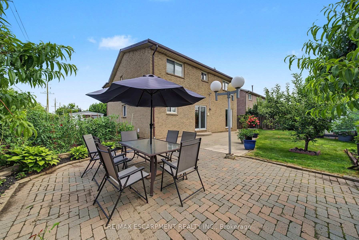
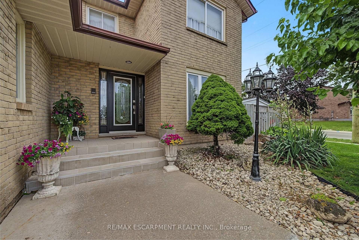
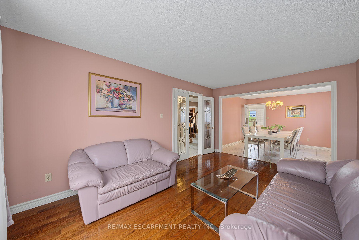
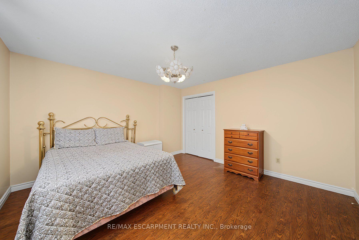
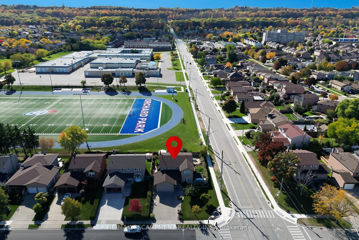
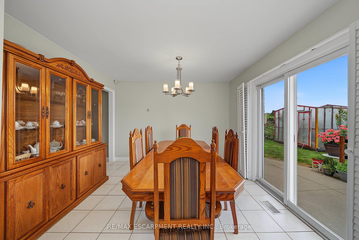
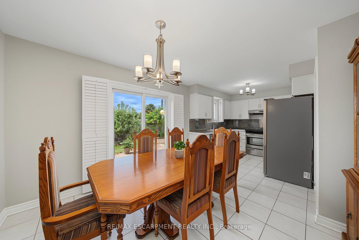
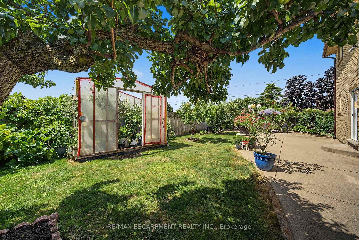
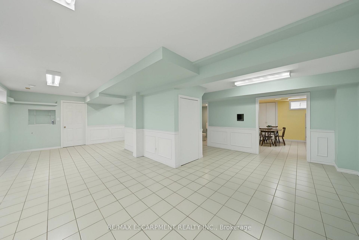
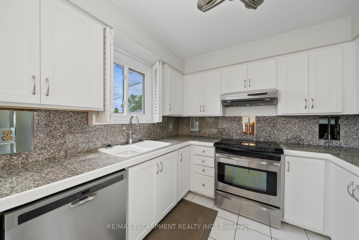
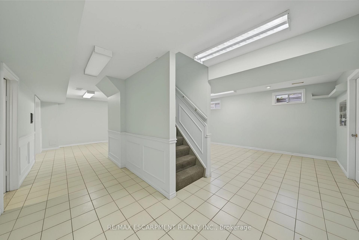
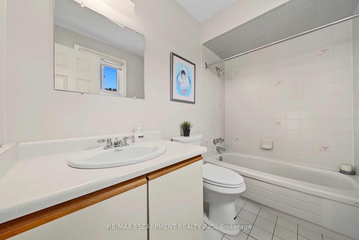
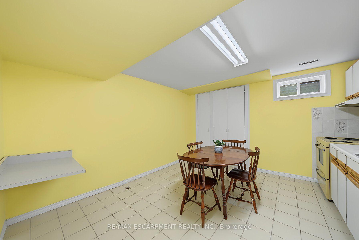
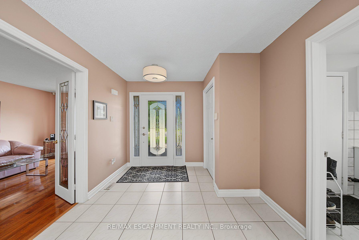
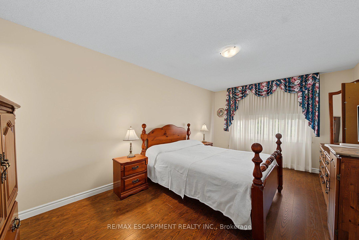
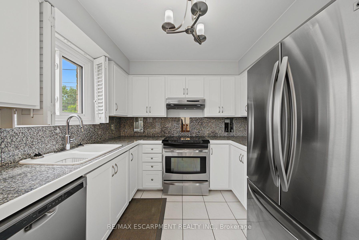
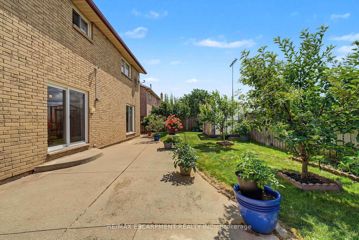
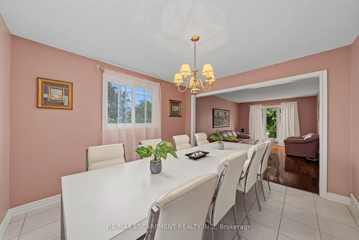
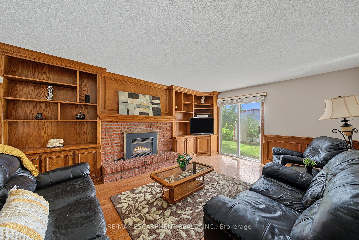
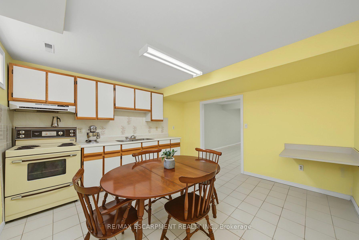
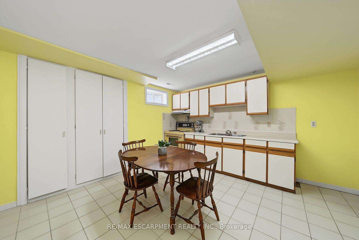
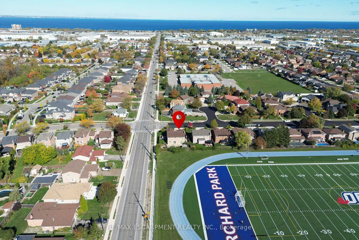
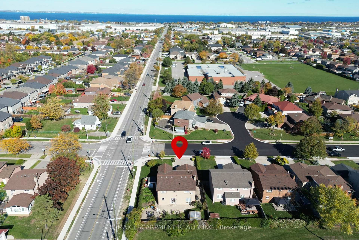
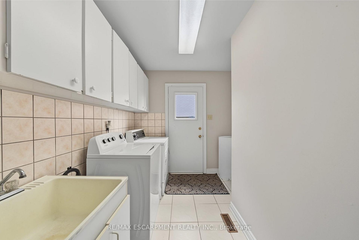
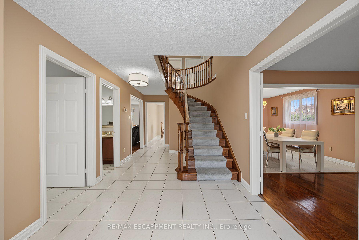
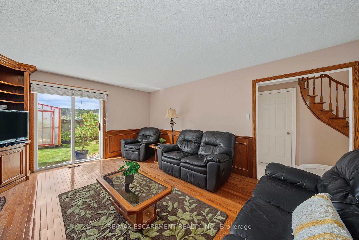
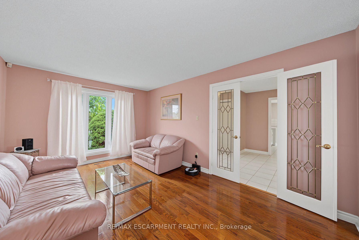
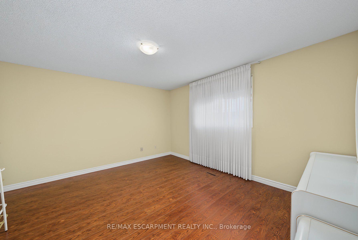
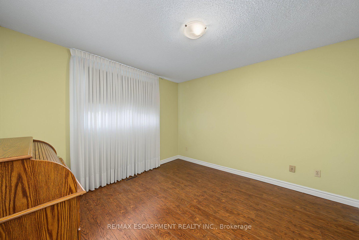
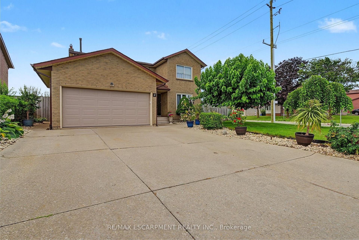
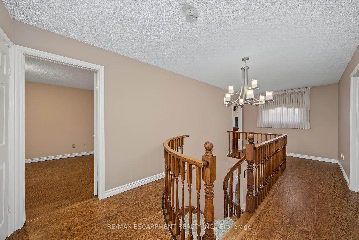
Welcome to 2 Cresthaven Drive in Stoney Creek, a spacious 2-storey home situated on a desirable corner lot in a family-friendly neighbourhood. Offering 4 bedrooms and 4 bathrooms, this well-maintained home provides an ideal layout for growing families and those who love to entertain.The main floor features updated kitchen cabinetry and sliding patio doors leading to the backyard, making outdoor dining and entertaining a breeze. The large dining room is perfect for family gatherings and flows seamlessly into the living room, while the cozy family room is highlighted by a gas fireplace and a walkout to the backyard. Also on the main level is a convenient 3-piece bathroom, along with a laundry room that offers access to the double-car garage and a separate door to the side yard, adding to the home’s everyday functionality. Upstairs, you’ll find four generously sized bedrooms, including a spacious primary suite complete with a private 4-piece ensuite. A second 4-piece bathroom serves the remaining bedrooms, providing plenty of space for the whole family. The finished basement expands the living space with a large ceramic tiled recreation room, a second kitchen that’s ideal for entertaining, a 2-piece bathroom, and a generous storage area. Conveniently located close to schools, parks, shopping, restaurants, public transit, and all major amenities, this fantastic corner-lot home offers the perfect combination of space, comfort, and convenience.

Additional Details

  • Property Age: 31-50
  • Property Sub Type: Detached
  • Transaction Type: For Sale
  • Basement: Full, Finished
  • Heating Source: Gas
  • Heating Type: Forced Air
  • Cooling: Central Air
  • Parking Space: 4
  • Fire Places: Natural Gas, Family Room
  • MLS Status: New

Similar Properties

View Property

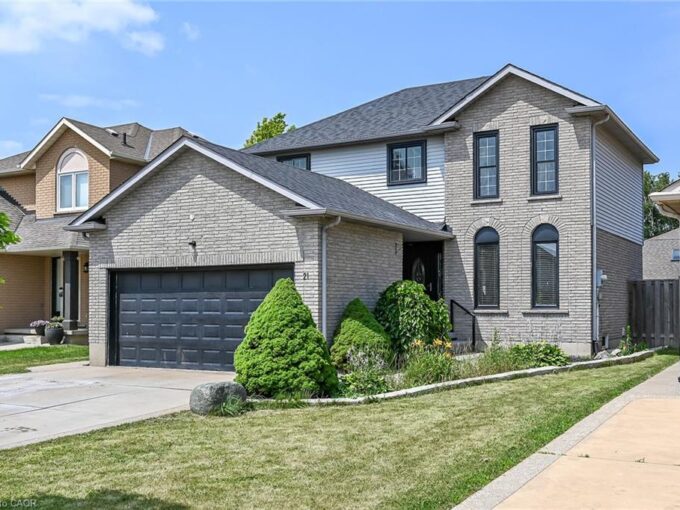
21 Springgarden Crescent, Hamilton ON L8J 2S5

Beautifully updated detached home offering 3+1 bedrooms, 4 bathrooms and…

Bedrooms
4
Bathrooms
3.5
Area
1582 Square Feet

$888,000
View Property

58 Wellington Street S, Hamilton ON L8N 2R1

Welcome to 58 Wellington Street S, one of Hamilton’s most…

Bedrooms
5
Bathrooms
2
Area
3522 Square Feet

$1,149,000
Debolender

Menu

  • Home
  • About
  • Buying Tips
  • Selling Tips
  • Testimonials
  • Contact

Contact Info

238 Speedvale Ave W, Guelph, ON N1L 1C9

+1 519 993 5656

deb@deboraholender.com

Find your new Home

  • All Listings
  • Guelph Listing
  • Kitchener Listing
  • Waterloo Listing
  • Cambridge Listing

Copyright © 2026, Deb Olender RE/MAX Guelph Real Estate Centre

|
137 Fitzgerald Crescent, Milton, ON L9T 5Y6 22 Herlan Avenue, Kitchener, ON N2G 4K3

Owning a home is a keystone of wealth… both financial affluence and emotional security.

Suze Orman
September 20, 2026 Sunday!
Debolender
  • Login
Forget Password?

OTP Verification

Please enter the 6-digit OTP sent to your email.

Time remaining: 05:00