Debolender
  • Home
  • About
    • Relocating
    • Testimonials
  • Real Estate Listings
    • Guelph
    • Kitchener
    • Waterloo
    • Cambridge
  • News and Advice
    • Deb’s Blog
    • Home Buying Advice
    • Home Selling Advice
    • Get Listings Sent To You
    • Get Your Free Home Evaluation
  • Contact
Debolender
  • Home
  • About
    • Relocating
    • Testimonials
  • Real Estate Listings
    • Guelph
    • Kitchener
    • Waterloo
    • Cambridge
  • News and Advice
    • Deb’s Blog
    • Home Buying Advice
    • Home Selling Advice
    • Get Listings Sent To You
    • Get Your Free Home Evaluation
  • Contact

1261 Rose Way, Milton, ON L9E 1M1

  • Home
  • Milton

1261 Rose Way, Milton, ON L9E 1M1

1261 Rose Way, Milton, ON L9E 1M1

$1,367,999
  • 01c7b9e3-c0da-43f2-ba1e-2b7fe29b6e7d-l.jpeg
  • 02d1532c-5aae-4c39-9046-db9b1d55934e-l.jpeg
  • 0c7dc6b8-20a3-4797-8d0c-a441b064ee1e-l.jpeg
  • 1048aa33-7816-4746-bc05-3f5398a7de9f-l.jpeg
  • 11554d9b-ac6f-47ea-9676-4fbc1820551b-l.jpeg
  • 144ce5c4-3d56-43c0-81c3-e7b7ec958d94-l.jpeg
  • 150385a8-559c-406f-9466-4e831710a825-l.jpeg
  • 15fa927d-a7ec-4702-b67f-3b85d28d4470-l.jpeg
  • 17e1a5b1-7e76-4119-b884-b8db33a669ee-l.jpeg
  • 28a8fddf-01ae-44b0-907e-d0cbc896201f-l.jpeg
  • 2c156b33-548c-49e8-80d6-00aa2115da75-l.jpeg
  • 3780d5e3-638d-479f-b721-11fa184dc99f-l.jpeg
  • 3966be3a-4723-408e-894d-4d830dd35890-l.jpeg
  • 3ce32139-6588-48a6-8a4a-85a95e24fa2f-l.jpeg
  • 3f1304c0-8583-4821-b32f-906ba8b4ec2a-l.jpeg
  • 4fe38854-8be2-4cba-9438-d235de7fa07e-l.jpeg
  • 556d39dc-9bbd-4bd0-b73d-63717e65f6f7-l.jpeg
  • 59b2b3de-f94e-476c-8190-3f71d49100ab-l.jpeg
  • 5c4080f6-5b63-4dc8-8e21-d6a5a517c0e7-l.jpeg
  • 6321c346-37ee-48b2-b946-2a8029ac7f9d-l.jpeg
  • 68c93773-5774-4325-b0b5-21a69bae219e-l.jpeg
  • 69f5eb84-4bd0-48bb-b139-e71e38ada85e-l.jpeg
  • 6c30b2c3-c32e-4725-98a4-473eafcf29dc-l.jpeg
  • 709c1b97-8b35-4f15-91df-90642377c2b1-l.jpeg
  • 71183afa-f545-4c8e-8db9-d85bfd366c5d-l.jpeg
  • 7b99bec2-22b0-4694-a98a-f56cdb250b64-l.jpeg
  • 7fe89617-e5bb-46d3-b149-4ca1f416c8c0-l.jpeg
  • 850bd131-bc2e-48b4-b45a-d2869814722e-l.jpeg
  • 86f7ddfd-9a91-49f5-8acf-be61993b9377-l.jpeg
  • 8f4bde51-1f14-4ab4-ac89-f891cdb35397-l.jpeg
  • 9043a812-3480-401f-9c41-e27f29afbb40-l.jpeg
  • 904521e4-5767-4b6c-b799-615a69647ef2-l.jpeg
  • 978dc711-277b-4209-823a-a3ff29cb9a23-l.jpeg
  • 99d2e8f6-3562-4555-8beb-77137a75980b-l.jpeg
  • a0199ae2-a7ba-4b84-9b90-4629f0c4da34-l.jpeg
  • a0d3526b-0a05-4e00-a605-0c51e651947b-l.jpeg
  • a5205159-862e-447f-833f-6c57626f4688-l.jpeg
  • ad75ffd3-8ce4-4b69-a500-b9f1045bea39-l.jpeg
  • b6ab2276-2373-47c0-bda5-9fdf5661cff0-l.jpeg
  • b76b29d3-dc5d-48b4-8177-be36e04483c3-l.jpeg
  • be4ef213-d983-4c68-ad79-46b5ff08ac13-l.jpeg
  • c823cdd2-0e39-47e8-aed6-8c33bba51f95-l.jpeg
  • cba54d55-66e5-4644-b2c4-f3a7aa7eb8f3-l.jpeg
  • d69eb00b-39ef-432a-9f04-79b2941d6243-l.jpeg
  • e26b319e-5187-4522-a564-735ee99229b3-l.jpeg
  • f9066dab-94b7-4e9e-8a82-c7e06c747658-l.jpeg
  • fa87c32d-e55e-410b-baf4-d1ab1836d7be-l.jpeg
  • 1a641ac9-90dc-43ee-982b-33cc592ae0ee-l.jpeg
  • b8a8c87d-e6d4-4dc9-8412-15baa798c29f-l.jpeg

Property ID:

 RH-1665793-property

Bedrooms
7
Bathrooms
4
Garage
No

Description

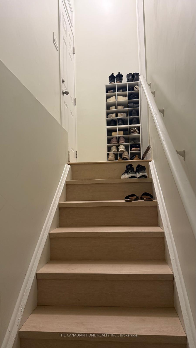
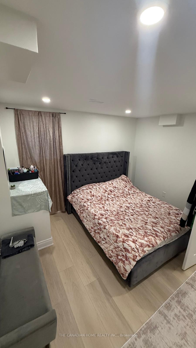
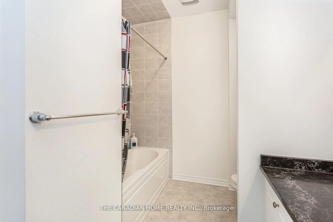
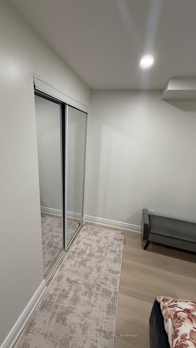
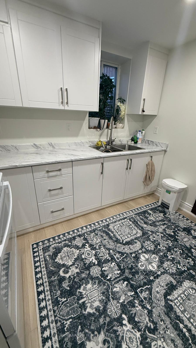
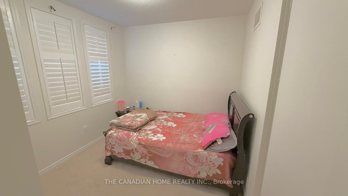
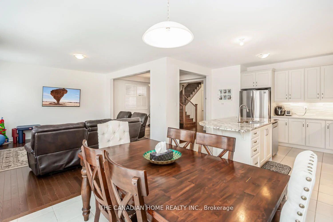
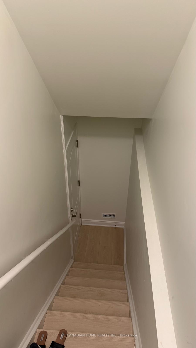
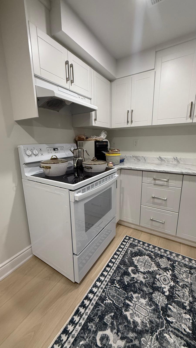
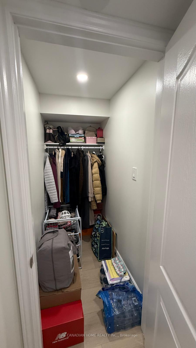
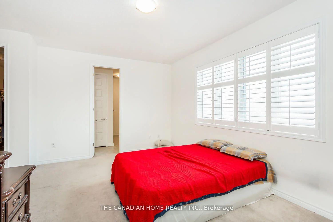
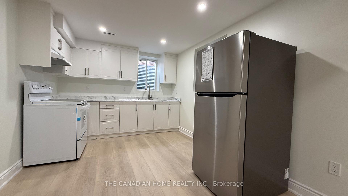
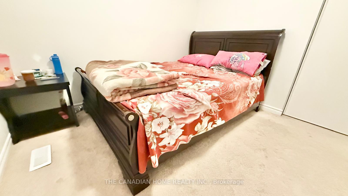
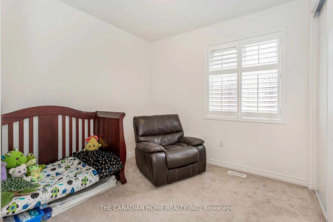
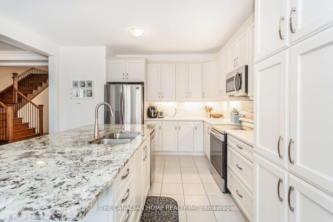
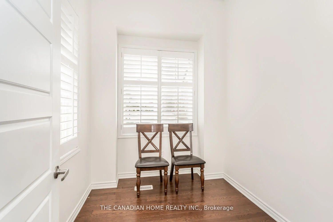
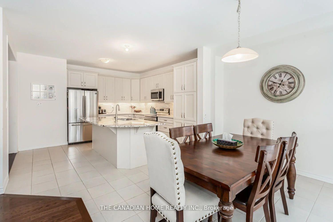
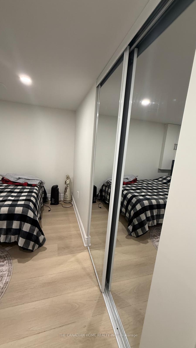
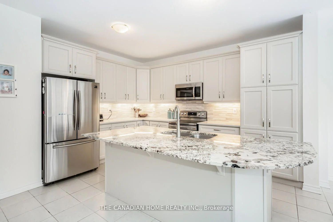
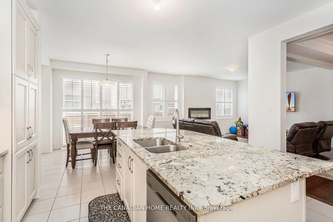
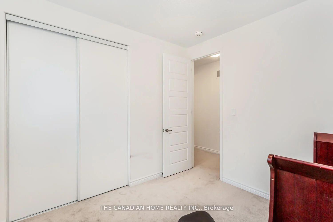
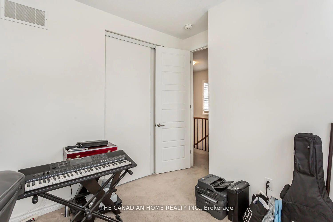
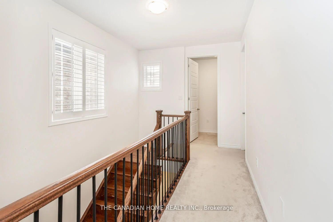
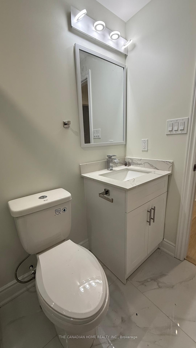
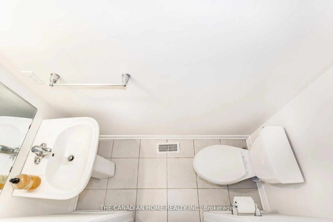
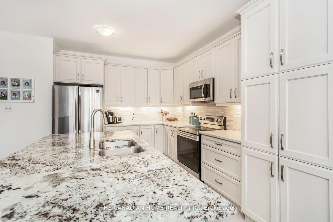
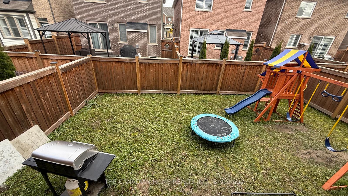
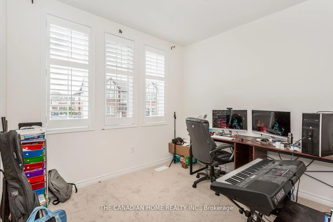
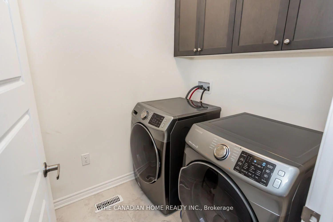
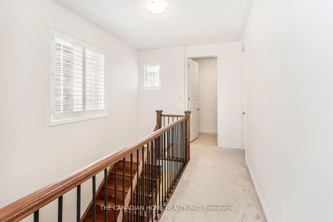
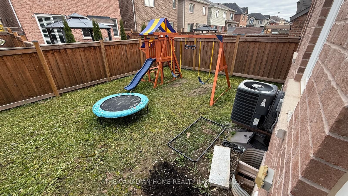
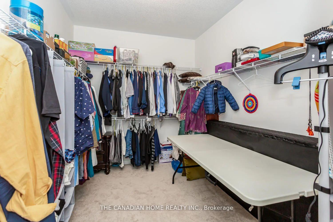
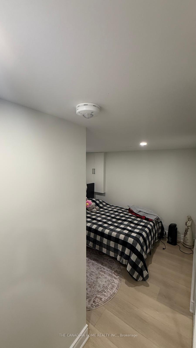
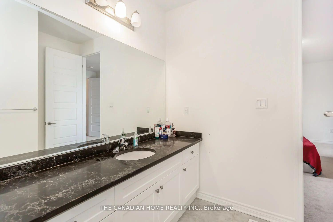
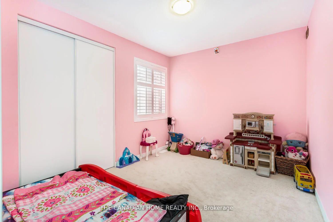
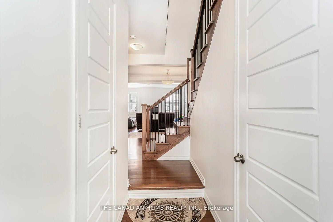
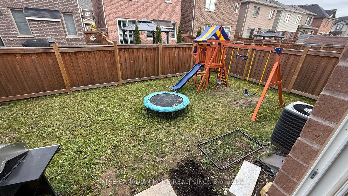
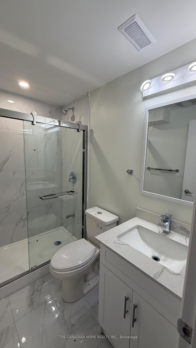
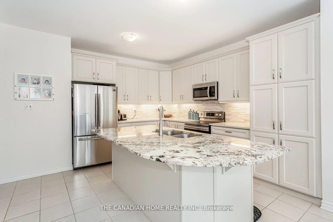
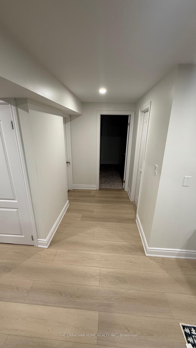
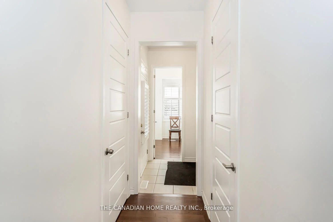
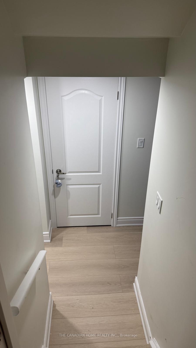
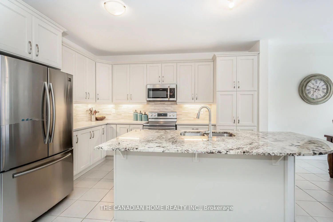
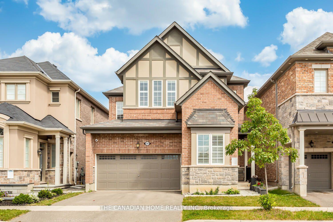
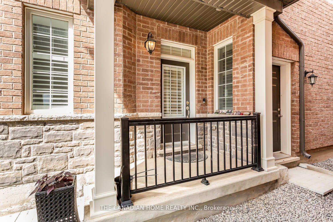
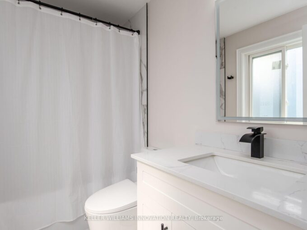
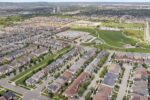
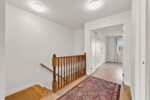
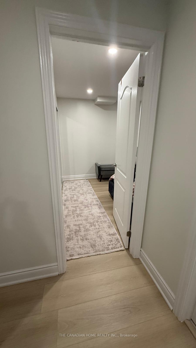
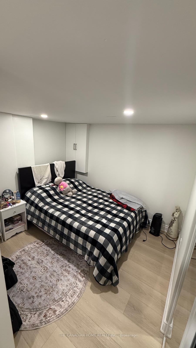
Mattamy Homes WITH NEWLY BUILT BRANDNEW LEGAL BASEMENT Apartment , 3500SQFT total living size Included 1119sqft basement Apartment , BRAND NEW APPLIANCES ,Show Stopper With Elegant Finishes, Quality S/S Appliances And Extra $ Spent On Upgrades – Making This One Of The Best Homes In All Of Cobban. , 9′ Ceiling & On Main Floor With Gorgeous Chef’s Kitchen W/ STAILESS STEEL APPLINCES . A Large Sink B/I To Breakfast Bar Countertops. Open Concept To Living & Dining With Fully Fenced In Backyard. Overlooking The Greenbelt. HIGH QUALITY WINDOW BLINDS ON BOTH LEVES GROUND AND 2ND UPGRADED WASHROOMS- Office, Extra Family Room, Kids Play Area, You Name It. Convenient Laundry On 2nd Floor. This Home Has A Fully Fenced In YardAll Stainless Steel Appliances (Fridge, Stove, Hood Fan, B/I Microwave, Dishwasher + Washer & Dryer) All Window Coverings & Electric Light Fixtures. New School, Transit, Community Centre, And Park.

Additional Details

  • Property Age: 0-5
  • Property Sub Type: Detached
  • Transaction Type: For Sale
  • Basement: Finished, Separate Entrance, Apartment
  • Heating Source: Gas
  • Heating Type: Forced Air
  • Cooling: Central Air
  • Parking Space: 4
  • Fire Places:
  • MLS Status: New

Similar Properties

View Property

930 West 5th Street, Hamilton, ON L9C 3R7

Totally Renovated Bungalow with in-law setup with separate entrance. Featuring…

Bedrooms
5
Bathrooms
2

$759,900

View Property

112 Michener Crescent, Kitchener, ON N2A 3T8

Offering the space families are looking for, this large four-bedroom…

Bedrooms
4
Bathrooms
3

$950,000

Debolender

Menu

  • Home
  • About
  • Buying Tips
  • Selling Tips
  • Testimonials
  • Contact

Contact Info

238 Speedvale Ave W, Guelph, ON N1L 1C9
+1 519 993 5656

deb@deboraholender.com

Find your new Home

  • All Listings
  • Guelph Listing
  • Kitchener Listing
  • Waterloo Listing
  • Cambridge Listing

Copyright © 2026, Deb Olender RE/MAX Guelph Real Estate Centre

|
937 Vickerman Way, Milton, ON L9T 0K5 116 Henhoeffer Crescent, Kitchener, ON N2E 4H3

Owning a home is a keystone of wealth… both financial affluence and emotional security.

Suze Orman
September 19, 2026 Saturday!
Debolender
  • Login
Forget Password?

OTP Verification

Please enter the 6-digit OTP sent to your email.

Time remaining: 05:00