Debolender
  • Home
  • About
    • Relocating
    • Testimonials
  • Real Estate Listings
    • Guelph
    • Kitchener
    • Waterloo
    • Cambridge
  • News and Advice
    • Deb’s Blog
    • Home Buying Advice
    • Home Selling Advice
    • Get Listings Sent To You
    • Get Your Free Home Evaluation
  • Contact
Debolender
  • Home
  • About
    • Relocating
    • Testimonials
  • Real Estate Listings
    • Guelph
    • Kitchener
    • Waterloo
    • Cambridge
  • News and Advice
    • Deb’s Blog
    • Home Buying Advice
    • Home Selling Advice
    • Get Listings Sent To You
    • Get Your Free Home Evaluation
  • Contact

113 Queen Street, Guelph, ON N1E 4S2

  • Home
  • Guelph

113 Queen Street, Guelph, ON N1E 4S2

113 Queen Street, Guelph, ON N1E 4S2

$1,489,900
  • 05cbdadb-697c-4a33-988c-427021e358fc-l.jpeg
  • 0e92ab89-2133-4a0c-b727-19901b328627-l.jpeg
  • 10cf5459-b20a-4513-bf4b-0f04915c1435-l.jpeg
  • 18c129e7-8b8e-43e8-8448-17bafd4c9ea9-l.jpeg
  • 1c7c0f33-92fc-4933-a46d-1ee627fb8942-l.jpeg
  • 215f0b9b-19dc-43a0-95d2-d9bc64d100ec-l.jpeg
  • 228a9802-20b4-47bb-a1eb-e0b5aade146c-l.jpeg
  • 29f3517d-2406-4d5f-ae03-d16e681f5f24-l.jpeg
  • 2c2bbdd0-ac41-44ec-b39b-145034529ba6-l.jpeg
  • 2c4199a4-0e16-41be-acf5-37ccb109b8e9-l.jpeg
  • 2dd8c512-c810-43f9-9343-a6aed0fb1d01-l.jpeg
  • 318e5e87-d6b4-4ea3-a968-98835492230b-l.jpeg
  • 3775175a-8773-4961-9181-daa00530853a-l.jpeg
  • 3a56539f-9f13-4319-aa98-65443be90c2a-l.jpeg
  • 3ca29df0-3401-4dee-92c6-51327357951b-l.jpeg
  • 433ad02d-e929-4b3a-9848-49096048a5be-l.jpeg
  • 436d48b8-4f98-4a98-8cd6-6465b72b124f-l.jpeg
  • 475d7099-60d2-4703-acf8-4034c11deba1-l.jpeg
  • 492214a0-5806-4b17-bb5b-79f9c15f62b5-l.jpeg
  • 4a83098f-73dd-4e62-bd0a-c53ca8f2468f-l.jpeg
  • 4b367a75-46dc-4155-be33-683ebaaff048-l.jpeg
  • 4ecafbad-9df7-4ee8-b4b3-4a74a4284641-l.jpeg
  • 508aa4df-663f-481c-8aba-3eaa1844645d-l.jpeg
  • 56509c70-40f8-4588-add6-6205264140a9-l.jpeg
  • 58f73ccd-be29-4d7a-a1aa-a5710d6d4fc1-l.jpeg
  • 5c25a0ad-ad77-4fdf-ad4b-6dd09d9efd91-l.jpeg
  • 5fe30ccd-d6a7-43f5-9030-242141a70cd6-l.jpeg
  • 5feb1ffd-ca27-4040-80f3-f9614417cb9a-l.jpeg
  • 685b35c3-0ee2-4ea5-9dab-087c32b43844-l.jpeg
  • 75ade1ff-8d72-40b3-957d-3e7f28d8e56a-l.jpeg
  • 7788dfad-a50f-4011-ab29-ac6be5f4ebe9-l.jpeg
  • 7905d0f9-c2cf-4cb9-904c-c80c9887dd67-l.jpeg
  • 7d4789a8-e488-4fa0-919c-a4551131024c-l.jpeg
  • 81d63922-56c5-44aa-9257-a0ba9b311413-l.jpeg
  • 8e233503-a255-43b7-9d31-1795233d4f34-l.jpeg
  • 9430faca-92c6-4d10-992b-0203fe491b34-l.jpeg
  • 95bb9ed8-3e08-47ec-b908-c07243b38ca7-l.jpeg
  • 99ce0130-db43-48aa-9345-ec0fbf4db784-l.jpeg
  • a76ca74e-1a18-48e2-af24-0807e6465f88-l.jpeg
  • af2d20f5-3bb4-46c9-a472-1df657b4f63f-l.jpeg
  • b2b72f2a-2665-4a22-90b8-ab92e7ad17fc-l.jpeg
  • bbe01b78-9565-43fb-a6ff-64fc202e7f7d-l.jpeg
  • e7fd24ec-b29f-48ab-ab60-a3537b53c507-l.jpeg
  • f0cbdf7e-b920-4fc9-a664-c63a2d5072d0-l.jpeg
  • f3b5e2a5-1820-4c40-a343-12c98c934768-l.jpeg
  • f561f5f5-ebfd-4c5e-9276-8d67cdf6dadb-l.jpeg
  • f6b5d2f7-e0a1-47b9-aa8b-396709e103af-l.jpeg
  • fa812c96-8aa8-4a45-bb67-f6711677ba8a-l.jpeg
  • fe261f67-9058-47dc-8c4d-8a10ce442f85-l.jpeg
  • fe818986-e9fc-4d8e-a06f-b02dbbc9ce5c-l.jpeg

Property ID:

 RH-1666087-property

Bedrooms
6
Bathrooms
3
Garage
No
Year Built
2025

Description

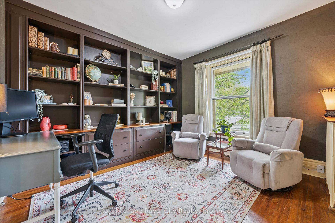
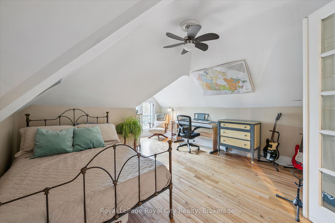
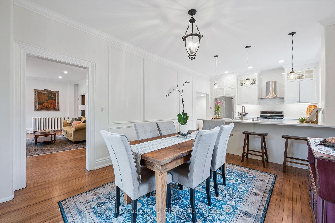
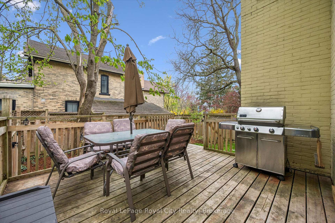
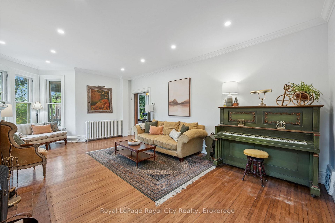
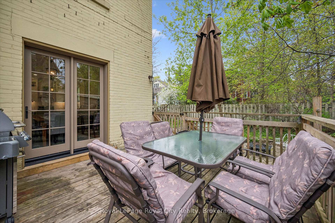
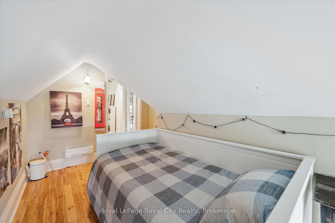
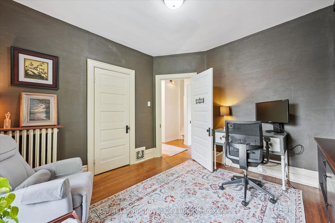
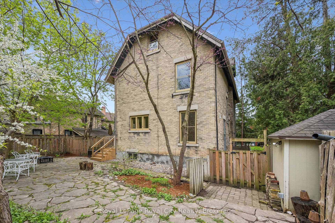
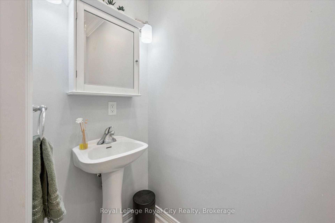
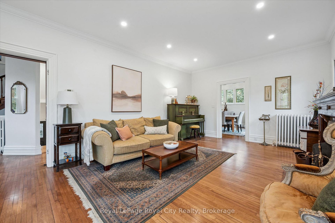
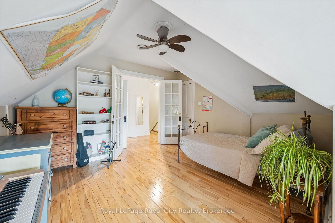
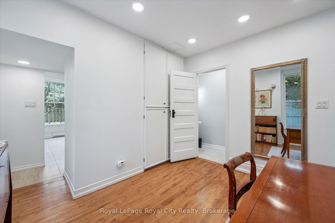
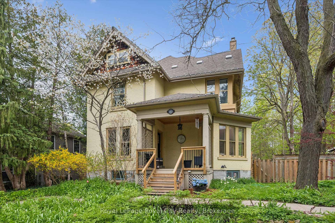
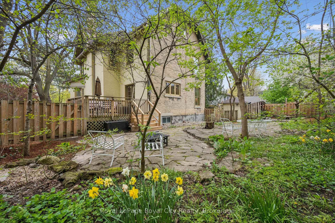
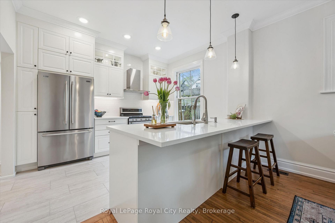
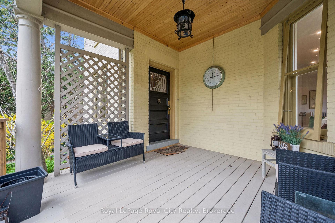
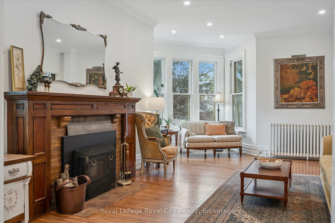
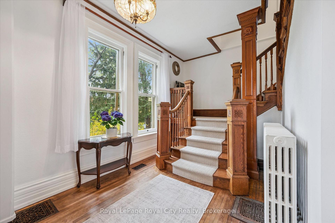
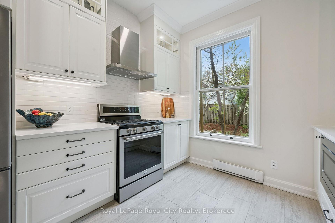
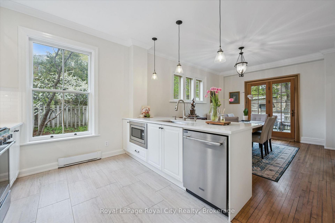
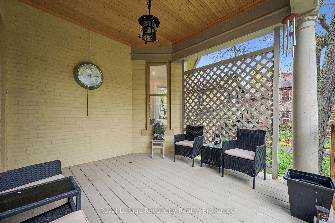
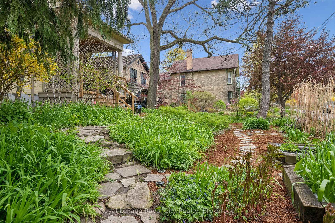
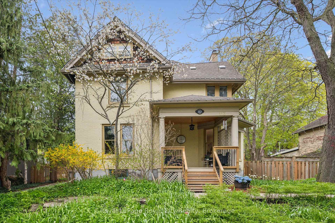
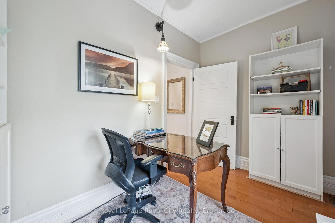
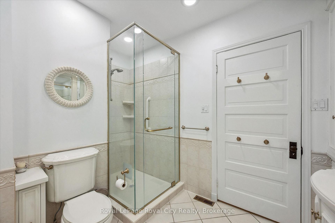
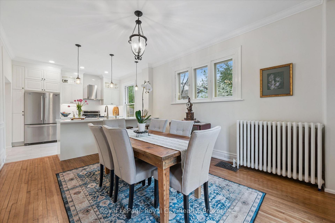
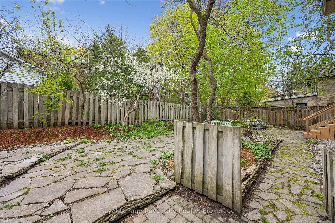
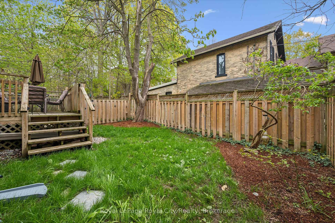
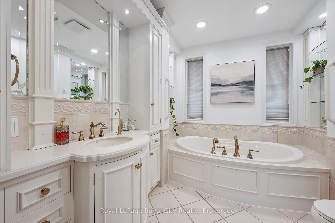
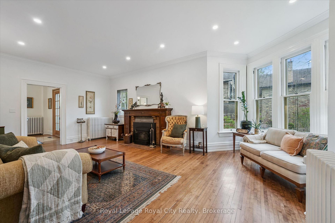
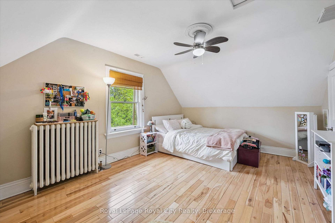
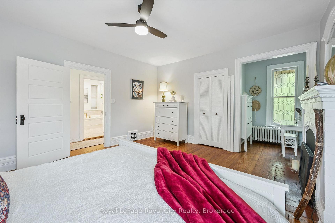
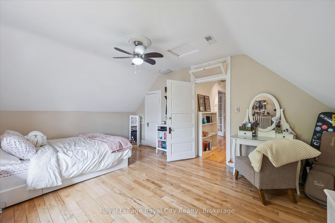
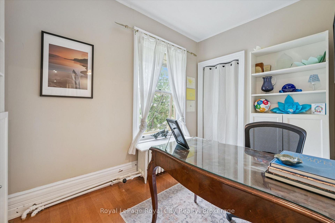
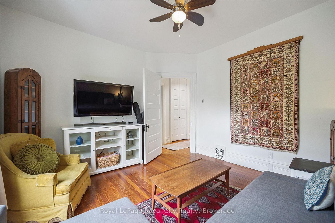
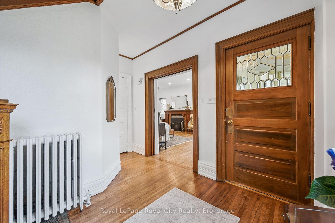
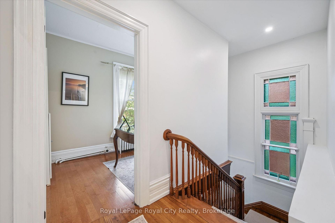
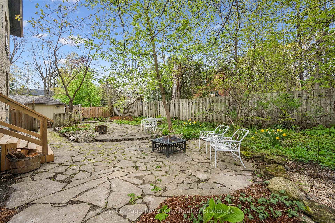
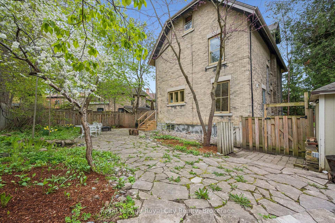
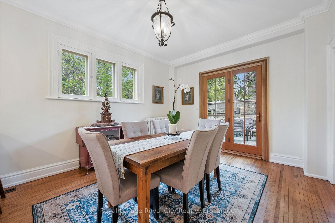
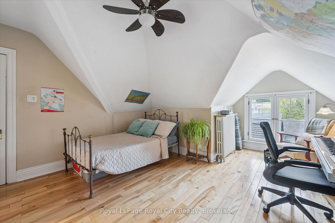
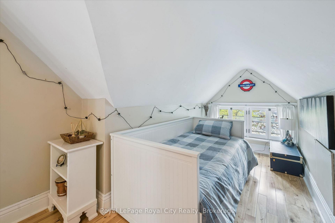
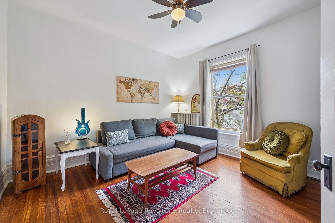
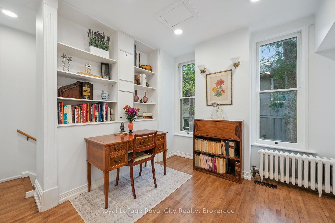
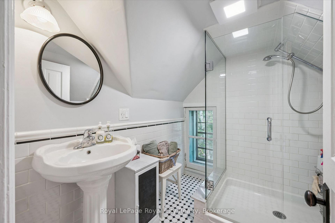
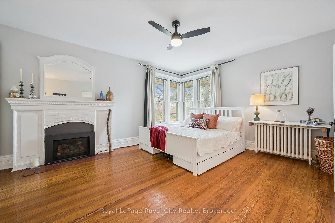
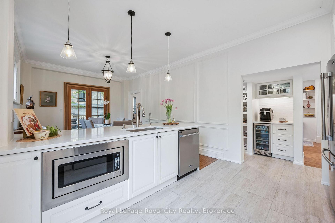
Set on a prime 72×110 lot in the highly sought-after St. George’s Park/General Hospital neighbourhood, this six-bedroom, three-bathroom home combines over 3,000 sq ft of versatile living space with rare location convenience. Positioned on a welcoming, family-friendly street, the property places you within easy walking distance of downtown, top-rated schools, parks, and the hospital. The home greets you with undeniable curb appeal, framed by an expansive front porch, mature trees, and lush perennial gardens. Inside, a grand foyer featuring a classic wood staircase sets the tone for light-filled, warm interiors. The main level flows effortlessly from an oversized living room anchored by a magnificent bay window into a formal dining room designed for large-scale entertaining and holiday gatherings. At the heart of the home is a beautifully redesigned kitchen built for both busy mornings and hosting, boasting expansive prep areas, a dedicated coffee station, breakfast bar seating, and an outstanding walk-in pantry. Spanning the upper levels, six spacious bedrooms offer remarkable flexibility for multi-generational living, guest space, home studios, or dual remote work offices. The finished third-floor attic suite functions as its own private retreat, complete with a dedicated three-piece bathroom, ideal for teenagers, guests, or a quiet lounge. Throughout the residence, historic character seamlessly meets modern comfort with fresh paint, restored floors, and newly added pot lights. Out back, the grounds continue to impress with stone patio areas and deck space built for peaceful evenings and outdoor entertaining. A full basement level currently handles laundry and substantial storage, featuring a separate side entrance that provides exceptional potential for future customization. This rare property delivers an unmatched blend of space, classic elegance, and long-term potential in a premier location.

Additional Details

  • Property Age: 100+
  • Property Sub Type: Detached
  • Transaction Type: For Sale
  • Basement: Unfinished
  • Heating Source: Other
  • Heating Type: Radiant
  • Cooling: Other
  • Parking Space: 4
  • Fire Places: Fireplace Insert, Wood, Natural Gas
  • Virtual Tour: https://unbranded.youriguide.com/113_queen_st_guelph_on
  • MLS Status: New

Similar Properties

View Property

19 Waterford Drive 214, Guelph, ON N1L 0G8

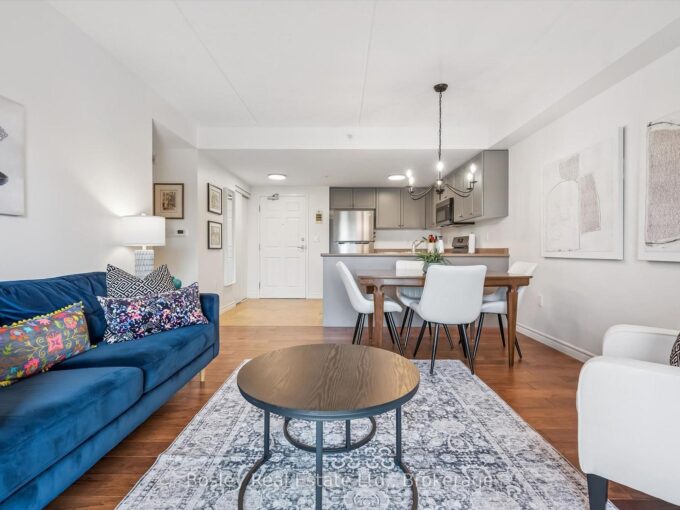
Welcome to easy condo living in Guelph’s convenient south end.…

Bedrooms
2
Bathrooms
1

$419,900
View Property

19 KONSTANTINE Court, Hamilton, ON L9B 2T3

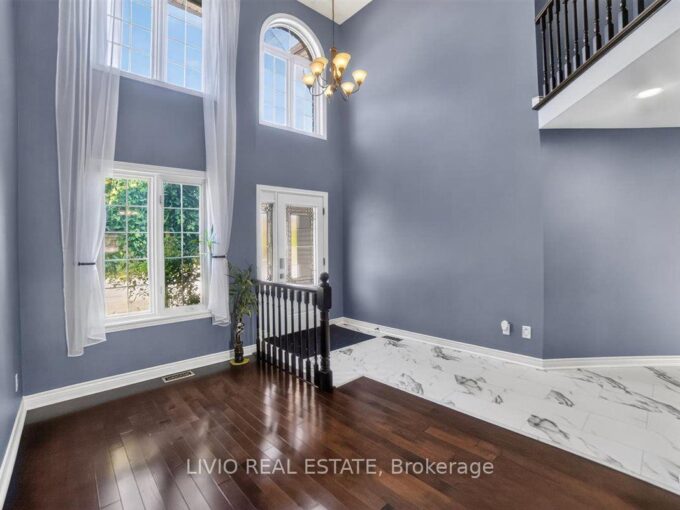
Welcome to this beautifully updated family home tucked away on…

Bedrooms
4
Bathrooms
4

$950,000
Debolender

Menu

  • Home
  • About
  • Buying Tips
  • Selling Tips
  • Testimonials
  • Contact

Contact Info

238 Speedvale Ave W, Guelph, ON N1L 1C9

+1 519 993 5656

deb@deboraholender.com

Find your new Home

  • All Listings
  • Guelph Listing
  • Kitchener Listing
  • Waterloo Listing
  • Cambridge Listing

Copyright © 2026, Deb Olender RE/MAX Guelph Real Estate Centre

|
1 Idared Road, Hamilton, ON L0R 1H3 145 Columbia Street W 133, Waterloo, ON N2L 0K7

Owning a home is a keystone of wealth… both financial affluence and emotional security.

Suze Orman
October 9, 2026 Friday!
Debolender
  • Login
Forget Password?

OTP Verification

Please enter the 6-digit OTP sent to your email.

Time remaining: 05:00