Debolender
  • Home
  • About
    • Relocating
    • Testimonials
  • Real Estate Listings
    • Guelph
    • Kitchener
    • Waterloo
    • Cambridge
  • News and Advice
    • Deb’s Blog
    • Home Buying Advice
    • Home Selling Advice
    • Get Listings Sent To You
    • Get Your Free Home Evaluation
  • Contact
Debolender
  • Home
  • About
    • Relocating
    • Testimonials
  • Real Estate Listings
    • Guelph
    • Kitchener
    • Waterloo
    • Cambridge
  • News and Advice
    • Deb’s Blog
    • Home Buying Advice
    • Home Selling Advice
    • Get Listings Sent To You
    • Get Your Free Home Evaluation
  • Contact

43 Lomond Lane, Kitchener, ON N2R 0R4

  • Home
  • Kitchener

43 Lomond Lane, Kitchener, ON N2R 0R4

43 Lomond Lane, Kitchener, ON N2R 0R4

$584,990
  • 01c1abd6-b628-4ffe-a79e-6fe4597a7a53-l.jpeg
  • 039fc97e-9378-4ad7-a8b7-3843800a945a-l.jpeg
  • 24011fb4-d431-42f8-81df-469dc600d883-l.jpeg
  • 2a074da2-85a8-4054-a520-6d98fad69039-l.jpeg
  • 2aaf6a50-dafd-49bc-a6c7-24ece8498775-l.jpeg
  • 2d8ea595-499b-489a-beaa-b5eefe29aad0-l.jpeg
  • 3796f876-c471-43b9-b4a6-81d6e90f3e05-l.jpeg
  • 39f1f6d0-5831-410a-8fb2-81c3c0701785-l.jpeg
  • 46ae83c4-7c46-45b2-b6ec-8fe3b9e5f176-l.jpeg
  • 53e42d57-ab7b-4ec5-8be7-832c322794d4-l.jpeg
  • 5e7cb0ca-27bf-4006-8ba4-b40b5ece19cb-l.jpeg
  • 6223c3c2-8411-47fa-ac3e-d5de2d68eb0f-l.jpeg
  • 64cfa314-3edb-4063-9751-c79af8e662ef-l.jpeg
  • 65eb44d1-11a8-4056-b890-4f56bb93b97a-l.jpeg
  • 7480300f-9ca7-4725-adb2-8452f505797a-l.jpeg
  • 8587e188-50a4-4807-9542-f222889cf14e-l.jpeg
  • 874ef95d-b232-4926-b893-463a7f19295f-l.jpeg
  • 8b8062c5-c418-4024-963b-317a0ae80e40-l.jpeg
  • a96ade6c-f664-46ed-bcea-d5b57c7dcbef-l.jpeg
  • ac8baa49-b37d-4825-bb58-f2aaa1a5bdc1-l.jpeg
  • b2a9eb21-d6df-429a-8597-2e3929a89396-l.jpeg
  • b4671cc8-8987-437d-9da4-473e409a3252-l.jpeg
  • b730f95a-bcaa-4119-b192-101c460371fd-l.jpeg
  • b8040166-dc2d-4a6d-a9a4-da78c8940fe7-l.jpeg
  • c0536613-dc3a-4bd7-a1e5-3fab30fe12c2-l.jpeg
  • c7ba6793-fa71-44c4-b292-703be2370583-l.jpeg
  • c9f4ce3b-555a-4d00-967f-61808e5cfae2-l.jpeg
  • d06326cf-69e6-4912-83e0-dac3a290827b-l.jpeg
  • d2635c51-1a2b-41a6-ab14-79e24553f032-l.jpeg
  • d89eec3b-46e5-4d3a-8d95-86a1a8af682e-l.jpeg
  • ddd06a51-3f30-4f82-977f-6b0172517ffe-l.jpeg
  • e445fe46-0017-401b-84cf-02cdbba2d9f1-l.jpeg
  • e4cbc31b-a8d8-4138-9637-04c91011864a-l.jpeg
  • e7d60189-1d06-41cb-90d7-591c55de55a4-l.jpeg
  • f271943e-97c8-4a4c-a444-c2a95c83f543-l.jpeg
  • f729fd04-667b-4686-bb04-1a583ce7f7d6-l.jpeg
  • fd471b6a-d9ee-4ea2-ba91-4eea708ad1ba-l.jpeg
  • ffff6d67-d792-4102-8c14-f2508b496aa3-l.jpeg

Property ID:

 RH-1667050-property

Bedrooms
3
Bathrooms
3
Garage
No

Description

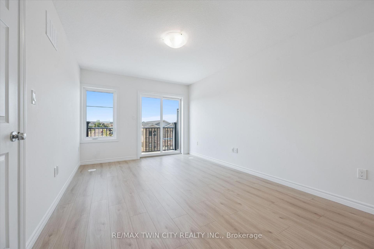
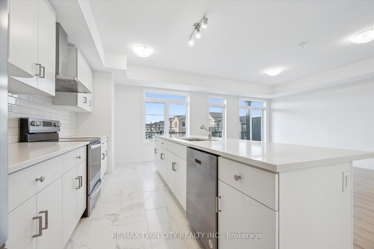
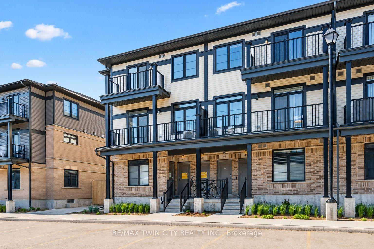
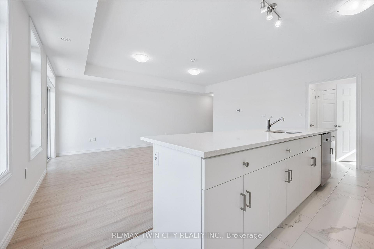
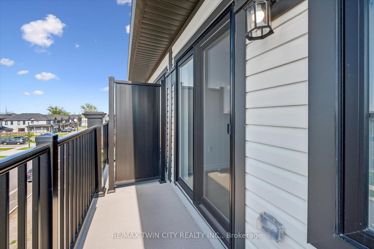
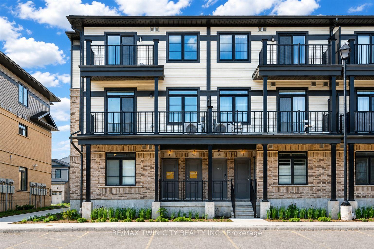
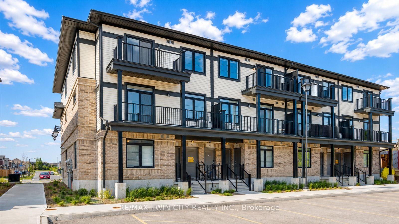
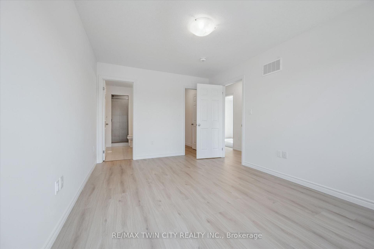
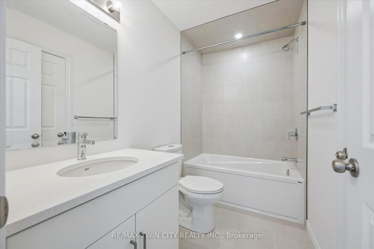
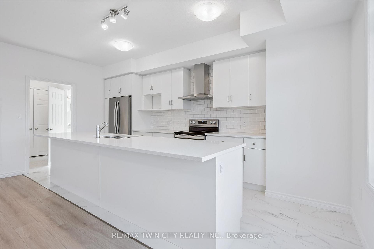
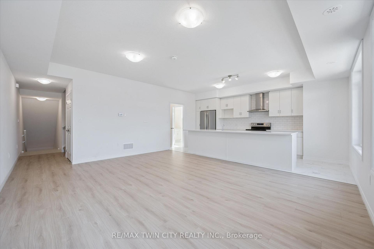
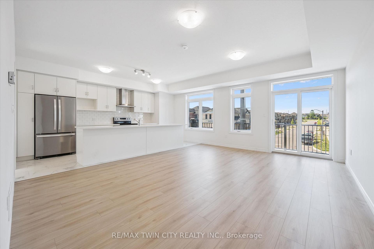
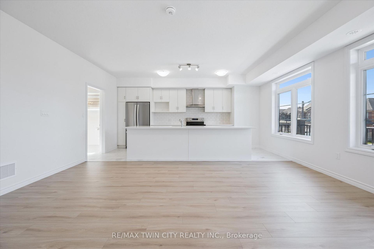
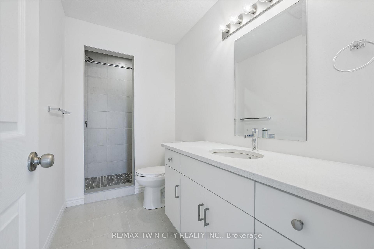
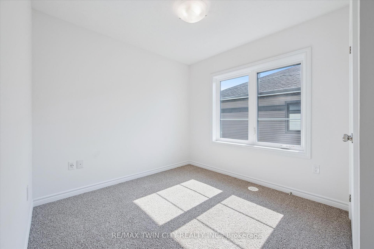
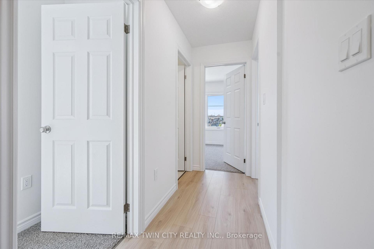
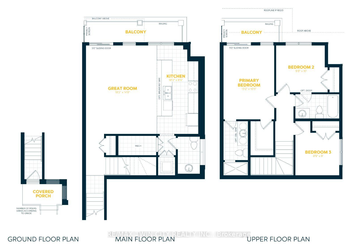
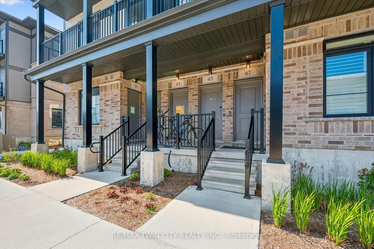
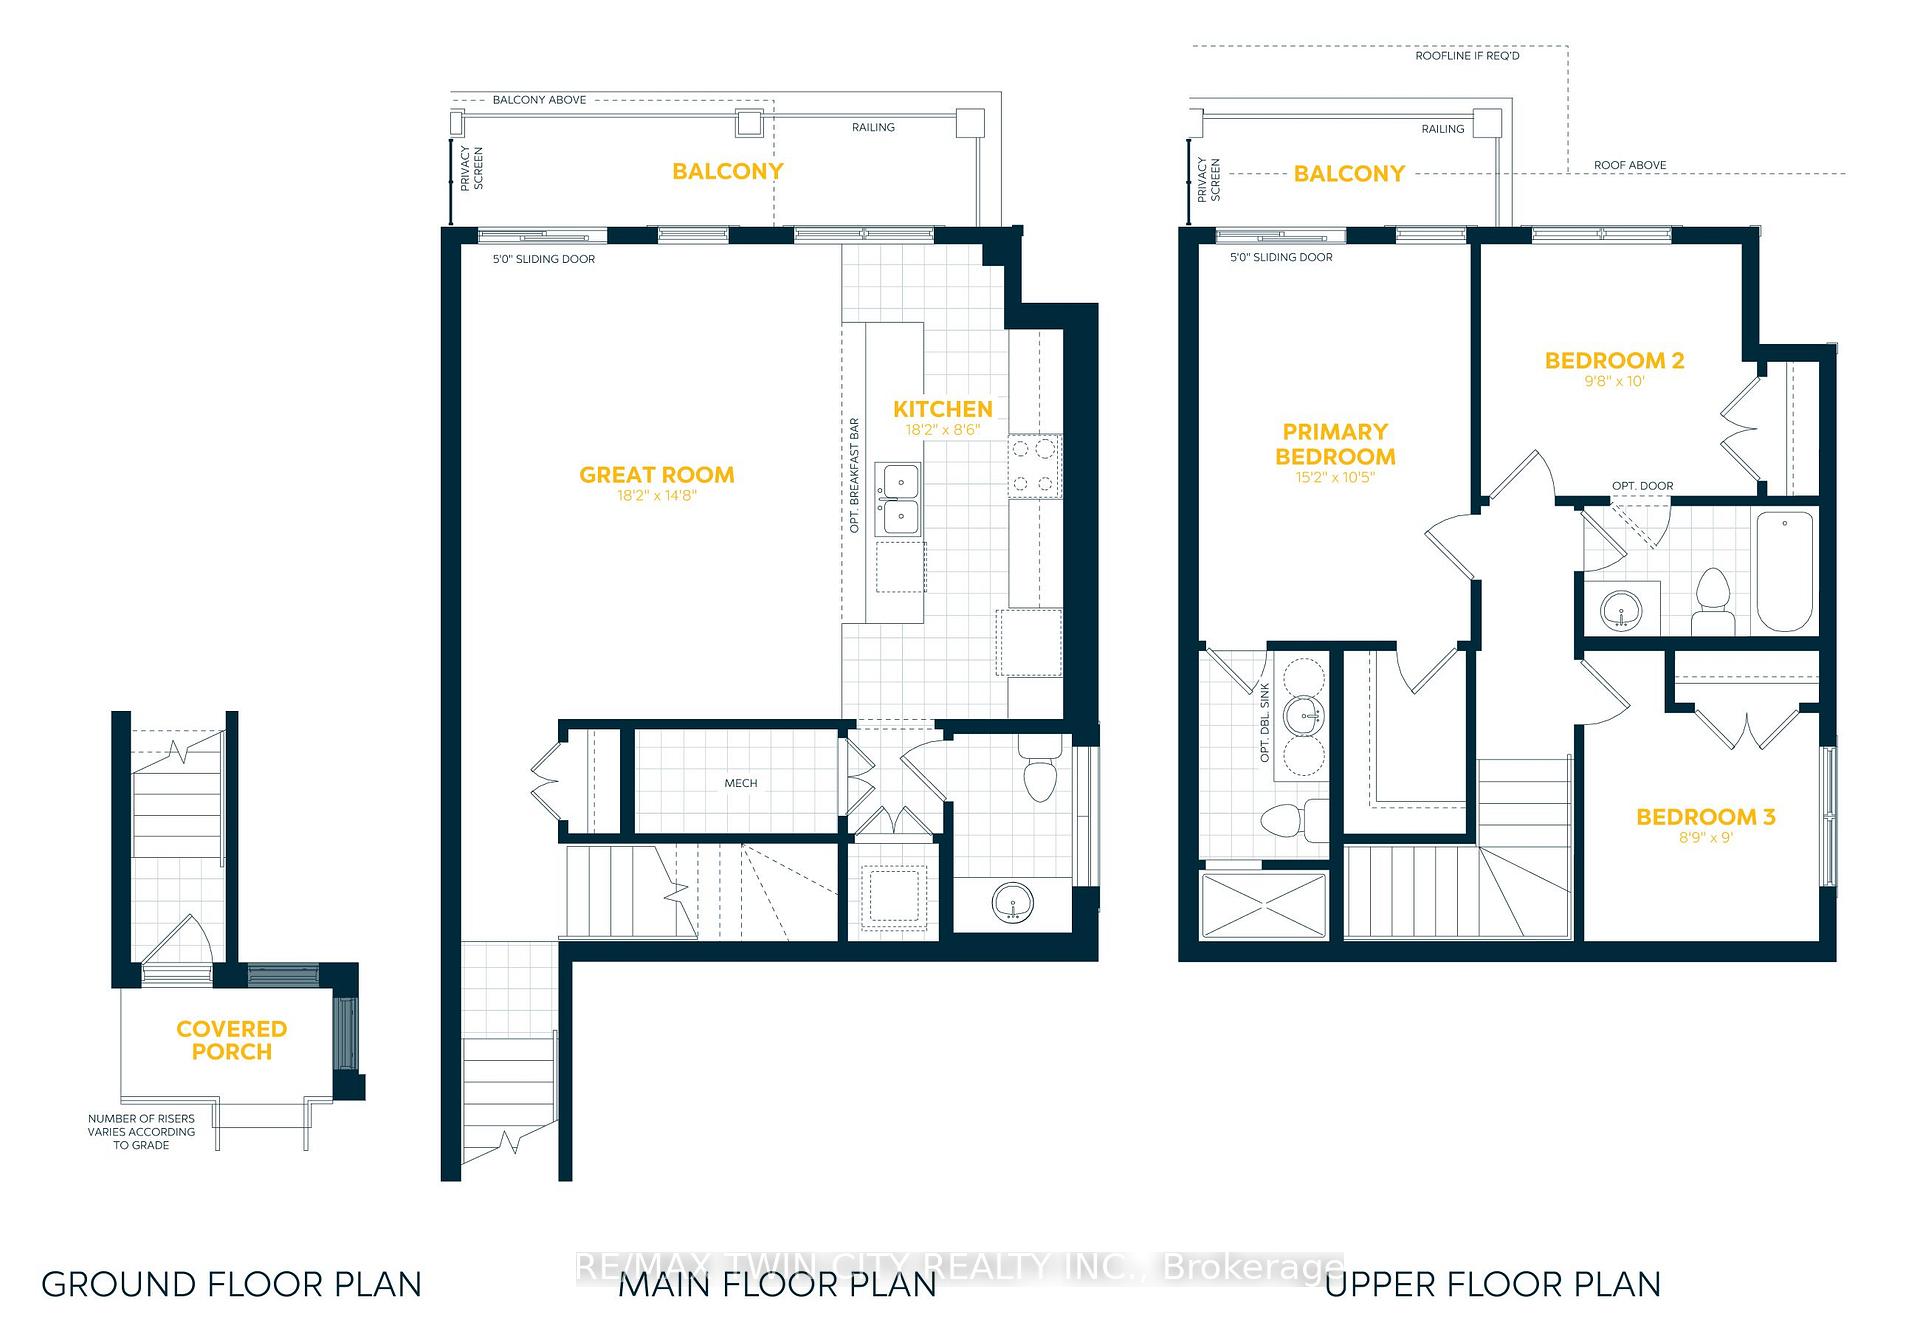
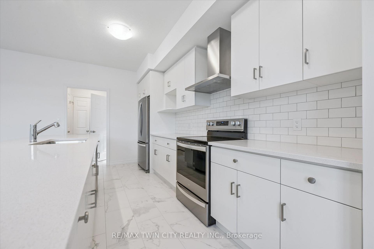
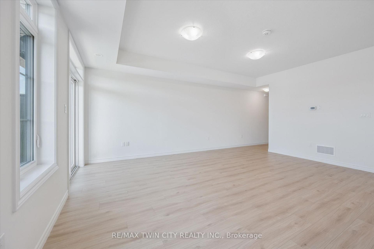
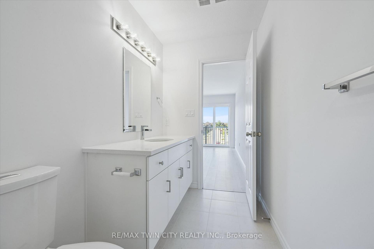
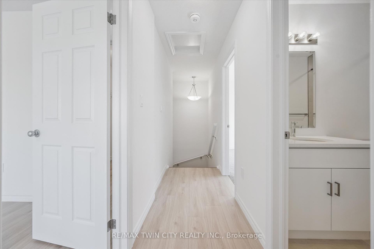
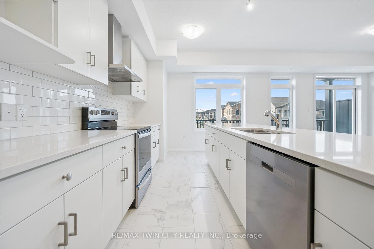
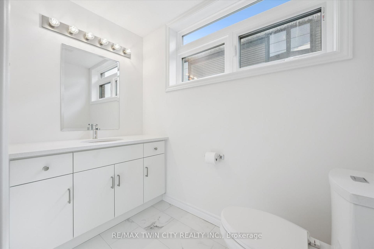
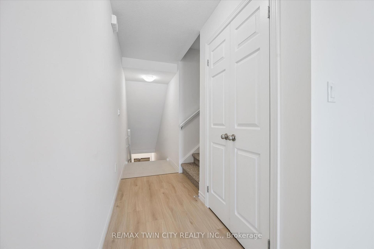
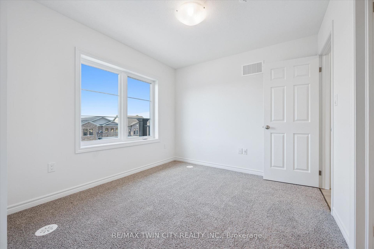
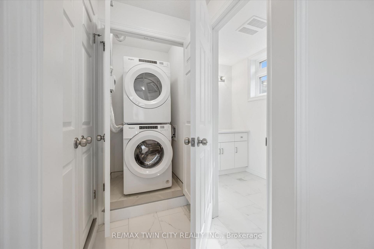
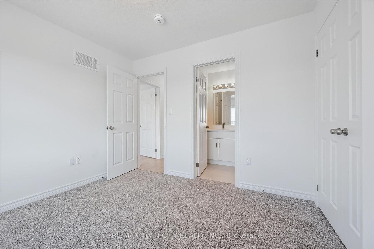
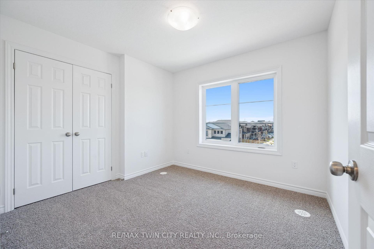
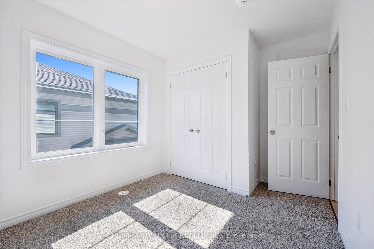
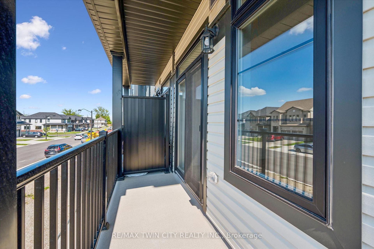
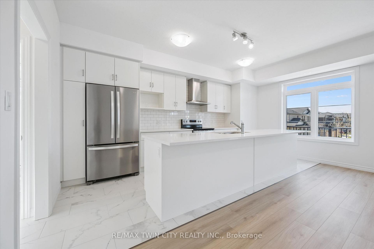
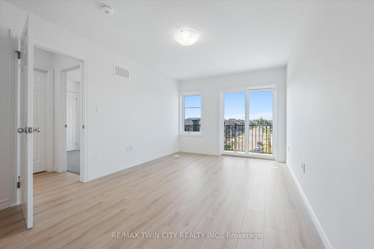
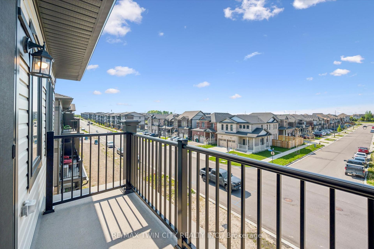
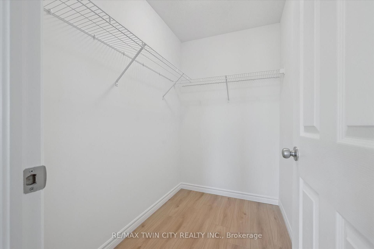
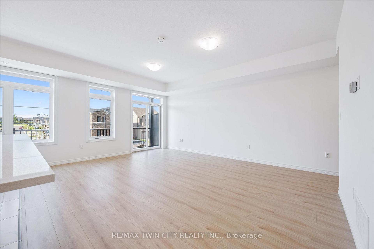
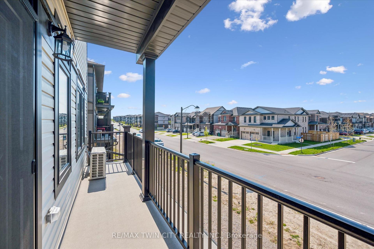
Welcome to 43 Lomond Lane, Kitchener, an exceptional opportunity to own a brand-new, never-lived-in townhome offering approximately 1,415 sq. ft. of thoughtfully designed living space. Featuring 3 spacious bedrooms and 2.5 bathrooms, this beautiful Emerald floor plan by Fusion Homes, offers bright, open-concept main level is designed for everyday living and entertaining, with large windows bringing in plenty of natural light. The contemporary kitchen is a standout, featuring quartz countertops, an upgraded backsplash, soft-close cabinet doors, and a convenient flush breakfast bar. A 6-piece stainless steel electric appliance package is also included. Upgraded flooring extends through the Great Room, upper hallway, and primary bedroom, while upgraded floor tile enhances the kitchen, mechanical room, powder room, laundry area, and main-floor hallway. Upstairs, the spacious primary bedroom offers a comfortable private retreat with its own ensuite. An additional pot light in the primary ensuite shower adds both function and style. Two additional generously sized bedrooms provide flexibility for family, guests, or a home office. This home includes an impressive $25,148 in builder upgrades, including quartz countertops throughout, upgraded kitchen backsplash, soft-close cabinet doors in the kitchen and bathrooms, upgraded flooring and tile, an additional pot light in the primary ensuite shower, a water softener with third line, and air conditioning. Additional highlights include a dedicated parking space and a modern, low-maintenance layout designed for comfortable everyday living. Priced at $584,990 after rebate, this brand-new home offers excellent value in a growing Kitchener community. Conveniently located close to schools, parks, shopping, public transit, major highways, and essential amenities, this is an excellent opportunity for homeowners and investors alike. Don’t miss your chance to make this beautiful new townhome yours, schedule your private viewing today!
Additional Details

  • Property Sub Type: Condo Townhouse
  • Transaction Type: For Sale
  • Stories: 81
  • Basement: None
  • Heating Source: Gas
  • Heating Type: Forced Air
  • Cooling: Central Air
  • Parking Space: 1
  • MLS Status: New

Similar Properties

View Property

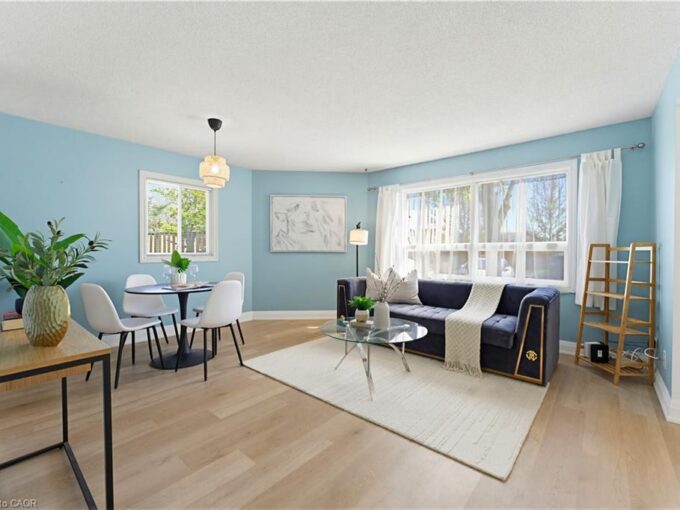
110-30 Hugo Crescent, Kitchener ON N2M 3Z2

Tucked away on a QUIET CUL-DE-SAC 30 Hugo Crescent offers…

Bedrooms
1
Bathrooms
1
Area
848 Square Feet

$299,999

View Property

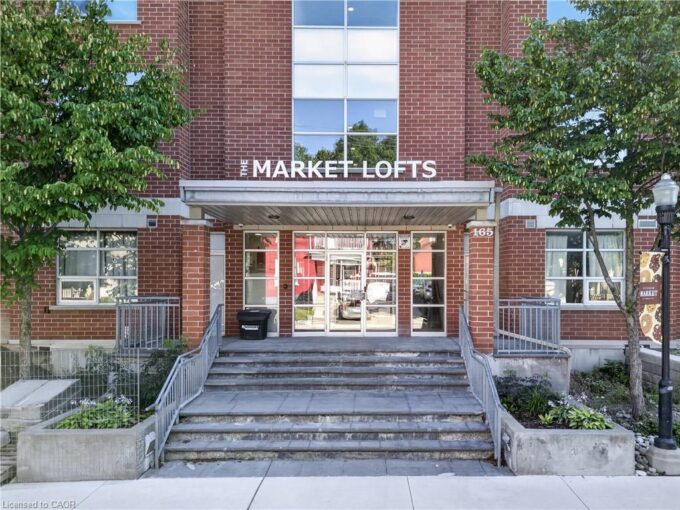
210-165 Duke Street E, Kitchener ON N2H 6T8

Very clean and spacious Condo overlooking the private courtyard. You…

Bedrooms
1
Bathrooms
1
Area
1214 Square Feet

$400,000

Debolender

Menu

  • Home
  • About
  • Buying Tips
  • Selling Tips
  • Testimonials
  • Contact

Contact Info

238 Speedvale Ave W, Guelph, ON N1L 1C9

+1 519 993 5656

deb@deboraholender.com

Find your new Home

  • All Listings
  • Guelph Listing
  • Kitchener Listing
  • Waterloo Listing
  • Cambridge Listing

Copyright © 2026, Deb Olender RE/MAX Guelph Real Estate Centre

|
104 Oat Lane, Kitchener, ON N2R 0S8 51 GEORGINA Street, Kitchener, ON N2R 0S6

Owning a home is a keystone of wealth… both financial affluence and emotional security.

Suze Orman
September 19, 2026 Saturday!
Debolender
  • Login
Forget Password?

OTP Verification

Please enter the 6-digit OTP sent to your email.

Time remaining: 05:00