Debolender
  • Home
  • About
    • Relocating
    • Testimonials
  • Real Estate Listings
    • Guelph
    • Kitchener
    • Waterloo
    • Cambridge
  • News and Advice
    • Deb’s Blog
    • Home Buying Advice
    • Home Selling Advice
    • Get Listings Sent To You
    • Get Your Free Home Evaluation
  • Contact
Debolender
  • Home
  • About
    • Relocating
    • Testimonials
  • Real Estate Listings
    • Guelph
    • Kitchener
    • Waterloo
    • Cambridge
  • News and Advice
    • Deb’s Blog
    • Home Buying Advice
    • Home Selling Advice
    • Get Listings Sent To You
    • Get Your Free Home Evaluation
  • Contact

91 Candlewood Drive, Hamilton, ON L8J 0A3

  • Home
  • Hamilton

91 Candlewood Drive, Hamilton, ON L8J 0A3

91 Candlewood Drive, Hamilton, ON L8J 0A3

$1,198,000

  • 105cd4a0-b795-4165-acc5-47601207ea9f-l.jpeg
  • 1c940560-0b82-43de-8c43-b5e33f45f300-l.jpeg
  • 33ea2164-4404-4c66-8f14-24831d24528a-l.jpeg
  • 3f7a6a2f-96c7-4934-b126-4a411aa9f100-l.jpeg
  • 4209e957-8b87-4026-99ed-0f3ef23ff3bf-l.jpeg
  • 4d958f8b-c0e9-4a83-b07f-9ba943243897-l.jpeg
  • 5117860a-960f-419e-b3b0-3d9d90960263-l.jpeg
  • 594f11ba-4fcd-4a27-b4f4-e485d695f04f-l.jpeg
  • 649c1fef-75a1-4733-8988-f9bc0f257886-l.jpeg
  • 72917a76-24d0-419b-a8a9-50a5bb7841fb-l.jpeg
  • 7b87621d-9817-4910-83bf-b81783b4c6e2-l.jpeg
  • 7d5ce266-bd2b-4646-bbc8-ab9dbcb87f42-l.jpeg
  • 8196bbf5-2afb-4b66-a5b9-5c48a029a9fe-l.jpeg
  • 8223e288-7937-4448-812b-7286962620a3-l.jpeg
  • 86be35eb-48d1-46a3-a19a-6fd337c2c603-l.jpeg
  • 9fe1aea2-52a4-4df1-b80b-799de35413fe-l.jpeg
  • a4ef3134-5a47-4b63-b2a5-765239e43604-l.jpeg
  • b1c4de6a-da7f-4473-8ada-08b8552f10a9-l.jpeg
  • d2718dea-4c61-4693-9a02-ede184eb2732-l.jpeg
  • d5b82d74-d4a3-400b-94c2-0bdd1f18aed4-l.jpeg
  • e53d9546-cf8c-4c3a-ac85-72e934634260-l.jpeg
  • fb2a7e8e-cb69-4902-81b4-23c952bcf899-l.jpeg
  • fe9b7215-7f9b-4302-ae56-e8a6315f4f67-l.jpeg
  • c1ed05ae-7072-4bb7-bb90-d0039a7b7361-l.jpeg
  • 0e434cdf-4944-4af1-8045-2a07bed9e111-l.jpeg
  • ccfc6659-5d5f-4689-92ec-cb77dc793803-l.jpeg
  • ce000ff0-ef5d-4657-95d1-1d69e403e50a-l.jpeg
  • b55d9989-3e1d-417d-bfda-d44598f9e542-l.jpeg
  • 84db7951-c090-4931-a7da-cb4be69513d2-l.jpeg
  • b53b2b80-07e9-473d-b354-0f950b969b19-l.jpeg
  • 16c62a7e-ebab-4a7b-bb96-8179d2de75ac-l.jpeg
  • bc953822-1c51-4603-ba54-1e8f0e74de58-l.jpeg
  • b1bf0c89-4930-4218-86de-bc26f065dd76-l.jpeg
  • 7b958815-52ec-4da3-b57e-e7ab92b260fd-l.jpeg
  • e5efb7a2-e856-4f17-b8cb-eb5c03d18f78-l.jpeg
  • da1496de-c1dc-4d17-bac9-c120628c0458-l.jpeg
  • 7166952c-61d1-4f5c-8998-8b4aba11fefb-l.jpeg
  • 2fa0aa81-41b1-4870-a308-6650792c7eab-l.jpeg
  • e2c5030e-95e2-423f-a853-f5c8b2a9febb-l.jpeg
  • 3edd2038-1f5a-4a76-a2f6-6741c677f232-l.jpeg
  • 7fb9f91c-d277-4afe-9b23-b9d2e4c3852b-l.jpeg
  • 5b576303-a012-447f-a344-c0f69d1f6f7d-l.jpeg
  • d68b4ad8-5170-4bab-82ac-5117340e0373-l.jpeg

Property ID:

 RH-1668433-property

Bedrooms
5
Bathrooms
3
Garage
No

Description

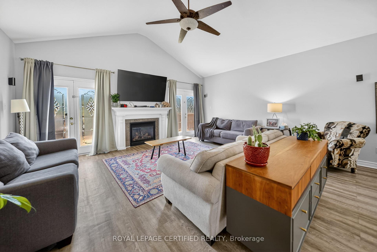
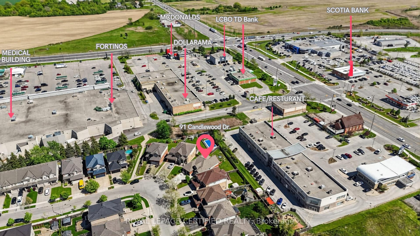
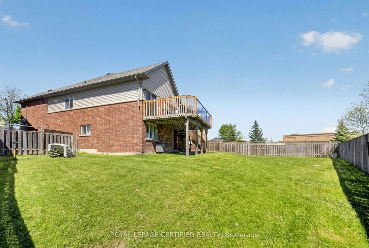
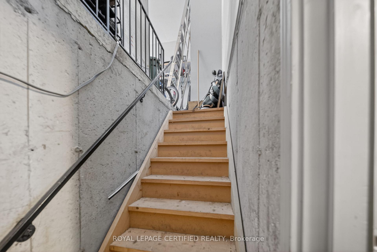
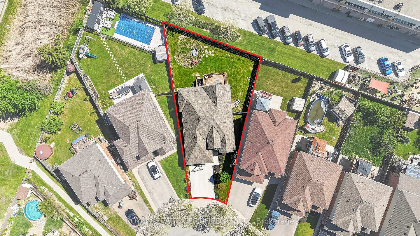
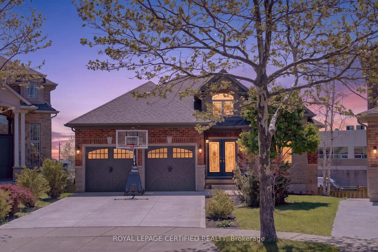
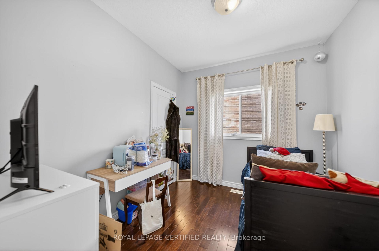
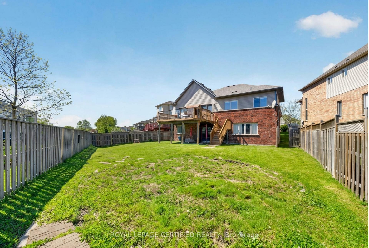
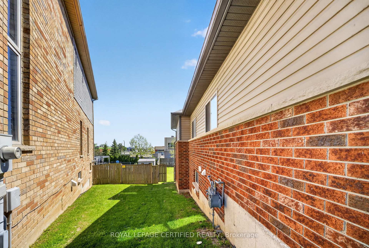
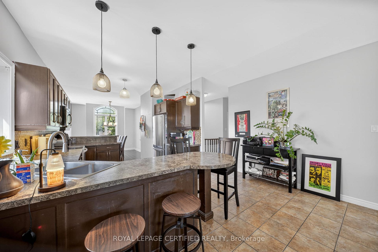
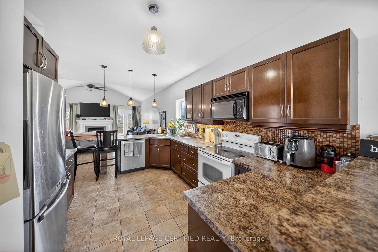
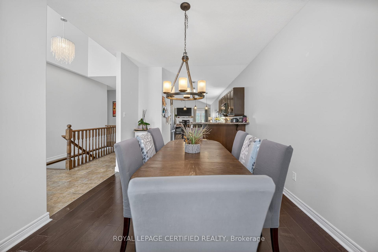
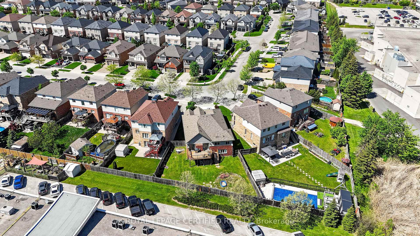
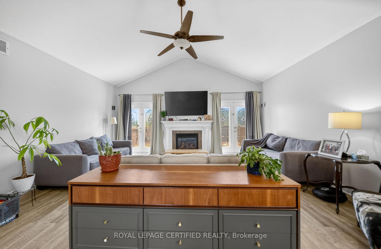
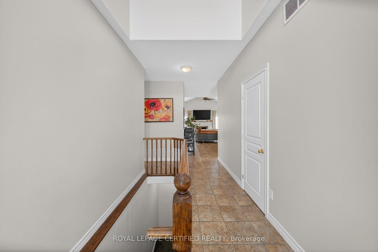
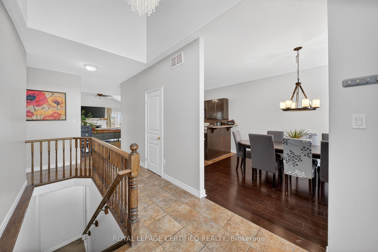
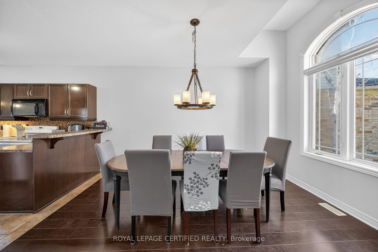
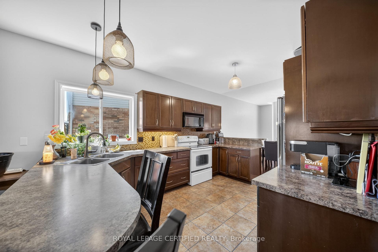
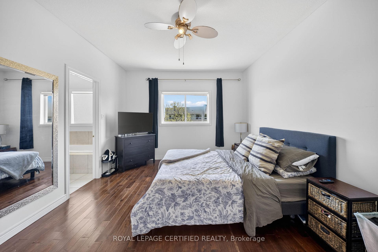
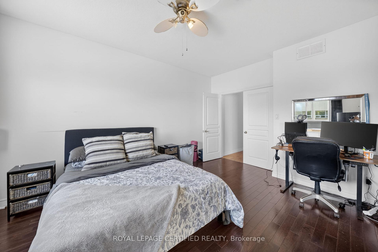
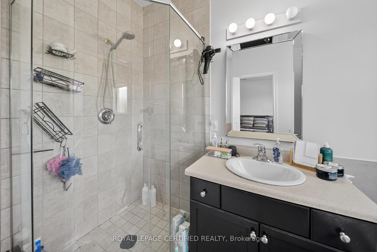
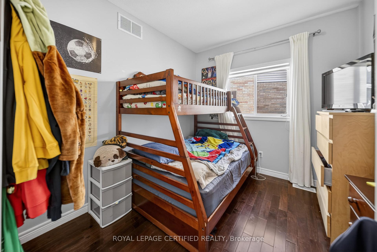
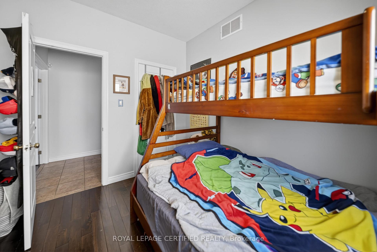
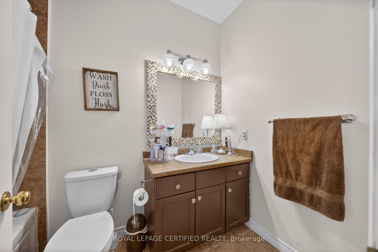
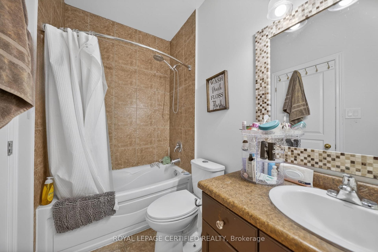
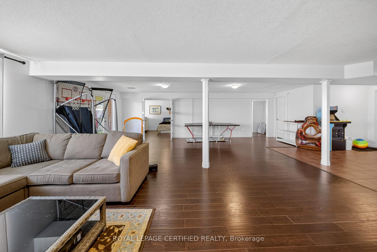
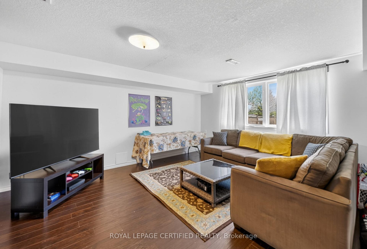
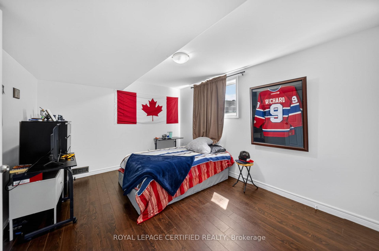
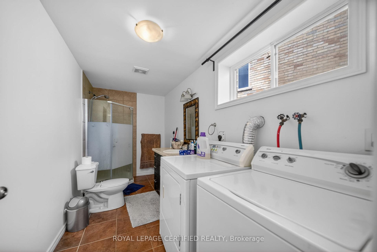
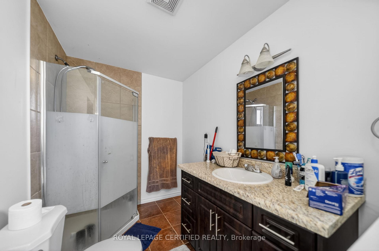
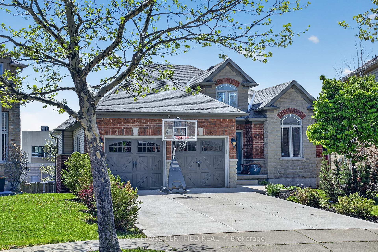
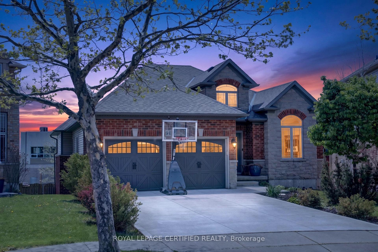
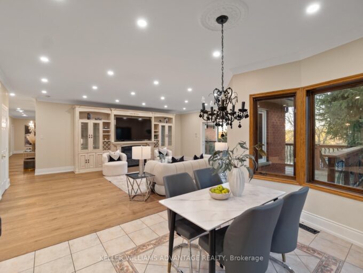
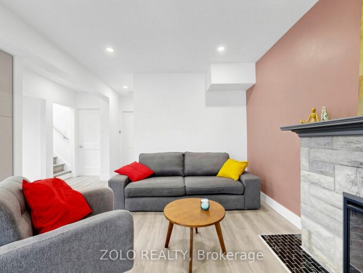
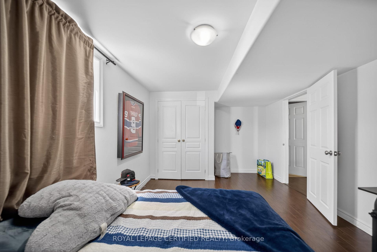
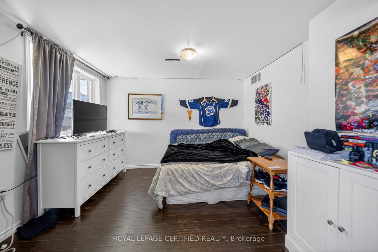
Experience the perfect blend of space, versatility, and upscale bungalow living in this impressive executive residence offering over 3,200 sq ft of finished living space on a premium pie-shaped lot. Designed with flexibility in mind, this home presents an exceptional opportunity for multi-generational living, growing families, or buyers seeking income potential through a beautifully finished walk-out lower level. Step inside to soaring vaulted ceilings, rich hardwood flooring, and an airy open-concept layout flooded with natural light from oversized windows throughout. The main level is thoughtfully designed for both everyday comfort and entertaining, featuring an elegant dining area, a spacious living room anchored by a cozy gas fireplace, and a beautifully appointed kitchen complete with breakfast peninsula and ample prep space. Retreat to the private primary suite featuring a walk-in closet and 4-piece ensuite, while two additional bedrooms, a full bath, and convenient main-floor laundry complete the upper level. The fully finished walk-out basement lives like a second home – offering incredible flexibility with its own kitchen, dining area, expansive family room, two generously sized bedrooms, 3-piece bath, second laundry area, and separate access to the outdoors. Ideal for extended family, guests, or future in-law suite potential. Additional highlights include a double car garage, dual basement entry points, and a location that places you moments from shopping, restaurants, parks, schools, and everyday amenities. A rare offering that delivers the comfort of bungalow living with the space and functionality today’s buyers are searching for. Motivated Seller!

Additional Details

  • Property Age: 16-30
  • Property Sub Type: Detached
  • Transaction Type: For Sale
  • Basement: Separate Entrance, Apartment, Finished with Walk-Out
  • Heating Source: Gas
  • Heating Type: Forced Air
  • Cooling: Central Air
  • Parking Space: 4
  • Pool Features: Above Ground
  • Fire Places:
  • MLS Status: New

Similar Properties

View Property

84 East 15th Street, Hamilton, ON L9A 4E9

LOCATION!!! On the Mountain, but walking distance from Downtown. Spectacular…

Bedrooms
6
Bathrooms
3

$769,000
View Property

3100 30 Side Road, Milton, ON N0B 2K0

Set on 7.5 acres of picturesque countryside, this impressive 7,325…

Bedrooms
6
Bathrooms
6

$1,895,000
Debolender

Menu

  • Home
  • About
  • Buying Tips
  • Selling Tips
  • Testimonials
  • Contact

Contact Info

238 Speedvale Ave W, Guelph, ON N1L 1C9

+1 519 993 5656

deb@deboraholender.com

Find your new Home

  • All Listings
  • Guelph Listing
  • Kitchener Listing
  • Waterloo Listing
  • Cambridge Listing

Copyright © 2026, Deb Olender RE/MAX Guelph Real Estate Centre

|
27 Palermo Crescent, Guelph, ON N1E 2J8 251 Clark Avenue, Kitchener, ON N2C 2A9

Owning a home is a keystone of wealth… both financial affluence and emotional security.

Suze Orman
September 19, 2026 Saturday!
Debolender
  • Login
Forget Password?

OTP Verification

Please enter the 6-digit OTP sent to your email.

Time remaining: 05:00