Debolender
  • Home
  • About
    • Relocating
    • Testimonials
  • Real Estate Listings
    • Guelph
    • Kitchener
    • Waterloo
    • Cambridge
  • News and Advice
    • Deb’s Blog
    • Home Buying Advice
    • Home Selling Advice
    • Get Listings Sent To You
    • Get Your Free Home Evaluation
  • Contact
Debolender
  • Home
  • About
    • Relocating
    • Testimonials
  • Real Estate Listings
    • Guelph
    • Kitchener
    • Waterloo
    • Cambridge
  • News and Advice
    • Deb’s Blog
    • Home Buying Advice
    • Home Selling Advice
    • Get Listings Sent To You
    • Get Your Free Home Evaluation
  • Contact

113 Courtney Street, Centre Wellington, ON N1M 0E3

  • Home
  • Centre Wellington

113 Courtney Street, Centre Wellington, ON N1M 0E3

113 Courtney Street, Centre Wellington, ON N1M 0E3

$699,900
  • 08da3710-06fb-4ff5-b45a-ea7db821ec5a-l.jpeg
  • 0a5f1865-ebf5-47a3-a700-23e250f044ea-l.jpeg
  • 0cb223de-9401-4ccb-ab2c-19177f8aa76e-l.jpeg
  • 16ac3cdc-2739-43eb-8dfb-1e354e9336fc-l.jpeg
  • 2b995356-4abe-4f25-8a8f-eee023463262-l.jpeg
  • 3abdd074-a404-47dc-860f-feb0aaf40198-l.jpeg
  • 3cc6e92d-16d8-421a-af08-dc20c378ea79-l.jpeg
  • 426d0839-6535-460d-af73-fe6e448e3174-l.jpeg
  • 4b17aa21-52b3-4d48-9a3f-2f171b29d0e5-l.jpeg
  • 533e2a71-e041-495f-b76c-087663946c5d-l.jpeg
  • 543bb6a1-74c7-4405-9b0d-bcbaf0e2283e-l.jpeg
  • 55e98031-3527-472d-b359-c888d07e85b7-l.jpeg
  • 5f0d63c3-05fb-4201-8f5e-f928f8587a52-l.jpeg
  • 6543f2e2-e865-418e-94b7-e306bedefc73-l.jpeg
  • 6f1e5217-6796-493e-82b9-380601a5b804-l.jpeg
  • 7076727b-5a96-4f78-86c3-840543cfc7ba-l.jpeg
  • 71bb77d4-182b-4d57-aad0-c069a41a5792-l.jpeg
  • 82a5c766-45ea-4b9c-aa0f-74766014d5d6-l.jpeg
  • 87984128-83fb-482d-bc20-56d4b1b59564-l.jpeg
  • 885962dd-8bad-4d51-85c4-3e1908e73b41-l.jpeg
  • 8c686441-b2bb-4eba-bf3f-0421947ed612-l.jpeg
  • 92cada5e-d831-44ca-b652-127133d8d5c4-l.jpeg
  • 976624a6-d310-4da8-bdbd-f95b73ae1923-l.jpeg
  • 9b633409-a831-4efd-a01e-075ba26f981c-l.jpeg
  • 9ce6ff2d-c779-43e0-bad0-198b90ab1bec-l.jpeg
  • a5a20c31-8c72-4614-b16c-f3eb3173a4f0-l.jpeg
  • c49450a8-726e-4814-9dbf-8319aebea71a-l.jpeg
  • c4a8daaa-52e4-4e23-9cfe-2c6f21875685-l.jpeg
  • d34e3658-bdcf-408f-b021-e3b575215a99-l.jpeg
  • d3cb0fc9-6ca9-4e67-8ef4-a48e7f49f231-l.jpeg
  • e2b6351c-2fae-4341-944f-38b5877ca9b8-l.jpeg
  • e77c5bbc-3b93-4c71-aff6-13787005fc53-l.jpeg
  • ef3e0718-6faa-445e-ab94-ea7640c4f031-l.jpeg
  • f4822d45-5fef-4bd6-8e34-f3d70d5ac5a3-l.jpeg
  • f5b89054-272e-4b85-b67f-b69649e4718f-l.jpeg
  • f6eff3d2-2543-494b-814e-20bbd9ae3304-l.jpeg
  • f707989a-3db0-409a-902a-3ad38bb4aa09-l.jpeg
  • f933bc5f-8b74-455d-bbd2-525658f33b1c-l.jpeg
  • 05941676-2871-425a-93ea-38fa02863723-l.jpeg
  • 0a2d2431-ac51-47b8-a1d8-3c9aae756263-l.jpeg

Property ID:

 RH-1668969-property

Bedrooms
3
Bathrooms
3
Garage
No
Year Built
2026

Description

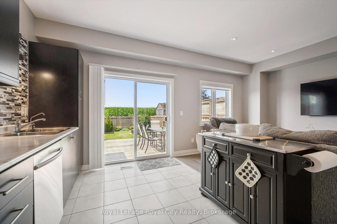
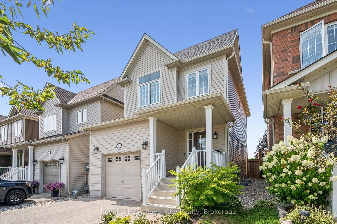
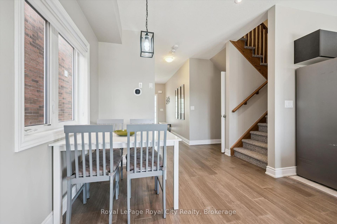
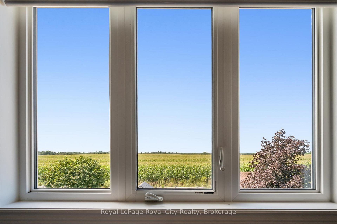
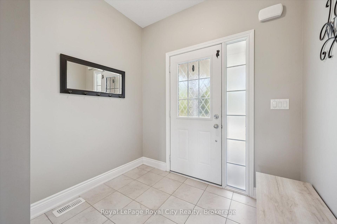
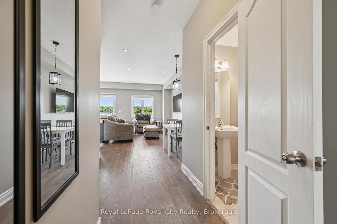
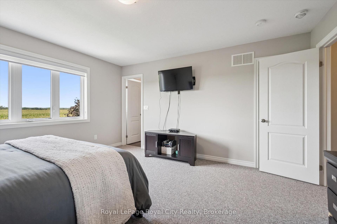
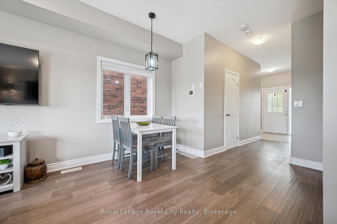
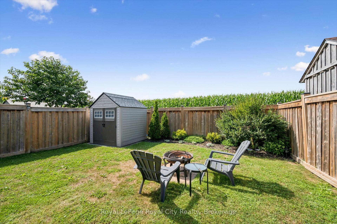
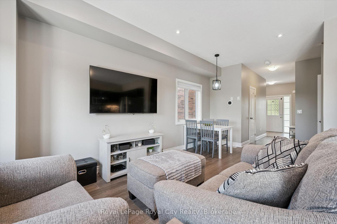
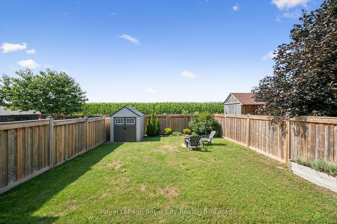
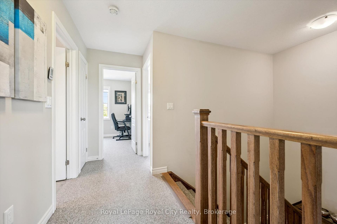
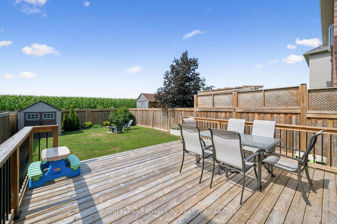
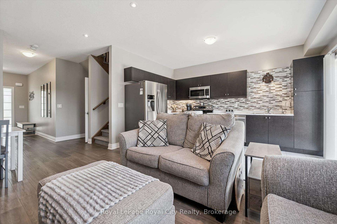
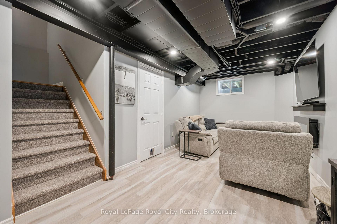
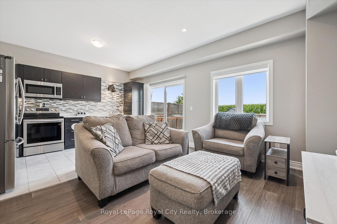
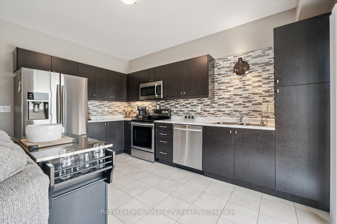
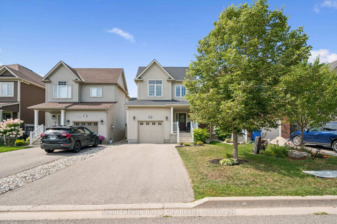
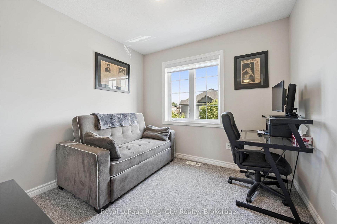
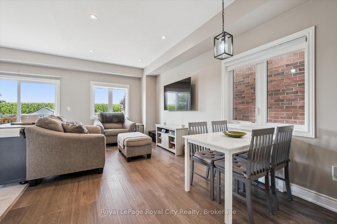
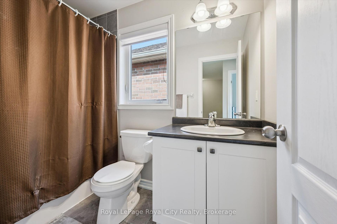
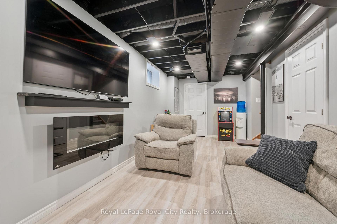
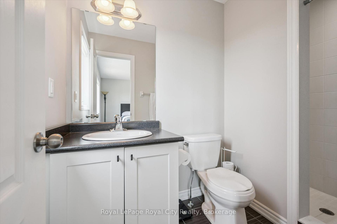
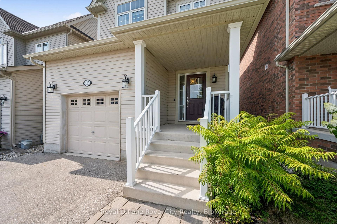
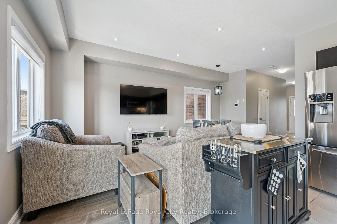
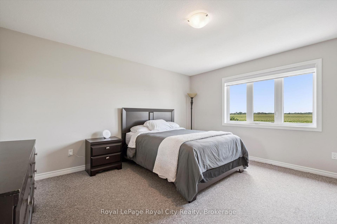
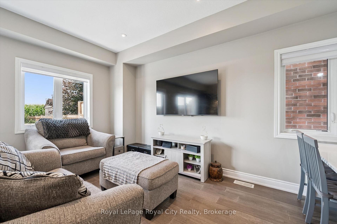
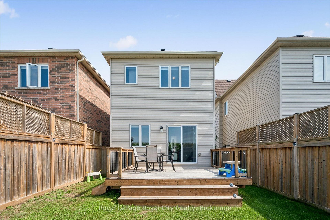
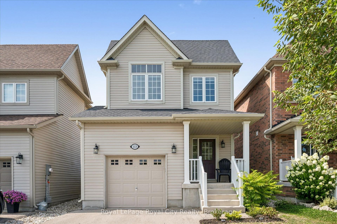
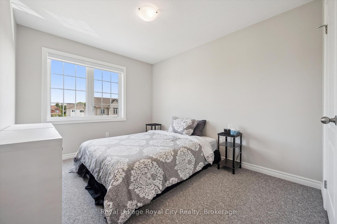
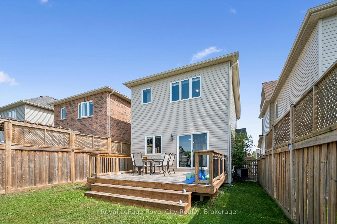
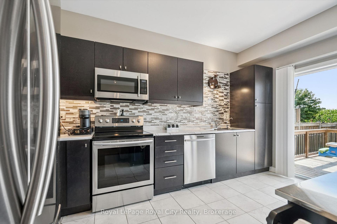
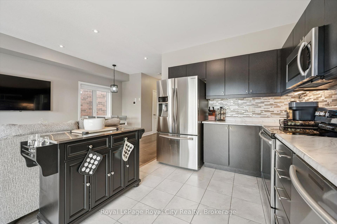
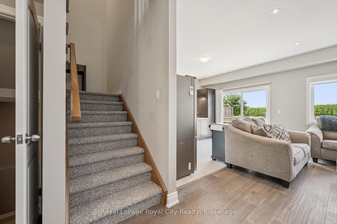
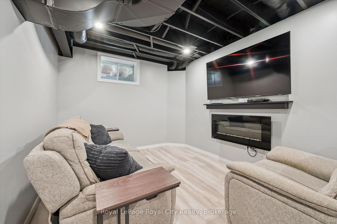
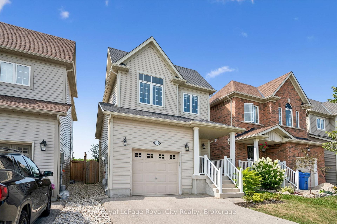
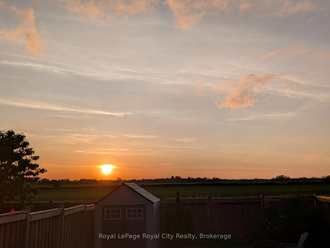
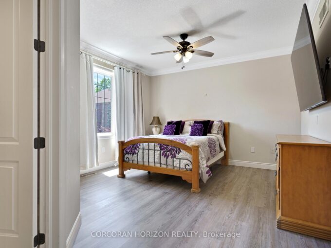
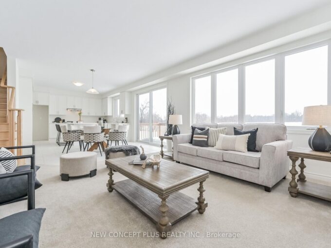
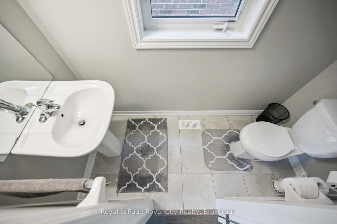
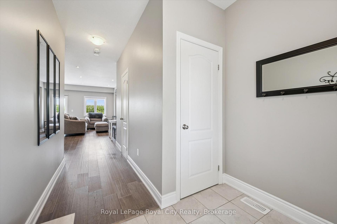
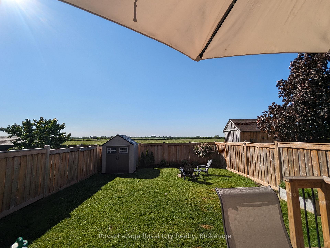
Welcome to this beautiful family home, perfectly situated with breathtaking views of picturesque farmer’s fields stretching as far as the eye can see! Offering 3 bedrooms and 2.5 bathrooms, this home is filled with natural light thanks to the large windows throughout. The main floor features a bright, open-concept layout with soaring ceilings and a walk-out to the fabulous backyard. Upstairs, you’ll find three spacious bedrooms and two full bathrooms, including a primary suite with its own ensuite bathroom and walk-in closet. The partially finished basement provides additional space for the family to enjoy, while the spacious deck in the fully fenced (and super private) backyard is the perfect spot to sip your morning coffee while taking in the stunning views or to entertain family and friends. With garage access from inside the home, parking for four cars in the driveway and a neighbourhood park directly across the street, this home offers both functionality and convenience. Close to shopping, trails, schools, the hospital, and all the amenities you need, this home is perfectly situated in a wonderful neighbourhood and offers an incredible opportunity to call it your own.

Additional Details

  • Property Age: 6-15
  • Property Sub Type: Detached
  • Transaction Type: For Sale
  • Basement: Partially Finished
  • Heating Source: Gas
  • Heating Type: Forced Air
  • Cooling: Central Air
  • Parking Space: 4
  • Virtual Tour: https://media.visualadvantage.ca/113-Courtney-St/idx
  • MLS Status: New

Similar Properties

View Property

220 Rea Drive, Centre Wellington, ON N1M 0H5

This stunning 4-bedroom detached home with Loft built in the…

Bedrooms
5
Bathrooms
4

$973,451

View Property

258 Edgewater Crescent 8, Kitchener, ON N2A 4M2

Tucked away at Unit 8-258 Edgewater Crescent, this home offers…

Bedrooms
5
Bathrooms
5

$1,849,900
Debolender

Menu

  • Home
  • About
  • Buying Tips
  • Selling Tips
  • Testimonials
  • Contact

Contact Info

238 Speedvale Ave W, Guelph, ON N1L 1C9

+1 519 993 5656

deb@deboraholender.com

Find your new Home

  • All Listings
  • Guelph Listing
  • Kitchener Listing
  • Waterloo Listing
  • Cambridge Listing

Copyright © 2026, Deb Olender RE/MAX Guelph Real Estate Centre

|
1346 King Street E, Cambridge, ON N3H 3R1 260 Lisa Marie Drive, Orangeville, ON L9W 4P4
Owning a home is a keystone of wealth… both financial affluence and emotional security.

Suze Orman
September 18, 2026 Friday!
Debolender
  • Login
Forget Password?

OTP Verification

Please enter the 6-digit OTP sent to your email.

Time remaining: 05:00