Debolender
  • Home
  • About
    • Relocating
    • Testimonials
  • Real Estate Listings
    • Guelph
    • Kitchener
    • Waterloo
    • Cambridge
  • News and Advice
    • Deb’s Blog
    • Home Buying Advice
    • Home Selling Advice
    • Get Listings Sent To You
    • Get Your Free Home Evaluation
  • Contact
Debolender
  • Home
  • About
    • Relocating
    • Testimonials
  • Real Estate Listings
    • Guelph
    • Kitchener
    • Waterloo
    • Cambridge
  • News and Advice
    • Deb’s Blog
    • Home Buying Advice
    • Home Selling Advice
    • Get Listings Sent To You
    • Get Your Free Home Evaluation
  • Contact

327 Highland Road E, Kitchener ON N2M 3W6

  • Home
  • Kitchener

327 Highland Road E, Kitchener ON N2M 3W6

327 Highland Road E, Kitchener ON N2M 3W6

$579,900
  • f58126685b2301037b4de213acf9dc35-m1.jpeg
  • f58126685b2301037b4de213acf9dc35-m2.jpeg
  • f58126685b2301037b4de213acf9dc35-m3.jpeg
  • f58126685b2301037b4de213acf9dc35-m4.jpeg
  • f58126685b2301037b4de213acf9dc35-m5.jpeg
  • f58126685b2301037b4de213acf9dc35-m6.jpeg
  • f58126685b2301037b4de213acf9dc35-m7.jpeg
  • f58126685b2301037b4de213acf9dc35-m8.jpeg
  • f58126685b2301037b4de213acf9dc35-m9.jpeg
  • f58126685b2301037b4de213acf9dc35-m10.jpeg
  • f58126685b2301037b4de213acf9dc35-m11.jpeg
  • f58126685b2301037b4de213acf9dc35-m12.jpeg
  • f58126685b2301037b4de213acf9dc35-m13.jpeg
  • f58126685b2301037b4de213acf9dc35-m14.jpeg
  • f58126685b2301037b4de213acf9dc35-m15.jpeg
  • f58126685b2301037b4de213acf9dc35-m16.jpeg
  • f58126685b2301037b4de213acf9dc35-m17.jpeg
  • f58126685b2301037b4de213acf9dc35-m18.jpeg
  • f58126685b2301037b4de213acf9dc35-m19.jpeg
  • f58126685b2301037b4de213acf9dc35-m20.jpeg
  • f58126685b2301037b4de213acf9dc35-m21.jpeg
  • f58126685b2301037b4de213acf9dc35-m22.jpeg
  • f58126685b2301037b4de213acf9dc35-m23.jpeg
  • f58126685b2301037b4de213acf9dc35-m24.jpeg
  • f58126685b2301037b4de213acf9dc35-m25.jpeg
  • f58126685b2301037b4de213acf9dc35-m26.jpeg
  • f58126685b2301037b4de213acf9dc35-m27.jpeg
  • f58126685b2301037b4de213acf9dc35-m28.jpeg
  • f58126685b2301037b4de213acf9dc35-m29.jpeg
  • f58126685b2301037b4de213acf9dc35-m30.jpeg
  • f58126685b2301037b4de213acf9dc35-m31.jpeg
  • f58126685b2301037b4de213acf9dc35-m32.jpeg
  • f58126685b2301037b4de213acf9dc35-m33.jpeg
  • f58126685b2301037b4de213acf9dc35-m34.jpeg
  • f58126685b2301037b4de213acf9dc35-m35.jpeg
  • f58126685b2301037b4de213acf9dc35-m36.jpeg
  • f58126685b2301037b4de213acf9dc35-m37.jpeg
  • f58126685b2301037b4de213acf9dc35-m38.jpeg
  • f58126685b2301037b4de213acf9dc35-m39.jpeg
  • f58126685b2301037b4de213acf9dc35-m40.jpeg
  • f58126685b2301037b4de213acf9dc35-m41.jpeg
  • f58126685b2301037b4de213acf9dc35-m42.jpeg
  • f58126685b2301037b4de213acf9dc35-m43.jpeg
  • f58126685b2301037b4de213acf9dc35-m44.jpeg
  • f58126685b2301037b4de213acf9dc35-m45.jpeg
  • f58126685b2301037b4de213acf9dc35-m46.jpeg
  • f58126685b2301037b4de213acf9dc35-m47.jpeg
  • f58126685b2301037b4de213acf9dc35-m48.jpeg
  • f58126685b2301037b4de213acf9dc35-m49.jpeg

Property ID:

 RH-1669868-property

Bedrooms
4
Bathrooms
1.5
Garage
Yes
Year Built
1953
Area
1239 Square Feet

Description

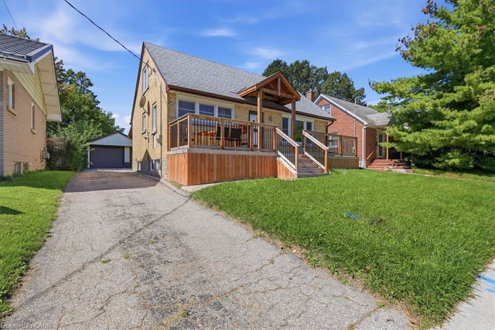
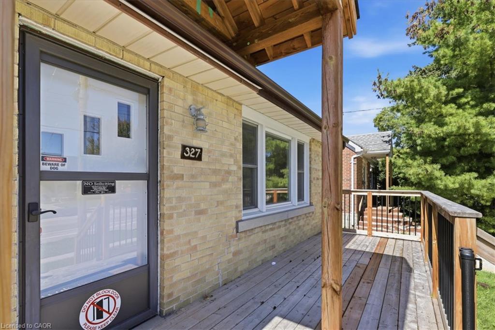
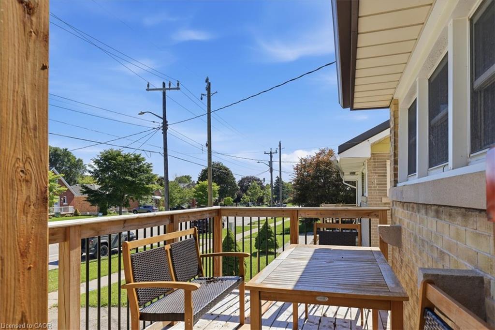
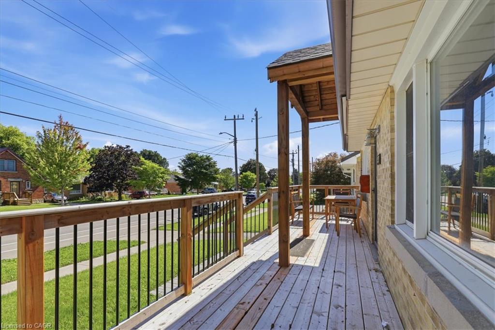
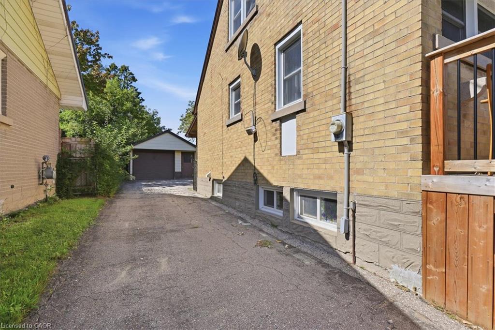
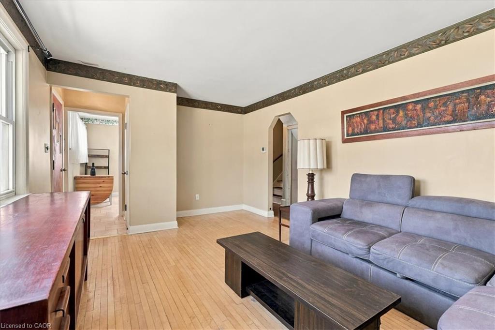
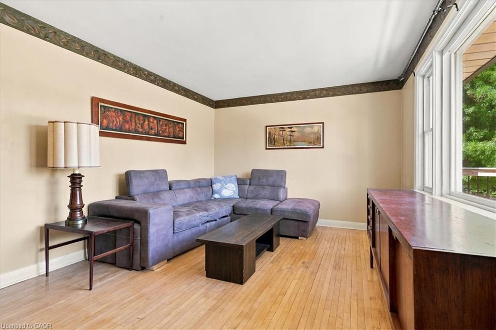
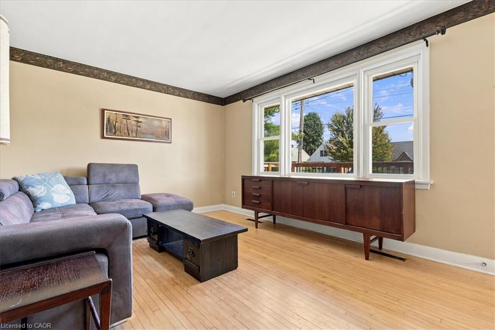
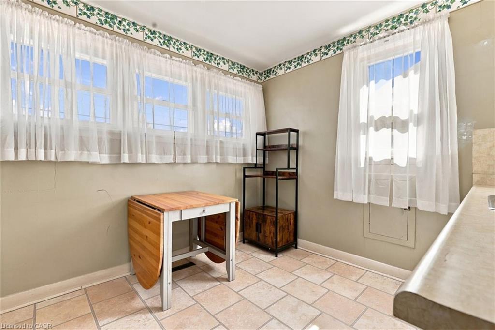
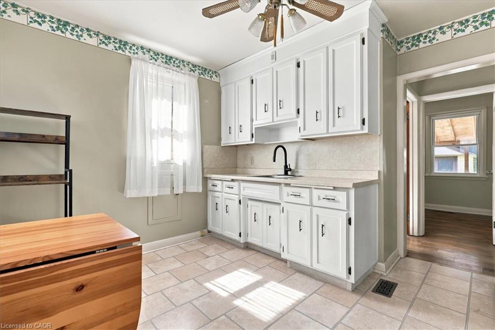
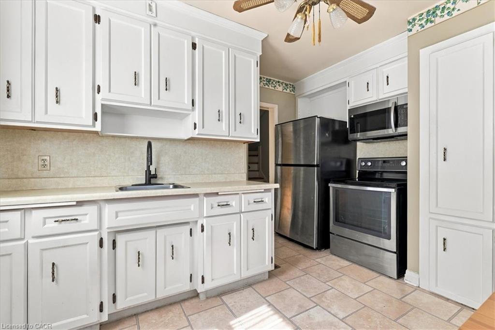
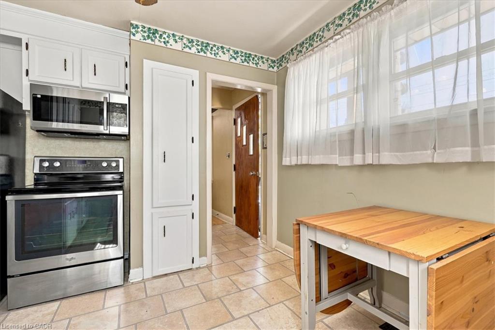
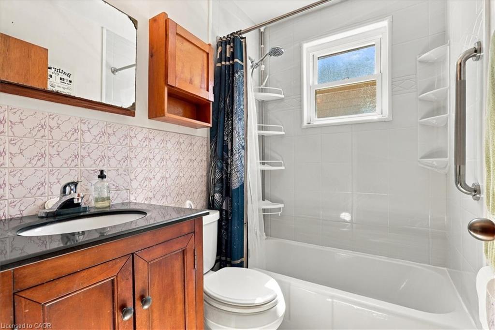
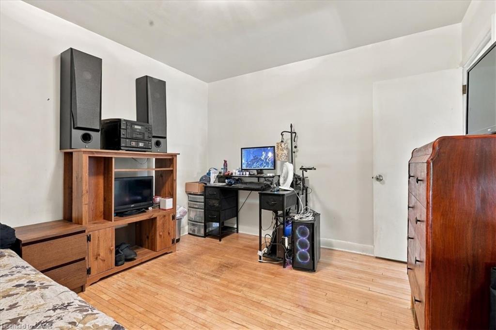
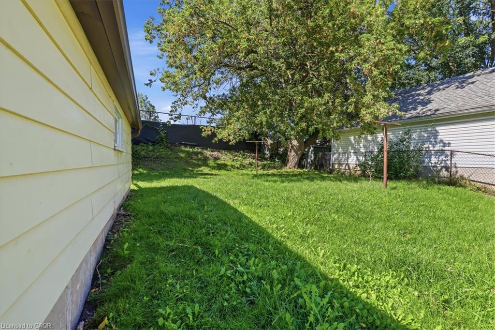
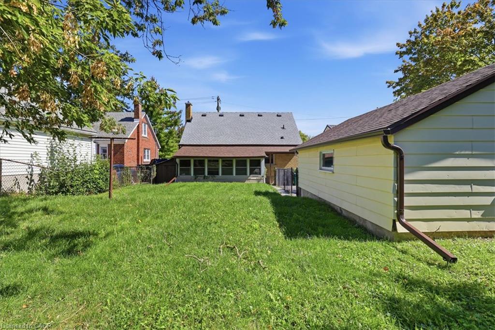
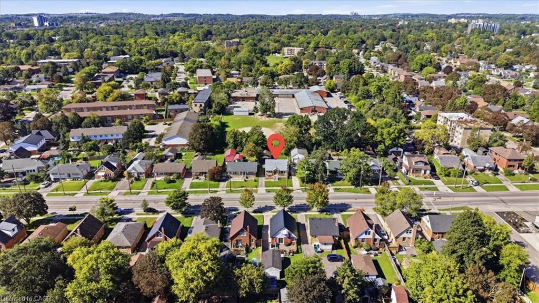
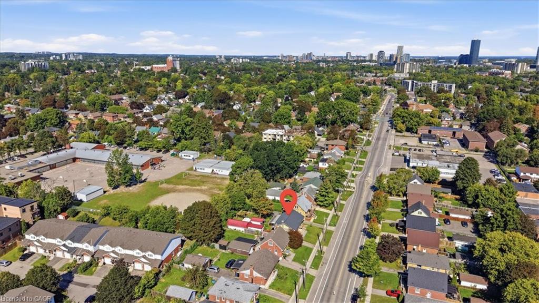
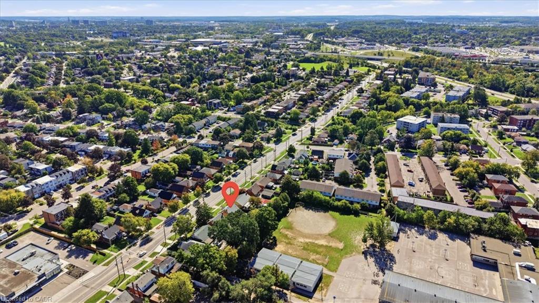
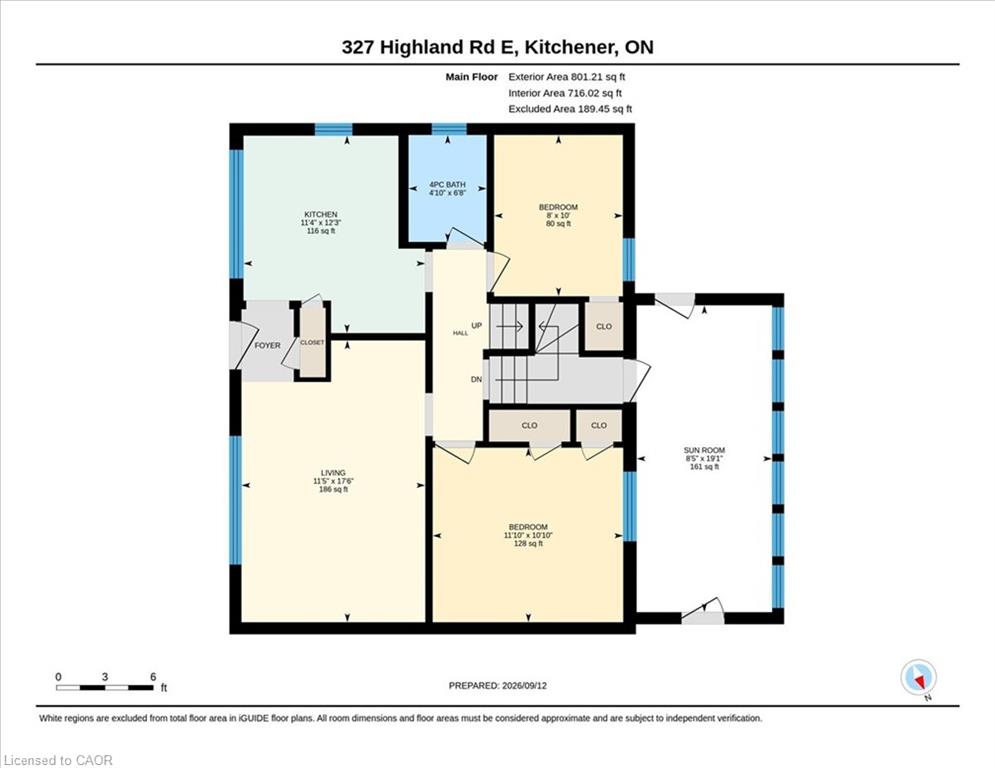
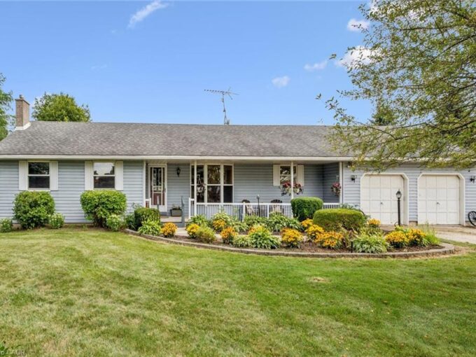
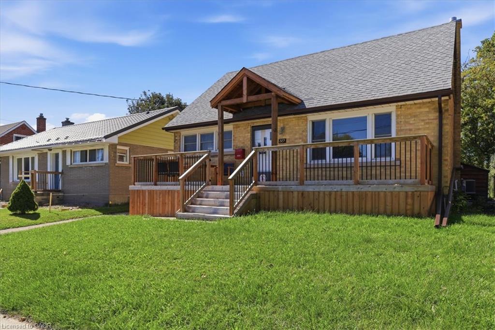
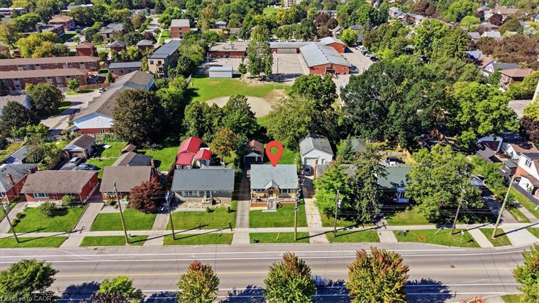
Fabulous central location for this well maintained and updated 4-bedroom, 2-bathroom home situated in desirable Forest Hill area. The inviting front porch (2024} welcomes you to the front entrance. The warm and inviting main floor offers an eat-in kitchen, a bright living room with strip oak hardwood floor and a large picture window allowning for lots of natural light. The primary bedroom plus a 2nd bedroom and an updated 4-piece bath complete the main floor.
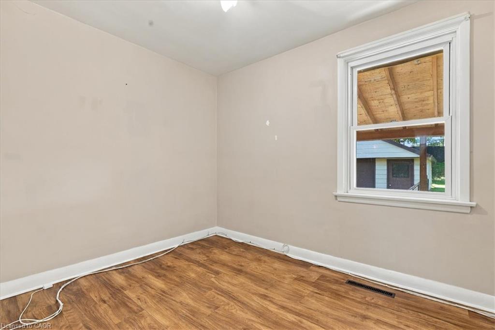
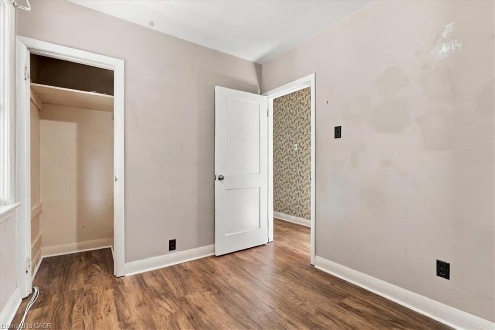
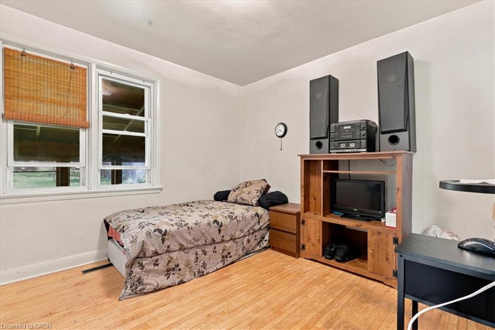
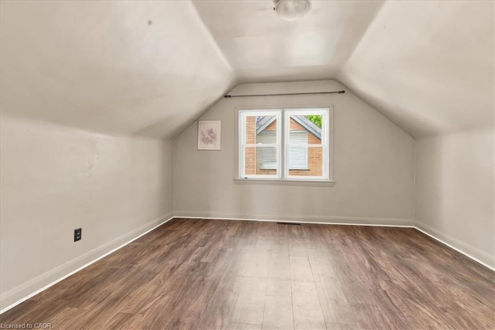
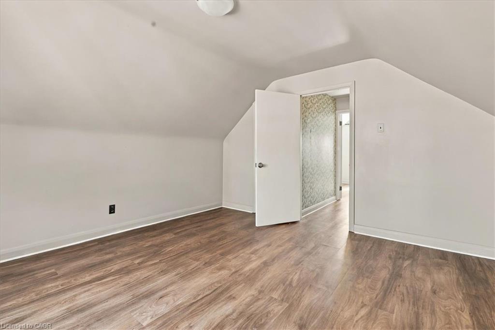
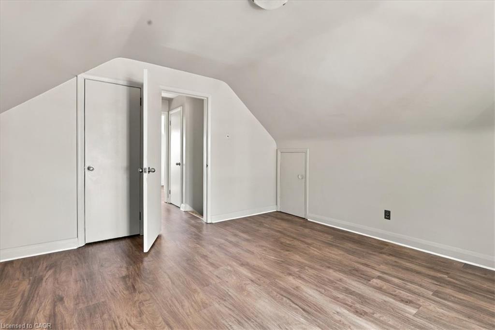
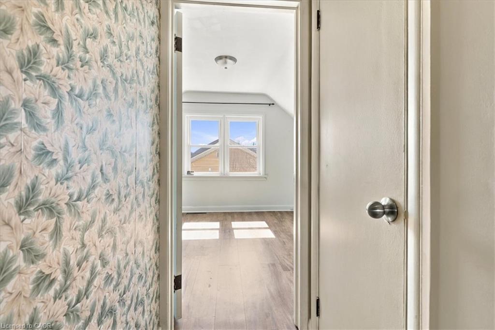
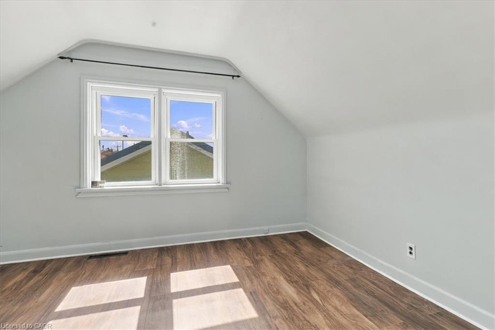
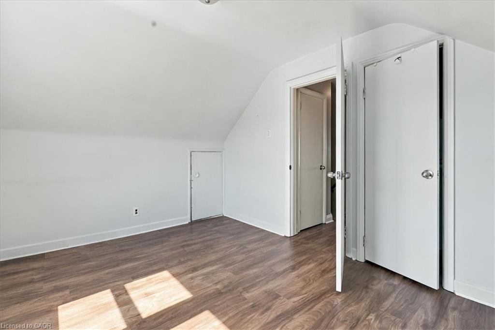
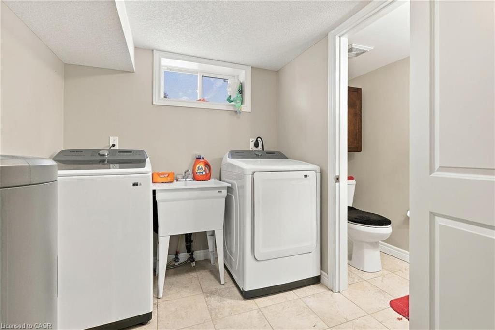
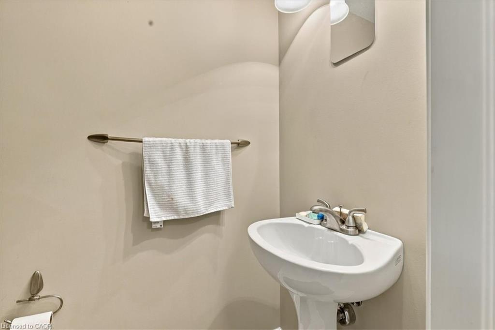
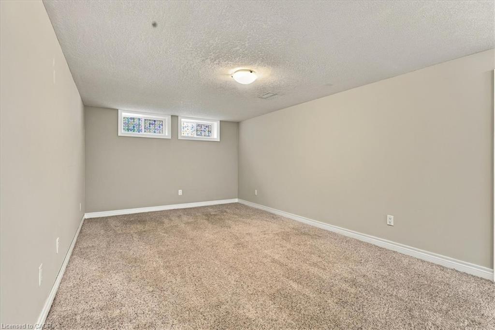
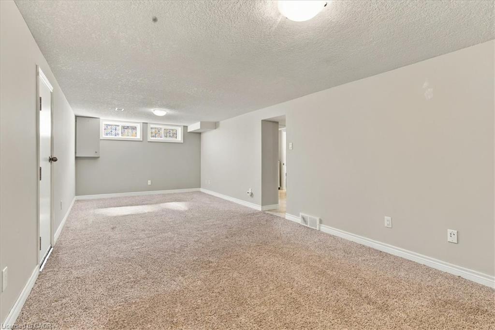
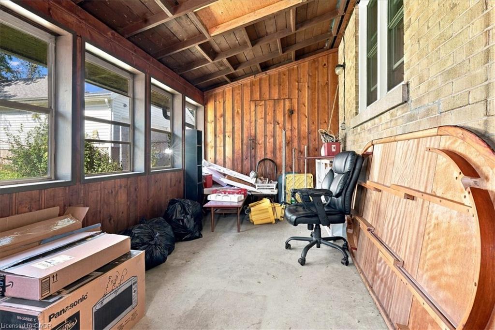
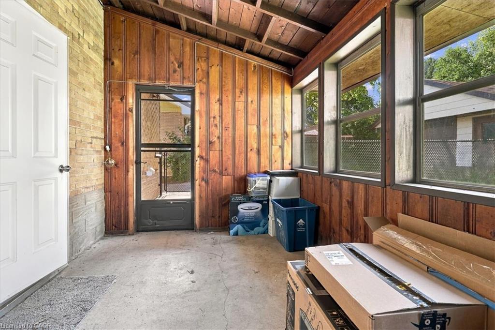
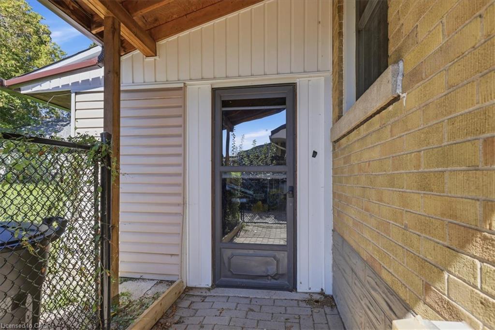
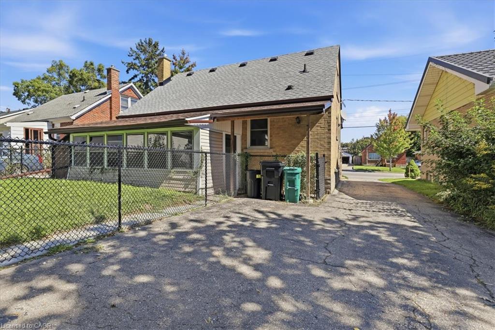
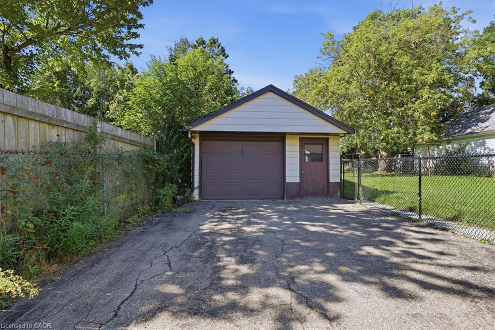
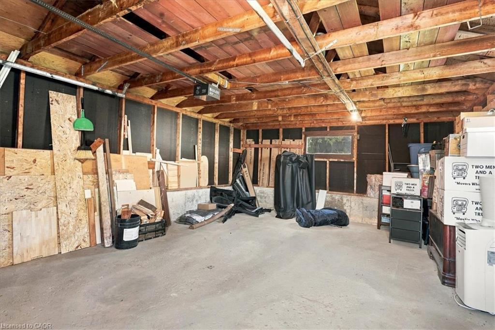
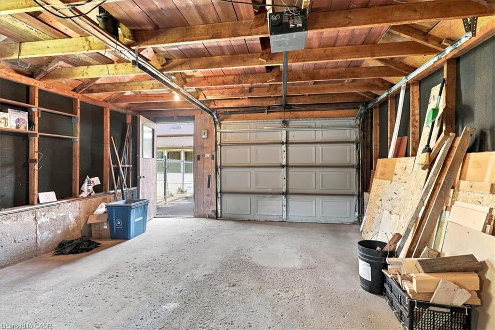
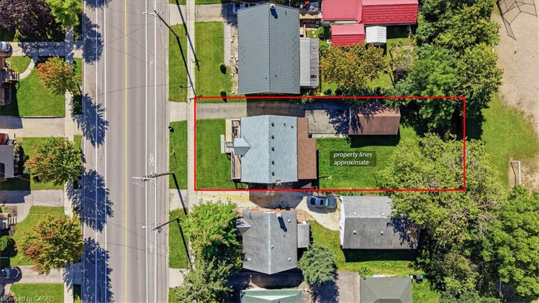
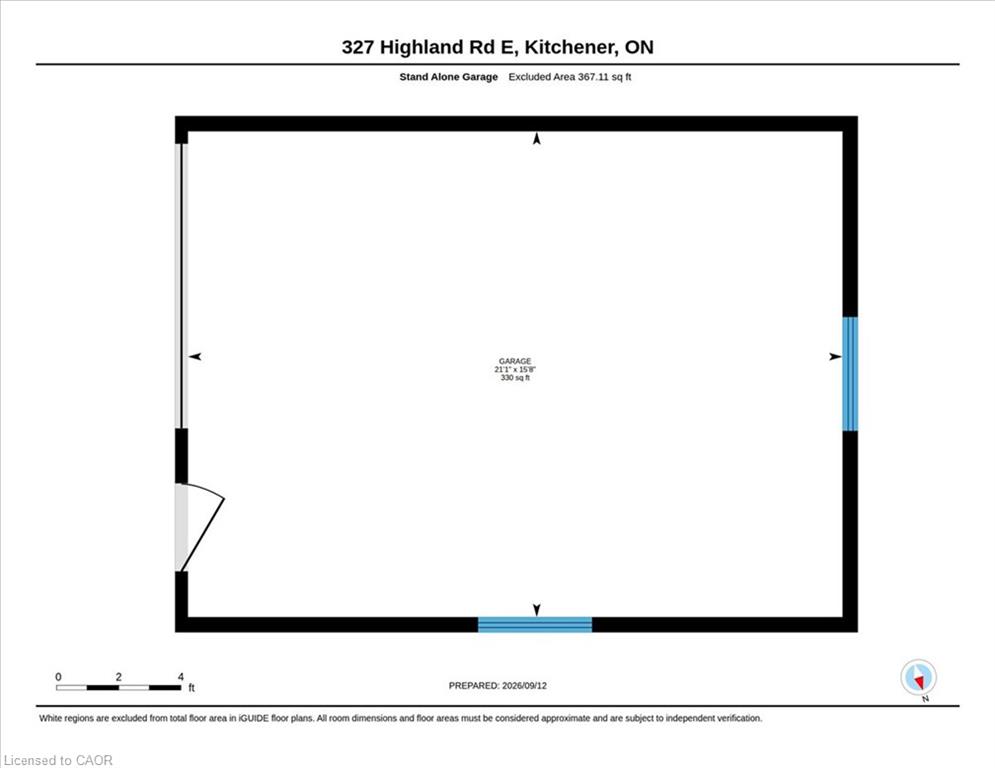
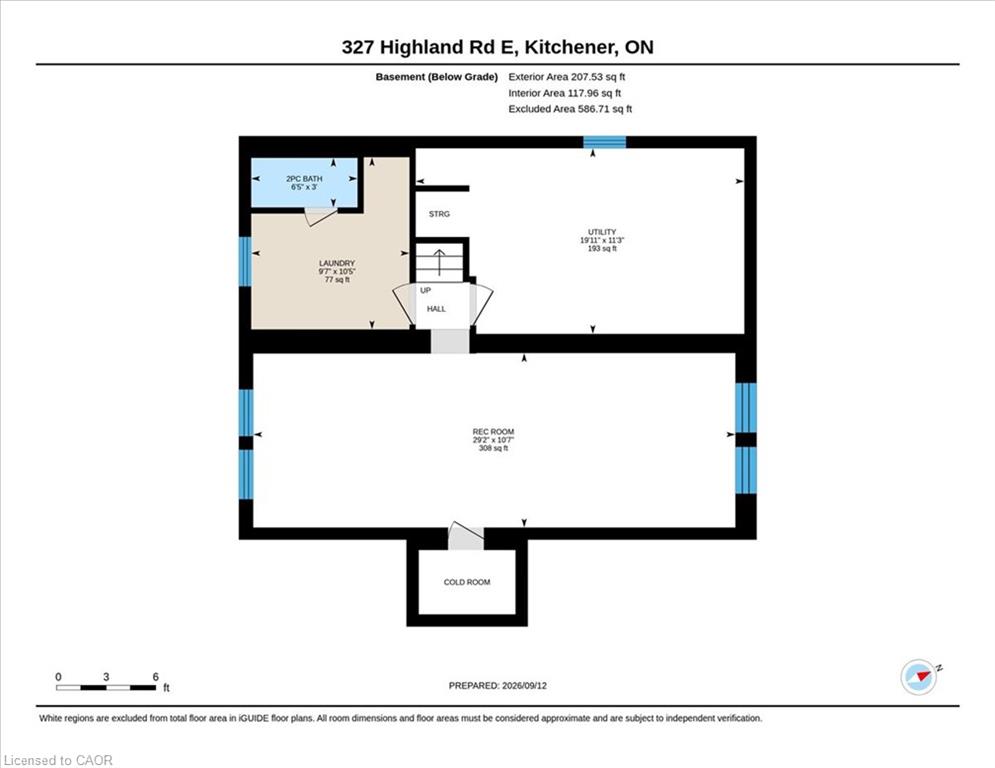
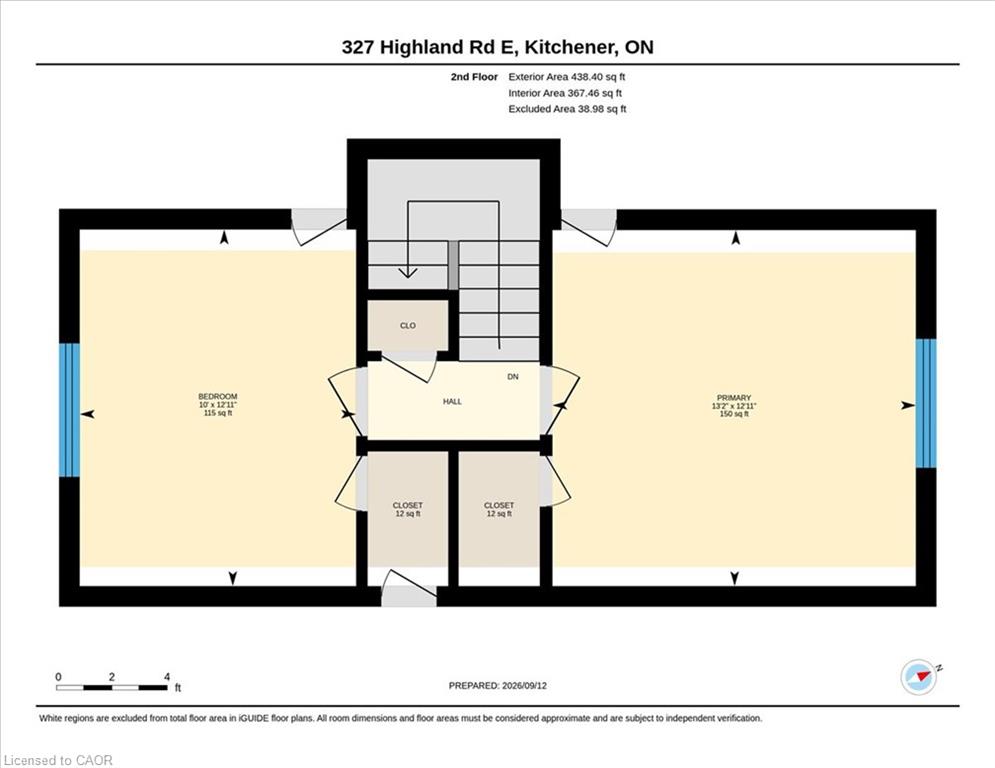
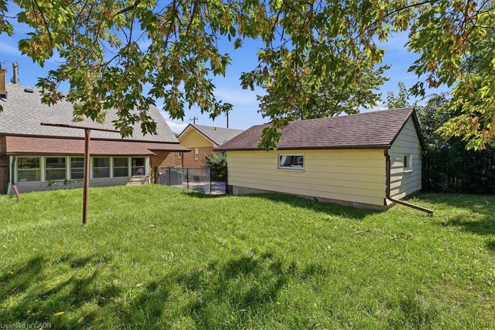
The upper level hosts 2 good sized bedrooms great for the kids. Stairs from the main level lead out to an enclosed sunroom overlooking the large mature backyard. Down to the basement you will find a spacious recreation room, laundry room, 2-piece bathroom and a large utiliy/workshop room ideal for the handyman. The long single asphalt driveway leads to a detached 1.5 car garage great for the car enthusiast! Many updates include roof shingles in 2022, windows (2015/2017), microwave and dryer (2025) and Samsung washer (2025).
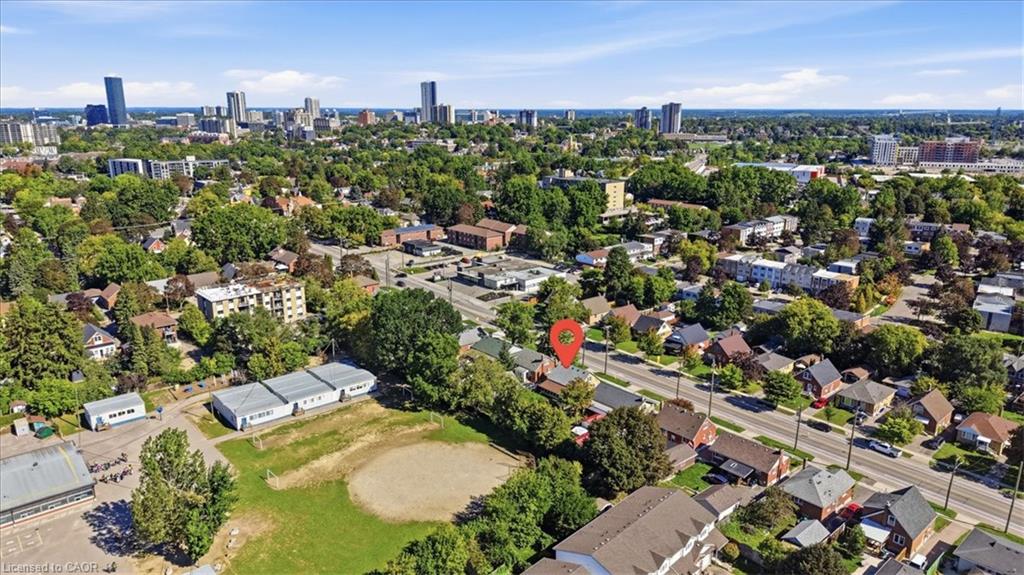
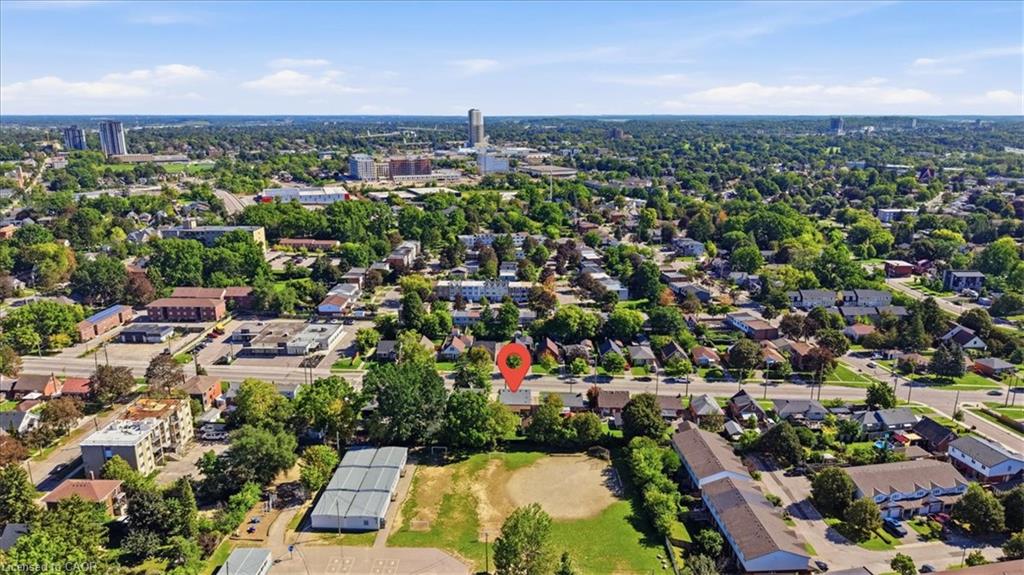
Situated close to schools, St Mary’s Hospital, walking trails, parks, shopping, transit and easy access to the expressway off of Homer Watson. Don’t miss this one!

Additional Details

  • Property Age: 1953
  • Property Sub Type: Single Family Residence
  • Zoning: RES-4
  • Transaction Type: Sale
  • Basement: Full, Finished
  • Heating: Forced Air, Natural Gas
  • Cooling: Private Drive Single Wide
  • Parking Space: 4
  • Virtual Tour: https://unbranded.youriguide.com/0xpjt_327_highand_rd_e_kitchener_on/
  • MLS Status: Active

Similar Properties

View Property

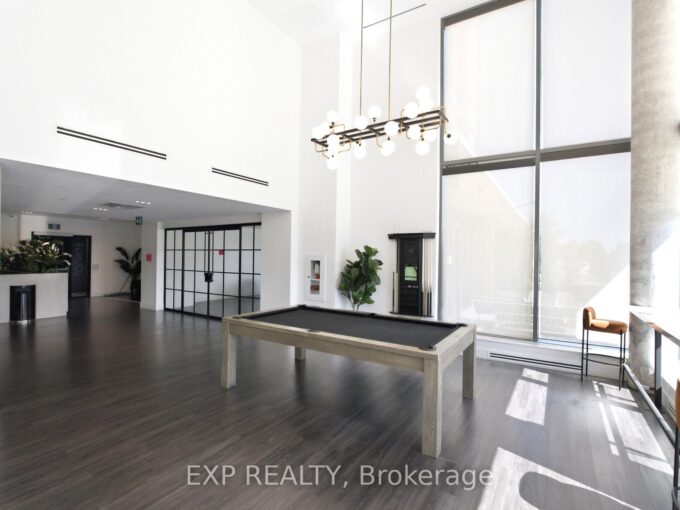
5 Wellington Street S 1011, Kitchener, ON N2G 1C7

Welcome to urban living at Station Park in the heart…

Bedrooms
1
Bathrooms
1

$378,500
View Property

7689 Second Line, Centre Wellington ON N0B 1S0
Set on a very private 1.5-acre property on the edge…

Bedrooms
4
Bathrooms
2.5
Area
3445 Square Feet

$1,049,000

Debolender

Menu

  • Home
  • About
  • Buying Tips
  • Selling Tips
  • Testimonials
  • Contact

Contact Info

238 Speedvale Ave W, Guelph, ON N1L 1C9

+1 519 993 5656

deb@deboraholender.com

Find your new Home

  • All Listings
  • Guelph Listing
  • Kitchener Listing
  • Waterloo Listing
  • Cambridge Listing

Copyright © 2026, Deb Olender RE/MAX Guelph Real Estate Centre

|
43 Lomond Lane, Kitchener ON N2R 0R4 26 Frasson Drive, Guelph ON N1E 7J9

Owning a home is a keystone of wealth… both financial affluence and emotional security.

Suze Orman
September 19, 2026 Saturday!
Debolender
  • Login
Forget Password?

OTP Verification

Please enter the 6-digit OTP sent to your email.

Time remaining: 05:00