Debolender
  • Home
  • About
    • Relocating
    • Testimonials
  • Real Estate Listings
    • Guelph
    • Kitchener
    • Waterloo
    • Cambridge
  • News and Advice
    • Deb’s Blog
    • Home Buying Advice
    • Home Selling Advice
    • Get Listings Sent To You
    • Get Your Free Home Evaluation
  • Contact
Debolender
  • Home
  • About
    • Relocating
    • Testimonials
  • Real Estate Listings
    • Guelph
    • Kitchener
    • Waterloo
    • Cambridge
  • News and Advice
    • Deb’s Blog
    • Home Buying Advice
    • Home Selling Advice
    • Get Listings Sent To You
    • Get Your Free Home Evaluation
  • Contact

26 Frasson Drive, Guelph ON N1E 7J9

  • Home
  • Guelph

26 Frasson Drive, Guelph ON N1E 7J9

26 Frasson Drive, Guelph ON N1E 7J9

$1,295,000
  • 448c0cd523a342b194b9260958a565a5-m1.jpeg
  • 448c0cd523a342b194b9260958a565a5-m2.jpeg
  • 448c0cd523a342b194b9260958a565a5-m3.jpeg
  • 448c0cd523a342b194b9260958a565a5-m4.jpeg
  • 448c0cd523a342b194b9260958a565a5-m5.jpeg
  • 448c0cd523a342b194b9260958a565a5-m6.jpeg
  • 448c0cd523a342b194b9260958a565a5-m7.jpeg
  • 448c0cd523a342b194b9260958a565a5-m8.jpeg
  • 448c0cd523a342b194b9260958a565a5-m9.jpeg
  • 448c0cd523a342b194b9260958a565a5-m10.jpeg
  • 448c0cd523a342b194b9260958a565a5-m11.jpeg
  • 448c0cd523a342b194b9260958a565a5-m12.jpeg
  • 448c0cd523a342b194b9260958a565a5-m13.jpeg
  • 448c0cd523a342b194b9260958a565a5-m14.jpeg
  • 448c0cd523a342b194b9260958a565a5-m15.jpeg
  • 448c0cd523a342b194b9260958a565a5-m16.jpeg
  • 448c0cd523a342b194b9260958a565a5-m17.jpeg
  • 448c0cd523a342b194b9260958a565a5-m18.jpeg
  • 448c0cd523a342b194b9260958a565a5-m19.jpeg
  • 448c0cd523a342b194b9260958a565a5-m20.jpeg
  • 448c0cd523a342b194b9260958a565a5-m21.jpeg
  • 448c0cd523a342b194b9260958a565a5-m22.jpeg
  • 448c0cd523a342b194b9260958a565a5-m23.jpeg
  • 448c0cd523a342b194b9260958a565a5-m24.jpeg
  • 448c0cd523a342b194b9260958a565a5-m25.jpeg
  • 448c0cd523a342b194b9260958a565a5-m26.jpeg
  • 448c0cd523a342b194b9260958a565a5-m27.jpeg
  • 448c0cd523a342b194b9260958a565a5-m28.jpeg
  • 448c0cd523a342b194b9260958a565a5-m29.jpeg
  • 448c0cd523a342b194b9260958a565a5-m30.jpeg
  • 448c0cd523a342b194b9260958a565a5-m31.jpeg
  • 448c0cd523a342b194b9260958a565a5-m32.jpeg
  • 448c0cd523a342b194b9260958a565a5-m33.jpeg
  • 448c0cd523a342b194b9260958a565a5-m34.jpeg
  • 448c0cd523a342b194b9260958a565a5-m35.jpeg
  • 448c0cd523a342b194b9260958a565a5-m36.jpeg
  • 448c0cd523a342b194b9260958a565a5-m37.jpeg
  • 448c0cd523a342b194b9260958a565a5-m38.jpeg
  • 448c0cd523a342b194b9260958a565a5-m39.jpeg
  • 448c0cd523a342b194b9260958a565a5-m40.jpeg
  • 448c0cd523a342b194b9260958a565a5-m41.jpeg
  • 448c0cd523a342b194b9260958a565a5-m42.jpeg
  • 448c0cd523a342b194b9260958a565a5-m43.jpeg
  • 448c0cd523a342b194b9260958a565a5-m44.jpeg
  • 448c0cd523a342b194b9260958a565a5-m45.jpeg
  • 448c0cd523a342b194b9260958a565a5-m46.jpeg
  • 448c0cd523a342b194b9260958a565a5-m47.jpeg
  • 448c0cd523a342b194b9260958a565a5-m48.jpeg
  • 448c0cd523a342b194b9260958a565a5-m49.jpeg
  • 448c0cd523a342b194b9260958a565a5-m50.jpeg

Property ID:

 RH-1669919-property

Bedrooms
3
Bathrooms
3.5
Garage
Yes
Year Built
2008
Area
3434 Square Feet

Description

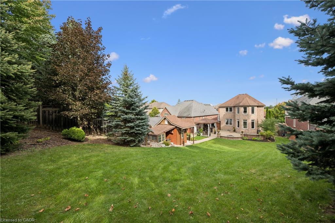
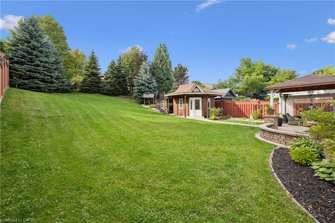
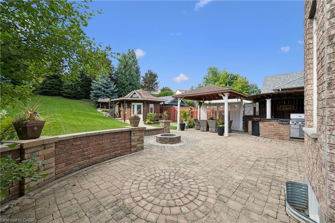
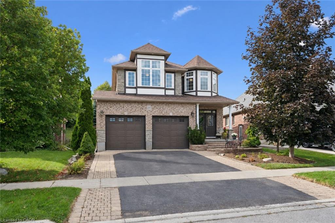
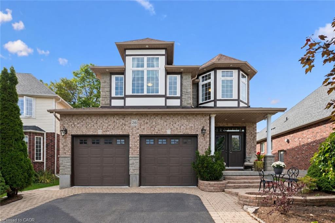
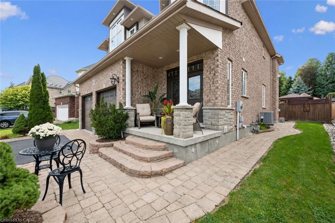
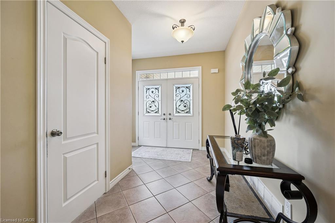
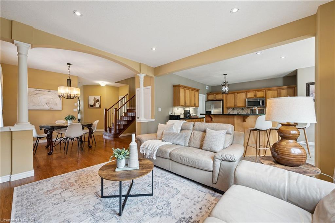
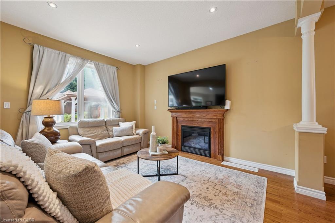
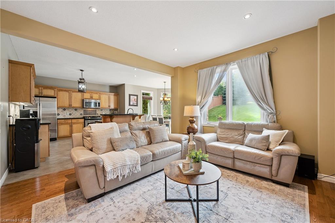
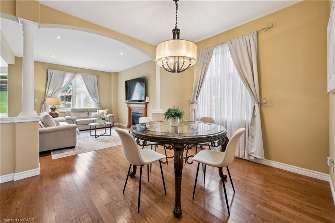
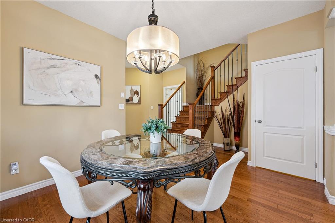
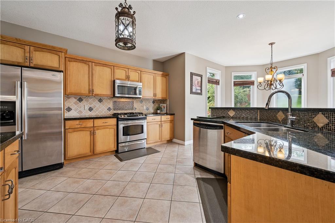
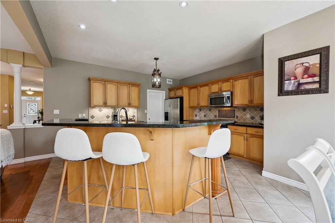
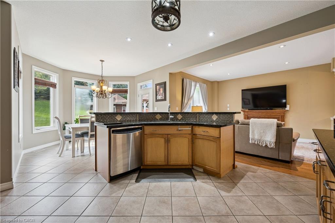
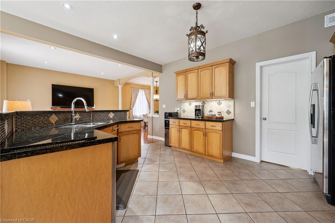
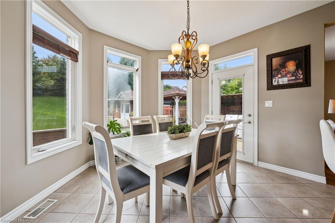
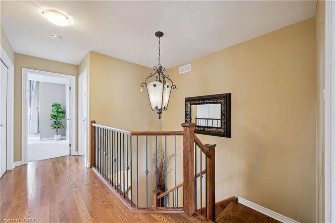
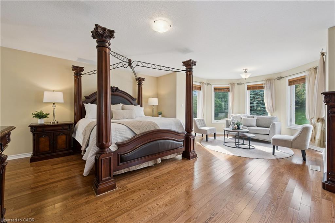
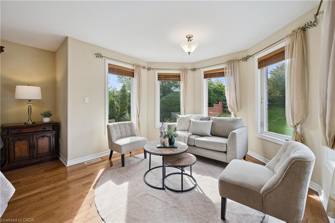
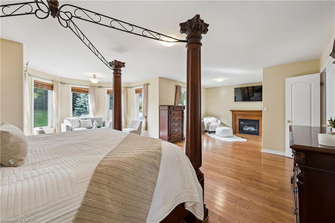
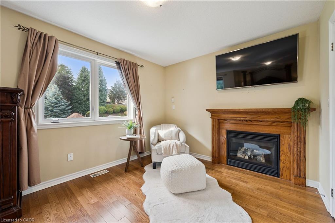
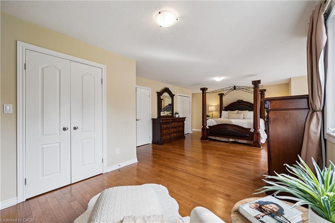
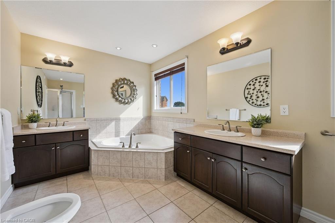
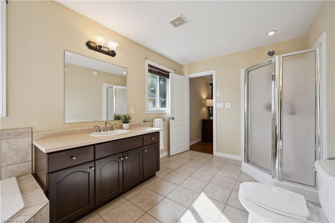
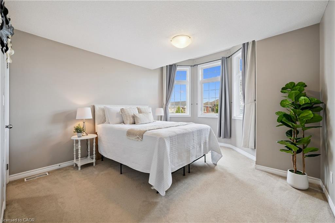
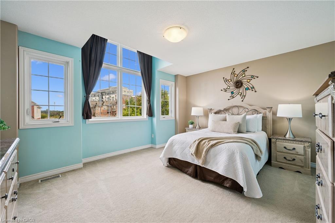
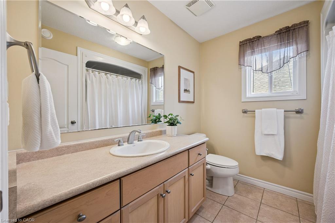
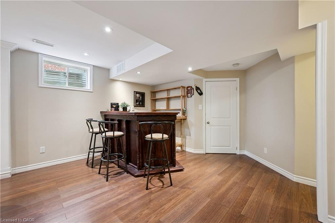
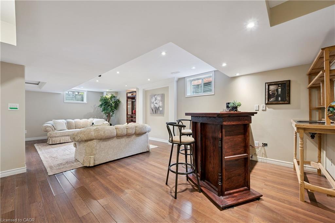
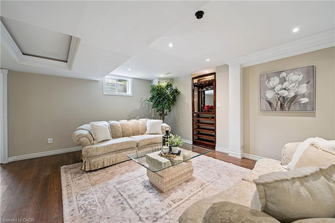
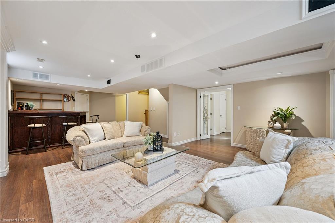
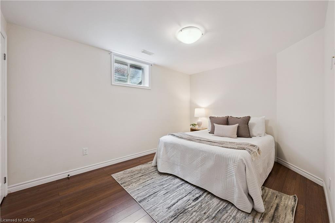
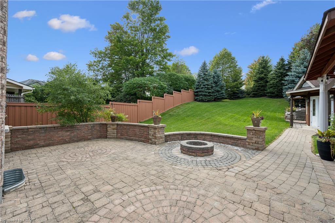
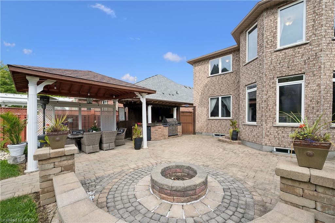
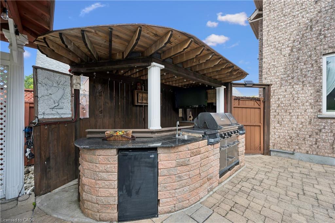
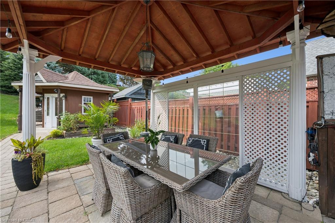
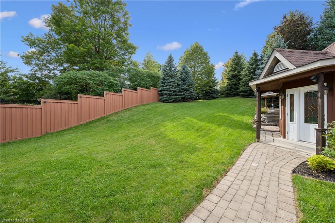
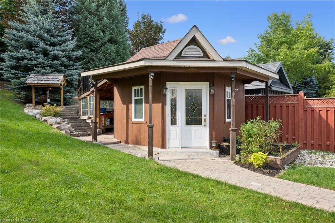
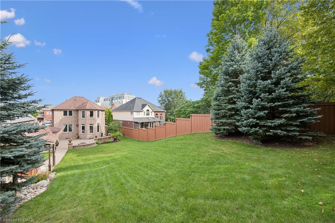
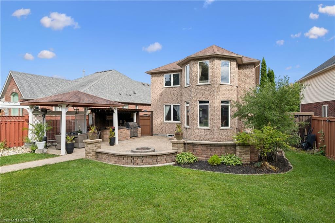
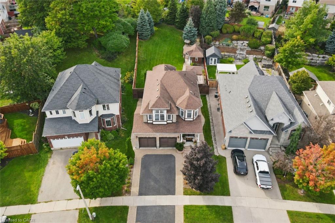
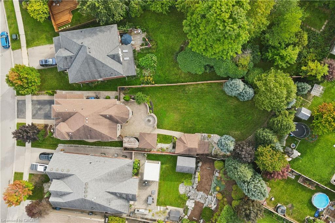
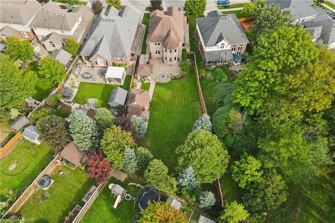
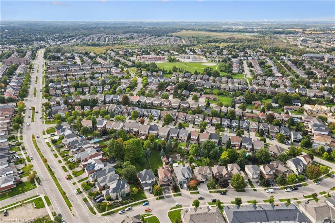
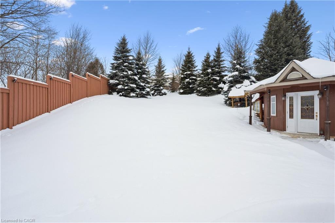
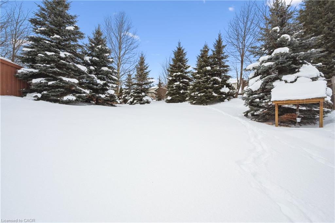
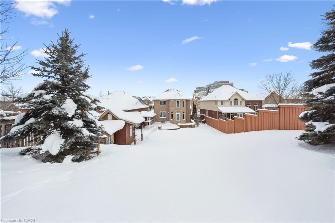
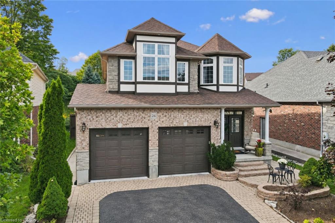
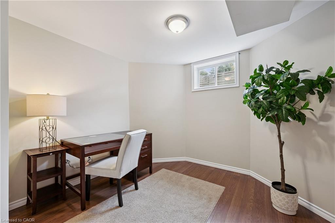
A home made for backyard BBQs, hosting family & friends, and celebrating life’s special moments – from summer evenings under the gazebo to winter afternoons spent tobogganing in the one-of-a-kind backyard. Built by reputable Fabbian Fine Homes and lovingly maintained by its original owners, this exceptional all-brick home was thoughtfully customized to create a welcoming setting for a lifetime of family memories. The open-concept main floor is bright & spacious, w/ 9 ft ceilings & hardwood flooring. The foyer features a walk-in hall closet, a 2pc bath, and leads to the garage with ample storage and the main floor laundry/mud room. Enjoy family dinners in the open dining space and relax in the cozy living room w/ a gas fireplace. Barzotti maple kitchen, complete with stainless-steel appliances + a gas stove, a walk-through pantry, and a breakfast area that walks out to the patio. Upstairs, the 878 sqft primary suite is a true private retreat – hardwood flooring, a gas fireplace, W/I closet & 6-pc ensuite featuring a jacuzzi. The generous sitting area within the primary is essentially a second living room – ideal as a nursery, home office, or additional living space for multigenerational families. Two more spacious bedrooms & a 4-pc bath complete the second level. The primary could also be into two bedrooms. The basement offers even more living space – featuring a bar, rec room, den w/ a W/I closet, and an office. Set on a remarkable lot, the resort-style backyard is private & surrounded by mature evergreen trees. Extensive interlocking stonework creates multiple seating & dining areas. The interlock pathways lead to gates along both sides of the home. A gazebo provides a covered outdoor entertaining area alongside the outdoor kitchen. Enjoy the landscaping, garden beds, and spacious shed w/ workshop. Set in a wonderful neighbourhood that has fantastic schools, parks & trails. Approx. 10 minutes to Guelph Line, UofG & Downtown Guelph. Book your private showing today!

Additional Details

  • Property Age: 2008
  • Property Sub Type: Single Family Residence
  • Zoning: RL.2
  • Transaction Type: Sale
  • Basement: Full, Finished
  • Heating: Forced Air, Natural Gas
  • Cooling: Private Drive Double Wide
  • Parking Space: 4
  • Fire Places: 2
  • Virtual Tour: https://media.visualadvantage.ca/26-Frasson-Dr/idx
  • MLS Status: Active

Similar Properties

View Property

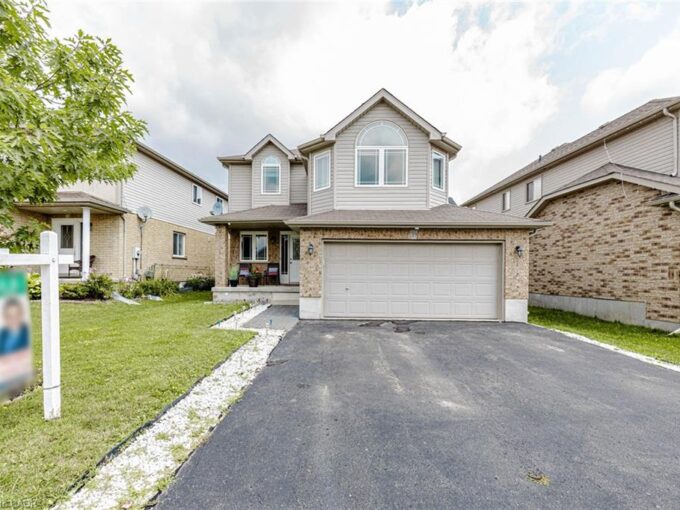
39 Washburn Drive, Guelph ON N1E 0B6

Detached House with Finished Basement and Separate Entrance in the…

Bedrooms
5
Bathrooms
3.5
Area
1852 Square Feet

$849,000

View Property

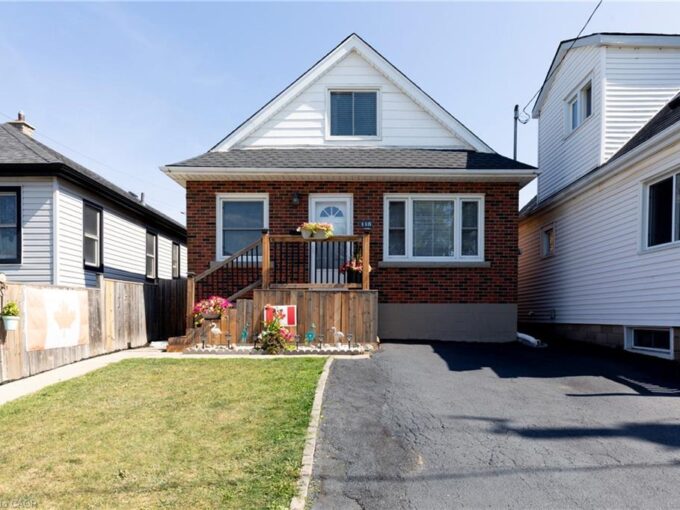
118 Julian Avenue, Hamilton ON L8H 5R7

Welcome to this well-maintained 1.5-storey detached home located in Hamilton’s…

Bedrooms
3
Bathrooms
2
Area
1990 Square Feet

$565,000
Debolender

Menu

  • Home
  • About
  • Buying Tips
  • Selling Tips
  • Testimonials
  • Contact

Contact Info

238 Speedvale Ave W, Guelph, ON N1L 1C9

+1 519 993 5656

deb@deboraholender.com

Find your new Home

  • All Listings
  • Guelph Listing
  • Kitchener Listing
  • Waterloo Listing
  • Cambridge Listing

Copyright © 2026, Deb Olender RE/MAX Guelph Real Estate Centre

|
327 Highland Road E, Kitchener ON N2M 3W6 184 Westheights Drive, Kitchener ON N2N 1J9

Owning a home is a keystone of wealth… both financial affluence and emotional security.

Suze Orman
September 19, 2026 Saturday!
Debolender
  • Login
Forget Password?

OTP Verification

Please enter the 6-digit OTP sent to your email.

Time remaining: 05:00