Debolender
  • Home
  • About
    • Relocating
    • Testimonials
  • Real Estate Listings
    • Guelph
    • Kitchener
    • Waterloo
    • Cambridge
  • News and Advice
    • Deb’s Blog
    • Home Buying Advice
    • Home Selling Advice
    • Get Listings Sent To You
    • Get Your Free Home Evaluation
  • Contact
Debolender
  • Home
  • About
    • Relocating
    • Testimonials
  • Real Estate Listings
    • Guelph
    • Kitchener
    • Waterloo
    • Cambridge
  • News and Advice
    • Deb’s Blog
    • Home Buying Advice
    • Home Selling Advice
    • Get Listings Sent To You
    • Get Your Free Home Evaluation
  • Contact

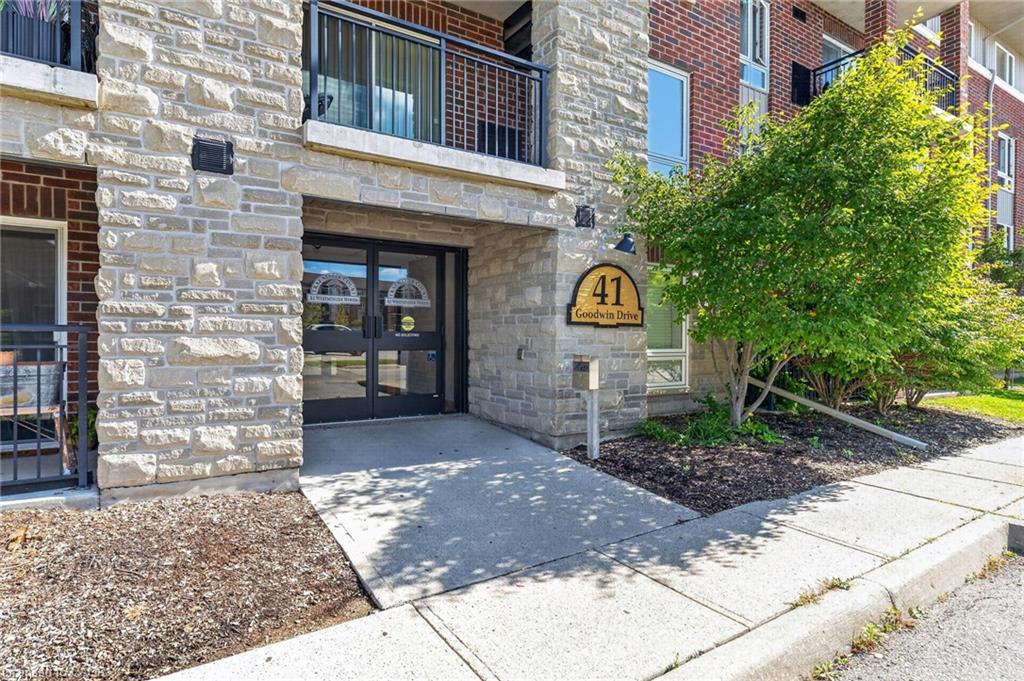
401-41 Goodwin Drive, Guelph ON N1L 0E7

  • Home
  • Guelph

401-41 Goodwin Drive, Guelph ON N1L 0E7

401-41 Goodwin Drive, Guelph ON N1L 0E7

$374,900
  • be75478ab8cd02bbd1d9bb6feedd7a0b-m1.jpeg
  • be75478ab8cd02bbd1d9bb6feedd7a0b-m2.jpeg
  • be75478ab8cd02bbd1d9bb6feedd7a0b-m3.jpeg
  • be75478ab8cd02bbd1d9bb6feedd7a0b-m4.jpeg
  • be75478ab8cd02bbd1d9bb6feedd7a0b-m5.jpeg
  • be75478ab8cd02bbd1d9bb6feedd7a0b-m6.jpeg
  • be75478ab8cd02bbd1d9bb6feedd7a0b-m7.jpeg
  • be75478ab8cd02bbd1d9bb6feedd7a0b-m8.jpeg
  • be75478ab8cd02bbd1d9bb6feedd7a0b-m9.jpeg
  • be75478ab8cd02bbd1d9bb6feedd7a0b-m10.jpeg
  • be75478ab8cd02bbd1d9bb6feedd7a0b-m11.jpeg
  • be75478ab8cd02bbd1d9bb6feedd7a0b-m12.jpeg
  • be75478ab8cd02bbd1d9bb6feedd7a0b-m13.jpeg
  • be75478ab8cd02bbd1d9bb6feedd7a0b-m14.jpeg
  • be75478ab8cd02bbd1d9bb6feedd7a0b-m15.jpeg
  • be75478ab8cd02bbd1d9bb6feedd7a0b-m16.jpeg
  • be75478ab8cd02bbd1d9bb6feedd7a0b-m17.jpeg
  • be75478ab8cd02bbd1d9bb6feedd7a0b-m18.jpeg
  • be75478ab8cd02bbd1d9bb6feedd7a0b-m19.jpeg
  • be75478ab8cd02bbd1d9bb6feedd7a0b-m20.jpeg
  • be75478ab8cd02bbd1d9bb6feedd7a0b-m21.jpeg
  • be75478ab8cd02bbd1d9bb6feedd7a0b-m22.jpeg
  • be75478ab8cd02bbd1d9bb6feedd7a0b-m23.jpeg
  • be75478ab8cd02bbd1d9bb6feedd7a0b-m24.jpeg
  • be75478ab8cd02bbd1d9bb6feedd7a0b-m25.jpeg
  • be75478ab8cd02bbd1d9bb6feedd7a0b-m26.jpeg
  • be75478ab8cd02bbd1d9bb6feedd7a0b-m27.jpeg
  • be75478ab8cd02bbd1d9bb6feedd7a0b-m28.jpeg
  • be75478ab8cd02bbd1d9bb6feedd7a0b-m29.jpeg
  • be75478ab8cd02bbd1d9bb6feedd7a0b-m30.jpeg
  • be75478ab8cd02bbd1d9bb6feedd7a0b-m31.jpeg
  • be75478ab8cd02bbd1d9bb6feedd7a0b-m32.jpeg
  • be75478ab8cd02bbd1d9bb6feedd7a0b-m33.jpeg
  • be75478ab8cd02bbd1d9bb6feedd7a0b-m34.jpeg
  • be75478ab8cd02bbd1d9bb6feedd7a0b-m35.jpeg
  • be75478ab8cd02bbd1d9bb6feedd7a0b-m36.jpeg
  • be75478ab8cd02bbd1d9bb6feedd7a0b-m37.jpeg
  • be75478ab8cd02bbd1d9bb6feedd7a0b-m38.jpeg
  • be75478ab8cd02bbd1d9bb6feedd7a0b-m39.jpeg
  • be75478ab8cd02bbd1d9bb6feedd7a0b-m40.jpeg
  • be75478ab8cd02bbd1d9bb6feedd7a0b-m41.jpeg
  • be75478ab8cd02bbd1d9bb6feedd7a0b-m42.jpeg
  • be75478ab8cd02bbd1d9bb6feedd7a0b-m43.jpeg

Property ID:

 RH-1671227-property

Bedrooms
1
Bathrooms
1
Garage
No
Year Built
2009
Area
664 Square Feet

Description

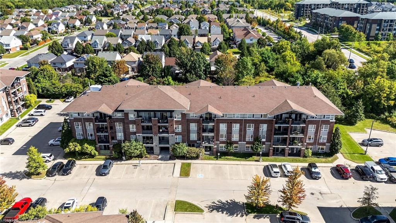
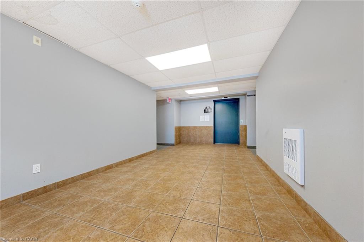
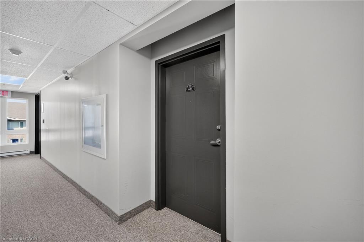
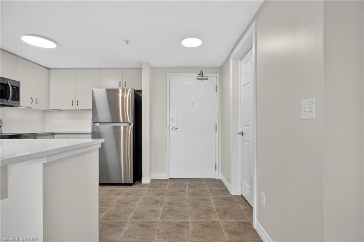
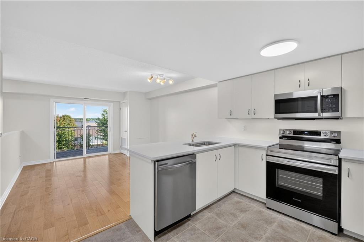
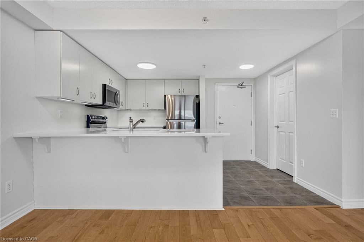
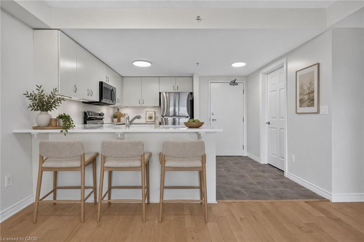
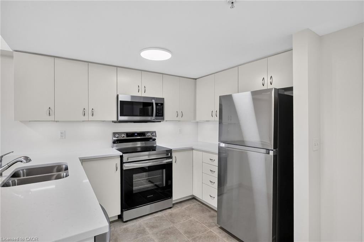
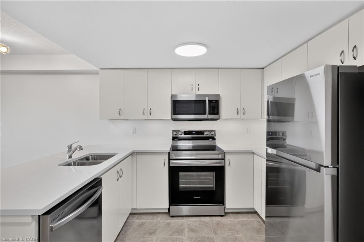
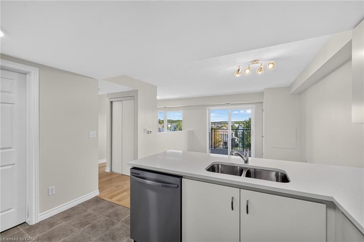
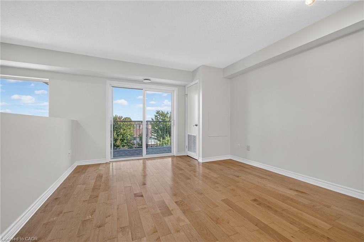
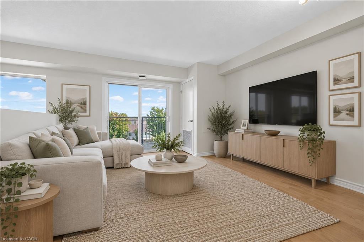
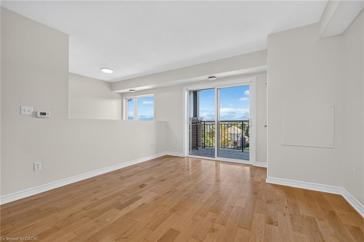
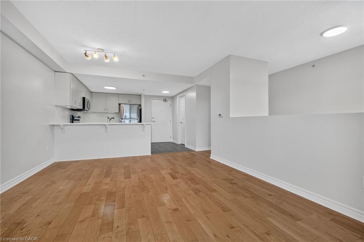
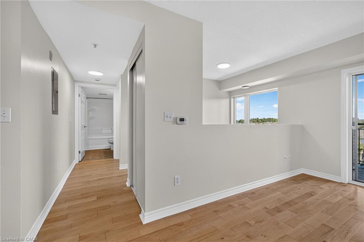
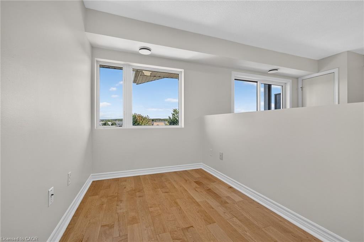
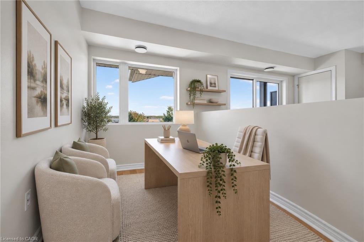
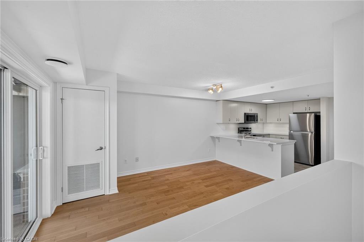
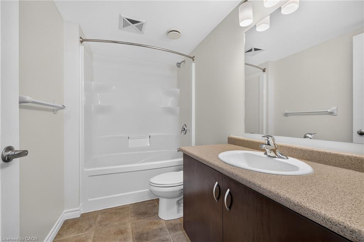
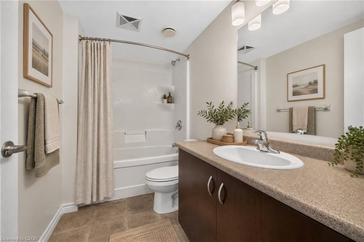
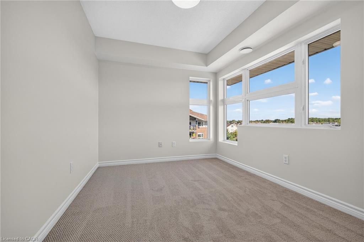
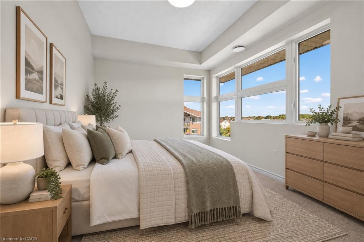
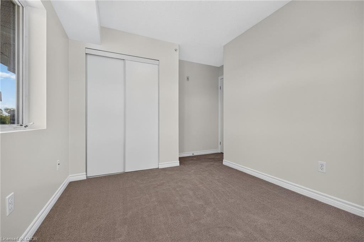
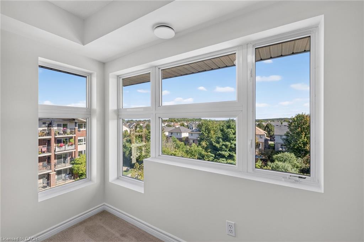
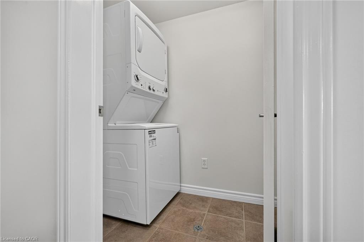
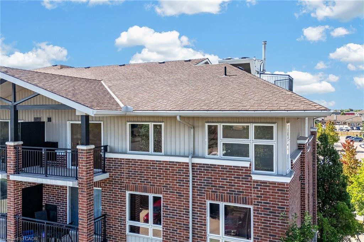
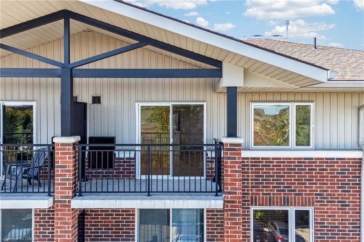
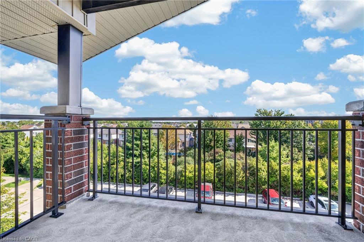
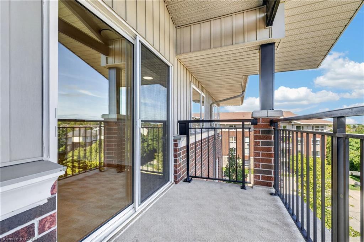
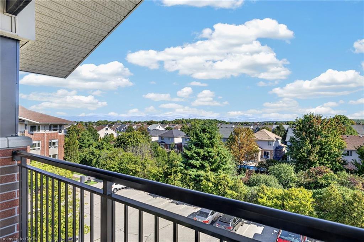
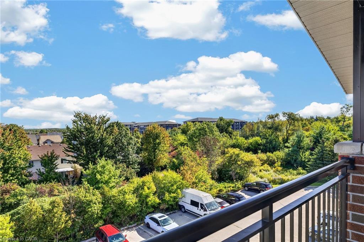
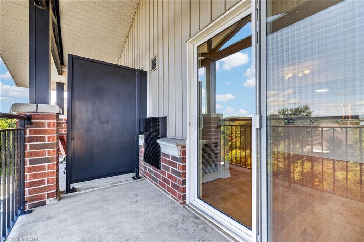
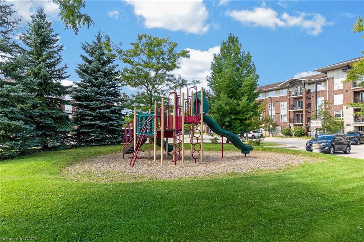
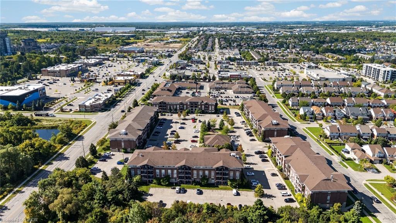
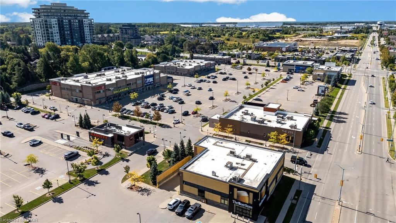
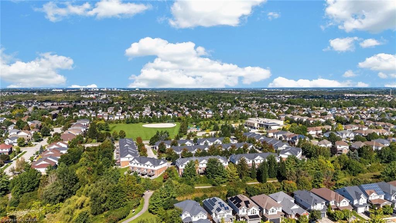
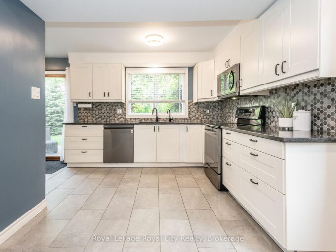
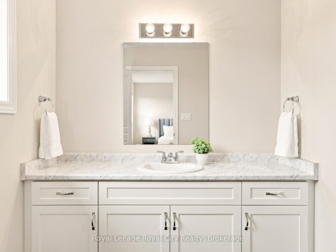
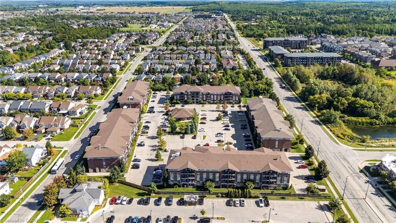
Welcome to this stylishly updated 1 Bedroom + Den top-floor corner unit with northeast exposure in the heart of South Guelph! This bright and spacious condo features an open-concept layout with a good size living room, a den or office, and a walkout to a private balcony – perfect for morning coffee. The kitchen offers ceramic flooring, quartz countertops (2026), under-cabinet lighting (2026), newly painted cabinets (2026), a breakfast bar, and stainless steel appliances (2026), plus convenient in-suite laundry (2026). The spacious bedroom includes a double closet, large corner windows, and new carpet (2026). A 4-piece bathroom with new shower fixtures and toilet (2026) complete the floor plan. Freshly painted with modern light fixtures throughout (2026). Located in a well-maintained low-rise building with elevators and a park within the complex. Comes with one surface parking spot, plenty of visitor parking, and rental options available. Just minutes to shopping, restaurants, parks, and transit. Perfectly Situated Less Than a 10 Minute Drive from the University of Guelph and Hwy 401. This is an excellent opportunity for first-time buyers, downsizers, or investors alike.

Additional Details

  • Property Age: 2009
  • Property Sub Type: Condo/Apt Unit
  • Zoning: R.4A-30
  • Transaction Type: Sale
  • Stories: 1
  • Heating: Electric
  • Cooling: Outside/Surface/Open
  • Parking Space: 1
  • MLS Status: Active

Similar Properties

View Property

558 Starwood Drive, Guelph, ON N1E 0L8

Welcome to 558 Starwood, a detached home built in 2016…

Bedrooms
4
Bathrooms
4

$1,099,000
View Property

236 Ironwood Road, Guelph, ON N1G 3G1

Welcome to 236 Ironwood, located in one of Guelph’s most…

Bedrooms
4
Bathrooms
4

$1,000,000
Debolender

Menu

  • Home
  • About
  • Buying Tips
  • Selling Tips
  • Testimonials
  • Contact

Contact Info

238 Speedvale Ave W, Guelph, ON N1L 1C9

+1 519 993 5656

deb@deboraholender.com

Find your new Home

  • All Listings
  • Guelph Listing
  • Kitchener Listing
  • Waterloo Listing
  • Cambridge Listing

Copyright © 2026, Deb Olender RE/MAX Guelph Real Estate Centre

|
21 Jonathon Court, Hamilton ON L8W 0A1 786 Stirling Avenue S, Kitchener ON N2M 3K3

Owning a home is a keystone of wealth… both financial affluence and emotional security.

Suze Orman
September 24, 2026 Thursday!
Debolender
  • Login
Forget Password?

OTP Verification

Please enter the 6-digit OTP sent to your email.

Time remaining: 05:00