Debolender
  • Home
  • About
    • Relocating
    • Testimonials
  • Real Estate Listings
    • Guelph
    • Kitchener
    • Waterloo
    • Cambridge
  • News and Advice
    • Deb’s Blog
    • Home Buying Advice
    • Home Selling Advice
    • Get Listings Sent To You
    • Get Your Free Home Evaluation
  • Contact
Debolender
  • Home
  • About
    • Relocating
    • Testimonials
  • Real Estate Listings
    • Guelph
    • Kitchener
    • Waterloo
    • Cambridge
  • News and Advice
    • Deb’s Blog
    • Home Buying Advice
    • Home Selling Advice
    • Get Listings Sent To You
    • Get Your Free Home Evaluation
  • Contact

786 Stirling Avenue S, Kitchener ON N2M 3K3

  • Home
  • Kitchener

786 Stirling Avenue S, Kitchener ON N2M 3K3

786 Stirling Avenue S, Kitchener ON N2M 3K3

$699,900
  • b3a10ce4165a2c714df5aec0527135a2-m1.jpeg
  • b3a10ce4165a2c714df5aec0527135a2-m2.jpeg
  • b3a10ce4165a2c714df5aec0527135a2-m3.jpeg
  • b3a10ce4165a2c714df5aec0527135a2-m4.jpeg
  • b3a10ce4165a2c714df5aec0527135a2-m5.jpeg
  • b3a10ce4165a2c714df5aec0527135a2-m6.jpeg
  • b3a10ce4165a2c714df5aec0527135a2-m7.jpeg
  • b3a10ce4165a2c714df5aec0527135a2-m8.jpeg
  • b3a10ce4165a2c714df5aec0527135a2-m9.jpeg
  • b3a10ce4165a2c714df5aec0527135a2-m10.jpeg
  • b3a10ce4165a2c714df5aec0527135a2-m11.jpeg
  • b3a10ce4165a2c714df5aec0527135a2-m12.jpeg
  • b3a10ce4165a2c714df5aec0527135a2-m13.jpeg
  • b3a10ce4165a2c714df5aec0527135a2-m14.jpeg
  • b3a10ce4165a2c714df5aec0527135a2-m15.jpeg
  • b3a10ce4165a2c714df5aec0527135a2-m16.jpeg
  • b3a10ce4165a2c714df5aec0527135a2-m17.jpeg
  • b3a10ce4165a2c714df5aec0527135a2-m18.jpeg
  • b3a10ce4165a2c714df5aec0527135a2-m19.jpeg
  • b3a10ce4165a2c714df5aec0527135a2-m20.jpeg
  • b3a10ce4165a2c714df5aec0527135a2-m21.jpeg
  • b3a10ce4165a2c714df5aec0527135a2-m22.jpeg
  • b3a10ce4165a2c714df5aec0527135a2-m23.jpeg
  • b3a10ce4165a2c714df5aec0527135a2-m24.jpeg
  • b3a10ce4165a2c714df5aec0527135a2-m25.jpeg

Property ID:

 RH-1671271-property

Bedrooms
3
Bathrooms
1.5
Garage
Yes
Year Built
1960
Area
1260 Square Feet

Description

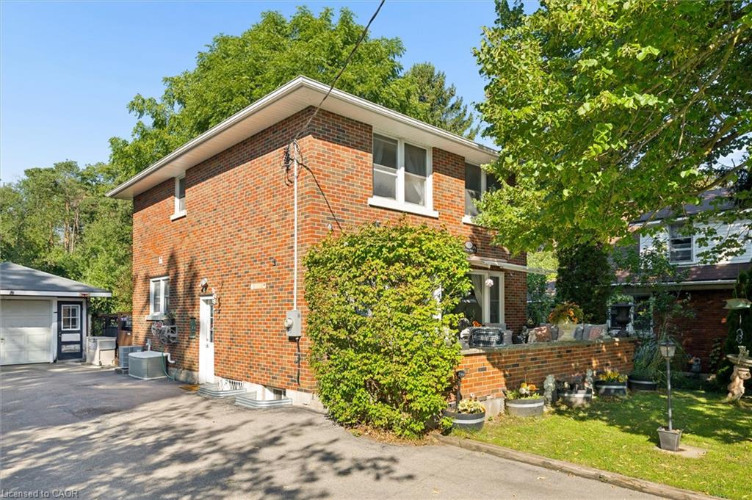
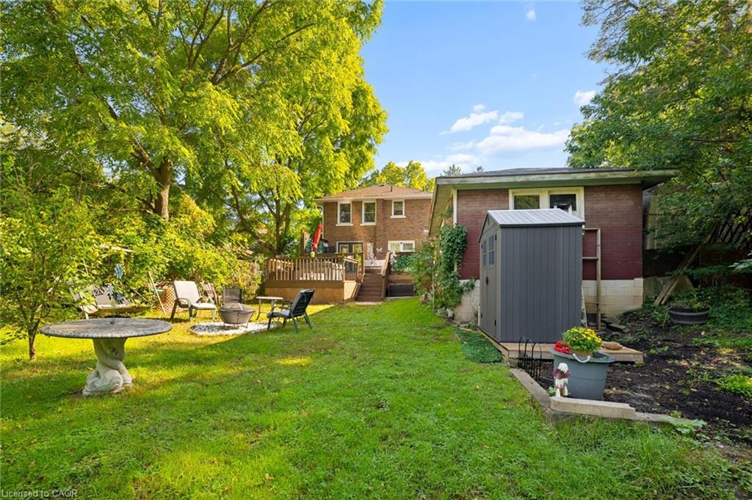
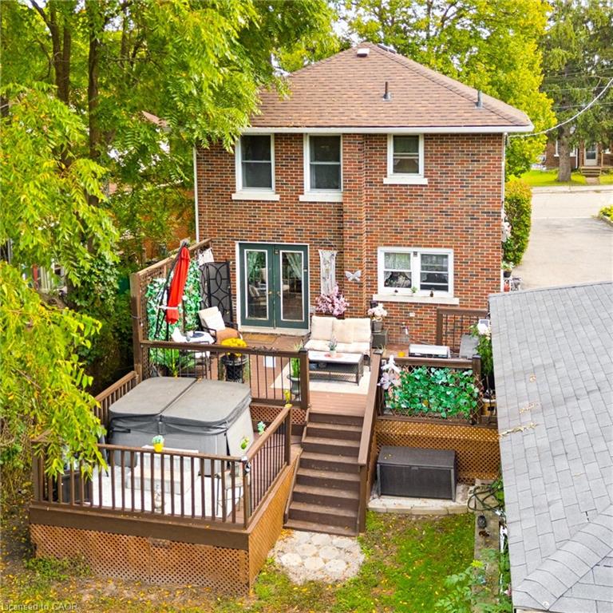
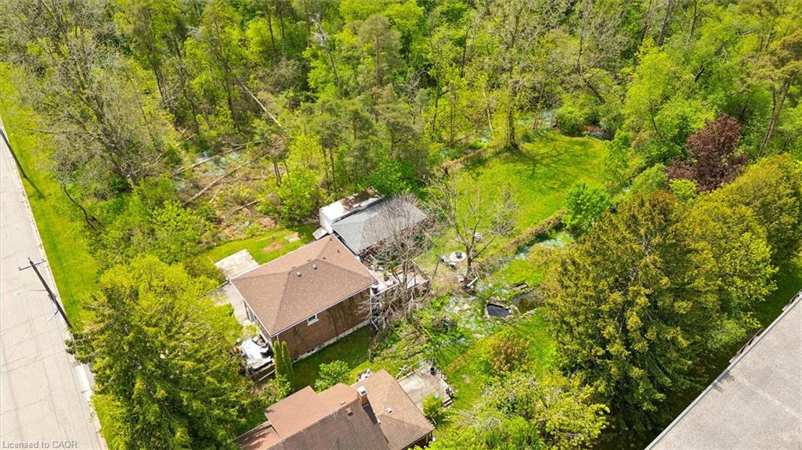
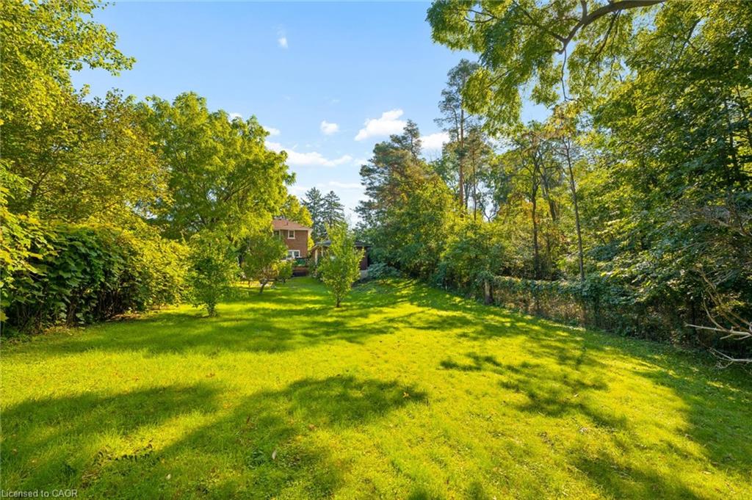
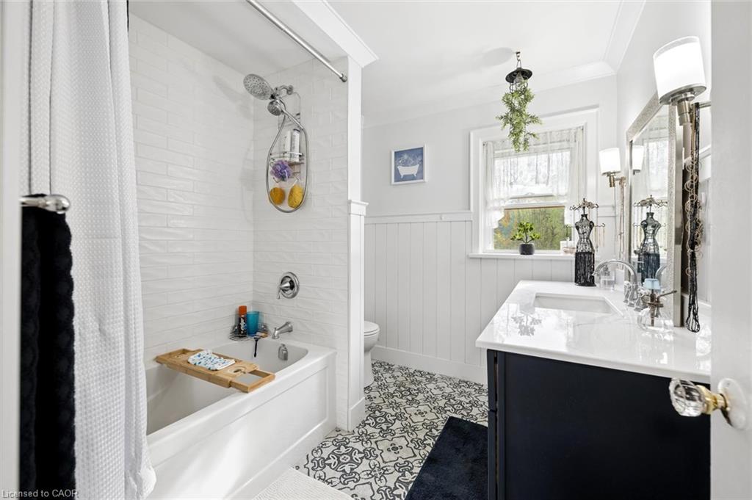
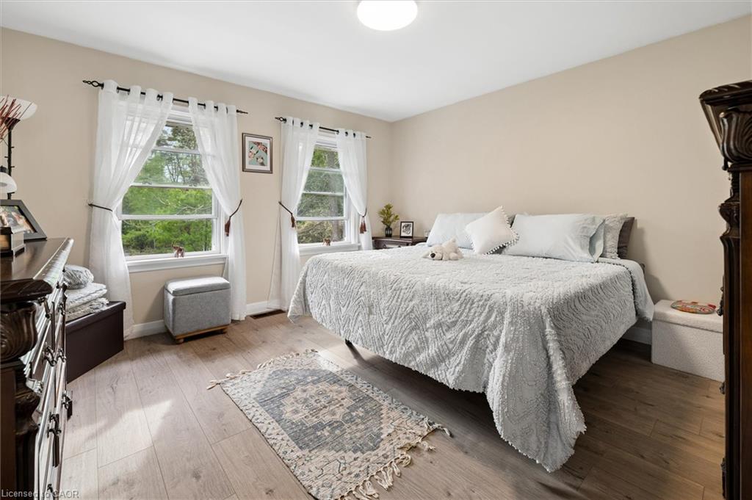
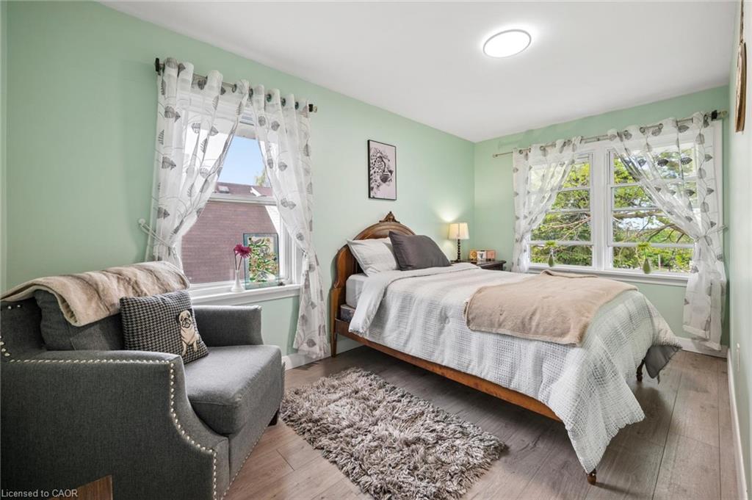
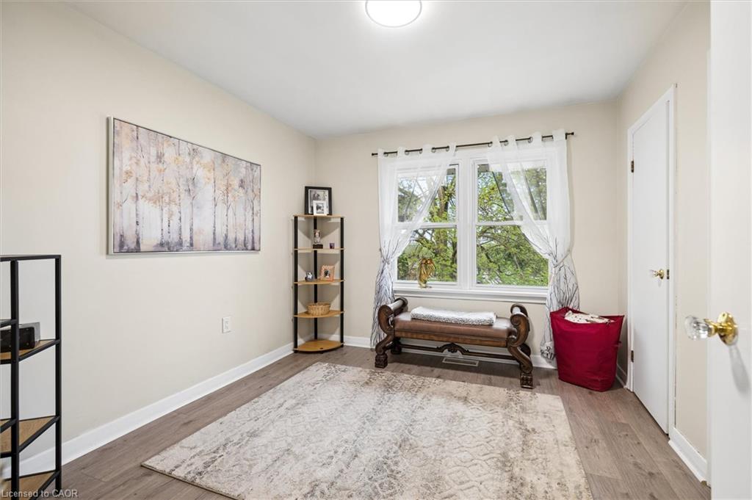
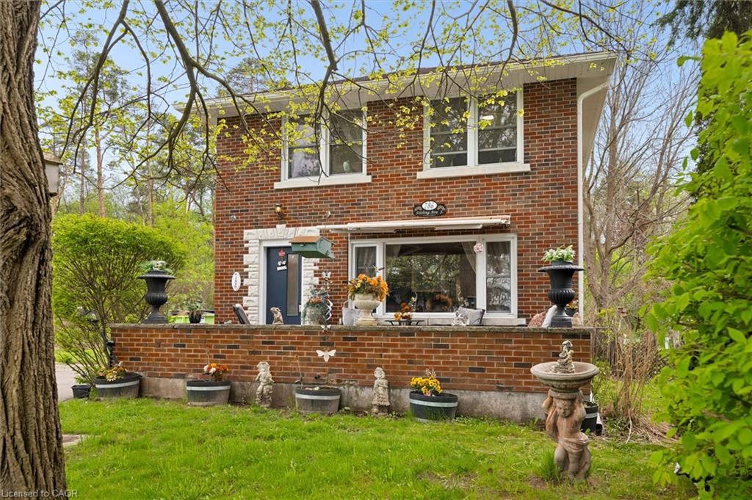
Some homes are simply places to live; others are where memories are made. Offered for sale for the first time ever, this lovingly maintained 3-bedroom, 2-storey brick home sits on an incredible ¼-acre lot with an impressive 232-foot depth.

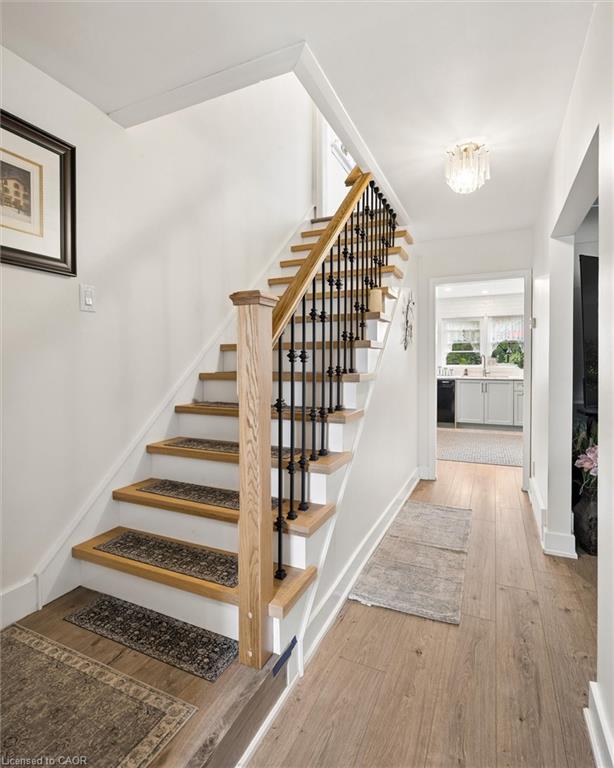
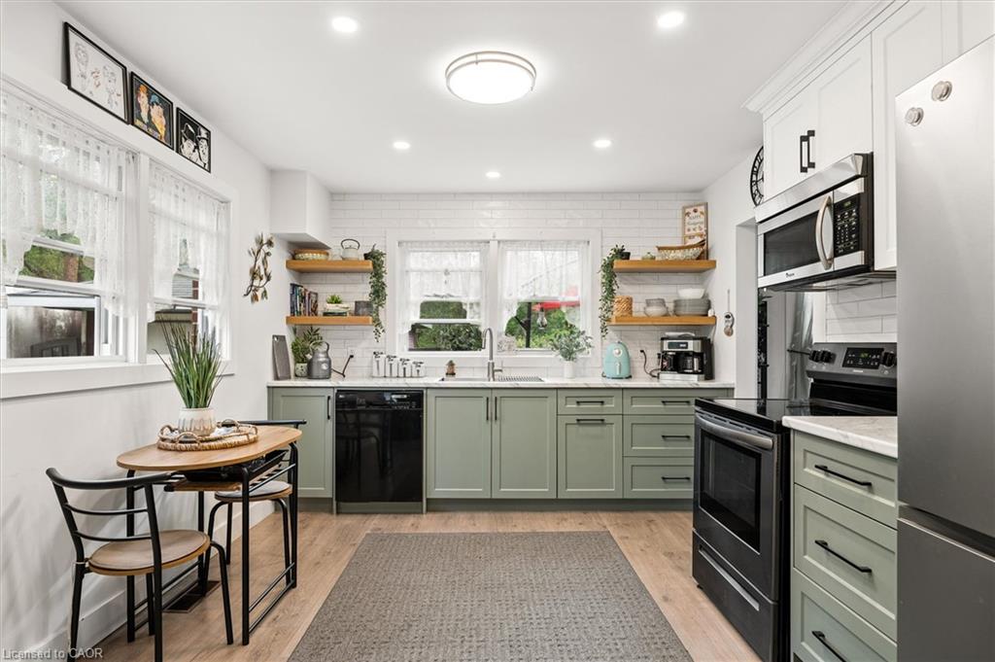
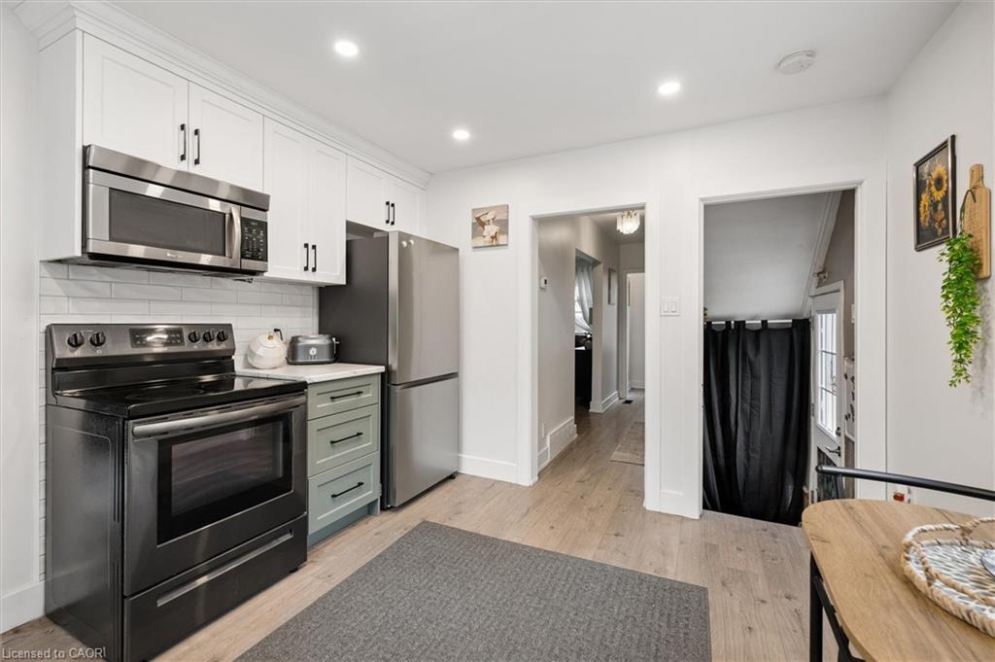
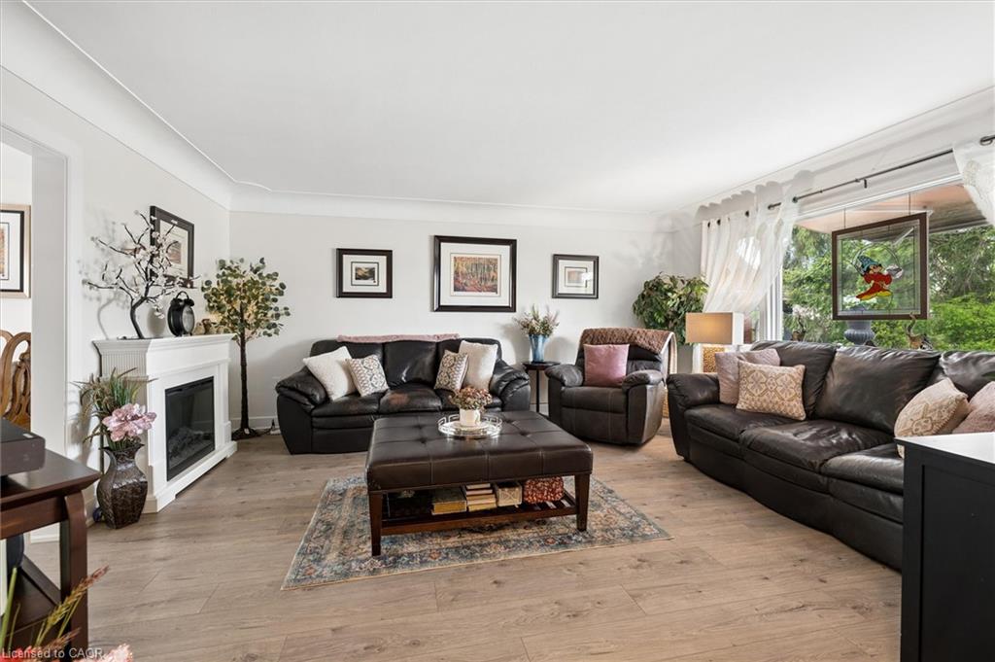
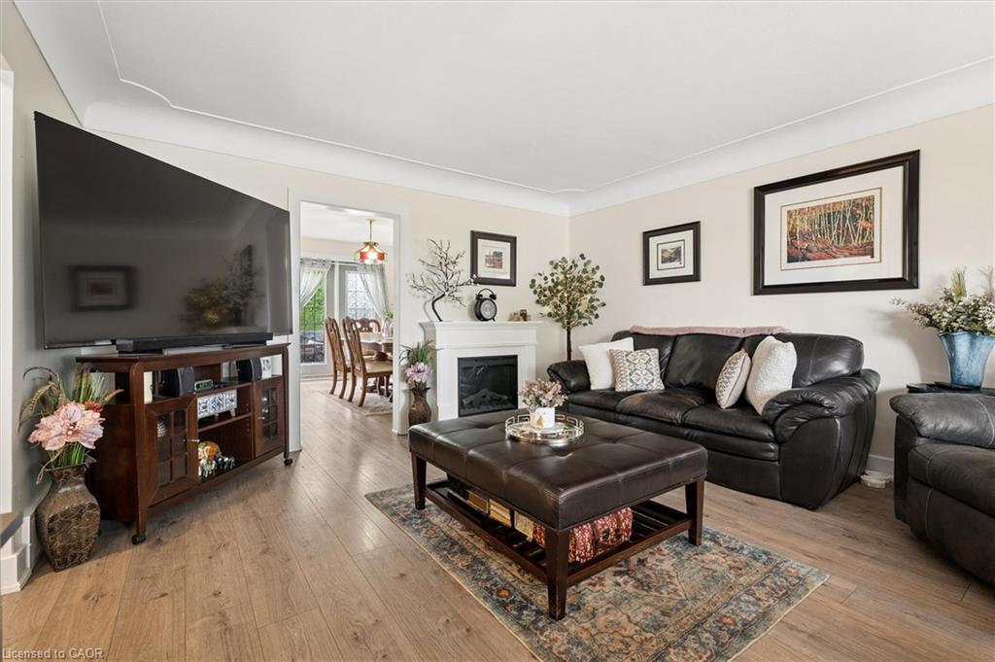
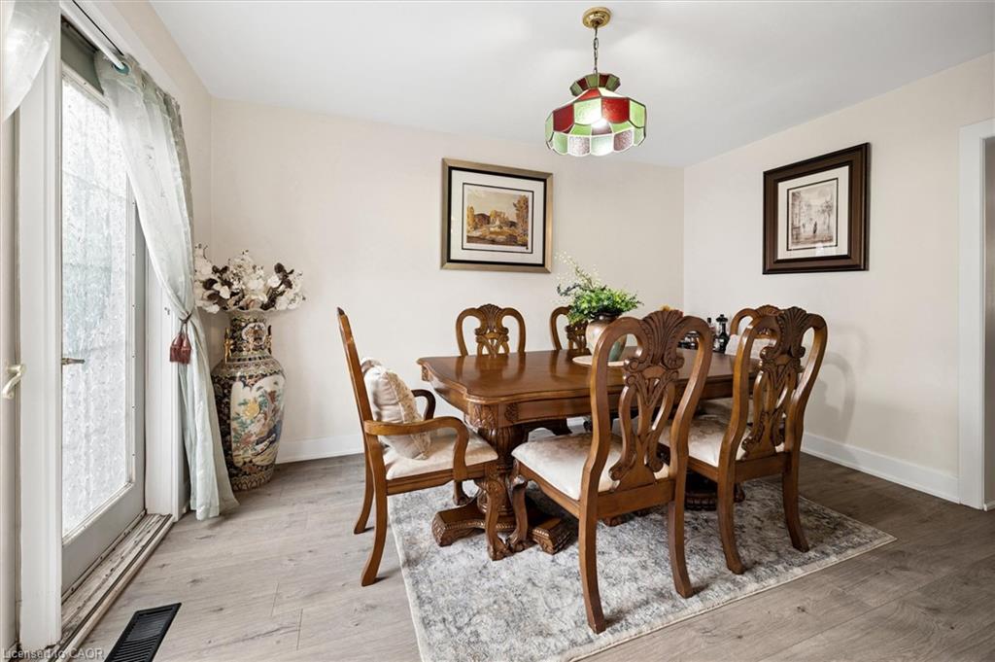
Built in 1960, this charming family home blends timeless character with extensive 2026 updates, including a beautifully renovated kitchen, new flooring throughout, a modernized staircase, and a brand-new roof.

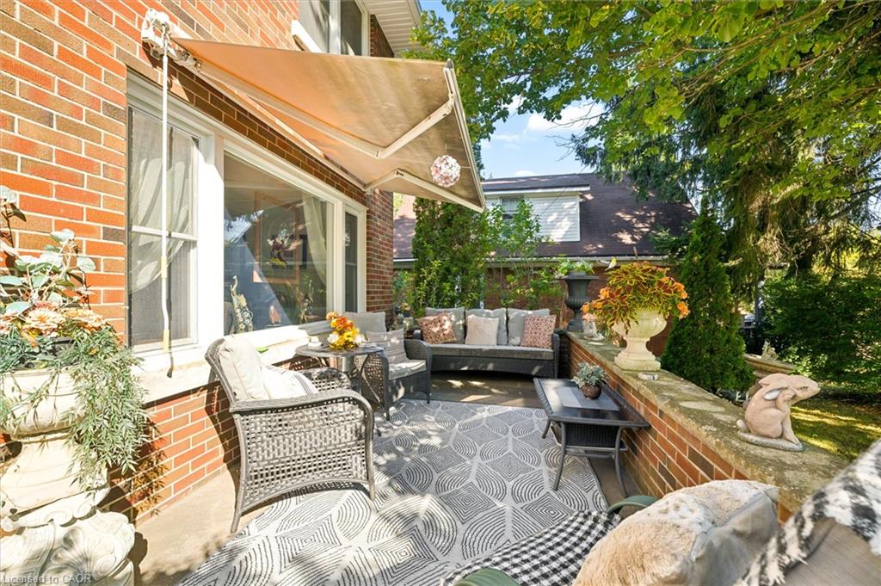
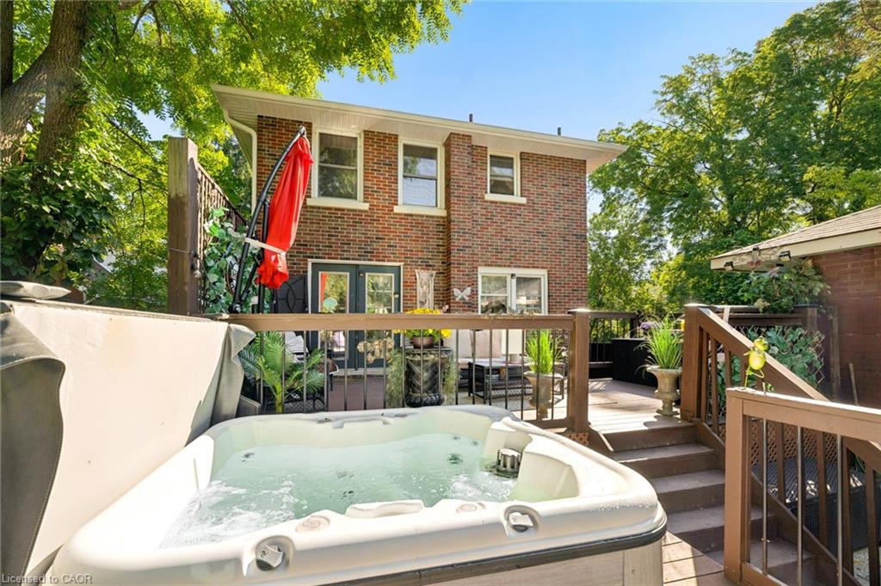
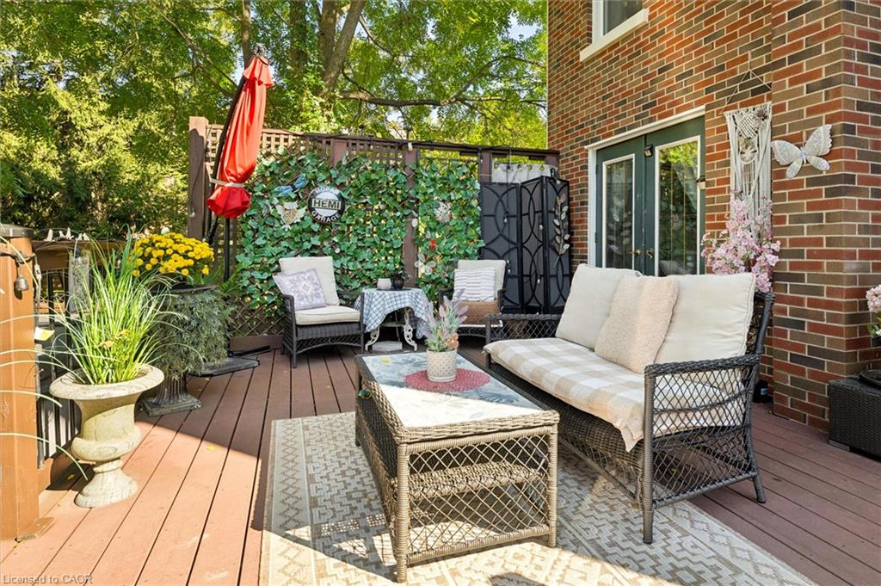
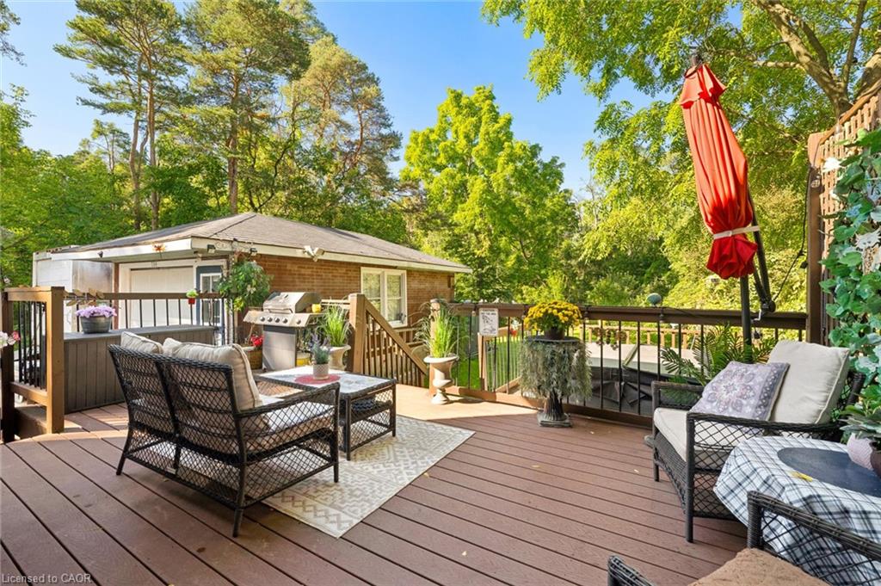
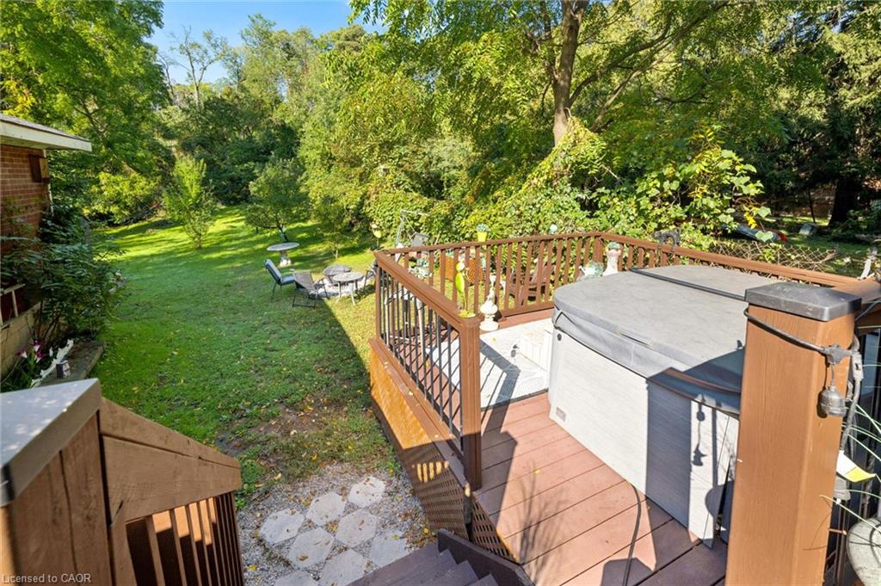
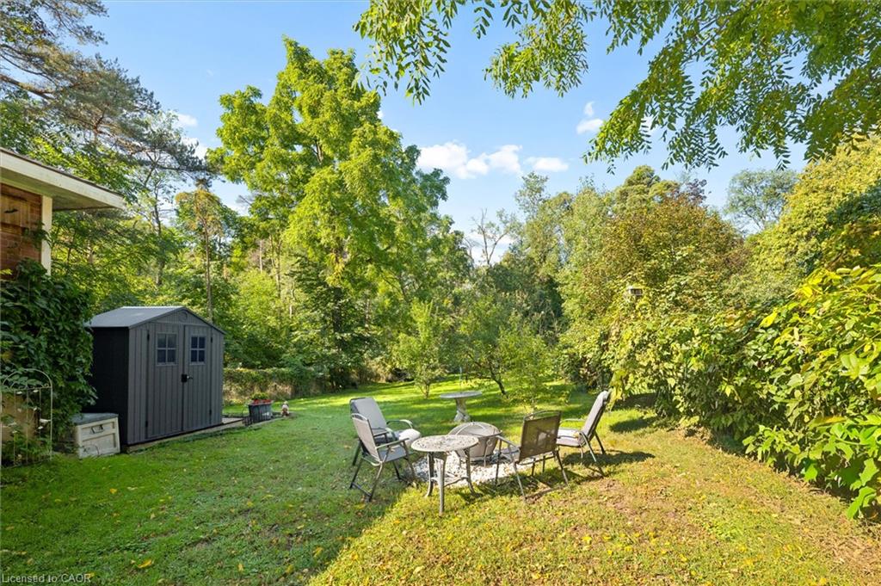
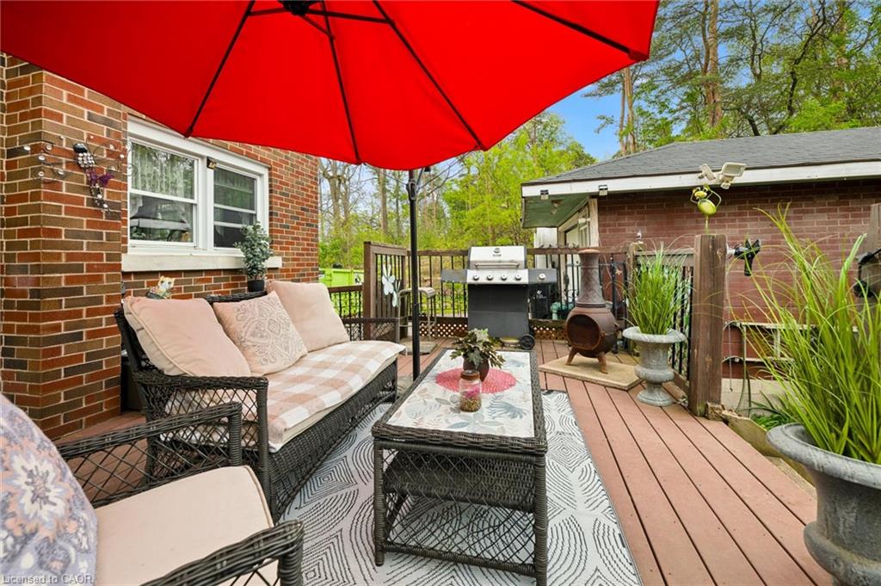
The real magic is outside. Backing and siding onto beautiful forested conservation land, the property offers an exceptional sense of privacy and tranquility rarely found in the city. Enjoy morning coffee on the welcoming front porch or spend summer evenings relaxing on the large two-tiered deck with hot tub, surrounded by nature.

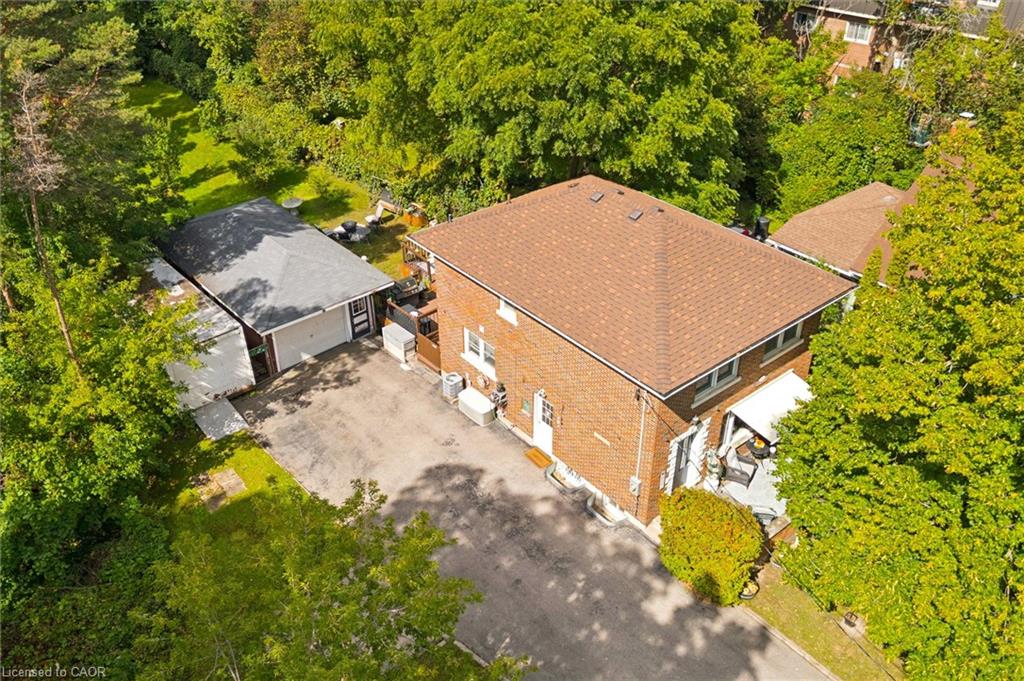
The spacious layout provides plenty of room for family, entertaining and everyday living. A detached garage and long double driveway with parking for 6+ vehicles add incredible convenience for families, guests and hobbyists.

Located close to Highways 7/8 and the 401, shopping, schools, parks, walking trails, public transit and everyday amenities, this home offers the perfect balance of peaceful surroundings and city convenience.

A rare combination of space, privacy, nature and modern updates — a place to come home, relax and enjoy life with the people you love.

Additional Details

  • Property Age: 1960
  • Property Sub Type: Single Family Residence
  • Zoning: R2
  • Transaction Type: Sale
  • Stories: 2
  • Basement: Development Potential, Full, Unfinished, Sump Pump
  • Heating: Forced Air, Natural Gas
  • Cooling: Private Drive Double Wide
  • Parking Space: 7
  • Virtual Tour: https://youriguide.com/786_stirling_ave_s_kitchener_on
  • MLS Status: Active

Similar Properties

View Property

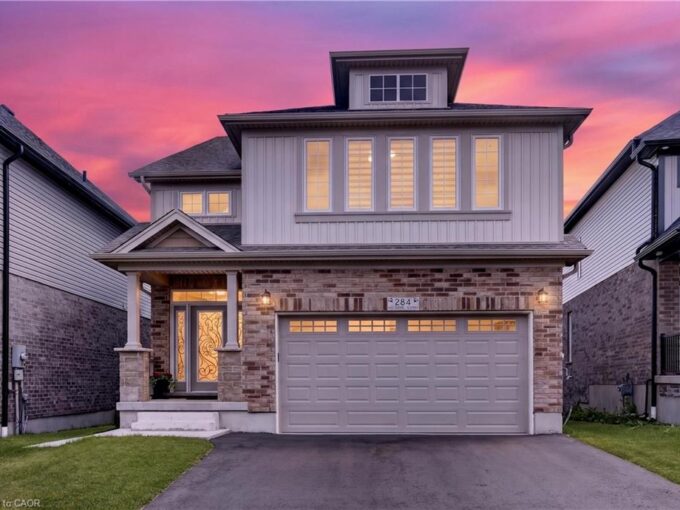
284 Chokecherry Crescent, Waterloo ON N2V 0H1

Welcome to 284 Chokecherry Crescent: where refined luxury, exceptional design,…

Bedrooms
4
Bathrooms
3.5
Area
3555 Square Feet

$999,900

View Property

555 Elm Ridge Place, Waterloo ON N2L 4P6

Welcome to this incredible three-bedroom, two-full-bath home, tucked away on…

Bedrooms
3
Bathrooms
2
Area
1407 Square Feet

$699,900

Debolender

Menu

  • Home
  • About
  • Buying Tips
  • Selling Tips
  • Testimonials
  • Contact

Contact Info

238 Speedvale Ave W, Guelph, ON N1L 1C9

+1 519 993 5656

deb@deboraholender.com

Find your new Home

  • All Listings
  • Guelph Listing
  • Kitchener Listing
  • Waterloo Listing
  • Cambridge Listing

Copyright © 2026, Deb Olender RE/MAX Guelph Real Estate Centre

|
401-41 Goodwin Drive, Guelph ON N1L 0E7 738 King Street W, Hamilton ON L8S 1J8

Owning a home is a keystone of wealth… both financial affluence and emotional security.

Suze Orman
September 24, 2026 Thursday!
Debolender
  • Login
Forget Password?

OTP Verification

Please enter the 6-digit OTP sent to your email.

Time remaining: 05:00