Debolender
  • Home
  • About
    • Relocating
    • Testimonials
  • Real Estate Listings
    • Guelph
    • Kitchener
    • Waterloo
    • Cambridge
  • News and Advice
    • Deb’s Blog
    • Home Buying Advice
    • Home Selling Advice
    • Get Listings Sent To You
    • Get Your Free Home Evaluation
  • Contact
Debolender
  • Home
  • About
    • Relocating
    • Testimonials
  • Real Estate Listings
    • Guelph
    • Kitchener
    • Waterloo
    • Cambridge
  • News and Advice
    • Deb’s Blog
    • Home Buying Advice
    • Home Selling Advice
    • Get Listings Sent To You
    • Get Your Free Home Evaluation
  • Contact

90 Fairington Crescent, Hamilton ON L8E 3N4

  • Home
  • Hamilton

90 Fairington Crescent, Hamilton ON L8E 3N4

90 Fairington Crescent, Hamilton ON L8E 3N4

$985,800
  • 22b4051ba41abb653e6c07607c047ccd-m1.jpeg
  • 22b4051ba41abb653e6c07607c047ccd-m2.jpeg
  • 22b4051ba41abb653e6c07607c047ccd-m3.jpeg
  • 22b4051ba41abb653e6c07607c047ccd-m4.jpeg
  • 22b4051ba41abb653e6c07607c047ccd-m5.jpeg
  • 22b4051ba41abb653e6c07607c047ccd-m6.jpeg
  • 22b4051ba41abb653e6c07607c047ccd-m7.jpeg
  • 22b4051ba41abb653e6c07607c047ccd-m8.jpeg
  • 22b4051ba41abb653e6c07607c047ccd-m9.jpeg
  • 22b4051ba41abb653e6c07607c047ccd-m10.jpeg
  • 22b4051ba41abb653e6c07607c047ccd-m11.jpeg
  • 22b4051ba41abb653e6c07607c047ccd-m12.jpeg
  • 22b4051ba41abb653e6c07607c047ccd-m13.jpeg
  • 22b4051ba41abb653e6c07607c047ccd-m14.jpeg
  • 22b4051ba41abb653e6c07607c047ccd-m15.jpeg
  • 22b4051ba41abb653e6c07607c047ccd-m16.jpeg
  • 22b4051ba41abb653e6c07607c047ccd-m17.jpeg
  • 22b4051ba41abb653e6c07607c047ccd-m18.jpeg
  • 22b4051ba41abb653e6c07607c047ccd-m19.jpeg
  • 22b4051ba41abb653e6c07607c047ccd-m20.jpeg
  • 22b4051ba41abb653e6c07607c047ccd-m21.jpeg
  • 22b4051ba41abb653e6c07607c047ccd-m22.jpeg
  • 22b4051ba41abb653e6c07607c047ccd-m23.jpeg
  • 22b4051ba41abb653e6c07607c047ccd-m24.jpeg
  • 22b4051ba41abb653e6c07607c047ccd-m25.jpeg
  • 22b4051ba41abb653e6c07607c047ccd-m26.jpeg
  • 22b4051ba41abb653e6c07607c047ccd-m27.jpeg
  • 22b4051ba41abb653e6c07607c047ccd-m28.jpeg
  • 22b4051ba41abb653e6c07607c047ccd-m29.jpeg
  • 22b4051ba41abb653e6c07607c047ccd-m30.jpeg
  • 22b4051ba41abb653e6c07607c047ccd-m31.jpeg
  • 22b4051ba41abb653e6c07607c047ccd-m32.jpeg
  • 22b4051ba41abb653e6c07607c047ccd-m33.jpeg
  • 22b4051ba41abb653e6c07607c047ccd-m34.jpeg
  • 22b4051ba41abb653e6c07607c047ccd-m35.jpeg
  • 22b4051ba41abb653e6c07607c047ccd-m36.jpeg
  • 22b4051ba41abb653e6c07607c047ccd-m37.jpeg
  • 22b4051ba41abb653e6c07607c047ccd-m38.jpeg
  • 22b4051ba41abb653e6c07607c047ccd-m39.jpeg
  • 22b4051ba41abb653e6c07607c047ccd-m40.jpeg
  • 22b4051ba41abb653e6c07607c047ccd-m41.jpeg
  • 22b4051ba41abb653e6c07607c047ccd-m42.jpeg
  • 22b4051ba41abb653e6c07607c047ccd-m43.jpeg
  • 22b4051ba41abb653e6c07607c047ccd-m44.jpeg
  • 22b4051ba41abb653e6c07607c047ccd-m45.jpeg

Property ID:

 RH-1672879-property

Bedrooms
4
Bathrooms
1.5
Garage
Yes
Year Built
1991
Area
3389 Square Feet

Description

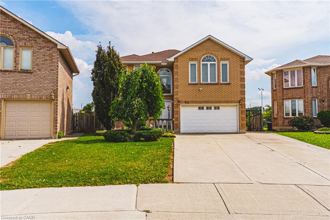
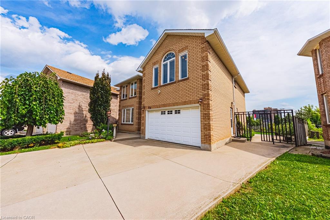
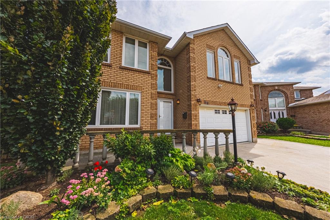
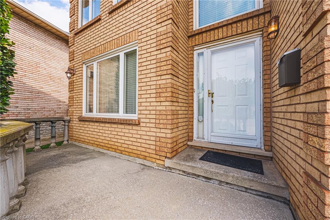
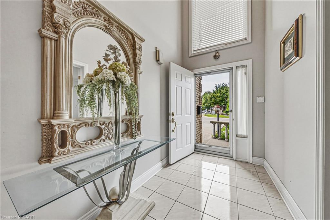
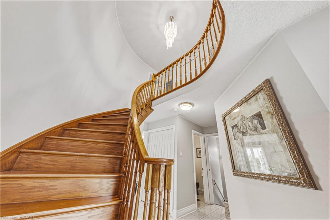
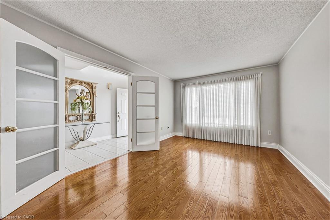
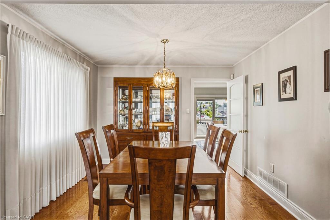
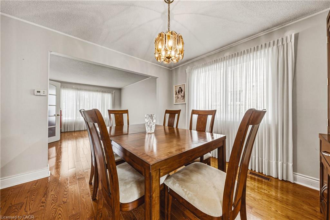
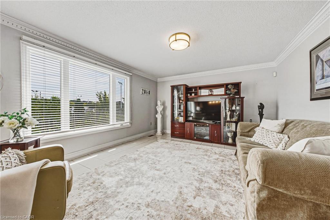
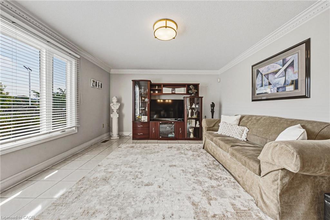
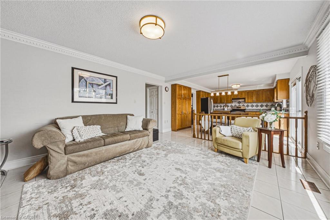
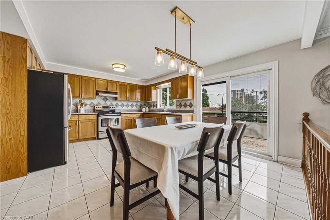
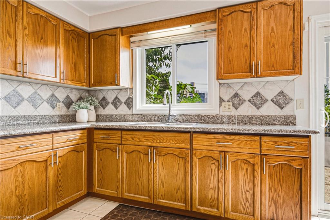
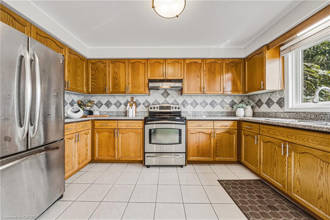
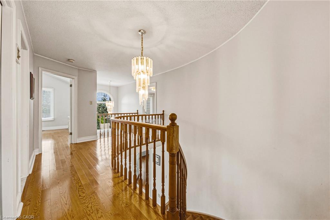
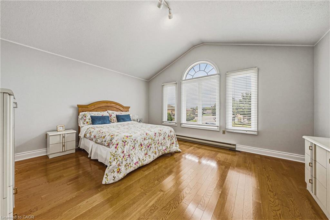
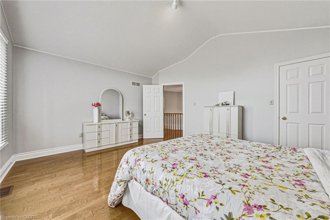
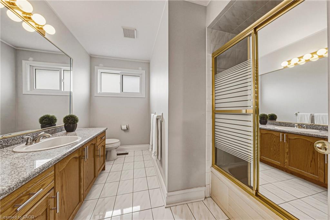
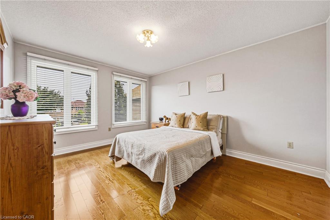
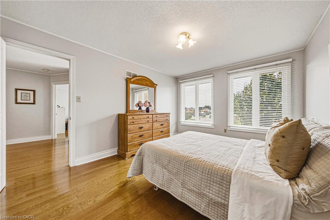
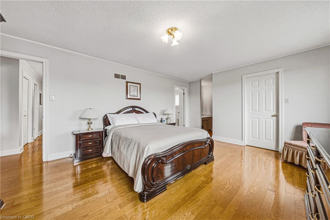
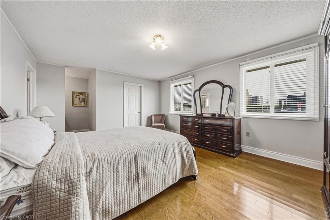
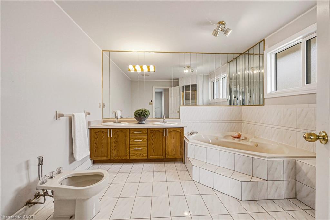
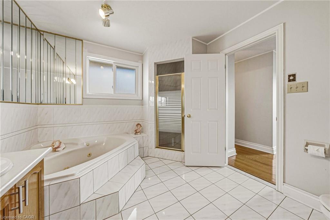
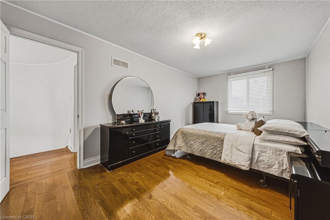
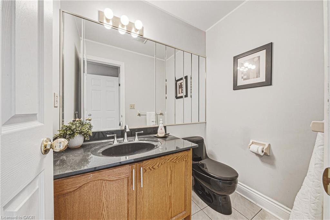
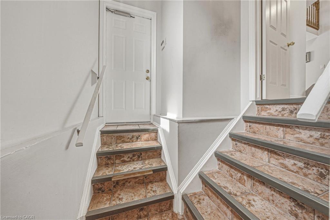
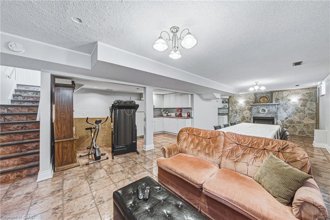
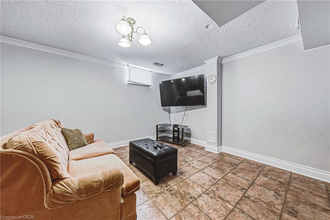
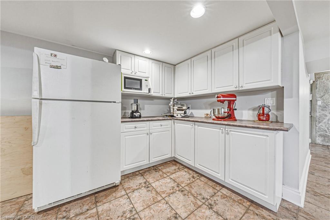
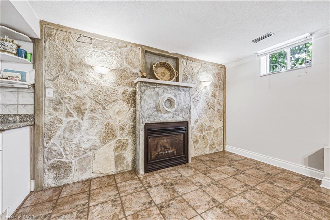
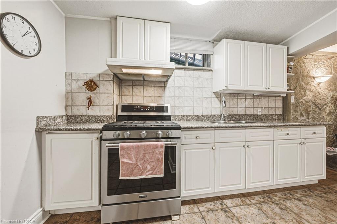
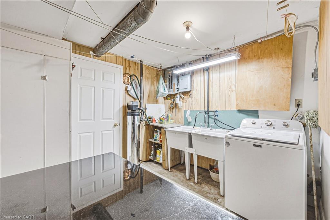
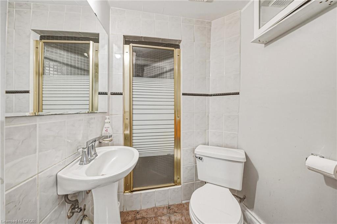
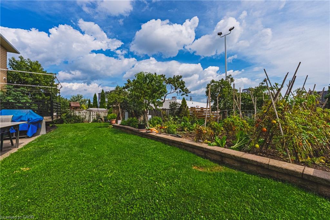
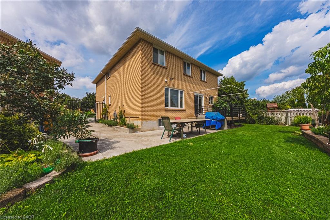
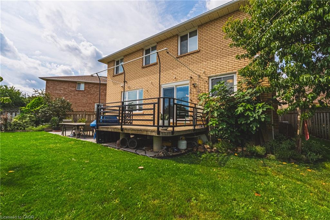
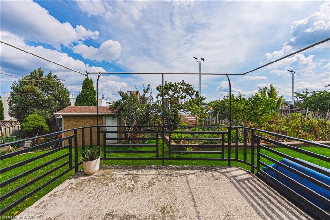
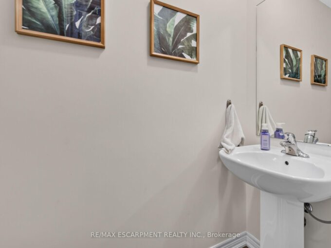
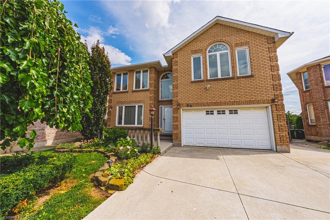
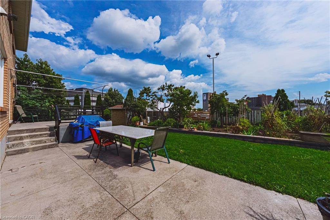
Pride of ownership shines throughout this meticulously maintained solid-brick Landmart home, lovingly cared for by the same owner for 35 years and offered to the market for the first time. Ideally situated in the desirable, family-friendly Kentley neighbourhood, this carpet-free residence offers over 3300 square feet of finished living space, with 4 bedrooms and 3.5 bathrooms. The main level features inviting, well-proportioned living spaces and an updated kitchen with granite countertops and walkout to the reat concrete deck. Four generously sized bedrooms feature beautiful hardwood flooring throughout. The fully finished lower level offers a separate eat-in kitchen, creating excellent potential for an in-law suite or self-contained living arrangement.
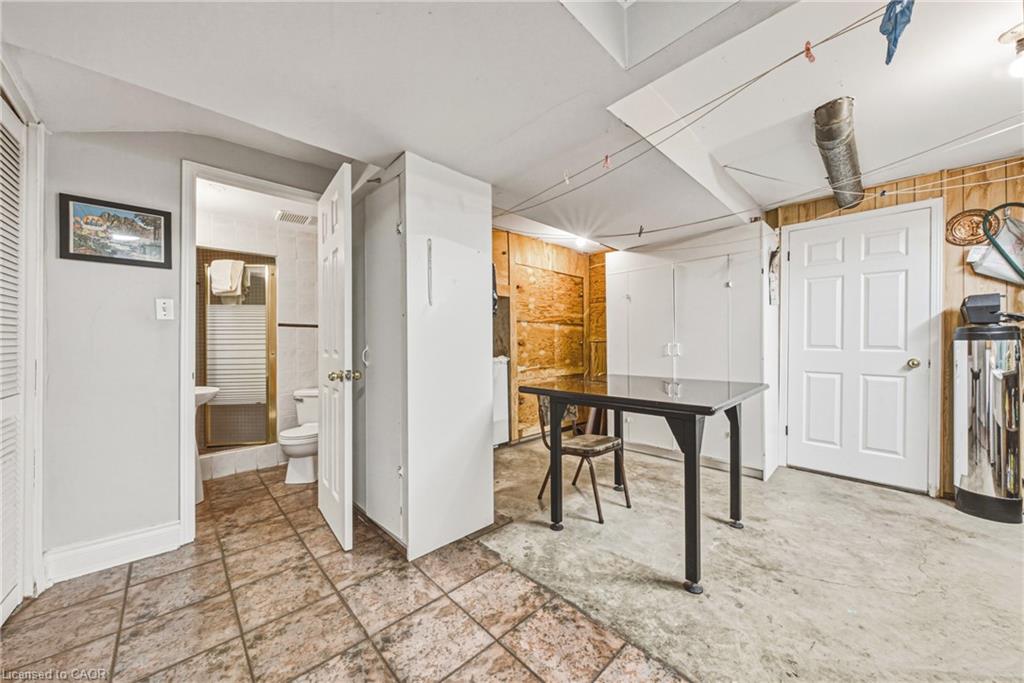
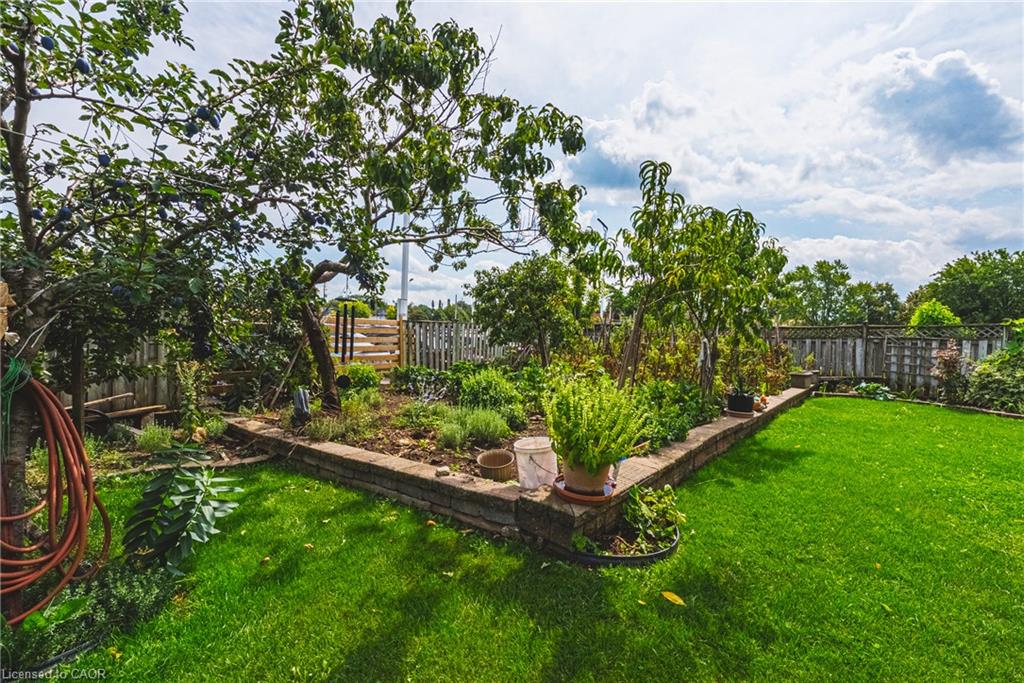
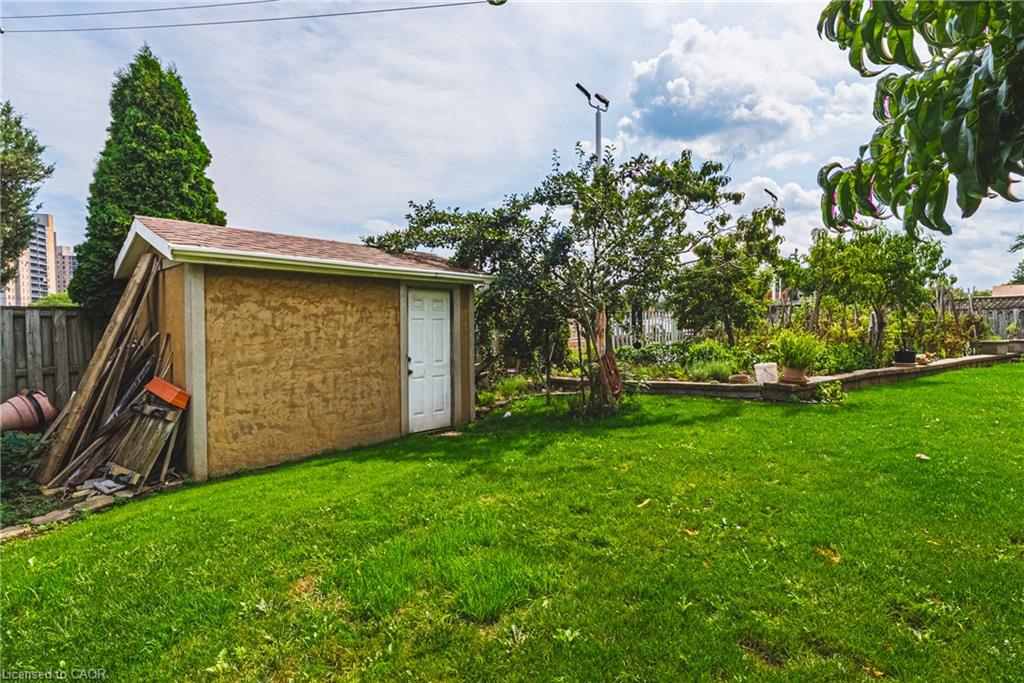
Notable udpates include high-efficiency HVAC systems (2018), main and second-floor windows (2016). Outside, enjoy a private backyard with no direct rear-facing neighbours, complemented by a concrete driveway, patio and deck. Additional features iclude inside garage entry and a powered storage shed with hydro. Perfectly positioned within walking distance to Eastgate Square, with easy access to the QEW and Red Hill Valley Parkway, and just minutes to Centennial GO Station. A rare opportunity to acquire a lovingly maintained family home that has been cherished for 35 and is ready for its next chapter.

Additional Details

  • Property Age: 1991
  • Property Sub Type: Single Family Residence
  • Zoning: C
  • Transaction Type: Sale
  • Basement: Full, Finished
  • Heating: Baseboard, Forced Air, Natural Gas
  • Cooling: Private Drive Double Wide
  • Parking Space: 5
  • Virtual Tour: https://vimeo.com/1225081450?share=copy&fl=sv&fe=ci
  • MLS Status: Active

Similar Properties

View Property

296 Weber Street E, Kitchener ON N2H 1G2

The updated kitchen is bright and welcoming, with stainless steel…

Bedrooms
3
Bathrooms
2
Area
1394 Square Feet

$665,000
View Property

27 Rachel Drive 22, Hamilton, ON L8E 0K6

Discover an exceptional opportunity to enjoy modern lakeside living in…

Bedrooms
3
Bathrooms
3

$709,999

Debolender

Menu

  • Home
  • About
  • Buying Tips
  • Selling Tips
  • Testimonials
  • Contact

Contact Info

238 Speedvale Ave W, Guelph, ON N1L 1C9

+1 519 993 5656

deb@deboraholender.com

Find your new Home

  • All Listings
  • Guelph Listing
  • Kitchener Listing
  • Waterloo Listing
  • Cambridge Listing

Copyright © 2026, Deb Olender RE/MAX Guelph Real Estate Centre

|
7 Bingham Road, Hamilton ON L8H 0B5 18 Forest Glen Court, Kitchener ON N2N 1E2

Owning a home is a keystone of wealth… both financial affluence and emotional security.

Suze Orman
September 24, 2026 Thursday!
Debolender
  • Login
Forget Password?

OTP Verification

Please enter the 6-digit OTP sent to your email.

Time remaining: 05:00