Debolender
  • Home
  • About
    • Relocating
    • Testimonials
  • Real Estate Listings
    • Guelph
    • Kitchener
    • Waterloo
    • Cambridge
  • News and Advice
    • Deb’s Blog
    • Home Buying Advice
    • Home Selling Advice
    • Get Listings Sent To You
    • Get Your Free Home Evaluation
  • Contact
Debolender
  • Home
  • About
    • Relocating
    • Testimonials
  • Real Estate Listings
    • Guelph
    • Kitchener
    • Waterloo
    • Cambridge
  • News and Advice
    • Deb’s Blog
    • Home Buying Advice
    • Home Selling Advice
    • Get Listings Sent To You
    • Get Your Free Home Evaluation
  • Contact

77 Claremont Drive, Hamilton ON L9C 3N4

  • Home
  • Hamilton

77 Claremont Drive, Hamilton ON L9C 3N4

77 Claremont Drive, Hamilton ON L9C 3N4

$2,199,900
  • 97d832832fa4c168a4263b944d12b1ae-m1.jpeg
  • 97d832832fa4c168a4263b944d12b1ae-m2.jpeg
  • 97d832832fa4c168a4263b944d12b1ae-m3.jpeg
  • 97d832832fa4c168a4263b944d12b1ae-m4.jpeg
  • 97d832832fa4c168a4263b944d12b1ae-m5.jpeg
  • 97d832832fa4c168a4263b944d12b1ae-m6.jpeg
  • 97d832832fa4c168a4263b944d12b1ae-m7.jpeg
  • 97d832832fa4c168a4263b944d12b1ae-m8.jpeg
  • 97d832832fa4c168a4263b944d12b1ae-m9.jpeg
  • 97d832832fa4c168a4263b944d12b1ae-m10.jpeg
  • 97d832832fa4c168a4263b944d12b1ae-m11.jpeg
  • 97d832832fa4c168a4263b944d12b1ae-m12.jpeg
  • 97d832832fa4c168a4263b944d12b1ae-m13.jpeg
  • 97d832832fa4c168a4263b944d12b1ae-m14.jpeg
  • 97d832832fa4c168a4263b944d12b1ae-m15.jpeg
  • 97d832832fa4c168a4263b944d12b1ae-m16.jpeg
  • 97d832832fa4c168a4263b944d12b1ae-m17.jpeg
  • 97d832832fa4c168a4263b944d12b1ae-m18.jpeg
  • 97d832832fa4c168a4263b944d12b1ae-m19.jpeg
  • 97d832832fa4c168a4263b944d12b1ae-m20.jpeg
  • 97d832832fa4c168a4263b944d12b1ae-m21.jpeg
  • 97d832832fa4c168a4263b944d12b1ae-m22.jpeg
  • 97d832832fa4c168a4263b944d12b1ae-m23.jpeg
  • 97d832832fa4c168a4263b944d12b1ae-m24.jpeg
  • 97d832832fa4c168a4263b944d12b1ae-m25.jpeg
  • 97d832832fa4c168a4263b944d12b1ae-m26.jpeg
  • 97d832832fa4c168a4263b944d12b1ae-m27.jpeg
  • 97d832832fa4c168a4263b944d12b1ae-m28.jpeg
  • 97d832832fa4c168a4263b944d12b1ae-m29.jpeg
  • 97d832832fa4c168a4263b944d12b1ae-m30.jpeg
  • 97d832832fa4c168a4263b944d12b1ae-m31.jpeg
  • 97d832832fa4c168a4263b944d12b1ae-m32.jpeg
  • 97d832832fa4c168a4263b944d12b1ae-m33.jpeg
  • 97d832832fa4c168a4263b944d12b1ae-m34.jpeg
  • 97d832832fa4c168a4263b944d12b1ae-m35.jpeg
  • 97d832832fa4c168a4263b944d12b1ae-m36.jpeg

Property ID:

 RH-1675316-property

Bedrooms
5
Bathrooms
4
Garage
No
Year Built
1886
Area
4189 Square Feet

Description

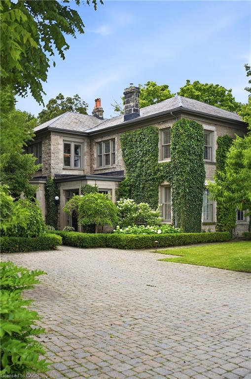
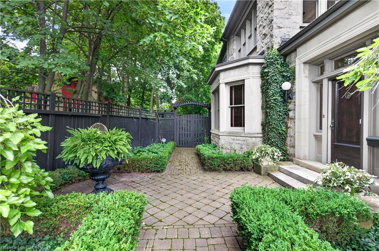
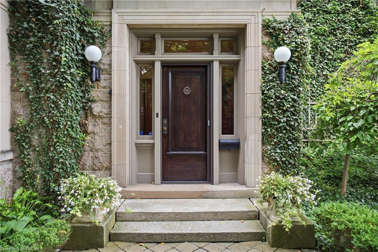
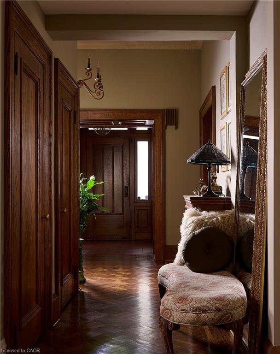
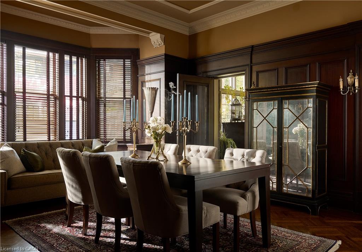
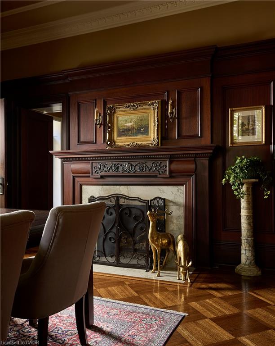
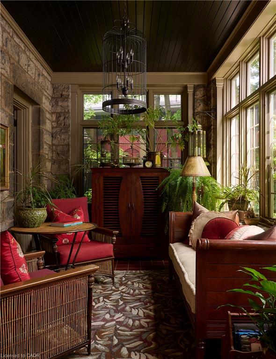
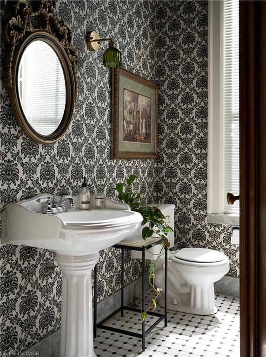
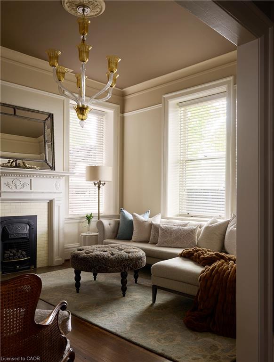
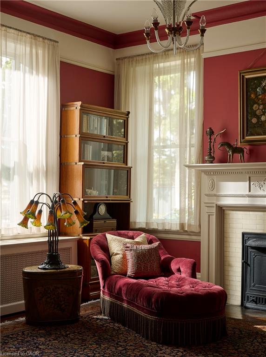
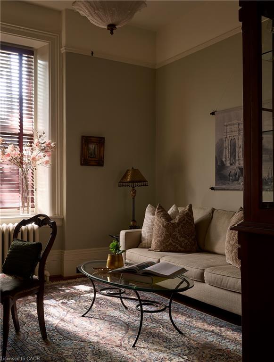
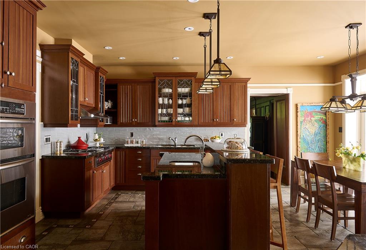
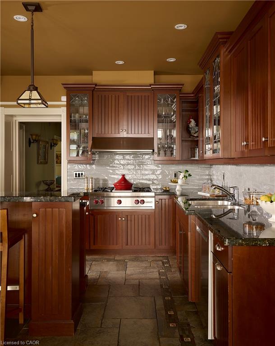
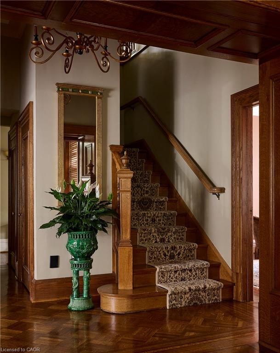
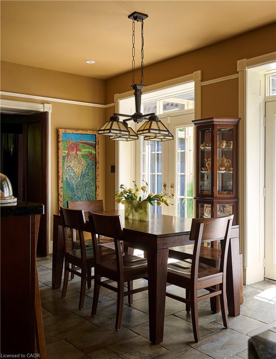
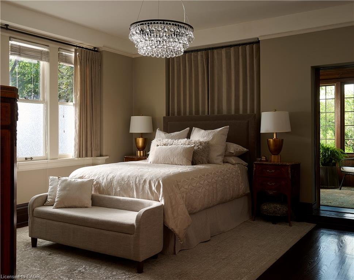
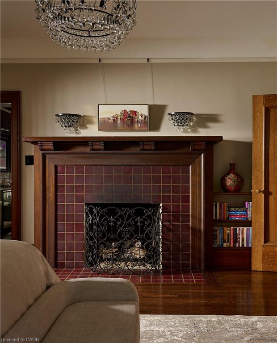
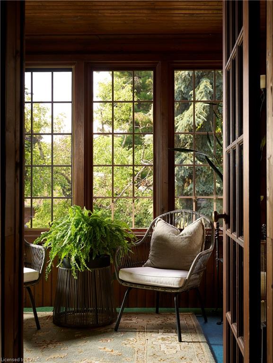
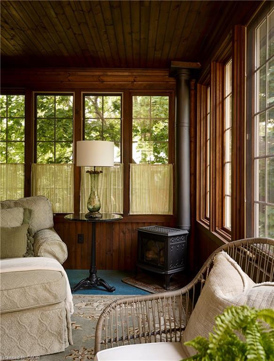
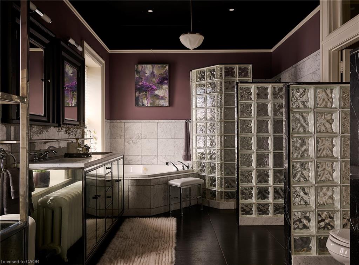
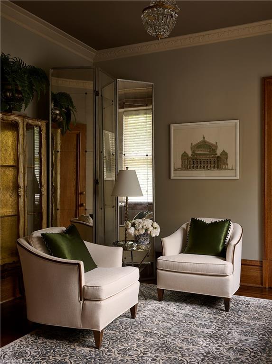
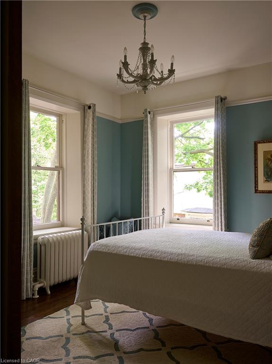
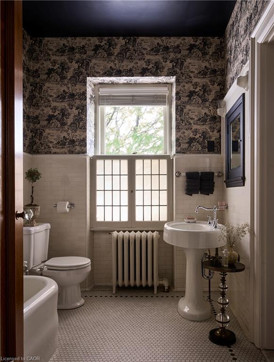
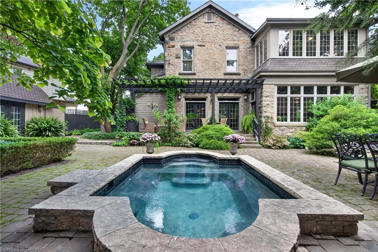
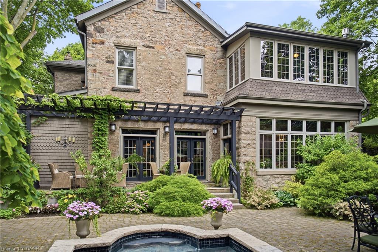
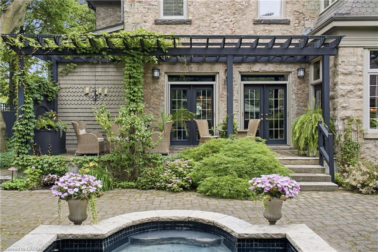
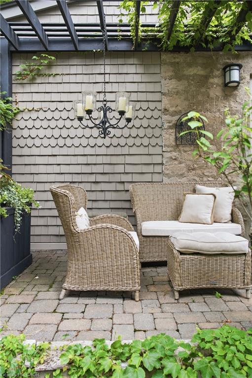
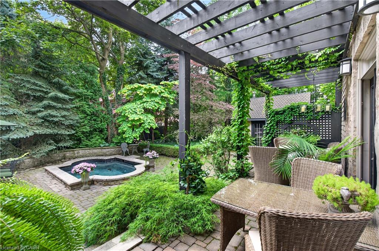
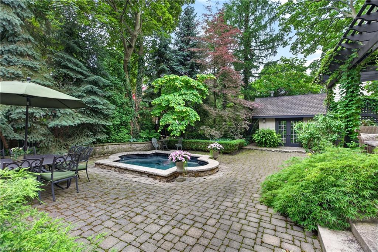
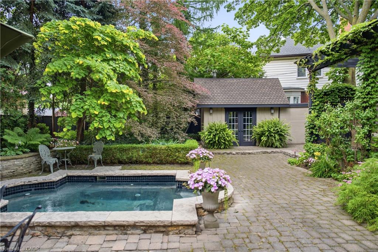
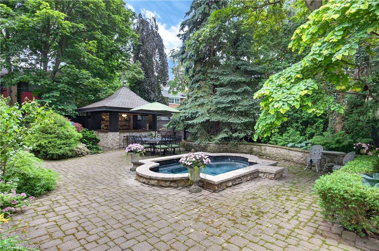
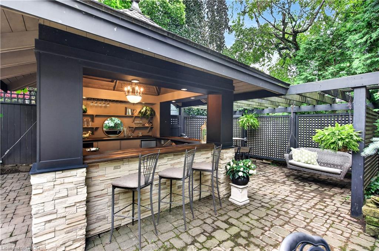
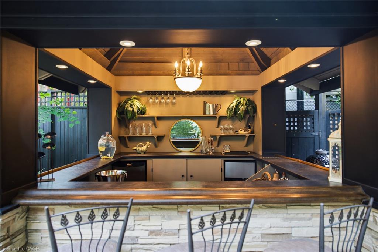
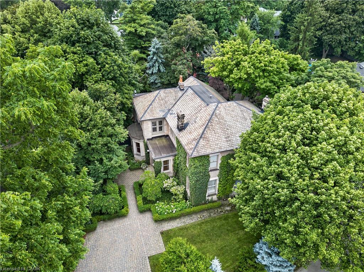
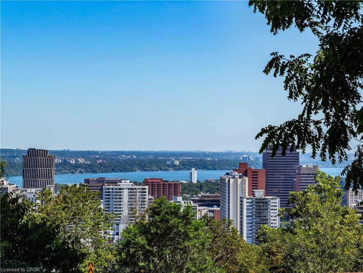
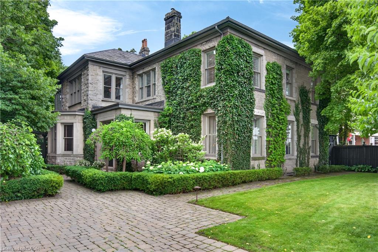
Perched along the edge of the Niagara Escarpment, ‘Claremont Manor’ occupies one of Hamilton’s most remarkable settings. Chosen approximately 140 years ago for its commanding views across the city and Lake Ontario, this landmark limestone estate continues to offer the same sense of privacy, beauty and connection to nature that first made the property so extraordinary. Surrounded by mature trees with no homes directly in front, and with the Bruce Trail, scenic lookouts and countless walking and cycling routes just beyond your doorstep, it offers a peaceful retreat only minutes from the heart of the city. Circa 1880, the residence spans 4,189 sq ft above grade with 5 bdrms & 4 baths, where original craftsmanship has been thoughtfully preserved alongside carefully considered updates. Rich woodwork, intricate hardwood flooring, grand principal rooms, a mahogany-panelled dining room, elegant fireplaces and a light-filled sunroom speak to the home’s remarkable heritage, while the updated kitchen blends timeless character with modern convenience. Upstairs, the primary retreat captures breathtaking escarpment, city and lake views, complete with a private sitting room, charming sunroom and spacious ensuite. Outside, beautifully landscaped grounds unfold into a secluded courtyard featuring a custom gunite plunge pool/hot tub, resort-style cabana, pergola, dry sauna and exceptional privacy. Moments from Locke Street, downtown Hamilton, St. Joseph’s Healthcare, GO Transit, Hillfield Strathallan College, Highway 403 and the Lincoln Alexander Parkway, Claremont Manor offers a rare opportunity to own one of Hamilton’s true landmark residences – where history, nature and everyday living come together in a setting that simply cannot be recreated.

Additional Details

  • Property Age: 1886
  • Property Sub Type: Single Family Residence
  • Zoning: R1
  • Transaction Type: Sale
  • Basement: Partial, Unfinished
  • Heating: Fireplace-Gas, Natural Gas, Gas Hot Water, Radiant Floor, Radiant
  • Cooling: Private Drive Double Wide
  • Parking Space: 4
  • Pool Features: In Ground, Outdoor Pool, Salt Water
  • Fire Places: 5
  • Virtual Tour: https://youtu.be/Dky2_yJhbi4
  • MLS Status: Active

Similar Properties

View Property

54 Birch Avenue, Hamilton, ON L8L 6H7

ATTENTION END USERS,INVESTORS AND RENOVATORS! Great opportunity to buy a…

Bedrooms
3
Bathrooms
2

$570,000

View Property

101-100 Beddoe Drive, Hamilton ON L8P 4Z2

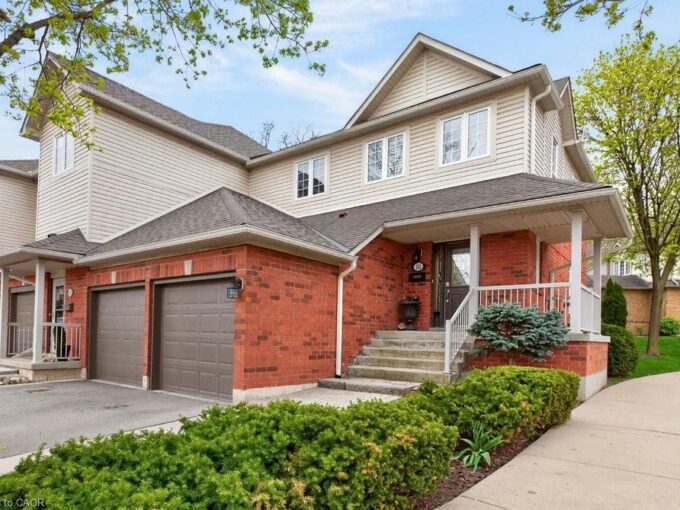
Welcome to this end-unit townhome with a double-car garage in…

Bedrooms
3
Bathrooms
3.5
Area
3061 Square Feet

$899,000

Debolender

Menu

  • Home
  • About
  • Buying Tips
  • Selling Tips
  • Testimonials
  • Contact

Contact Info

238 Speedvale Ave W, Guelph, ON N1L 1C9

+1 519 993 5656

deb@deboraholender.com

Find your new Home

  • All Listings
  • Guelph Listing
  • Kitchener Listing
  • Waterloo Listing
  • Cambridge Listing

Copyright © 2026, Deb Olender RE/MAX Guelph Real Estate Centre

|
42 Macteith Court, Cambridge ON N1R 7B9 49 Scots Pine Trail, Kitchener ON N2R 0N6

Owning a home is a keystone of wealth… both financial affluence and emotional security.

Suze Orman
September 22, 2026 Tuesday!
Debolender
  • Login
Forget Password?

OTP Verification

Please enter the 6-digit OTP sent to your email.

Time remaining: 05:00