Debolender
  • Home
  • About
    • Relocating
    • Testimonials
  • Real Estate Listings
    • Guelph
    • Kitchener
    • Waterloo
    • Cambridge
  • News and Advice
    • Deb’s Blog
    • Home Buying Advice
    • Home Selling Advice
    • Get Listings Sent To You
    • Get Your Free Home Evaluation
  • Contact
Debolender
  • Home
  • About
    • Relocating
    • Testimonials
  • Real Estate Listings
    • Guelph
    • Kitchener
    • Waterloo
    • Cambridge
  • News and Advice
    • Deb’s Blog
    • Home Buying Advice
    • Home Selling Advice
    • Get Listings Sent To You
    • Get Your Free Home Evaluation
  • Contact

291 Grand River Boulevard, Kitchener ON N2A 3H3

  • Home
  • Kitchener

291 Grand River Boulevard, Kitchener ON N2A 3H3

291 Grand River Boulevard, Kitchener ON N2A 3H3

$1,100,000

  • d24de8f691cae44745f0e1c6e53473b1-m1.jpeg
  • d24de8f691cae44745f0e1c6e53473b1-m2.jpeg
  • d24de8f691cae44745f0e1c6e53473b1-m3.jpeg
  • d24de8f691cae44745f0e1c6e53473b1-m4.jpeg
  • d24de8f691cae44745f0e1c6e53473b1-m5.jpeg
  • d24de8f691cae44745f0e1c6e53473b1-m6.jpeg
  • d24de8f691cae44745f0e1c6e53473b1-m7.jpeg
  • d24de8f691cae44745f0e1c6e53473b1-m8.jpeg
  • d24de8f691cae44745f0e1c6e53473b1-m9.jpeg
  • d24de8f691cae44745f0e1c6e53473b1-m10.jpeg
  • d24de8f691cae44745f0e1c6e53473b1-m11.jpeg
  • d24de8f691cae44745f0e1c6e53473b1-m12.jpeg
  • d24de8f691cae44745f0e1c6e53473b1-m13.jpeg
  • d24de8f691cae44745f0e1c6e53473b1-m14.jpeg
  • d24de8f691cae44745f0e1c6e53473b1-m15.jpeg
  • d24de8f691cae44745f0e1c6e53473b1-m16.jpeg
  • d24de8f691cae44745f0e1c6e53473b1-m17.jpeg
  • d24de8f691cae44745f0e1c6e53473b1-m18.jpeg
  • d24de8f691cae44745f0e1c6e53473b1-m19.jpeg
  • d24de8f691cae44745f0e1c6e53473b1-m20.jpeg
  • d24de8f691cae44745f0e1c6e53473b1-m21.jpeg
  • d24de8f691cae44745f0e1c6e53473b1-m22.jpeg
  • d24de8f691cae44745f0e1c6e53473b1-m23.jpeg
  • d24de8f691cae44745f0e1c6e53473b1-m24.jpeg
  • d24de8f691cae44745f0e1c6e53473b1-m25.jpeg
  • d24de8f691cae44745f0e1c6e53473b1-m26.jpeg
  • d24de8f691cae44745f0e1c6e53473b1-m27.jpeg
  • d24de8f691cae44745f0e1c6e53473b1-m28.jpeg
  • d24de8f691cae44745f0e1c6e53473b1-m29.jpeg
  • d24de8f691cae44745f0e1c6e53473b1-m30.jpeg
  • d24de8f691cae44745f0e1c6e53473b1-m31.jpeg
  • d24de8f691cae44745f0e1c6e53473b1-m32.jpeg
  • d24de8f691cae44745f0e1c6e53473b1-m33.jpeg
  • d24de8f691cae44745f0e1c6e53473b1-m34.jpeg
  • d24de8f691cae44745f0e1c6e53473b1-m35.jpeg
  • d24de8f691cae44745f0e1c6e53473b1-m36.jpeg
  • d24de8f691cae44745f0e1c6e53473b1-m37.jpeg
  • d24de8f691cae44745f0e1c6e53473b1-m38.jpeg
  • d24de8f691cae44745f0e1c6e53473b1-m39.jpeg
  • d24de8f691cae44745f0e1c6e53473b1-m40.jpeg
  • d24de8f691cae44745f0e1c6e53473b1-m41.jpeg
  • d24de8f691cae44745f0e1c6e53473b1-m42.jpeg
  • d24de8f691cae44745f0e1c6e53473b1-m43.jpeg
  • d24de8f691cae44745f0e1c6e53473b1-m44.jpeg
  • d24de8f691cae44745f0e1c6e53473b1-m45.jpeg
  • d24de8f691cae44745f0e1c6e53473b1-m46.jpeg
  • d24de8f691cae44745f0e1c6e53473b1-m47.jpeg
  • d24de8f691cae44745f0e1c6e53473b1-m48.jpeg
  • d24de8f691cae44745f0e1c6e53473b1-m49.jpeg
  • d24de8f691cae44745f0e1c6e53473b1-m50.jpeg

Property ID:

 RH-1675404-property

Bedrooms
4
Bathrooms
3
Garage
Yes
Year Built
1987
Area
3170 Square Feet

Description

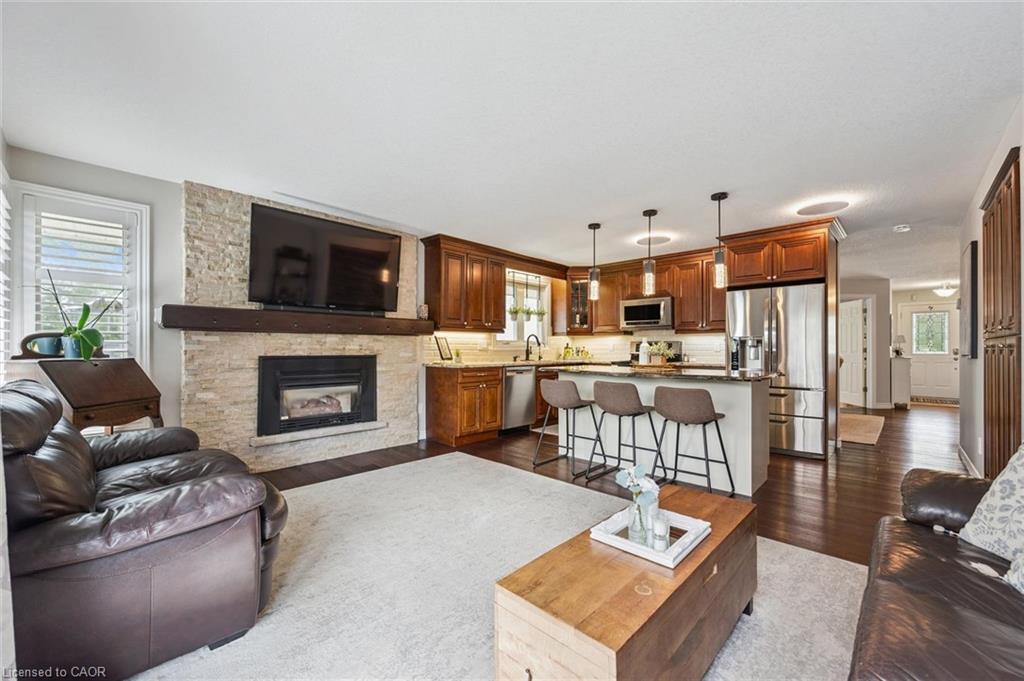
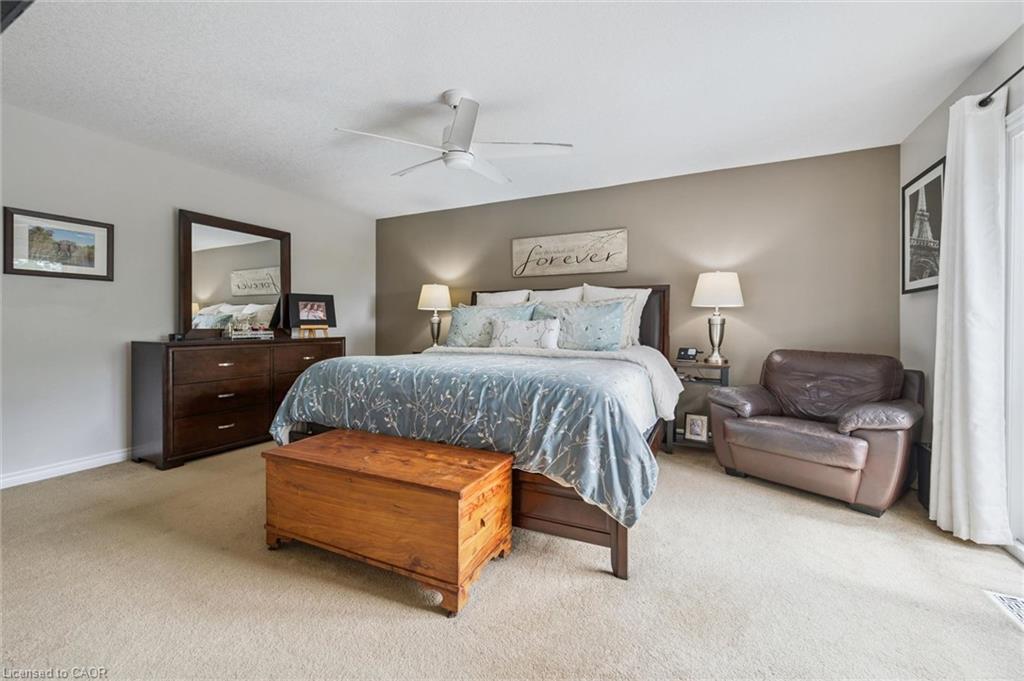
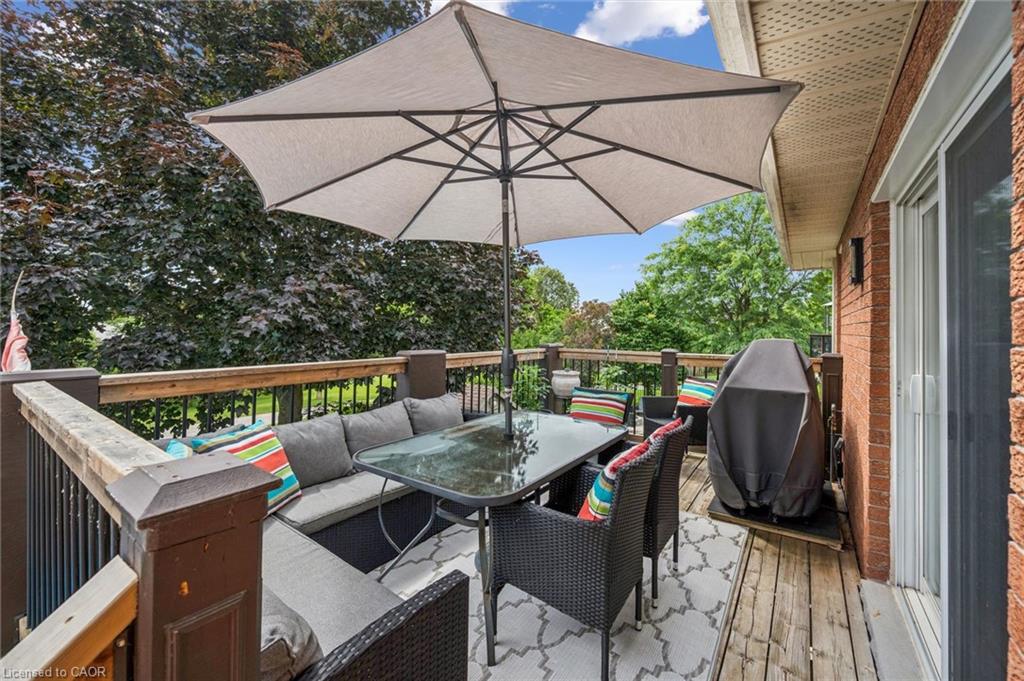
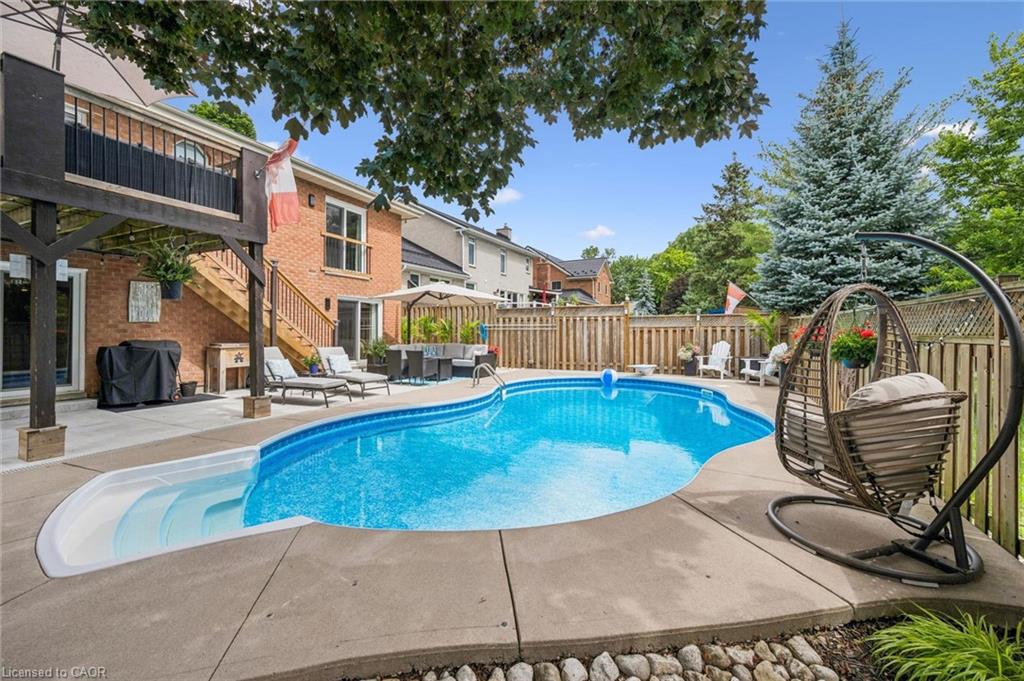
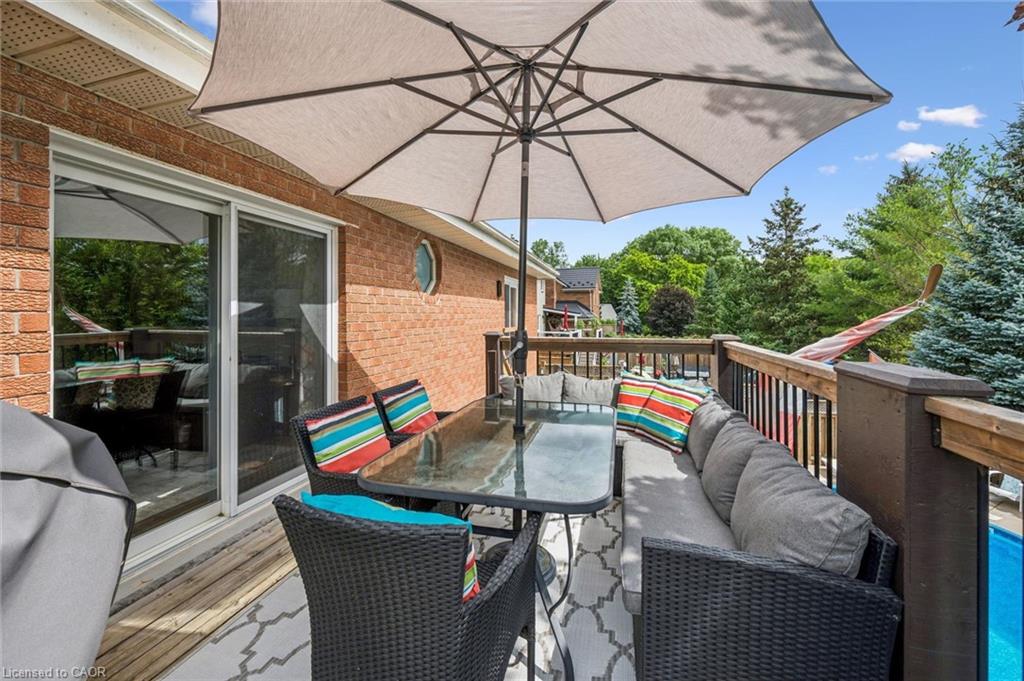
Welcome to this exceptional all-brick bungalow, perfectly situated in a fabulous neighbourhood, backing onto peaceful greenspace and scenic walking trails, with the Grand River just steps away. Offering two beautifully finished levels of living space, this impressive home features 4 bedrooms, 3 bathrooms, and an incredible backyard oasis designed for both relaxation and entertaining.The heart of the home is the open-concept custom kitchen, complete with maple cabinetry, granite countertops, an island with a beverage fridge, stainless steel appliances (including a double oven), and a spacious pantry. The adjoining living room showcases bamboo flooring, a cozy gas fireplace, and sliding doors leading to the deck overlooking the spectacular & private backyard.The spacious primary suite is a private retreat featuring a large walk-in closet, a luxurious 5-piece ensuite, and a charming Juliet balcony. Main floor laundry adds everyday convenience.The newly finished walkout basement offers exceptional additional living space with a large recreation room featuring a second gas fireplace, custom maple and granite bar with a bar fridge, a dedicated gym, a convenient kitchenette, and abundant storage. Two sliding doors provide seamless access to the backyard, while custom built-ins, pot lights, and USB charging outlets throughout add thoughtful touches. Step outside to your own private resort. The beautifully landscaped backyard boasts a heated, saltwater pool with a new pool pump, salt cell, and heater in 2025, a pool cabana, and multiple sitting areas…perfect for entertaining or unwinding. Complete with a double-car garage, quality finishes throughout, and an unbeatable location surrounded by nature while remaining close to amenities, this stunning home offers the perfect blend of luxury, comfort, and lifestyle.

Additional Details

  • Property Age: 1987
  • Property Sub Type: Single Family Residence
  • Zoning: R2A
  • Transaction Type: Sale
  • Basement: Walk-Out Access, Full, Finished
  • Heating: Forced Air, Natural Gas
  • Cooling: Private Drive Double Wide
  • Parking Space: 4
  • Pool Features: In Ground, Salt Water, Other
  • Fire Places: 2
  • Virtual Tour: https://youriguide.com/291_grand_river_blvd_kitchener_on/
  • MLS Status: Pending

Similar Properties

View Property

643 Upper Wellington Street, Hamilton ON L9A 3R2

Why rent when you can own? This charming detached bungalow…

Bedrooms
2
Bathrooms
1
Area
895 Square Feet

$399,900

View Property

328 Woodward Avenue, Hamilton ON L8H 6N5

Welcome to 328 Woodward Ave in the mature and established…

Bedrooms
3
Bathrooms
1
Area
1033 Square Feet

$489,900
Debolender

Menu

  • Home
  • About
  • Buying Tips
  • Selling Tips
  • Testimonials
  • Contact

Contact Info

238 Speedvale Ave W, Guelph, ON N1L 1C9

+1 519 993 5656

deb@deboraholender.com

Find your new Home

  • All Listings
  • Guelph Listing
  • Kitchener Listing
  • Waterloo Listing
  • Cambridge Listing

Copyright © 2026, Deb Olender RE/MAX Guelph Real Estate Centre

|
49 Scots Pine Trail, Kitchener ON N2R 0N6 21-112 Kingswood Drive, Kitchener ON N2E 1S9

Owning a home is a keystone of wealth… both financial affluence and emotional security.

Suze Orman
September 22, 2026 Tuesday!
Debolender
  • Login
Forget Password?

OTP Verification

Please enter the 6-digit OTP sent to your email.

Time remaining: 05:00