Debolender
  • Home
  • About
    • Relocating
    • Testimonials
  • Real Estate Listings
    • Guelph
    • Kitchener
    • Waterloo
    • Cambridge
  • News and Advice
    • Deb’s Blog
    • Home Buying Advice
    • Home Selling Advice
    • Get Listings Sent To You
    • Get Your Free Home Evaluation
  • Contact
Debolender
  • Home
  • About
    • Relocating
    • Testimonials
  • Real Estate Listings
    • Guelph
    • Kitchener
    • Waterloo
    • Cambridge
  • News and Advice
    • Deb’s Blog
    • Home Buying Advice
    • Home Selling Advice
    • Get Listings Sent To You
    • Get Your Free Home Evaluation
  • Contact

10 Reistwood Drive, Kitchener ON N2R 0N7

  • Home
  • Kitchener

10 Reistwood Drive, Kitchener ON N2R 0N7

10 Reistwood Drive, Kitchener ON N2R 0N7

$999,900
  • 103af9cc6a88a61a3f538d1ab6d716f1-m1.jpeg
  • 103af9cc6a88a61a3f538d1ab6d716f1-m2.jpeg
  • 103af9cc6a88a61a3f538d1ab6d716f1-m3.jpeg
  • 103af9cc6a88a61a3f538d1ab6d716f1-m4.jpeg
  • 103af9cc6a88a61a3f538d1ab6d716f1-m5.jpeg
  • 103af9cc6a88a61a3f538d1ab6d716f1-m6.jpeg
  • 103af9cc6a88a61a3f538d1ab6d716f1-m7.jpeg
  • 103af9cc6a88a61a3f538d1ab6d716f1-m8.jpeg
  • 103af9cc6a88a61a3f538d1ab6d716f1-m9.jpeg
  • 103af9cc6a88a61a3f538d1ab6d716f1-m10.jpeg
  • 103af9cc6a88a61a3f538d1ab6d716f1-m11.jpeg
  • 103af9cc6a88a61a3f538d1ab6d716f1-m12.jpeg
  • 103af9cc6a88a61a3f538d1ab6d716f1-m13.jpeg
  • 103af9cc6a88a61a3f538d1ab6d716f1-m14.jpeg
  • 103af9cc6a88a61a3f538d1ab6d716f1-m15.jpeg
  • 103af9cc6a88a61a3f538d1ab6d716f1-m16.jpeg
  • 103af9cc6a88a61a3f538d1ab6d716f1-m17.jpeg
  • 103af9cc6a88a61a3f538d1ab6d716f1-m18.jpeg
  • 103af9cc6a88a61a3f538d1ab6d716f1-m19.jpeg
  • 103af9cc6a88a61a3f538d1ab6d716f1-m20.jpeg
  • 103af9cc6a88a61a3f538d1ab6d716f1-m21.jpeg
  • 103af9cc6a88a61a3f538d1ab6d716f1-m22.jpeg
  • 103af9cc6a88a61a3f538d1ab6d716f1-m23.jpeg
  • 103af9cc6a88a61a3f538d1ab6d716f1-m24.jpeg
  • 103af9cc6a88a61a3f538d1ab6d716f1-m25.jpeg
  • 103af9cc6a88a61a3f538d1ab6d716f1-m26.jpeg
  • 103af9cc6a88a61a3f538d1ab6d716f1-m27.jpeg
  • 103af9cc6a88a61a3f538d1ab6d716f1-m28.jpeg
  • 103af9cc6a88a61a3f538d1ab6d716f1-m29.jpeg
  • 103af9cc6a88a61a3f538d1ab6d716f1-m30.jpeg
  • 103af9cc6a88a61a3f538d1ab6d716f1-m31.jpeg
  • 103af9cc6a88a61a3f538d1ab6d716f1-m32.jpeg
  • 103af9cc6a88a61a3f538d1ab6d716f1-m33.jpeg
  • 103af9cc6a88a61a3f538d1ab6d716f1-m34.jpeg
  • 103af9cc6a88a61a3f538d1ab6d716f1-m35.jpeg
  • 103af9cc6a88a61a3f538d1ab6d716f1-m36.jpeg
  • 103af9cc6a88a61a3f538d1ab6d716f1-m37.jpeg
  • 103af9cc6a88a61a3f538d1ab6d716f1-m38.jpeg
  • 103af9cc6a88a61a3f538d1ab6d716f1-m39.jpeg
  • 103af9cc6a88a61a3f538d1ab6d716f1-m40.jpeg
  • 103af9cc6a88a61a3f538d1ab6d716f1-m41.jpeg
  • 103af9cc6a88a61a3f538d1ab6d716f1-m42.jpeg
  • 103af9cc6a88a61a3f538d1ab6d716f1-m43.jpeg
  • 103af9cc6a88a61a3f538d1ab6d716f1-m44.jpeg
  • 103af9cc6a88a61a3f538d1ab6d716f1-m45.jpeg
  • 103af9cc6a88a61a3f538d1ab6d716f1-m46.jpeg
  • 103af9cc6a88a61a3f538d1ab6d716f1-m47.jpeg
  • 103af9cc6a88a61a3f538d1ab6d716f1-m48.jpeg
  • 103af9cc6a88a61a3f538d1ab6d716f1-m49.jpeg
  • 103af9cc6a88a61a3f538d1ab6d716f1-m50.jpeg

Property ID:

 RH-1676265-property

Bedrooms
5
Bathrooms
4.5
Garage
Yes
Year Built
2020
Area
3497 Square Feet

Description

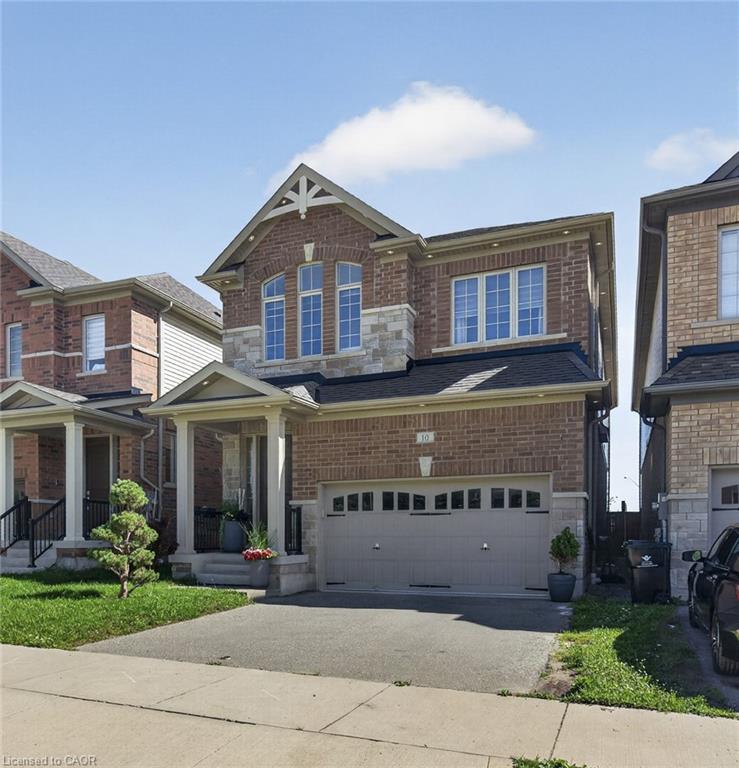
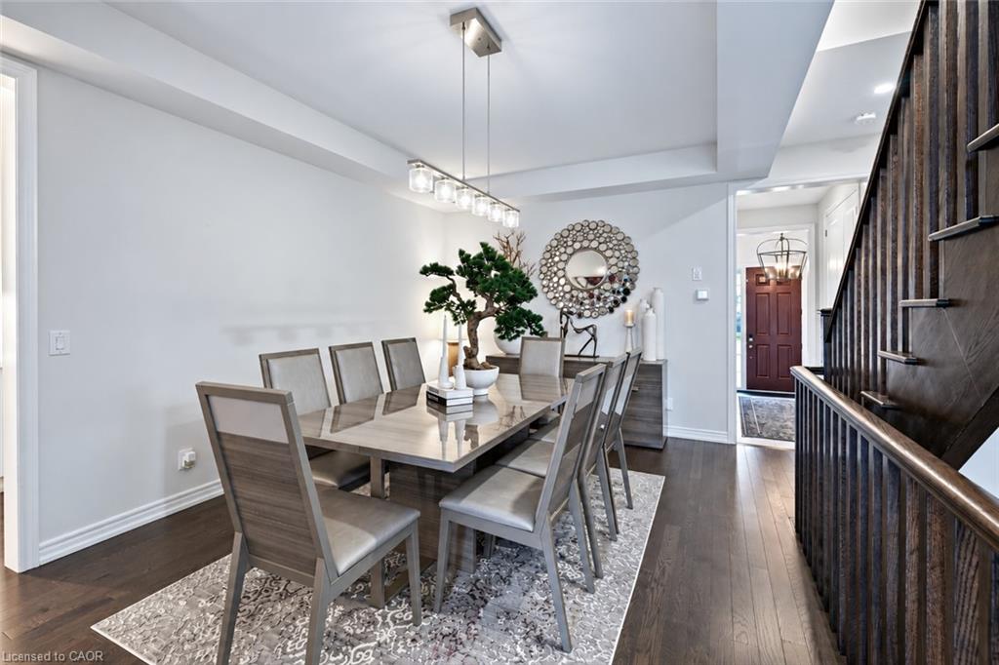
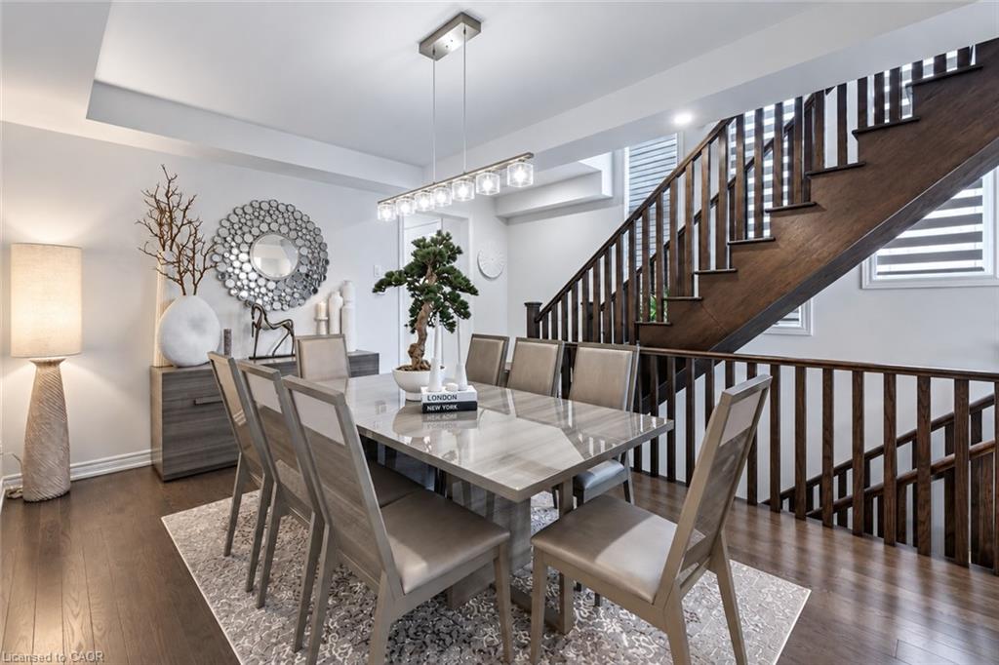
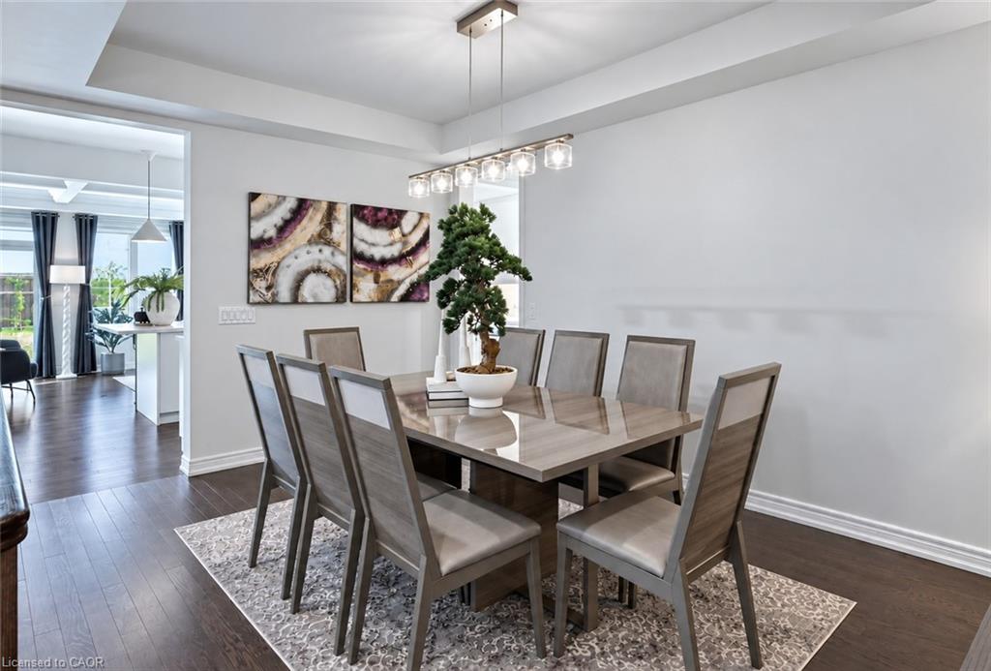
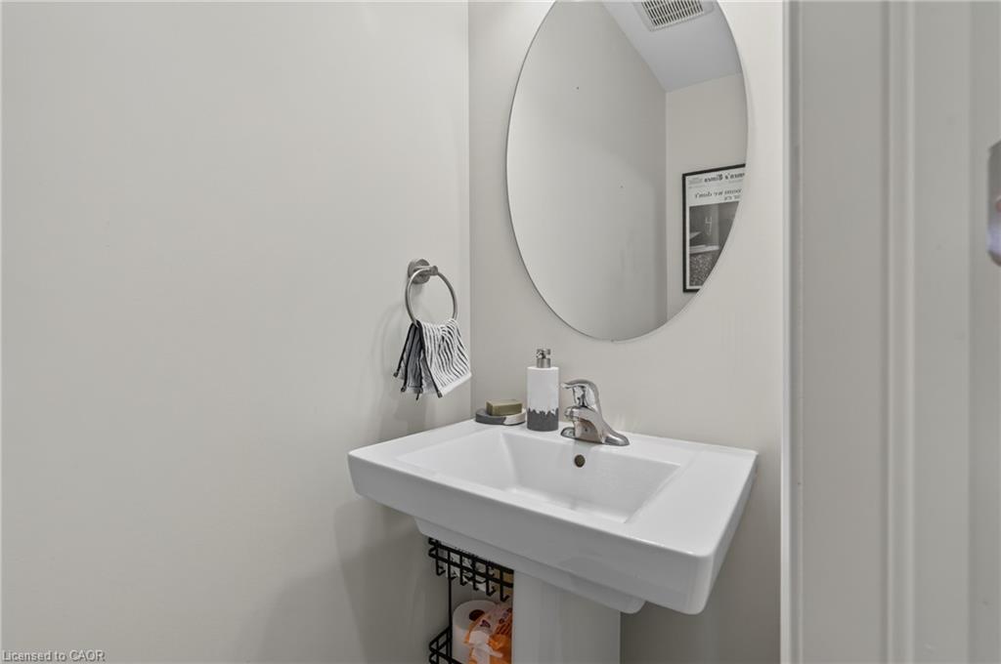
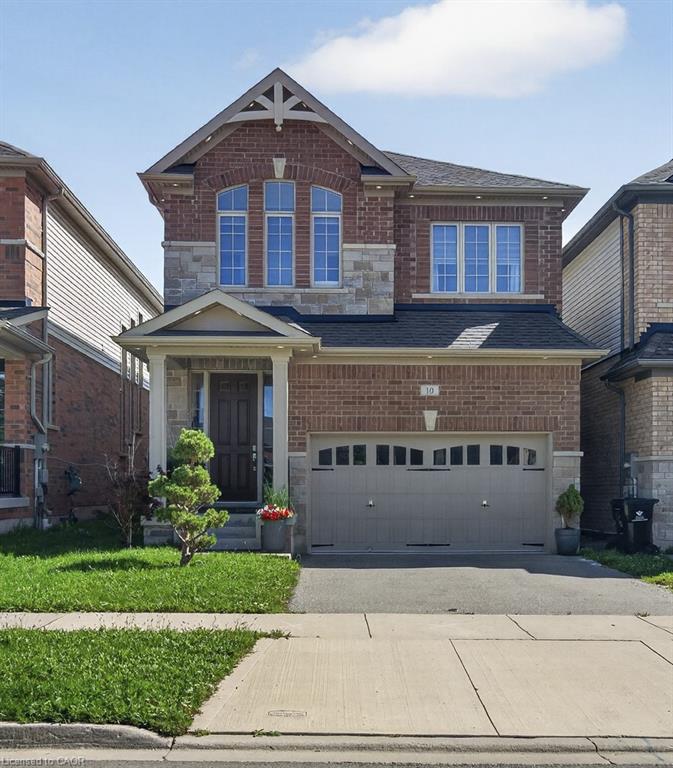
Welcome to this beautifully appointed Bridgeport model by Heathwood Homes, offering approximately 2,600 sq. ft. of living space plus a fully finished in-law suite. Beautiful brick and stonework, enhanced by exterior pot lighting all around the home, creates striking curb appeal day and night. Exceptionally well maintained and upgraded, this impressive 4-bedroom, 4.5-bathroom home offers a fantastic family-friendly layout in one of Kitchener’s most sought-after neighbourhoods
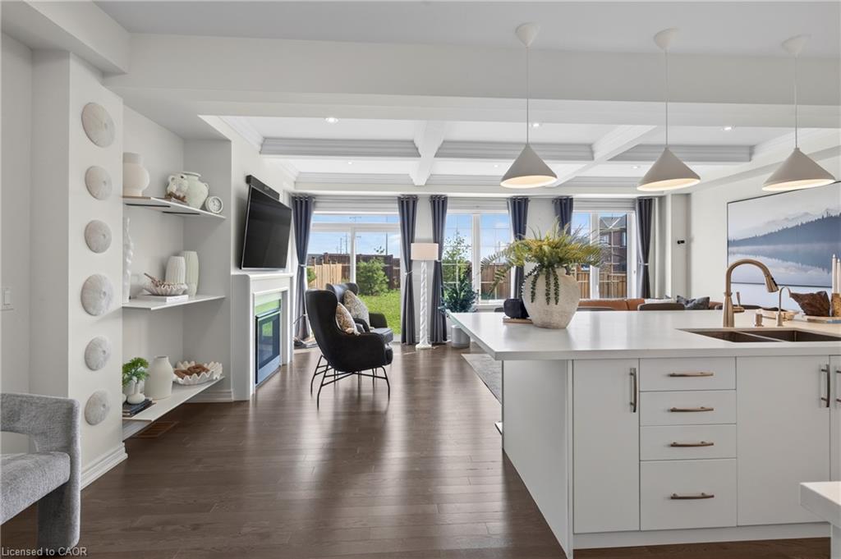
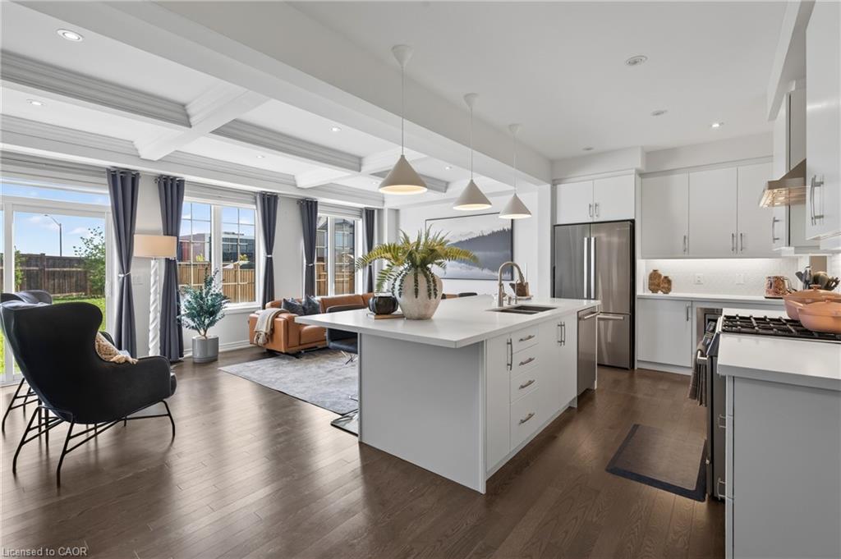
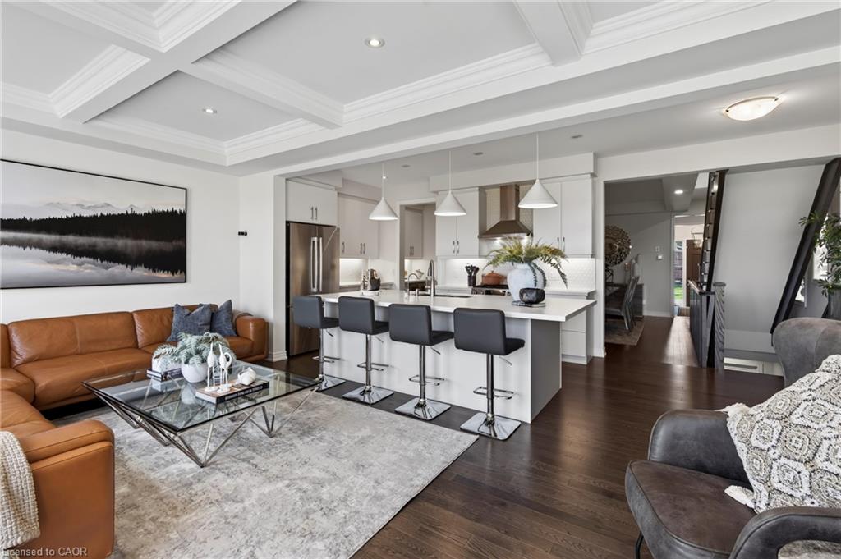
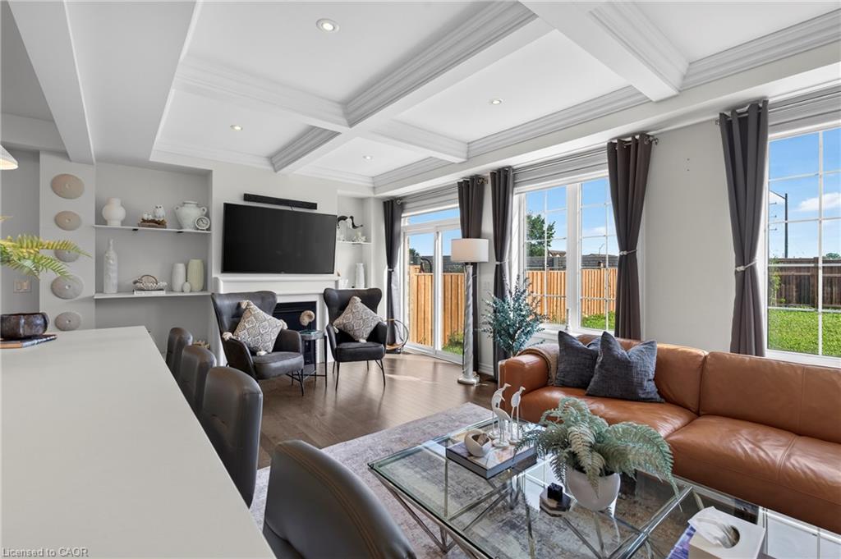
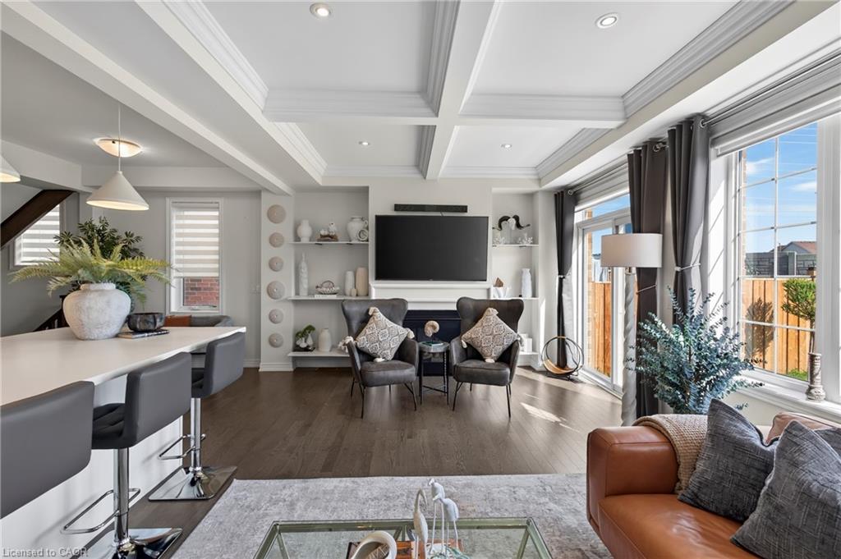
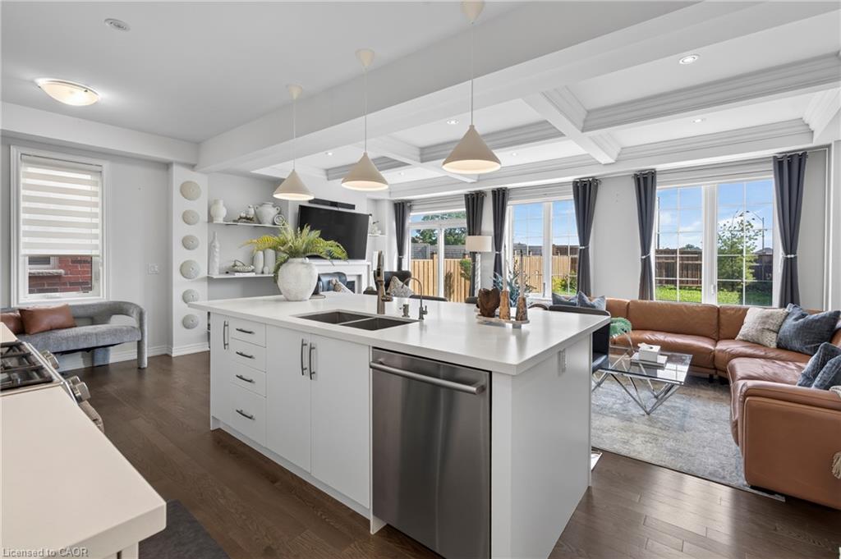
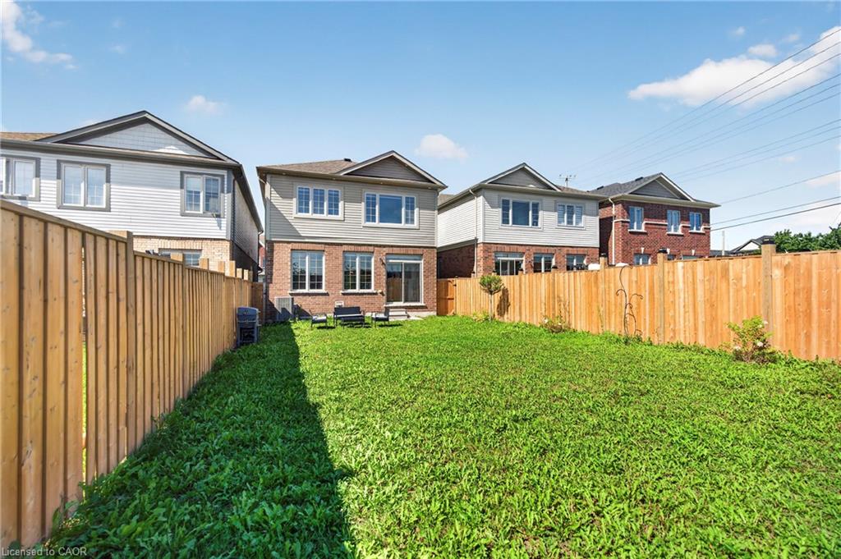
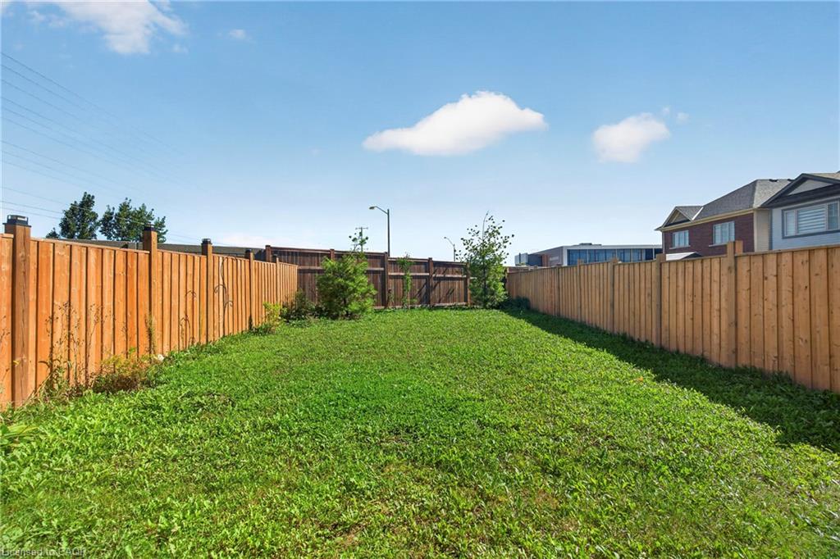
The bright, open concept main floor features 9ft Ceilings, Engineered Hardwood flooring, Pot Lights and an Elegant Waffle Ceiling in the Great Room. Walk out to the exceptionally large, fully fenced backyard on an impressive 134ft deep lot, perfect for family living and entertaining.

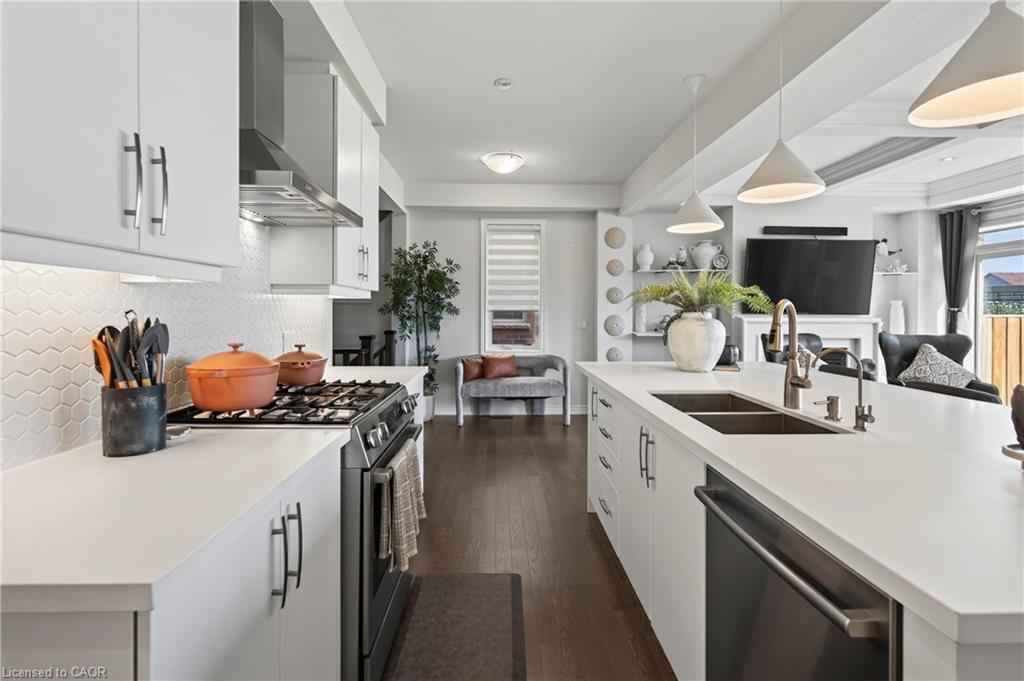
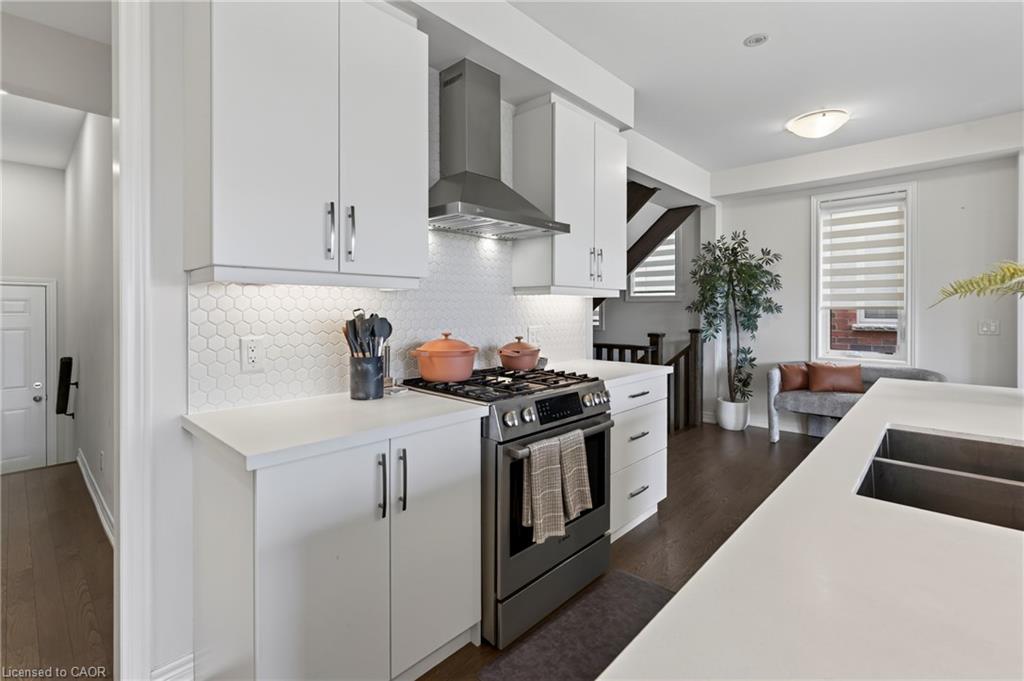
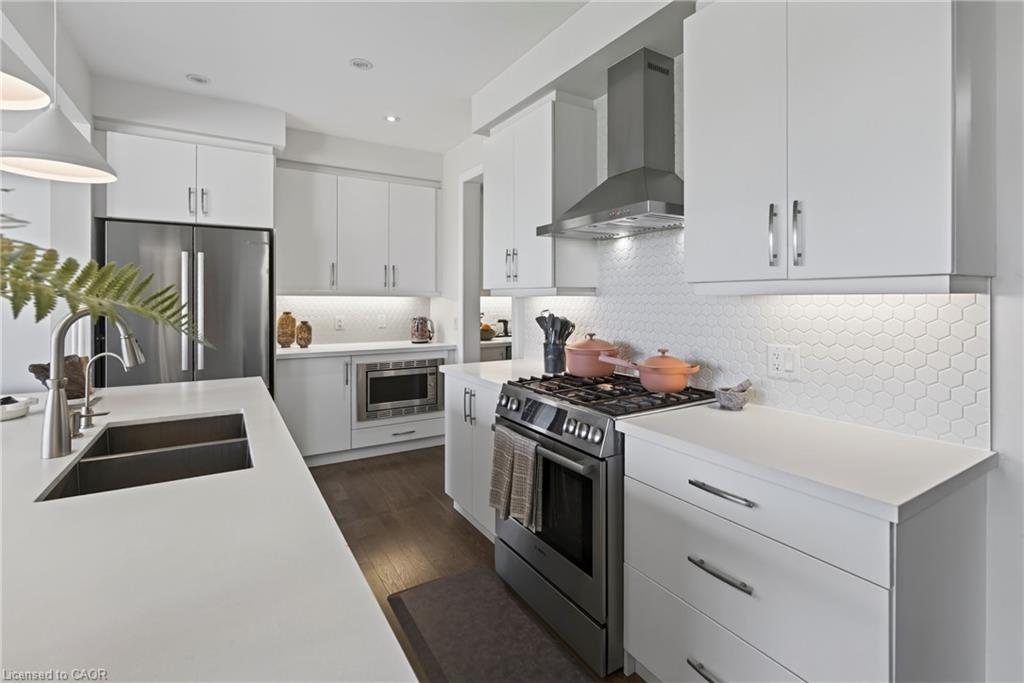
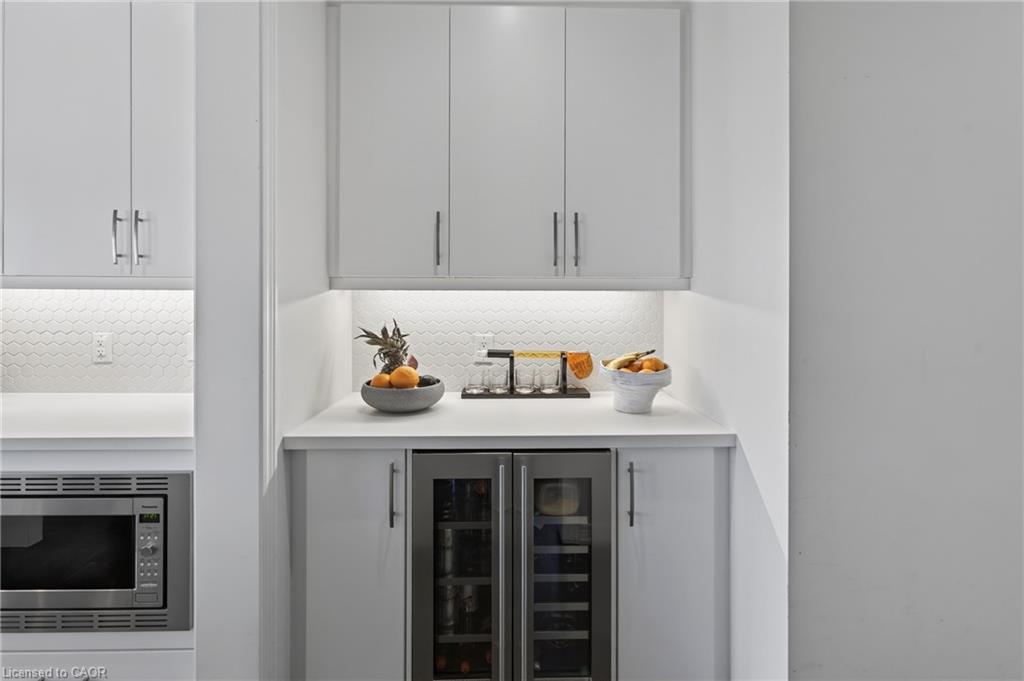
The upgraded kitchen features Quartz Countertops, an Extended Breakfast Counter, abundant cabinetry and quality Stainless-Steel Bosch appliances. A private servery with additional cabinetry and a wine cooler makes entertaining effortless.

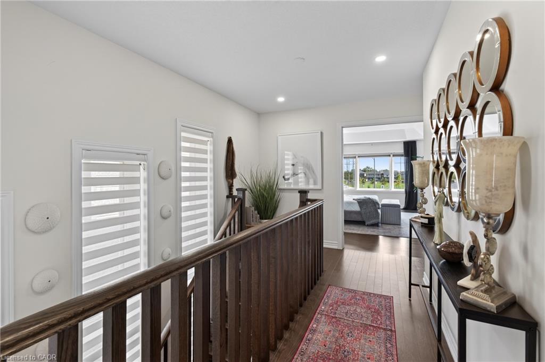
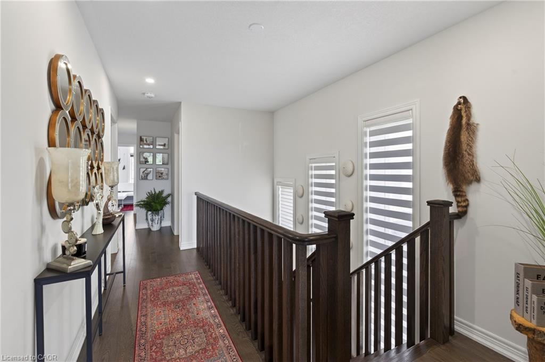
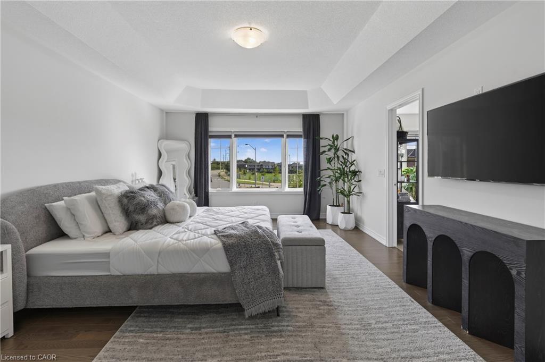
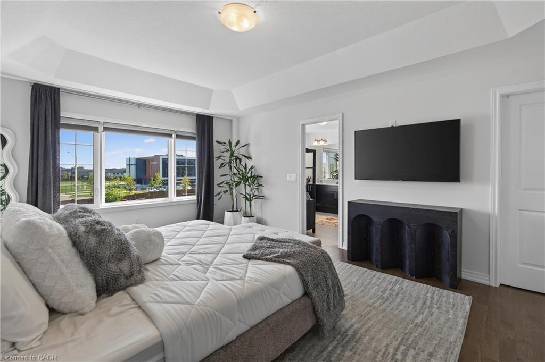
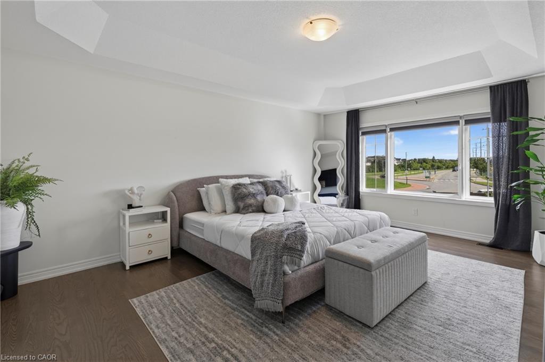
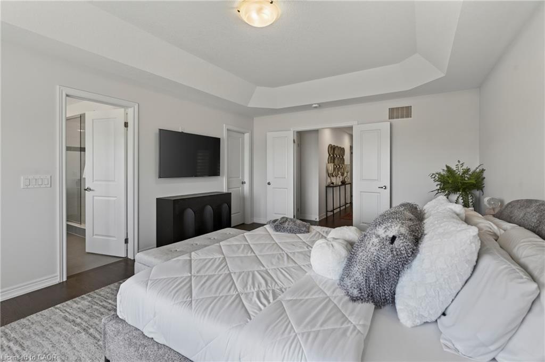
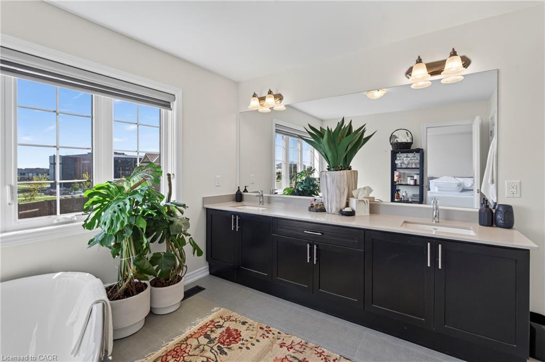
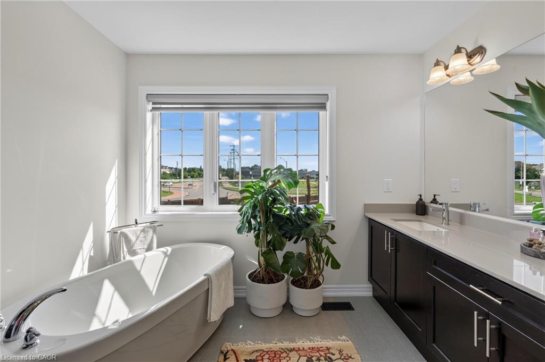
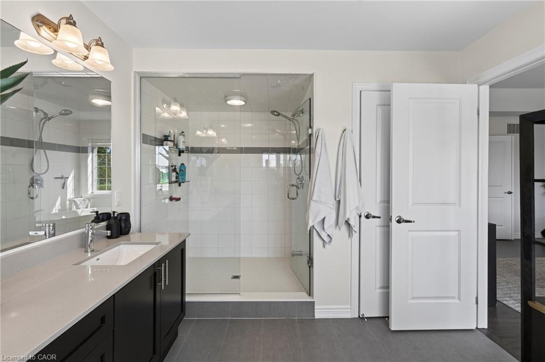
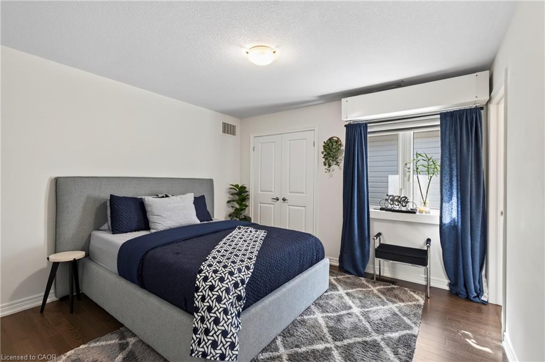
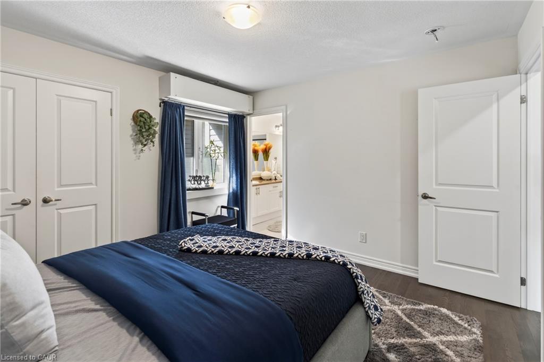
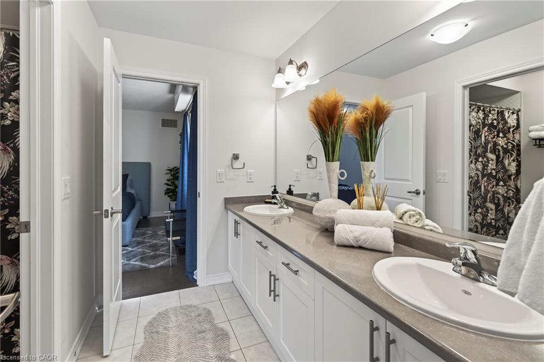
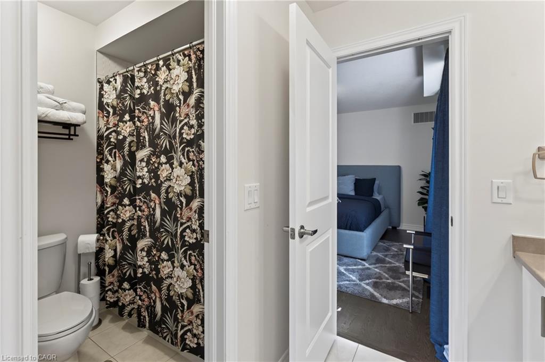
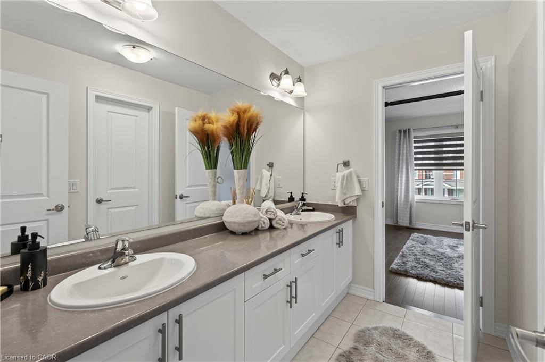
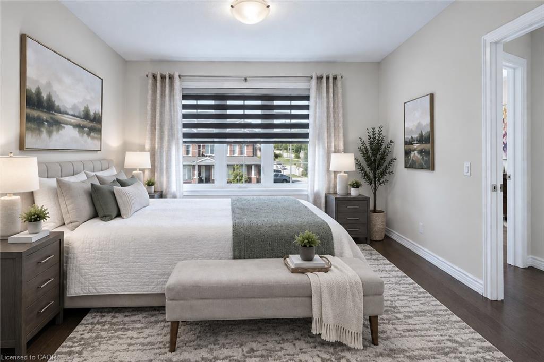
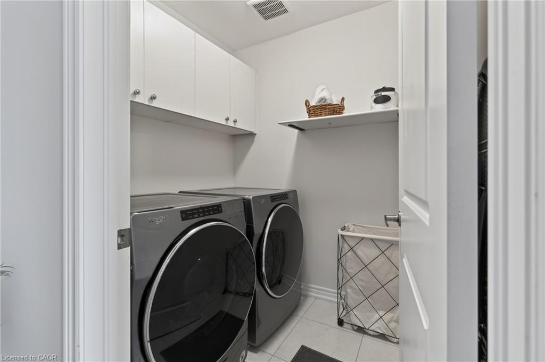
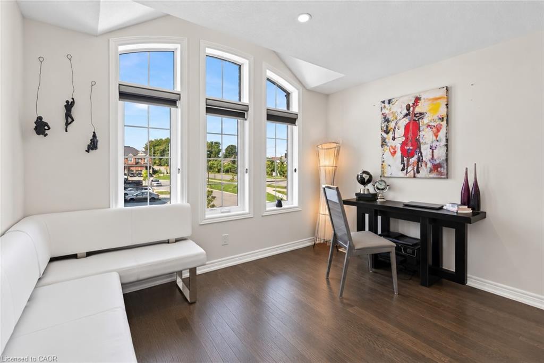
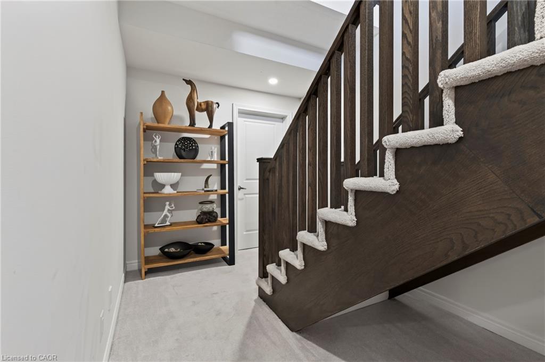
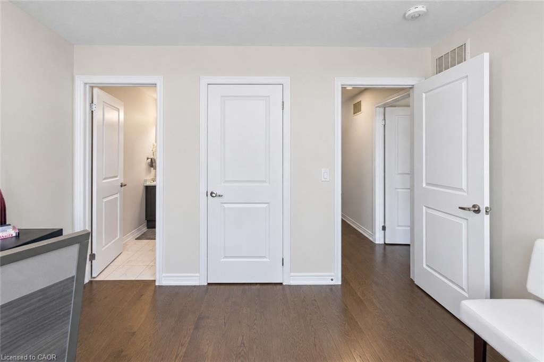
An oak staircase leads to the second floor, where engineered hardwood continues throughout. You’ll find 4 spacious bedrooms and convenient second-floor laundry. The spacious primary suite features an elegant coffered ceiling, large windows that fill the room with natural light, and a luxurious spa inspired ensuite. Bedrooms 2 and 3 share a Jack and Jill bathroom, while Bedroom 4 enjoys its own private ensuite.

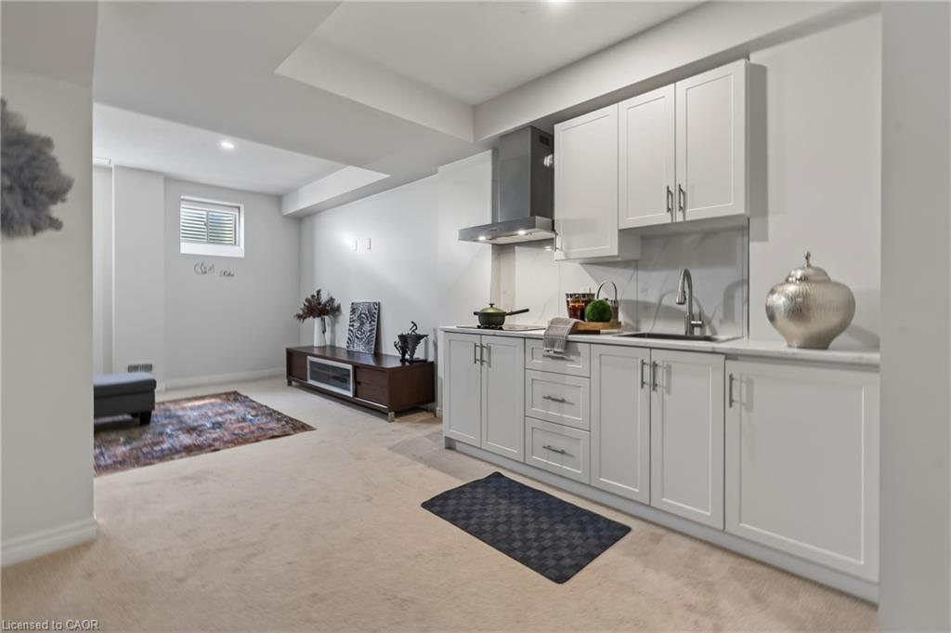
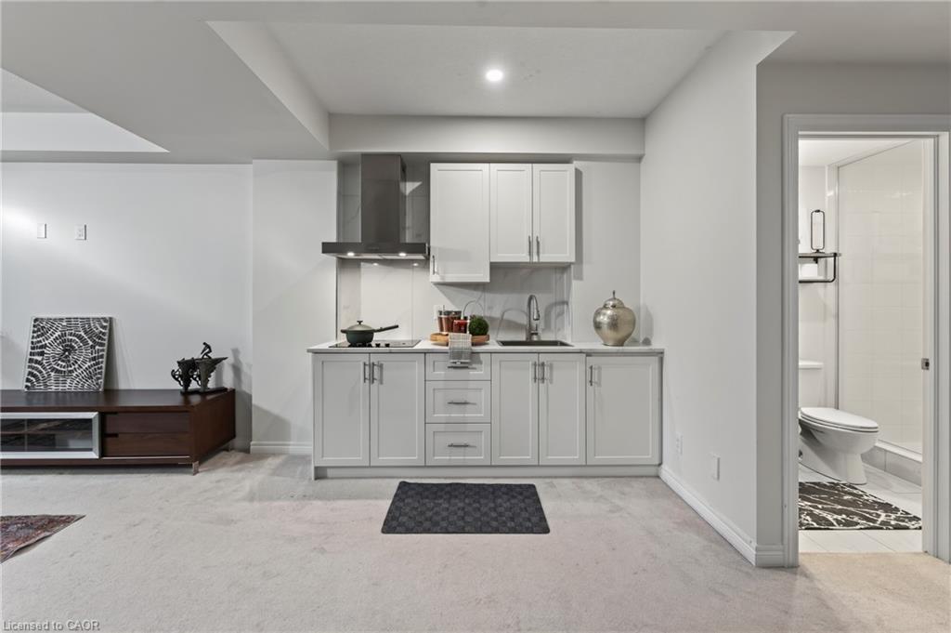
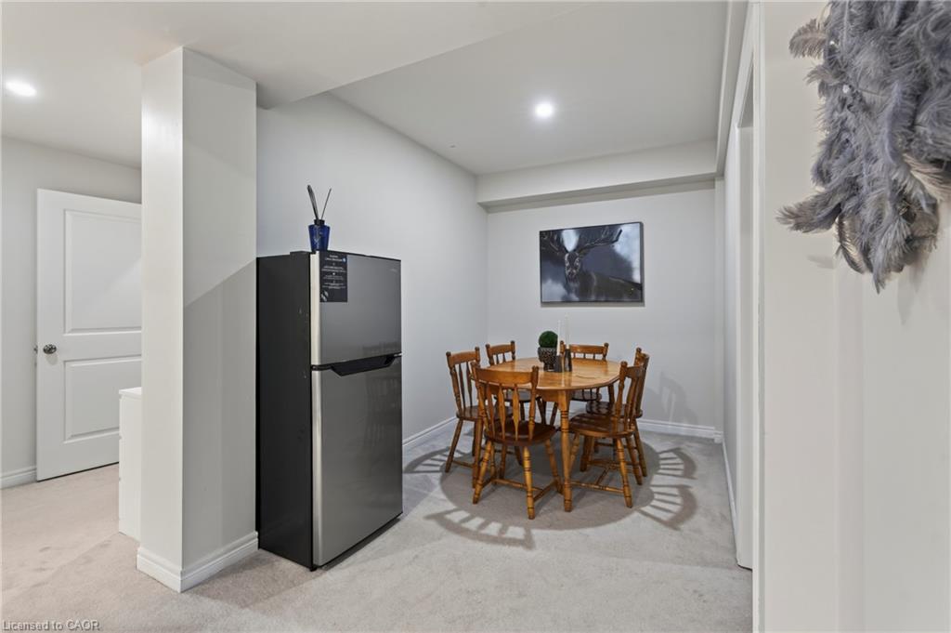
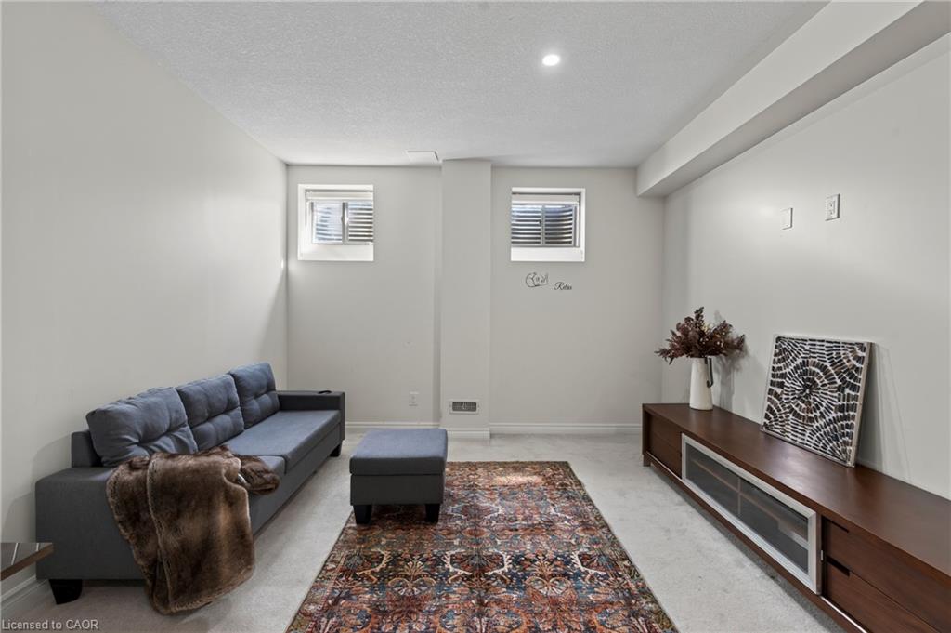
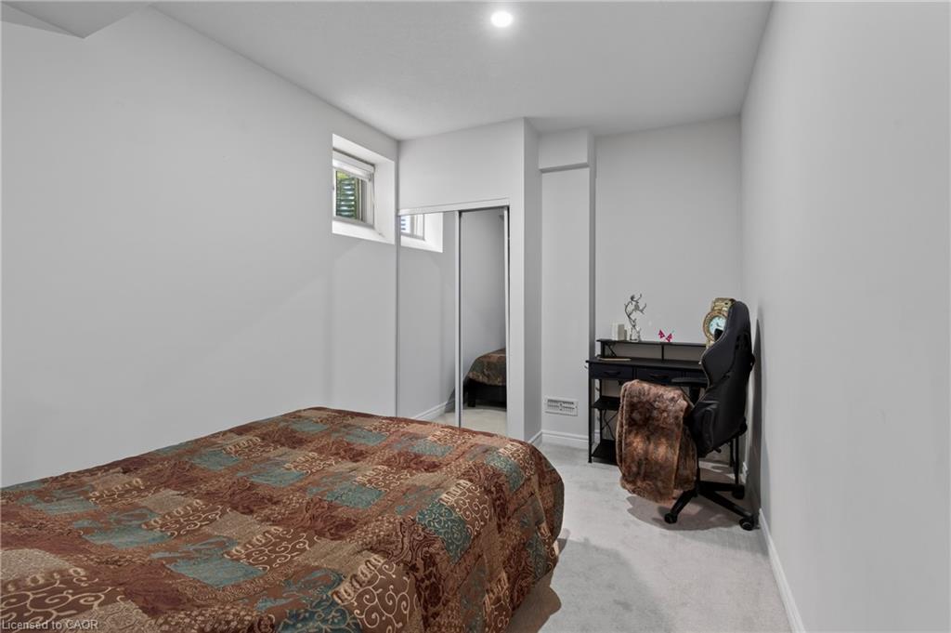
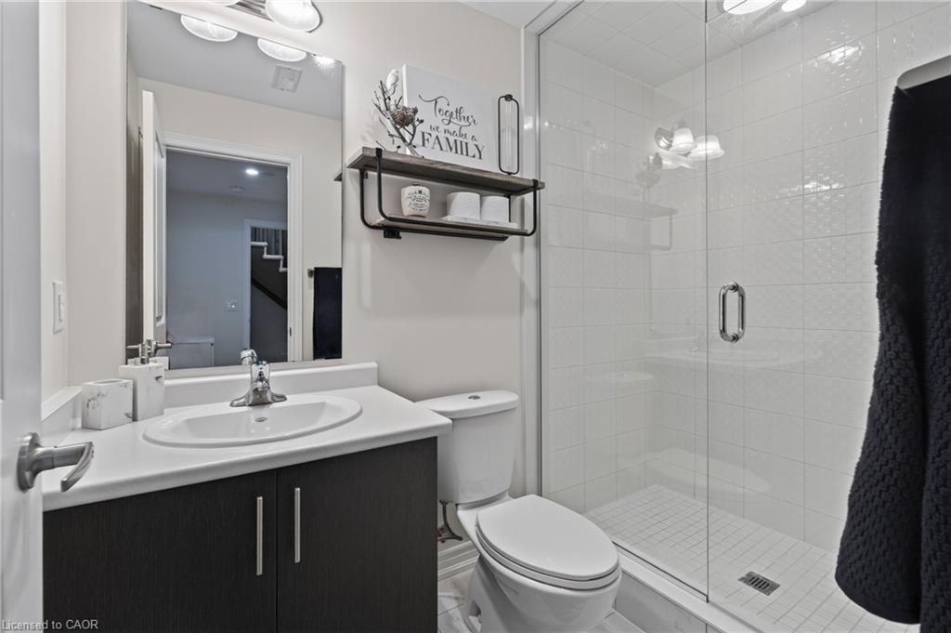
The finished lower level offers a separate in-law suite with kitchenette, bedroom, full bathroom, private laundry and high ceilings, ideal for extended family, multigenerational living or guests.

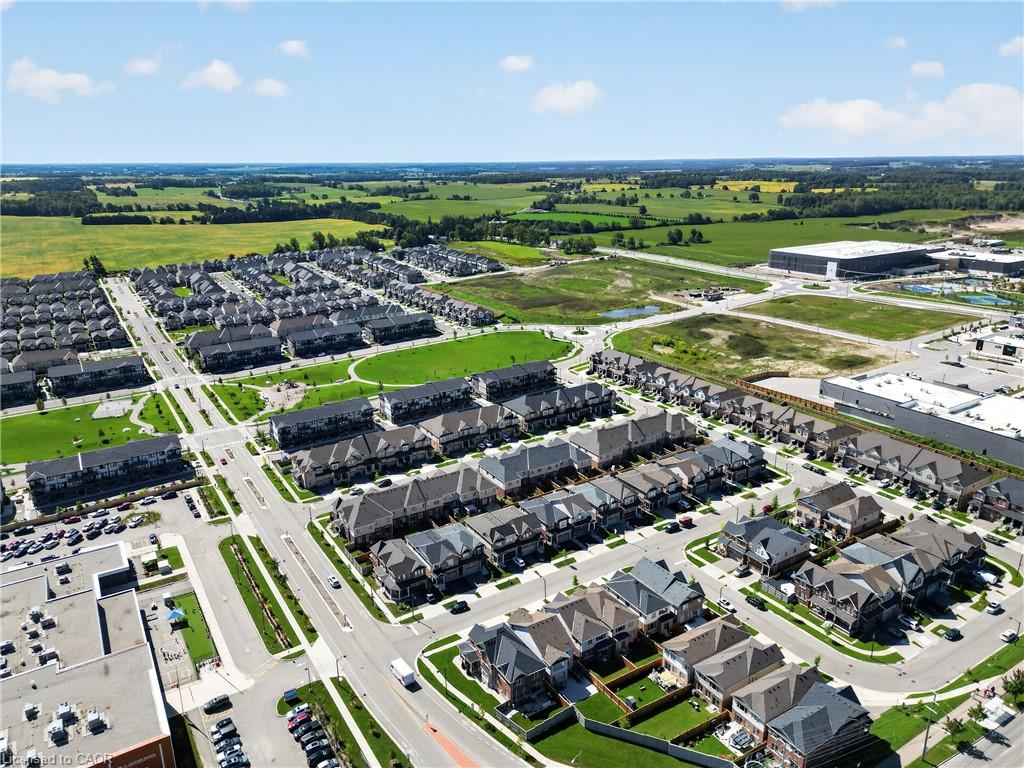
Additional features include central vacuum rough-in, generous storage and a double driveway. Steps from public transit, supermarkets, restaurants, parks and trails, with easy access to highways and Kitchener’s major sports and recreation facilities. A beautiful, move in ready home offering space, quality and convenience inside and out!

Additional Details

  • Property Age: 2020
  • Property Sub Type: Single Family Residence
  • Zoning: R-6
  • Transaction Type: Sale
  • Stories: 3
  • Basement: Other, Full, Finished, Sump Pump
  • Heating: Forced Air, Natural Gas
  • Cooling: Private Drive Double Wide
  • Parking Space: 4
  • Fire Places: 1
  • Virtual Tour: https://youriguide.com/10_reistwood_dr_kitchener_on/
  • MLS Status: Active

Similar Properties

View Property

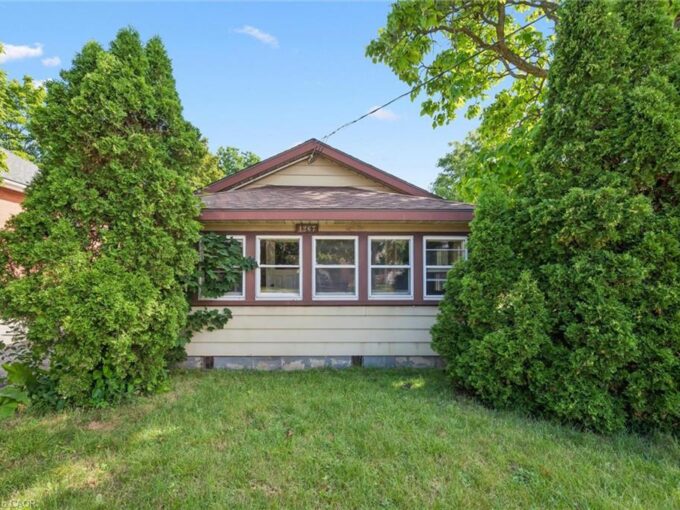
1267 Hamilton Street, Cambridge ON N3H 3G4

Welcome to 1267 Hamilton Street in Cambridge, an incredible opportunity…

Bedrooms
2
Bathrooms
1
Area
582 Square Feet

$380,000

View Property

66 Georgian Crescent, Kitchener ON N2B 3N9

Welcome to 66 Georgian Crescent, situated on a mature, quiet…

Bedrooms
3
Bathrooms
2.5
Area
2127 Square Feet

$700,000

Debolender

Menu

  • Home
  • About
  • Buying Tips
  • Selling Tips
  • Testimonials
  • Contact

Contact Info

238 Speedvale Ave W, Guelph, ON N1L 1C9

+1 519 993 5656

deb@deboraholender.com

Find your new Home

  • All Listings
  • Guelph Listing
  • Kitchener Listing
  • Waterloo Listing
  • Cambridge Listing

Copyright © 2026, Deb Olender RE/MAX Guelph Real Estate Centre

|
49 Marina Point Crescent, Hamilton ON L8E 0E4 61 Hillview Street, Kitchener ON N2H 5P9

Owning a home is a keystone of wealth… both financial affluence and emotional security.

Suze Orman
October 1, 2026 Thursday!
Debolender
  • Login
Forget Password?

OTP Verification

Please enter the 6-digit OTP sent to your email.

Time remaining: 05:00