Debolender
  • Home
  • About
    • Relocating
    • Testimonials
  • Real Estate Listings
    • Guelph
    • Kitchener
    • Waterloo
    • Cambridge
  • News and Advice
    • Deb’s Blog
    • Home Buying Advice
    • Home Selling Advice
    • Get Listings Sent To You
    • Get Your Free Home Evaluation
  • Contact
Debolender
  • Home
  • About
    • Relocating
    • Testimonials
  • Real Estate Listings
    • Guelph
    • Kitchener
    • Waterloo
    • Cambridge
  • News and Advice
    • Deb’s Blog
    • Home Buying Advice
    • Home Selling Advice
    • Get Listings Sent To You
    • Get Your Free Home Evaluation
  • Contact

241 Thorner Drive, Hamilton ON L8V 2M6

  • Home
  • Hamilton

241 Thorner Drive, Hamilton ON L8V 2M6

241 Thorner Drive, Hamilton ON L8V 2M6

$674,999
  • 82333517e3d676ba284998feb9fe4aaf-m1.jpeg
  • 82333517e3d676ba284998feb9fe4aaf-m2.jpeg
  • 82333517e3d676ba284998feb9fe4aaf-m3.jpeg
  • 82333517e3d676ba284998feb9fe4aaf-m4.jpeg
  • 82333517e3d676ba284998feb9fe4aaf-m5.jpeg
  • 82333517e3d676ba284998feb9fe4aaf-m6.jpeg
  • 82333517e3d676ba284998feb9fe4aaf-m7.jpeg
  • 82333517e3d676ba284998feb9fe4aaf-m8.jpeg
  • 82333517e3d676ba284998feb9fe4aaf-m9.jpeg
  • 82333517e3d676ba284998feb9fe4aaf-m10.jpeg
  • 82333517e3d676ba284998feb9fe4aaf-m11.jpeg
  • 82333517e3d676ba284998feb9fe4aaf-m12.jpeg
  • 82333517e3d676ba284998feb9fe4aaf-m13.jpeg
  • 82333517e3d676ba284998feb9fe4aaf-m14.jpeg
  • 82333517e3d676ba284998feb9fe4aaf-m15.jpeg
  • 82333517e3d676ba284998feb9fe4aaf-m16.jpeg
  • 82333517e3d676ba284998feb9fe4aaf-m17.jpeg
  • 82333517e3d676ba284998feb9fe4aaf-m18.jpeg
  • 82333517e3d676ba284998feb9fe4aaf-m19.jpeg
  • 82333517e3d676ba284998feb9fe4aaf-m20.jpeg
  • 82333517e3d676ba284998feb9fe4aaf-m21.jpeg
  • 82333517e3d676ba284998feb9fe4aaf-m22.jpeg
  • 82333517e3d676ba284998feb9fe4aaf-m23.jpeg
  • 82333517e3d676ba284998feb9fe4aaf-m24.jpeg
  • 82333517e3d676ba284998feb9fe4aaf-m25.jpeg
  • 82333517e3d676ba284998feb9fe4aaf-m26.jpeg

Property ID:

 RH-1676356-property

Bedrooms
3
Bathrooms
1.5
Garage
No
Year Built
1964
Area
1432 Square Feet

Description

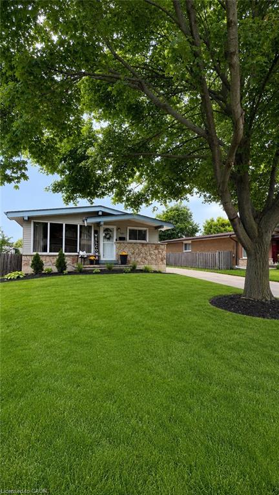
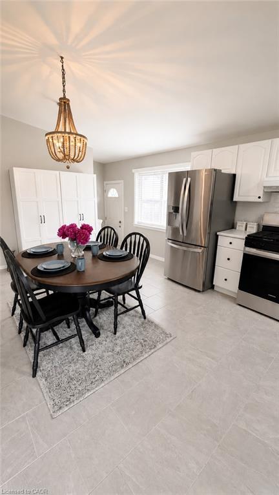
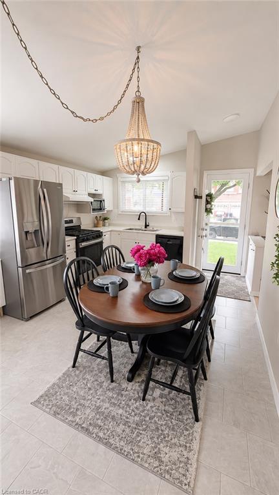
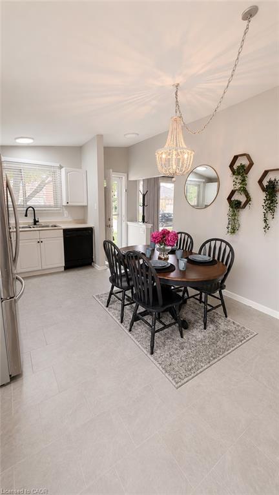
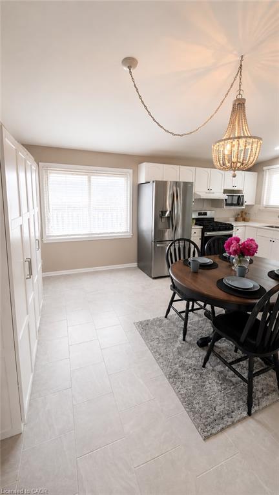
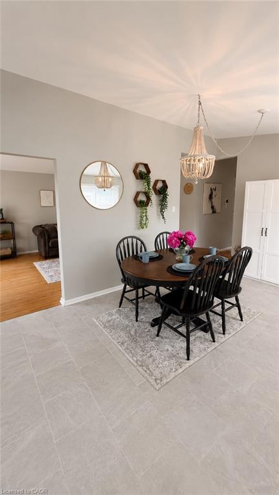
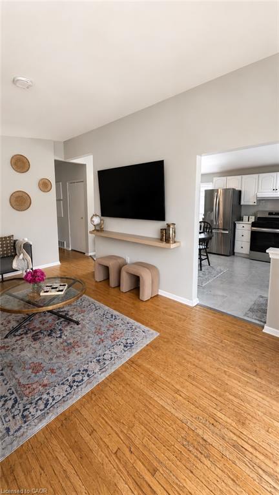
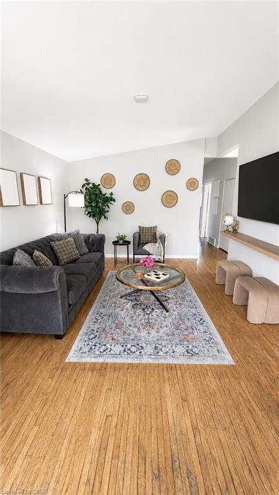
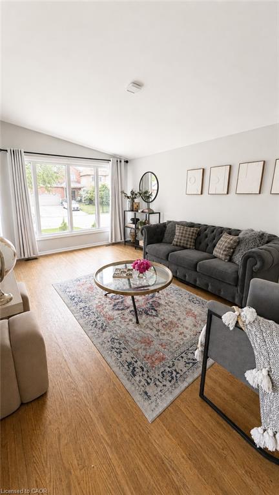
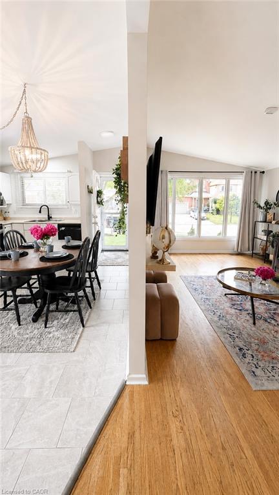
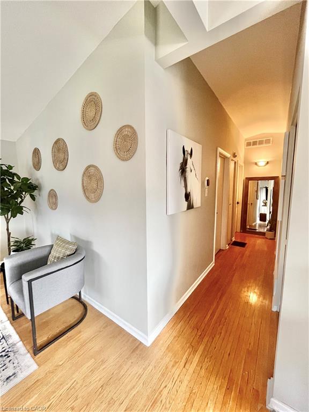
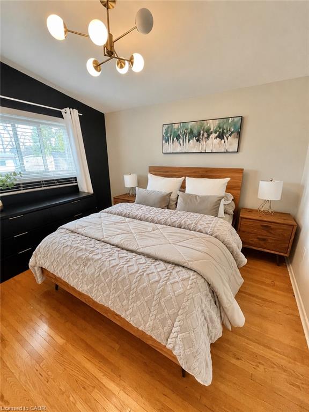
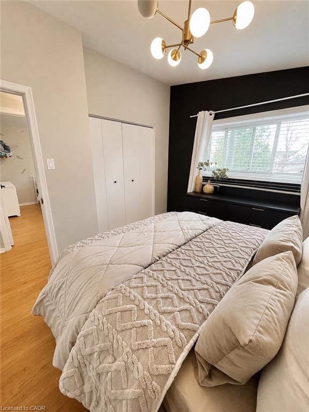
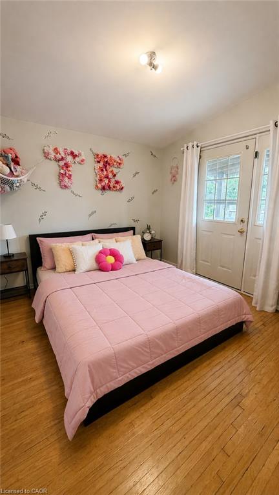
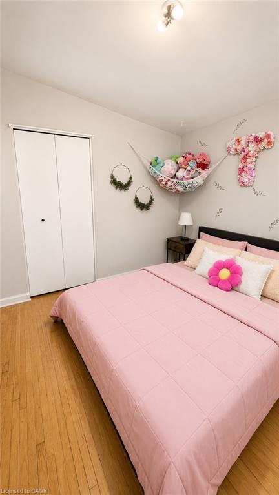
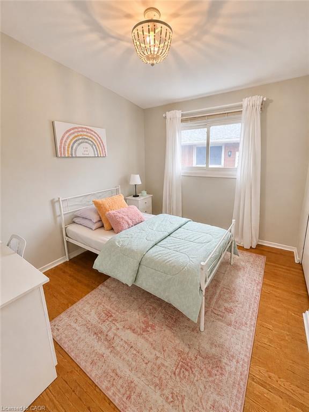
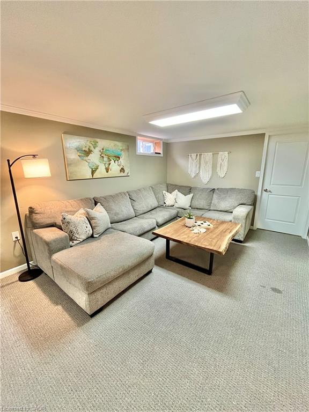
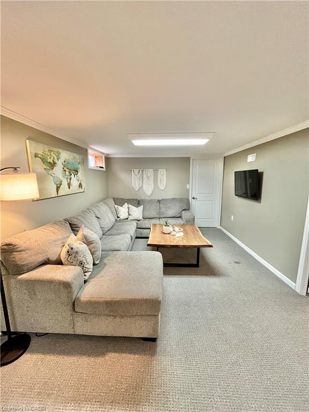
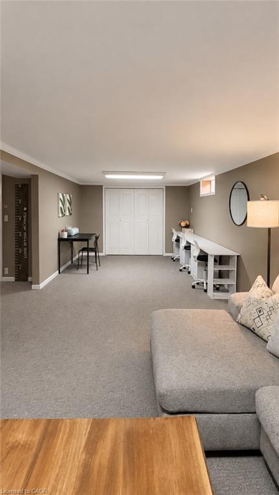
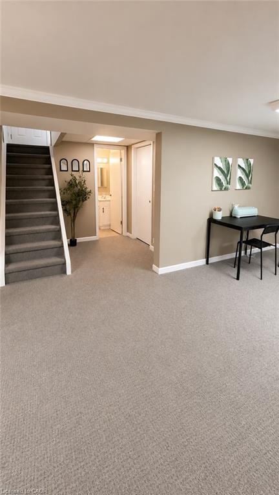
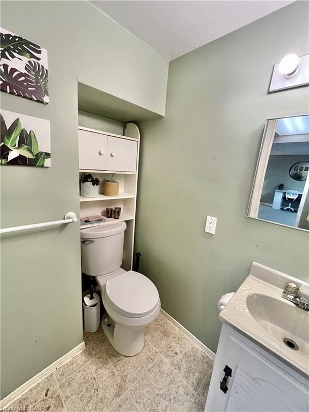
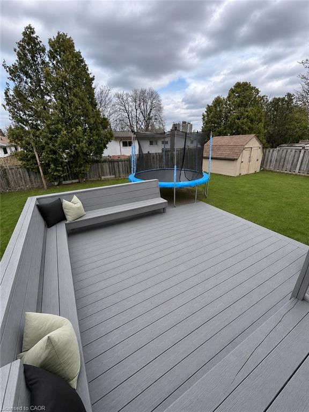
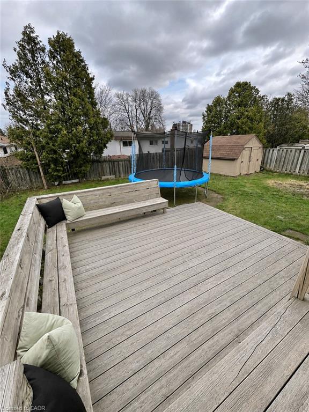
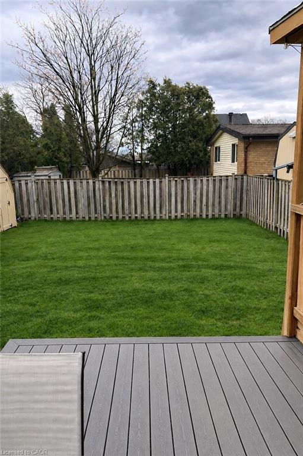
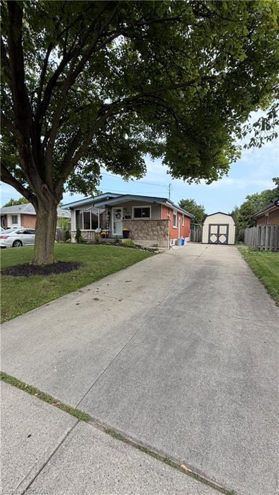
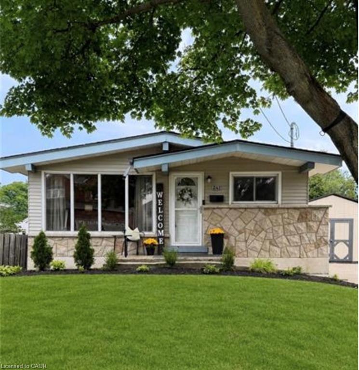
LOCATION LOCATION LOCATION – Welcome to this charming bungalow offering the perfect blend of functionalist and opportunity in PRIME central mountain location! Just steps from Lime Ridge Mall, this home is ideal for families, investors, or those looking for flexible living space. Step inside to a bright kitchen featuring ceramic flooring and convenient access to the backyard-perfect for summer BBQs and easy entertaining. The open-concept living and dining areas showcases rustic hardwood floors and vaulted ceiling, creating an airy, inviting space to relax and host. The main level offers three well-sized bedrooms, including one with its own separate back entry-ideal for added privacy or home-based business potential-along with a full bathroom. Downstairs, the fully finished basement with a separate entrance opens the door to incredible versatility. Currently used as a recreation room and guest quarters with powder bath, this space offers excellent potential for an in-law suite or additional living area. You’ll also find three separate storage spaces, ensuring plenty of room to stay organized. Outside, enjoy an oversized backyard complete with a deck-perfect for entertaining, gardening, or simply unwinding. A concrete driveway with parking for three cards adds everyday convenience. Located within walking distance to shopping, amenities, and transit, this home delivers comfort, flexibility, and unbeatable value. RSA

Additional Details

  • Property Age: 1964
  • Property Sub Type: Single Family Residence
  • Zoning: R1
  • Transaction Type: Sale
  • Basement: Separate Entrance, Full, Finished
  • Heating: Forced Air
  • Cooling: Private Drive Double Wide
  • Parking Space: 5
  • MLS Status: Active

Similar Properties

View Property

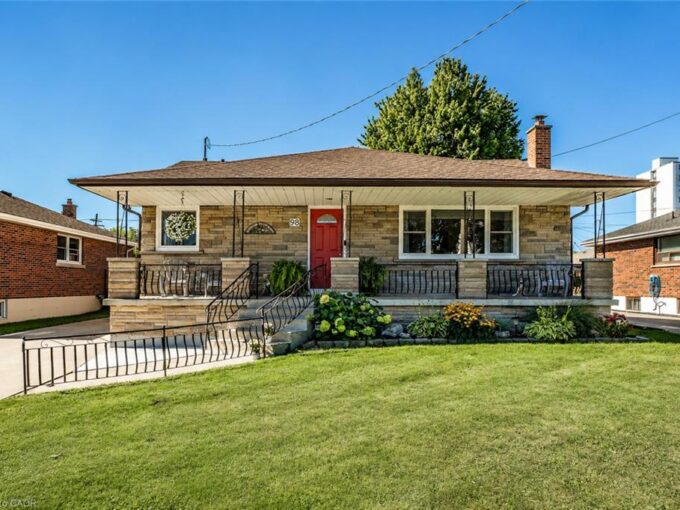
98 Duncombe Drive, Hamilton ON L9A 2G3

Welcome to 98 Duncombe Dr. – a charming Hamilton Mountain…

Bedrooms
4
Bathrooms
2
Area
2164 Square Feet

$759,000

View Property

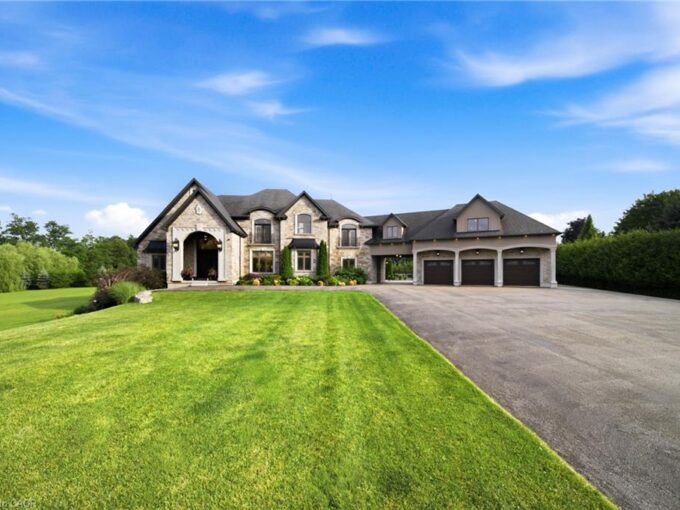
7009 Wellington Rd 34, Puslinch ON N3C 2V4

Some homes impress. Others redefine what is possible. Set behind…

Bedrooms
4
Bathrooms
6
Area
10104 Square Feet

$5,985,000

Debolender

Menu

  • Home
  • About
  • Buying Tips
  • Selling Tips
  • Testimonials
  • Contact

Contact Info

238 Speedvale Ave W, Guelph, ON N1L 1C9

+1 519 993 5656

deb@deboraholender.com

Find your new Home

  • All Listings
  • Guelph Listing
  • Kitchener Listing
  • Waterloo Listing
  • Cambridge Listing

Copyright © 2026, Deb Olender RE/MAX Guelph Real Estate Centre

|
61 Hillview Street, Kitchener ON N2H 5P9 644-350 Quigley Road, Hamilton ON L8K 5N2

Owning a home is a keystone of wealth… both financial affluence and emotional security.

Suze Orman
September 24, 2026 Thursday!
Debolender
  • Login
Forget Password?

OTP Verification

Please enter the 6-digit OTP sent to your email.

Time remaining: 05:00