Debolender
  • Home
  • About
    • Relocating
    • Testimonials
  • Real Estate Listings
    • Guelph
    • Kitchener
    • Waterloo
    • Cambridge
  • News and Advice
    • Deb’s Blog
    • Home Buying Advice
    • Home Selling Advice
    • Get Listings Sent To You
    • Get Your Free Home Evaluation
  • Contact
Debolender
  • Home
  • About
    • Relocating
    • Testimonials
  • Real Estate Listings
    • Guelph
    • Kitchener
    • Waterloo
    • Cambridge
  • News and Advice
    • Deb’s Blog
    • Home Buying Advice
    • Home Selling Advice
    • Get Listings Sent To You
    • Get Your Free Home Evaluation
  • Contact

31 Grindstone Way, Hamilton ON L9H 7B7

  • Home
  • Hamilton

31 Grindstone Way, Hamilton ON L9H 7B7

31 Grindstone Way, Hamilton ON L9H 7B7

$1,024,900
  • ef24b2109dafcc22baeab94cc1e73a98-m1.jpeg
  • ef24b2109dafcc22baeab94cc1e73a98-m2.jpeg
  • ef24b2109dafcc22baeab94cc1e73a98-m3.jpeg
  • ef24b2109dafcc22baeab94cc1e73a98-m4.jpeg
  • ef24b2109dafcc22baeab94cc1e73a98-m5.jpeg
  • ef24b2109dafcc22baeab94cc1e73a98-m6.jpeg
  • ef24b2109dafcc22baeab94cc1e73a98-m7.jpeg
  • ef24b2109dafcc22baeab94cc1e73a98-m8.jpeg
  • ef24b2109dafcc22baeab94cc1e73a98-m9.jpeg
  • ef24b2109dafcc22baeab94cc1e73a98-m10.jpeg
  • ef24b2109dafcc22baeab94cc1e73a98-m11.jpeg
  • ef24b2109dafcc22baeab94cc1e73a98-m12.jpeg
  • ef24b2109dafcc22baeab94cc1e73a98-m13.jpeg
  • ef24b2109dafcc22baeab94cc1e73a98-m14.jpeg
  • ef24b2109dafcc22baeab94cc1e73a98-m15.jpeg
  • ef24b2109dafcc22baeab94cc1e73a98-m16.jpeg
  • ef24b2109dafcc22baeab94cc1e73a98-m17.jpeg
  • ef24b2109dafcc22baeab94cc1e73a98-m18.jpeg
  • ef24b2109dafcc22baeab94cc1e73a98-m19.jpeg
  • ef24b2109dafcc22baeab94cc1e73a98-m20.jpeg
  • ef24b2109dafcc22baeab94cc1e73a98-m21.jpeg
  • ef24b2109dafcc22baeab94cc1e73a98-m22.jpeg
  • ef24b2109dafcc22baeab94cc1e73a98-m23.jpeg
  • ef24b2109dafcc22baeab94cc1e73a98-m24.jpeg
  • ef24b2109dafcc22baeab94cc1e73a98-m25.jpeg
  • ef24b2109dafcc22baeab94cc1e73a98-m26.jpeg
  • ef24b2109dafcc22baeab94cc1e73a98-m27.jpeg
  • ef24b2109dafcc22baeab94cc1e73a98-m28.jpeg
  • ef24b2109dafcc22baeab94cc1e73a98-m29.jpeg
  • ef24b2109dafcc22baeab94cc1e73a98-m30.jpeg
  • ef24b2109dafcc22baeab94cc1e73a98-m31.jpeg
  • ef24b2109dafcc22baeab94cc1e73a98-m32.jpeg
  • ef24b2109dafcc22baeab94cc1e73a98-m33.jpeg
  • ef24b2109dafcc22baeab94cc1e73a98-m34.jpeg
  • ef24b2109dafcc22baeab94cc1e73a98-m35.jpeg
  • ef24b2109dafcc22baeab94cc1e73a98-m36.jpeg
  • ef24b2109dafcc22baeab94cc1e73a98-m37.jpeg
  • ef24b2109dafcc22baeab94cc1e73a98-m38.jpeg
  • ef24b2109dafcc22baeab94cc1e73a98-m39.jpeg
  • ef24b2109dafcc22baeab94cc1e73a98-m40.jpeg
  • ef24b2109dafcc22baeab94cc1e73a98-m41.jpeg
  • ef24b2109dafcc22baeab94cc1e73a98-m42.jpeg
  • ef24b2109dafcc22baeab94cc1e73a98-m43.jpeg
  • ef24b2109dafcc22baeab94cc1e73a98-m44.jpeg
  • ef24b2109dafcc22baeab94cc1e73a98-m45.jpeg
  • ef24b2109dafcc22baeab94cc1e73a98-m46.jpeg
  • ef24b2109dafcc22baeab94cc1e73a98-m47.jpeg
  • ef24b2109dafcc22baeab94cc1e73a98-m48.jpeg

Property ID:

 RH-1677166-property

Bedrooms
5
Bathrooms
3.5
Garage
Yes
Area
1849 Square Feet

Description

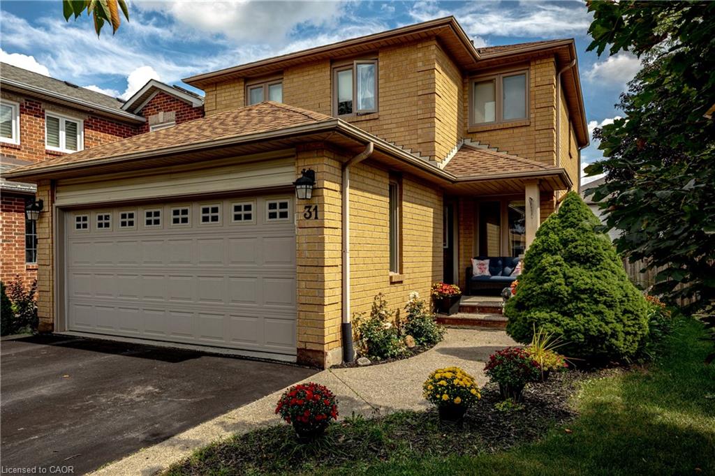
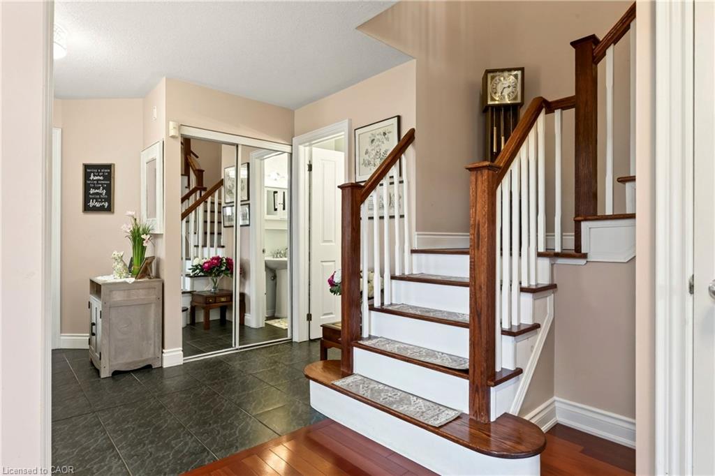
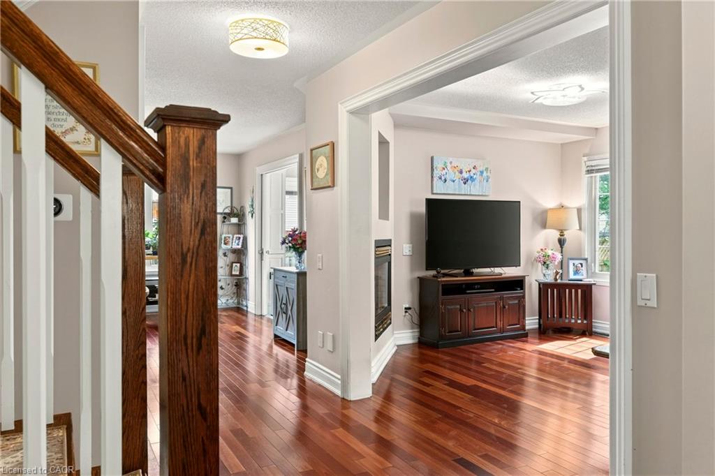
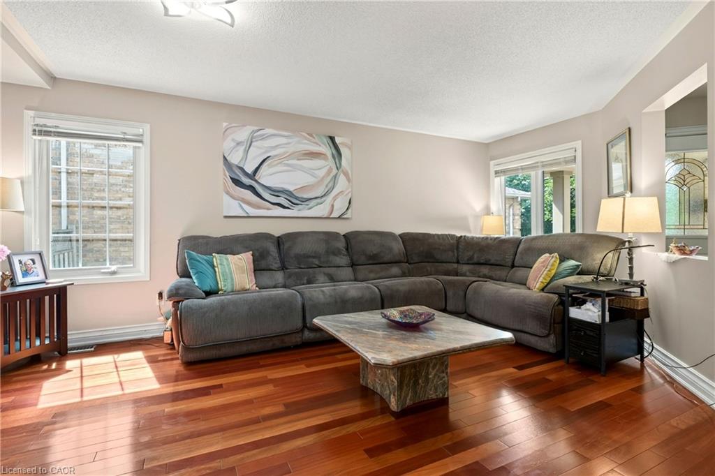
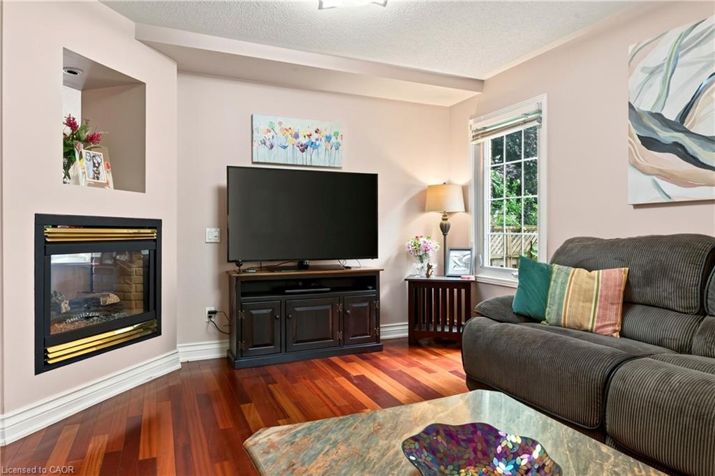
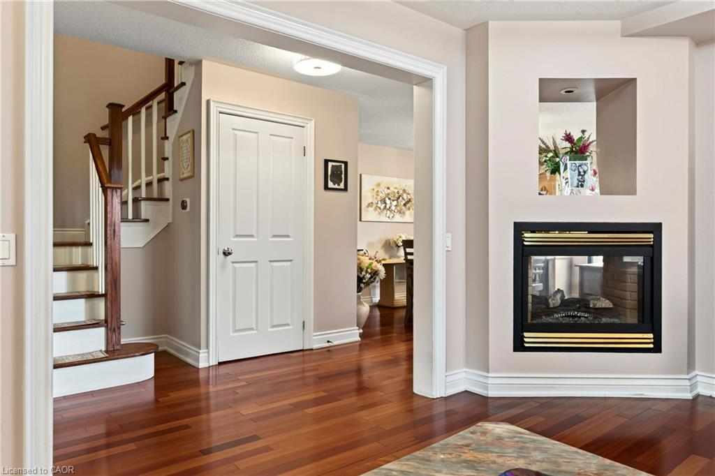
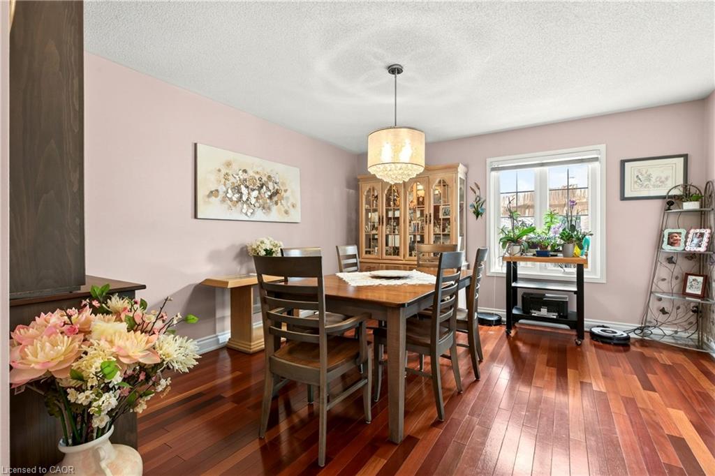
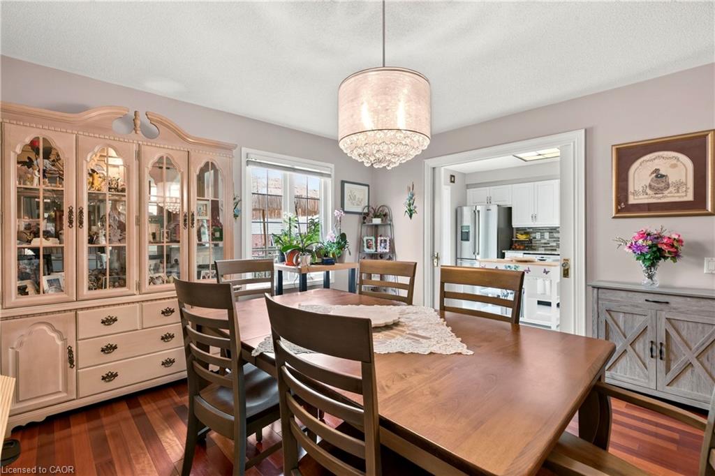
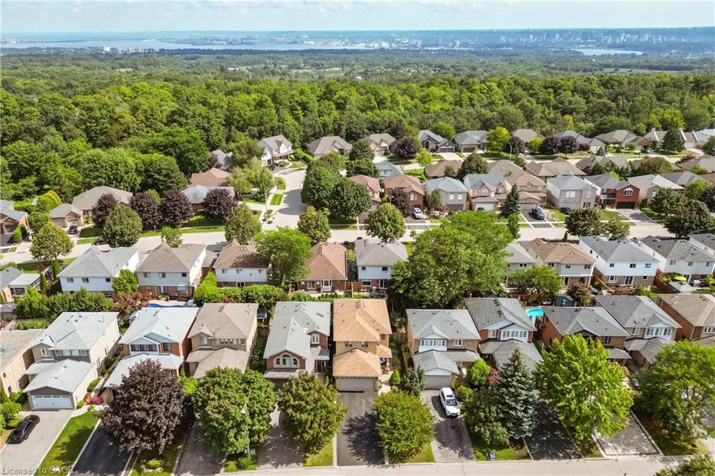
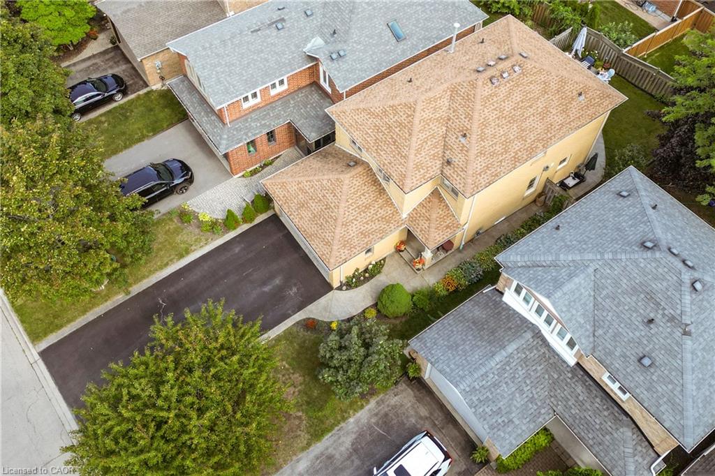
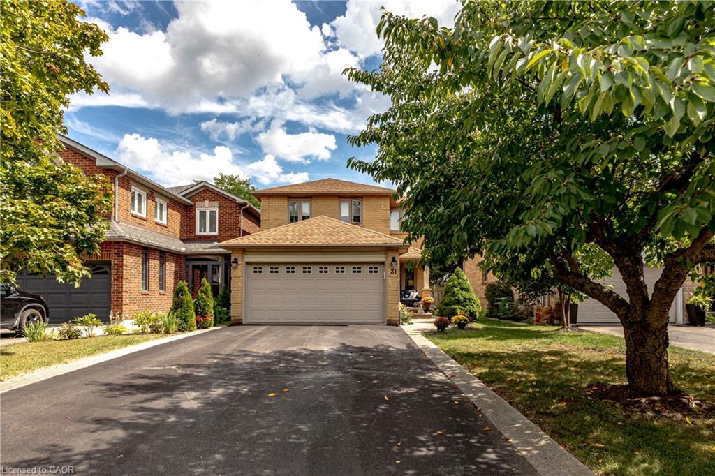
Welcome to 31 Grindstone Way, ideally located in the sought-after southwest
Waterdown neighbourhood. Offering approximately 1,849 sq. ft. above grade plus a
finished lower level, this spacious home provides plenty of room for growing and
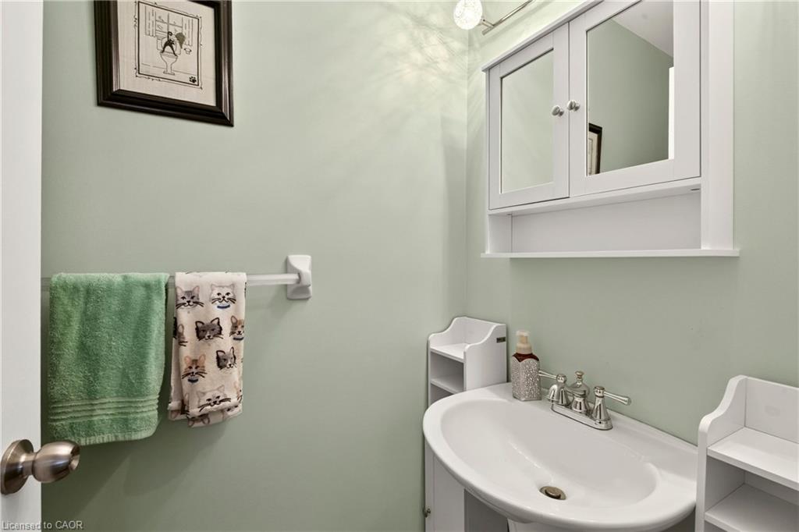
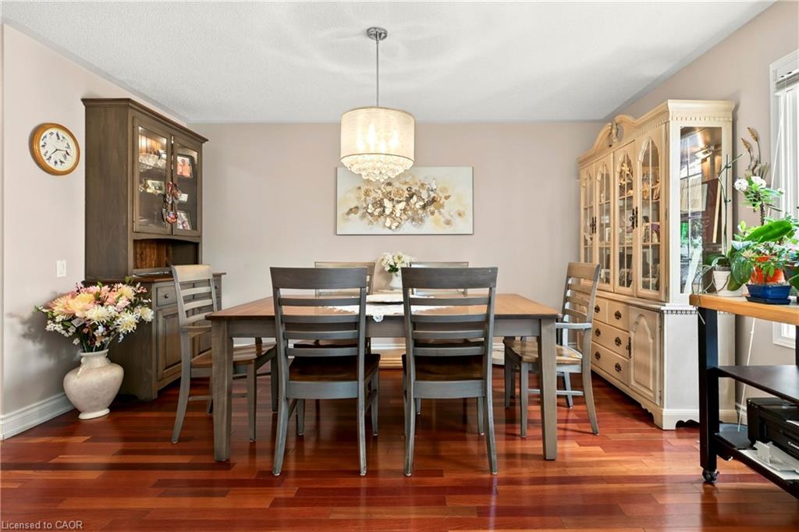
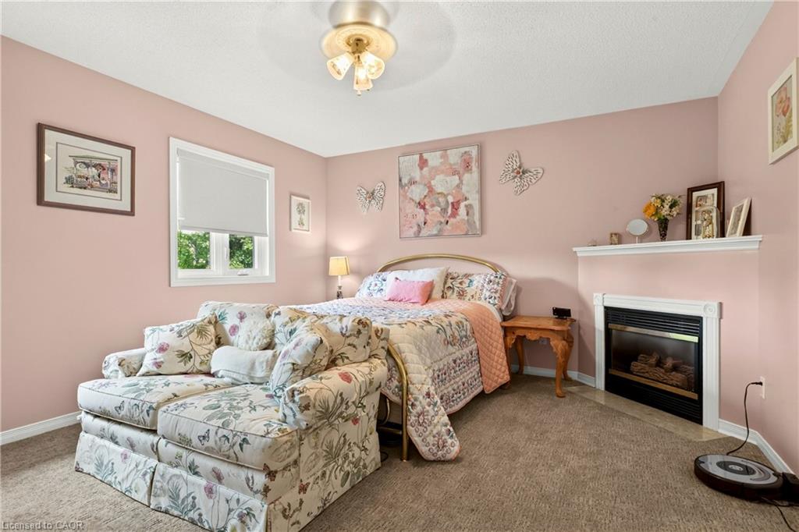
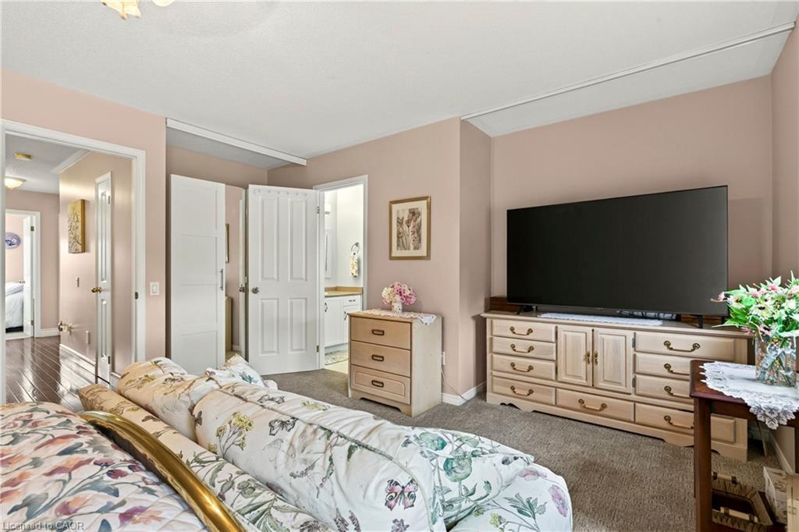
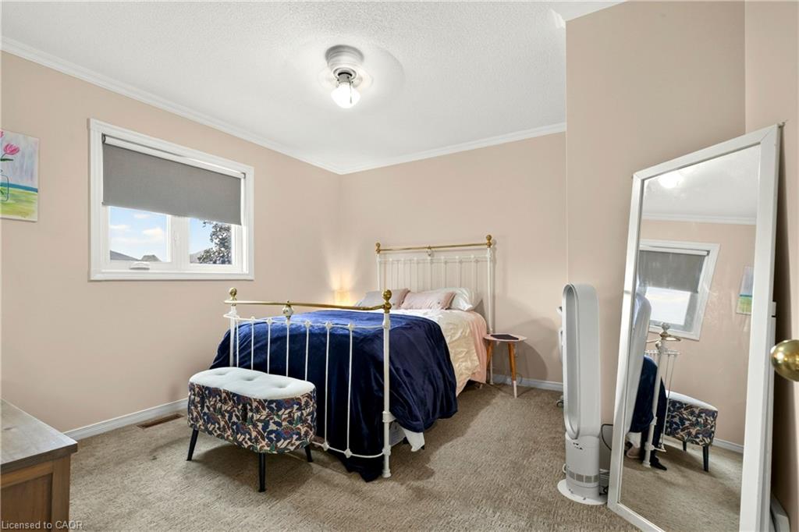
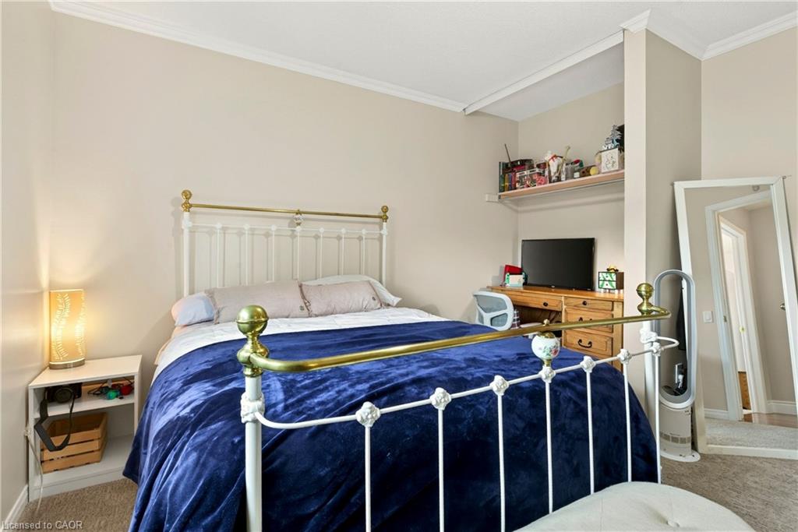
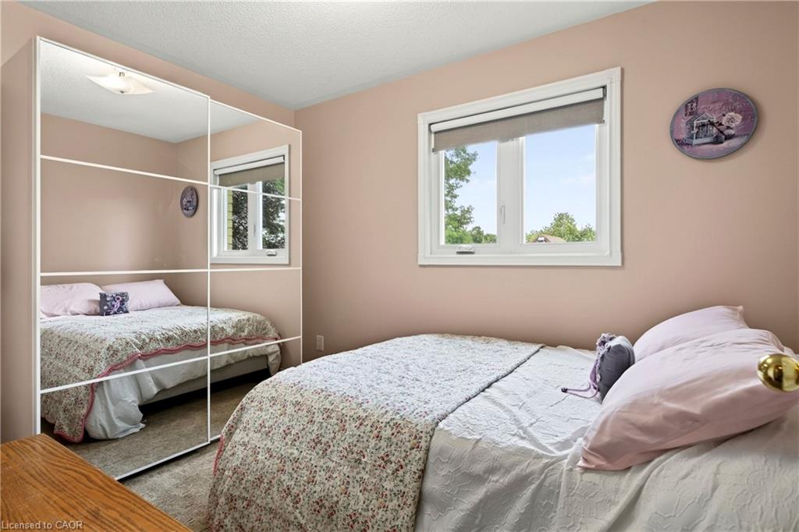
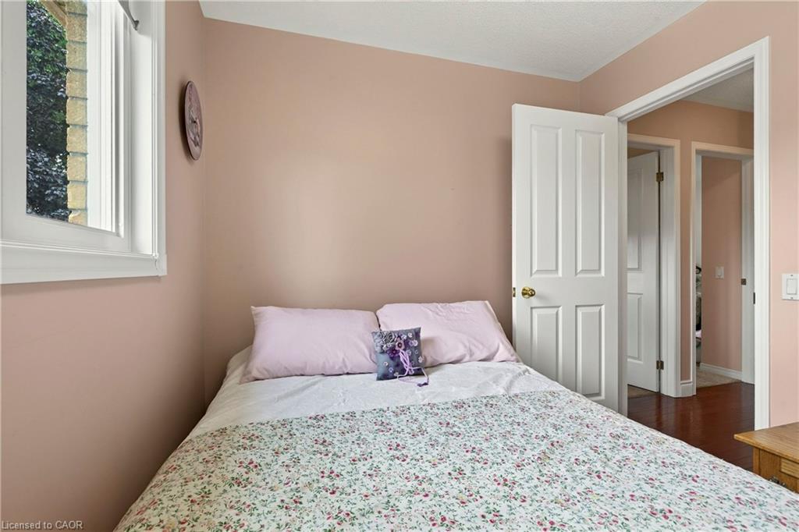
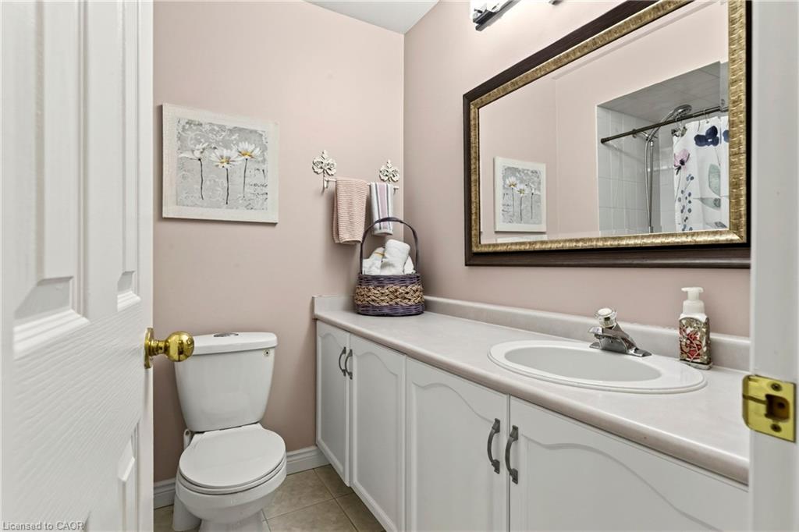
multigenerational families with 5 bedrooms and 3.5 bathrooms. The main floor
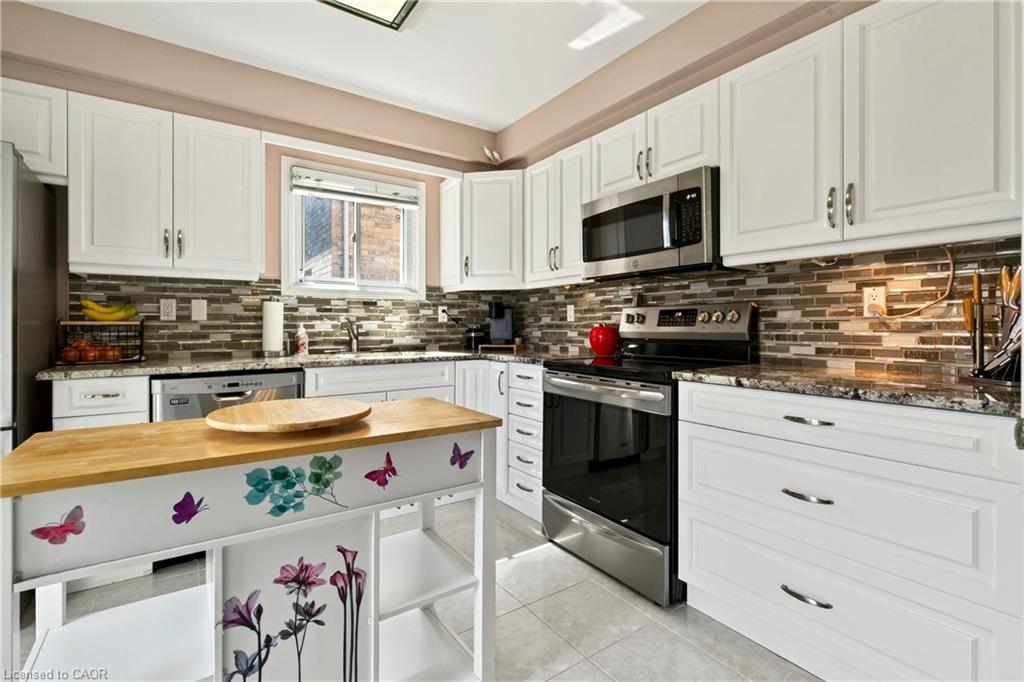
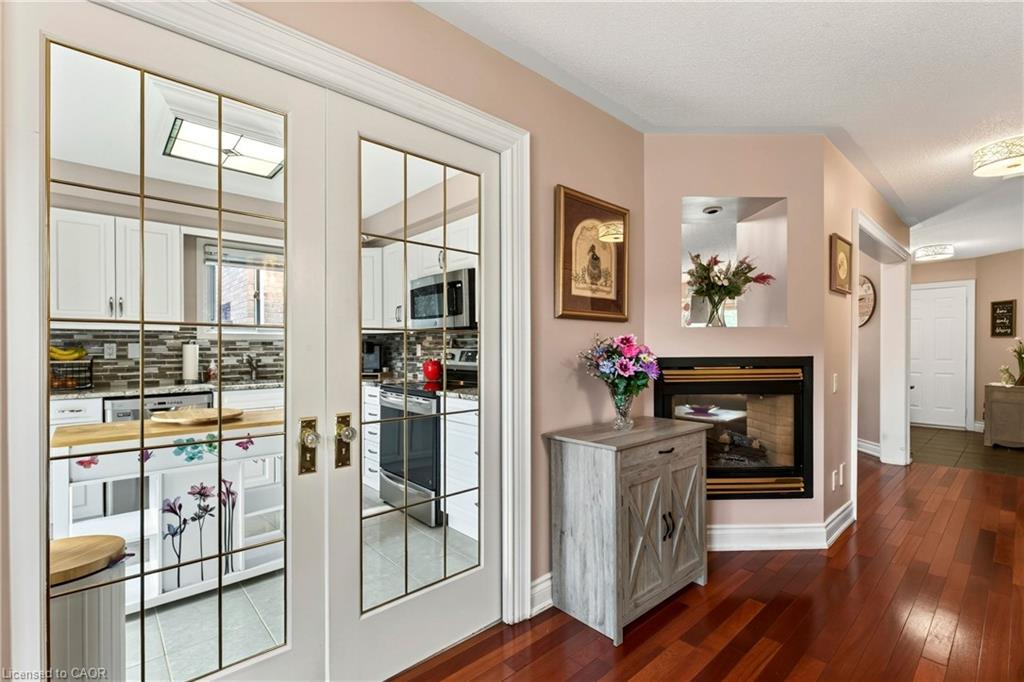
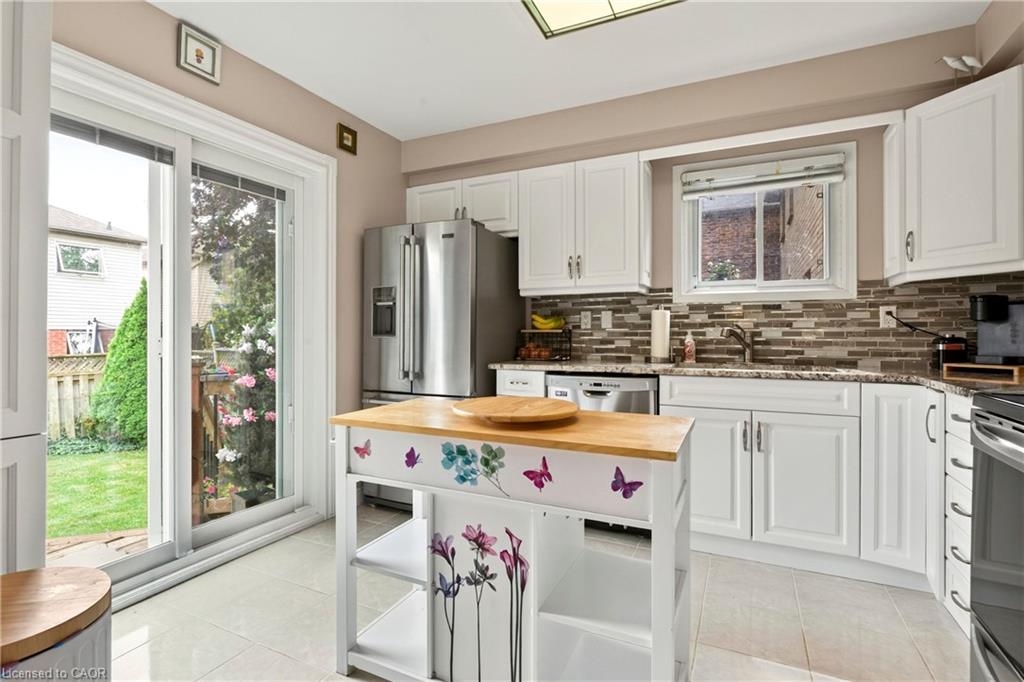
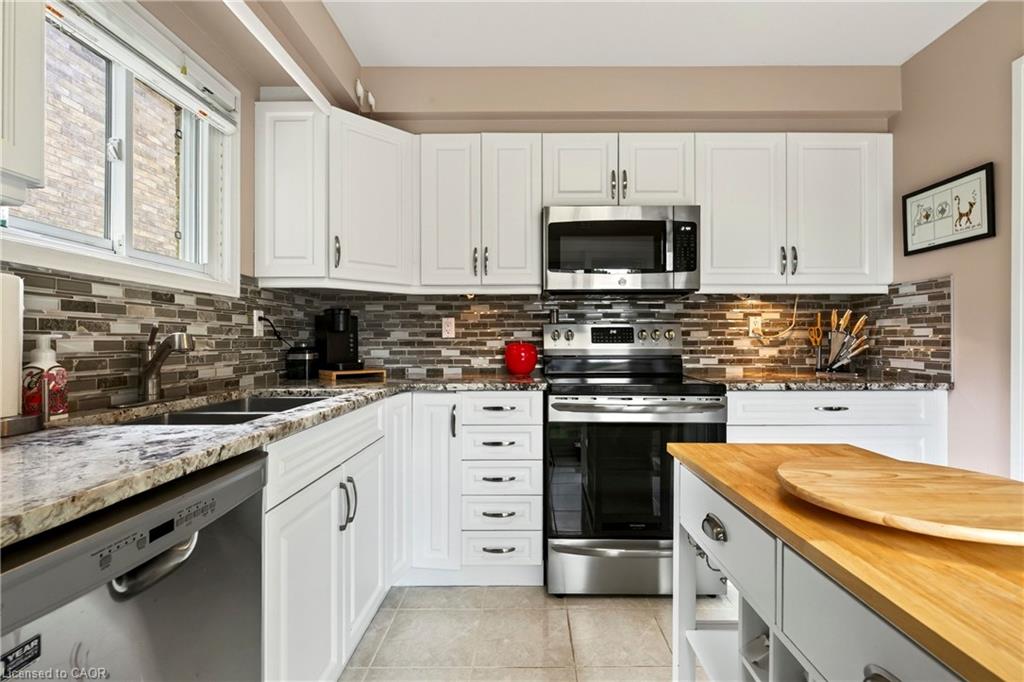
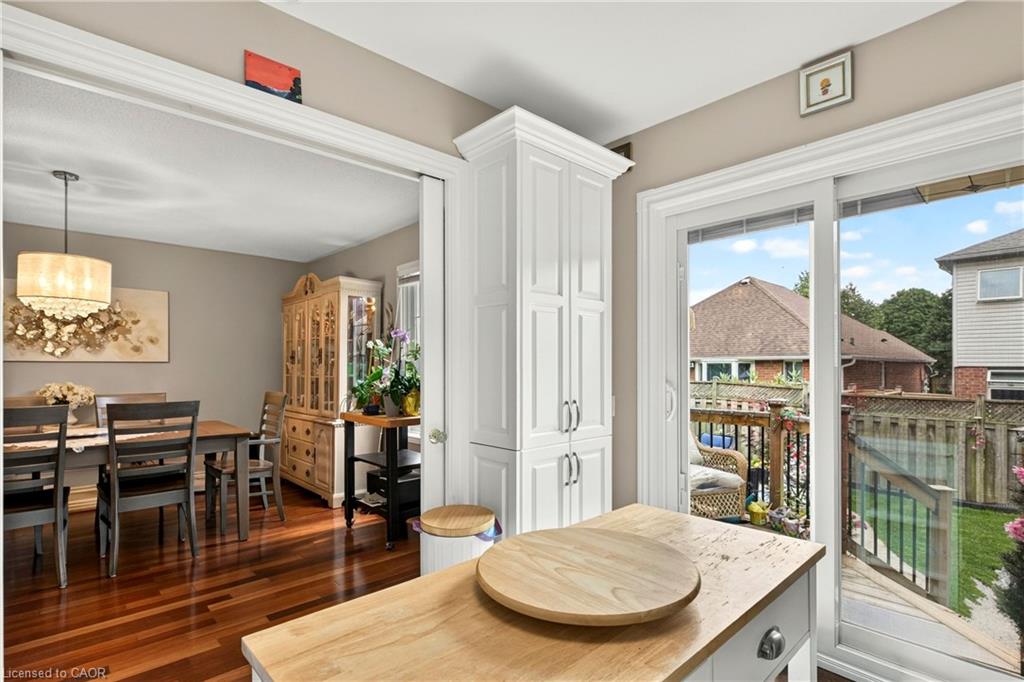
features generous living and dining spaces, a functional kitchen featuring vinatge
pocket doors, granite counters, stainless steel appliances, and a walk-out to the
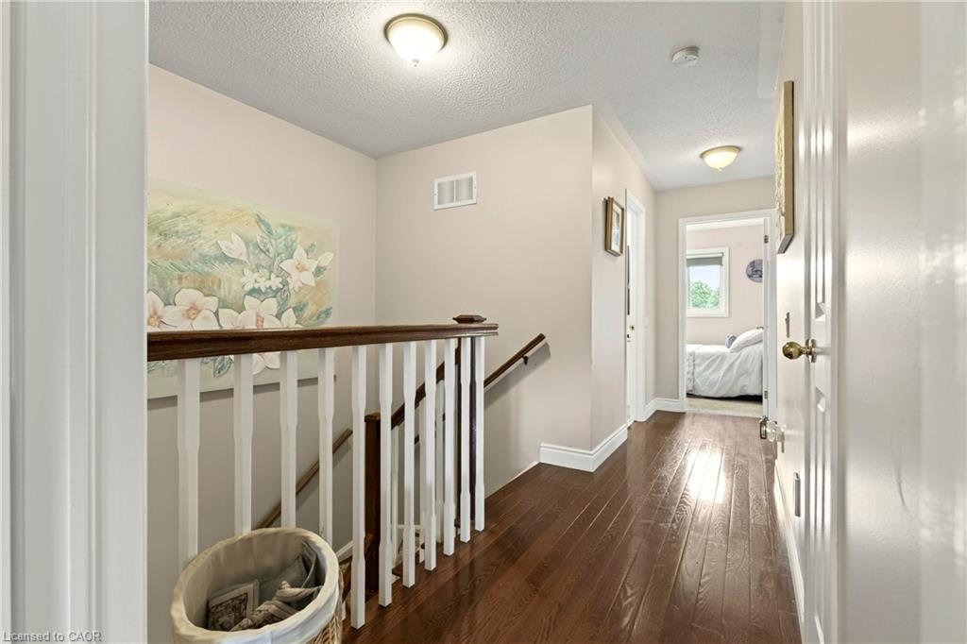
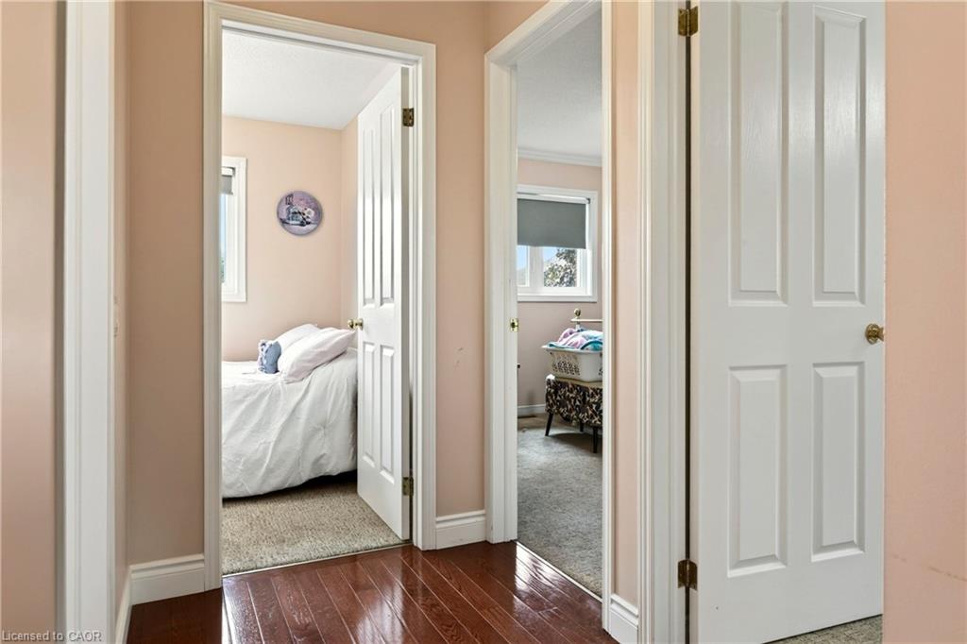
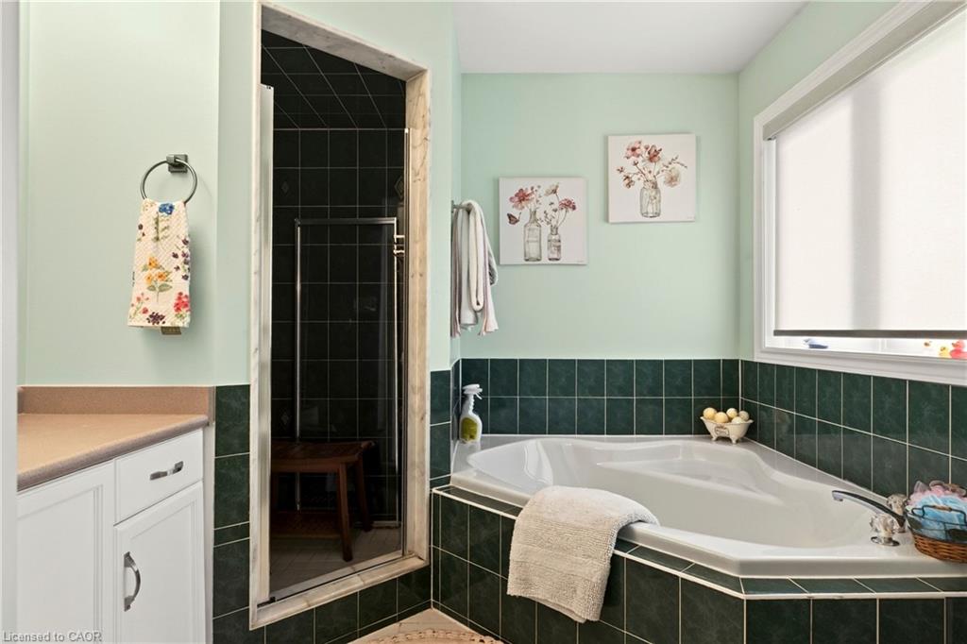
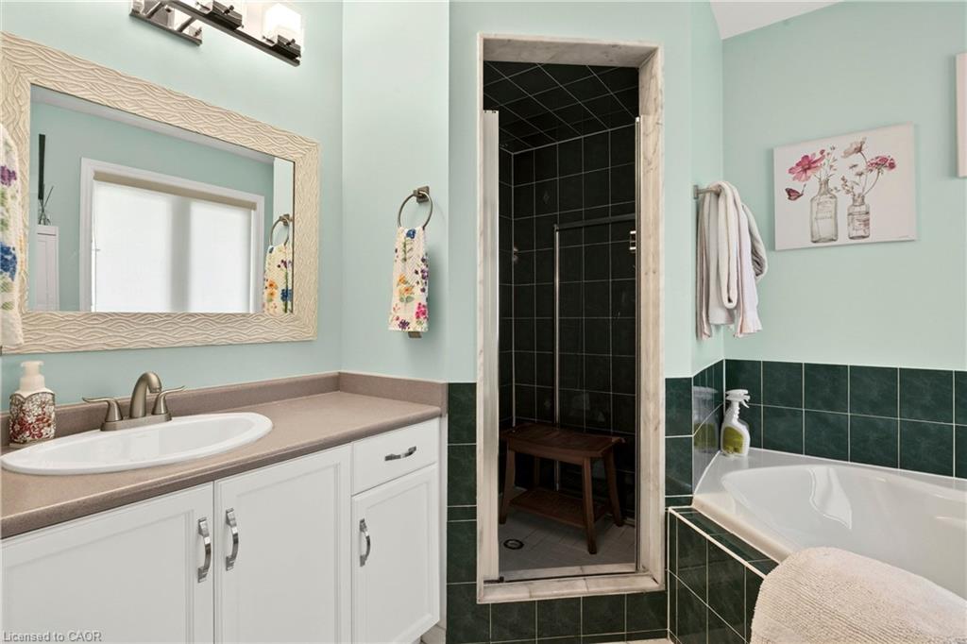
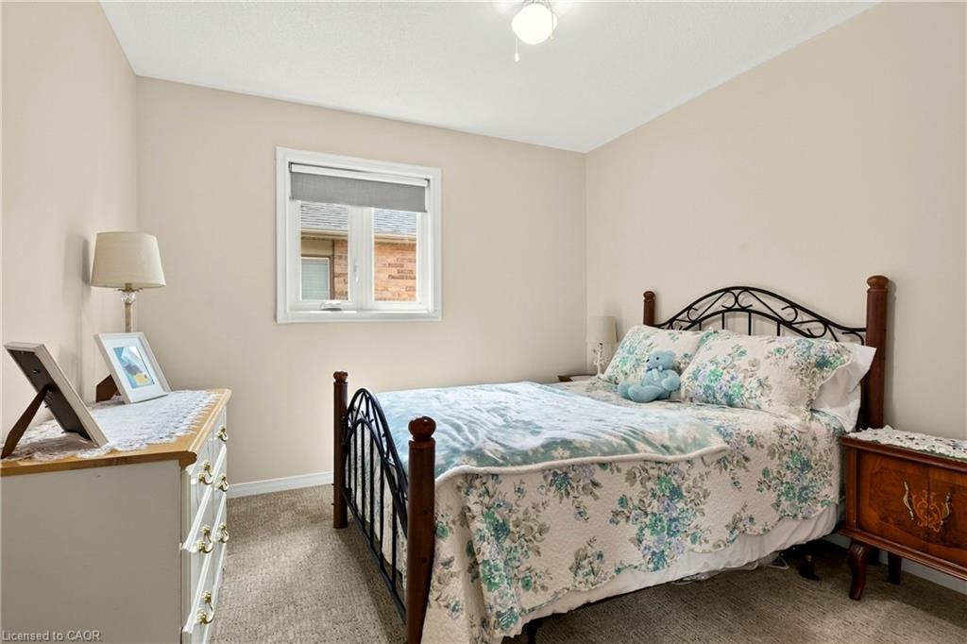
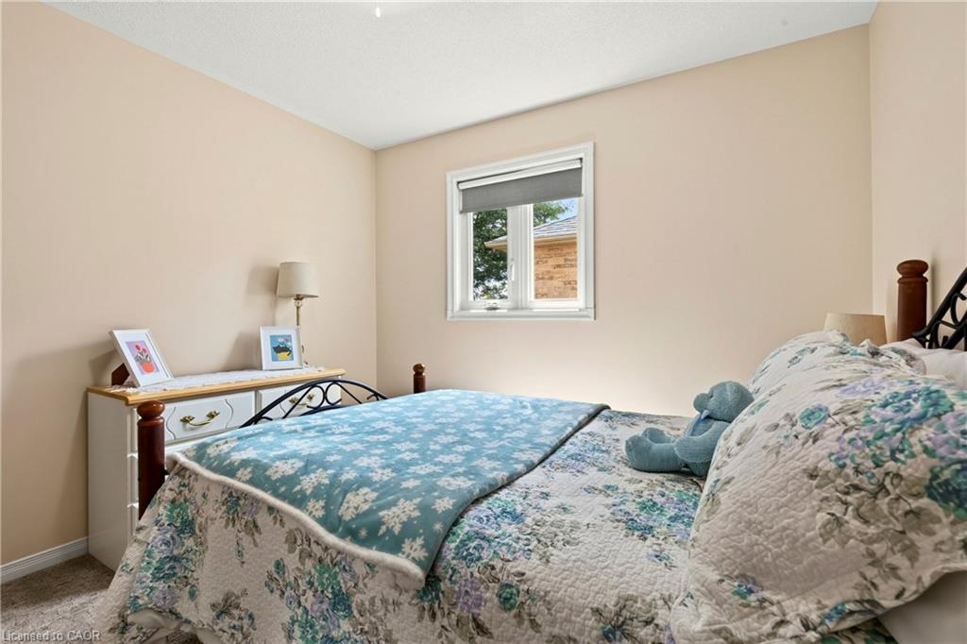
backyard with sliding door access, and a convenient powder room. Upstairs, you’ll
find four bedrooms, including a spacious primary retreat with a private 4-piece
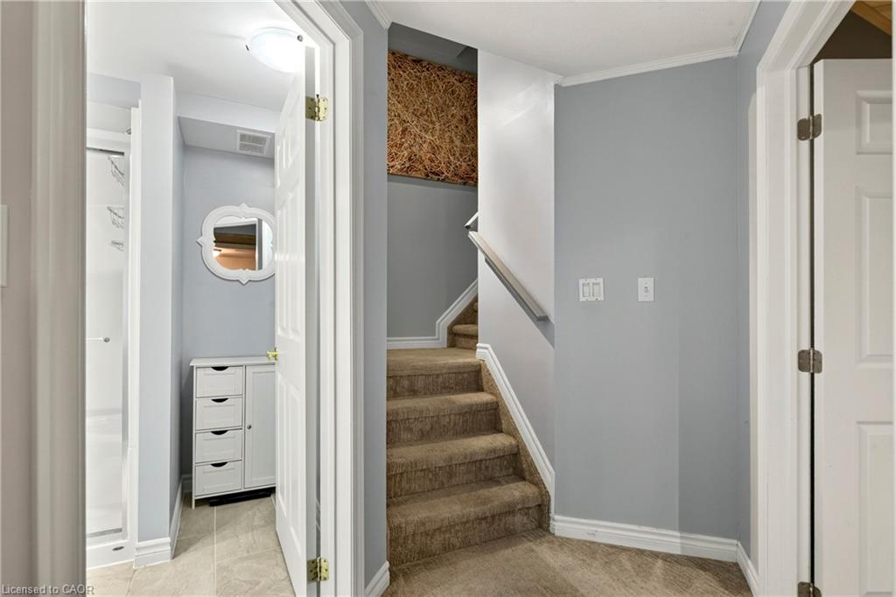
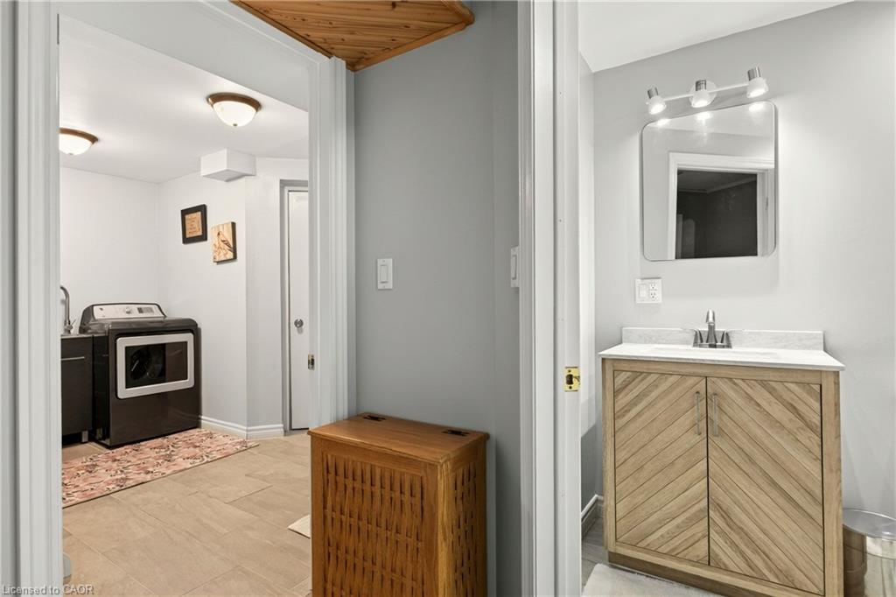
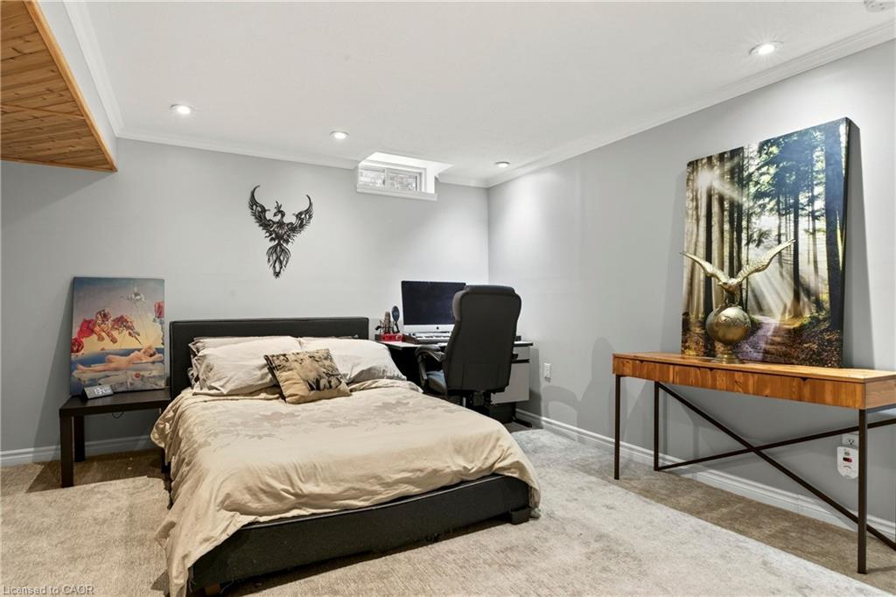
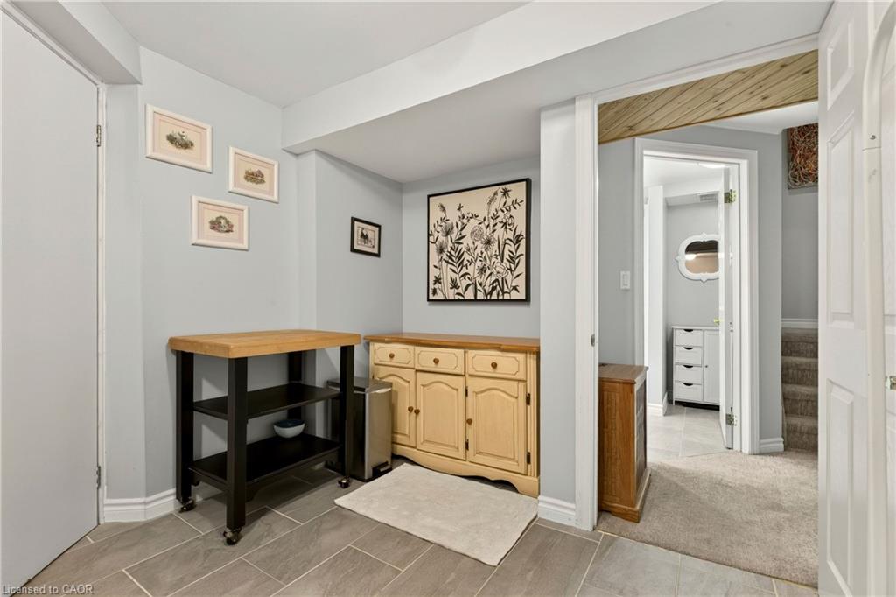
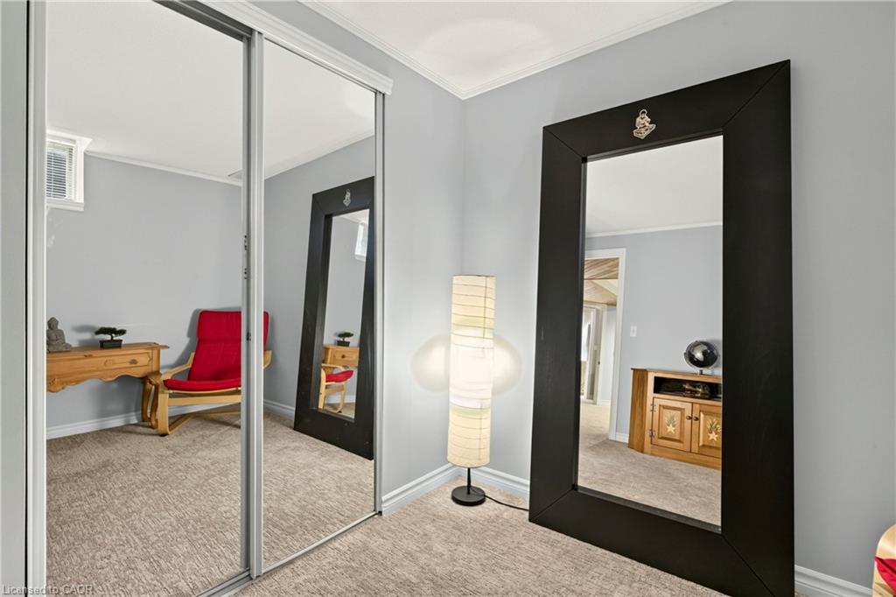
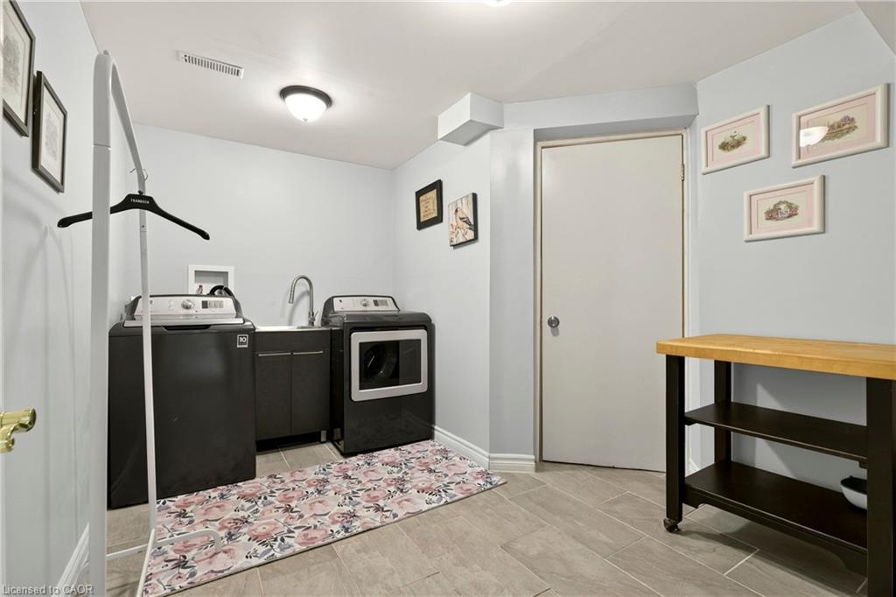
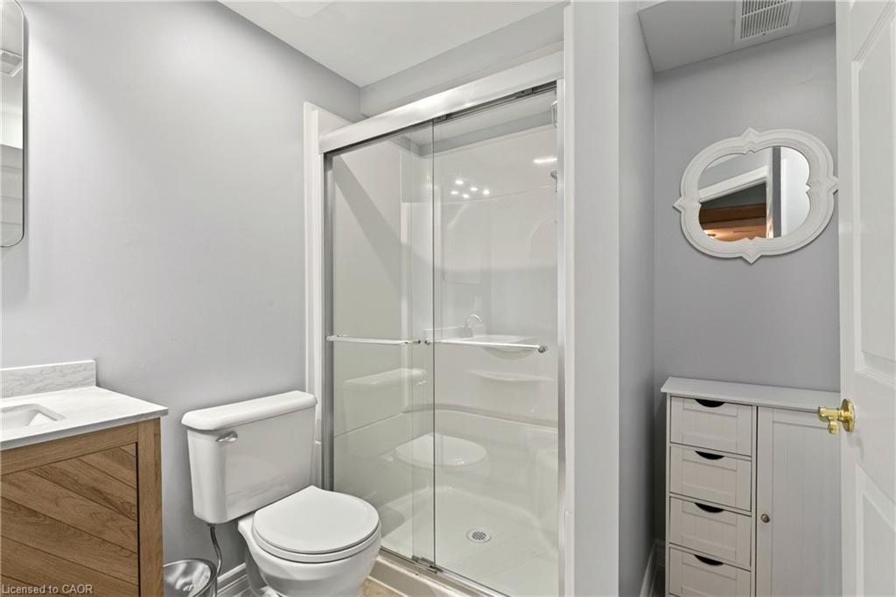
ensuite, plus an additional 4-piece family bathroom. The finished basement adds
exceptional versatility with a fifth bedroom, a good-sized family room, laundry and
storage areas, plus a newly added 3-piece bathroom—ideal for teenagers, guests,
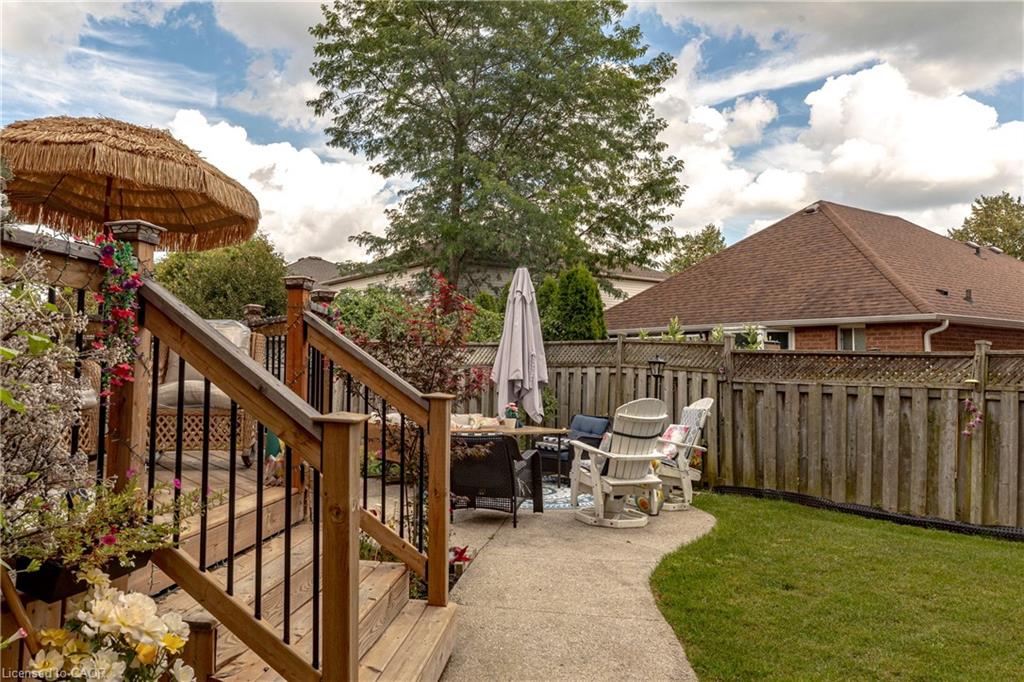
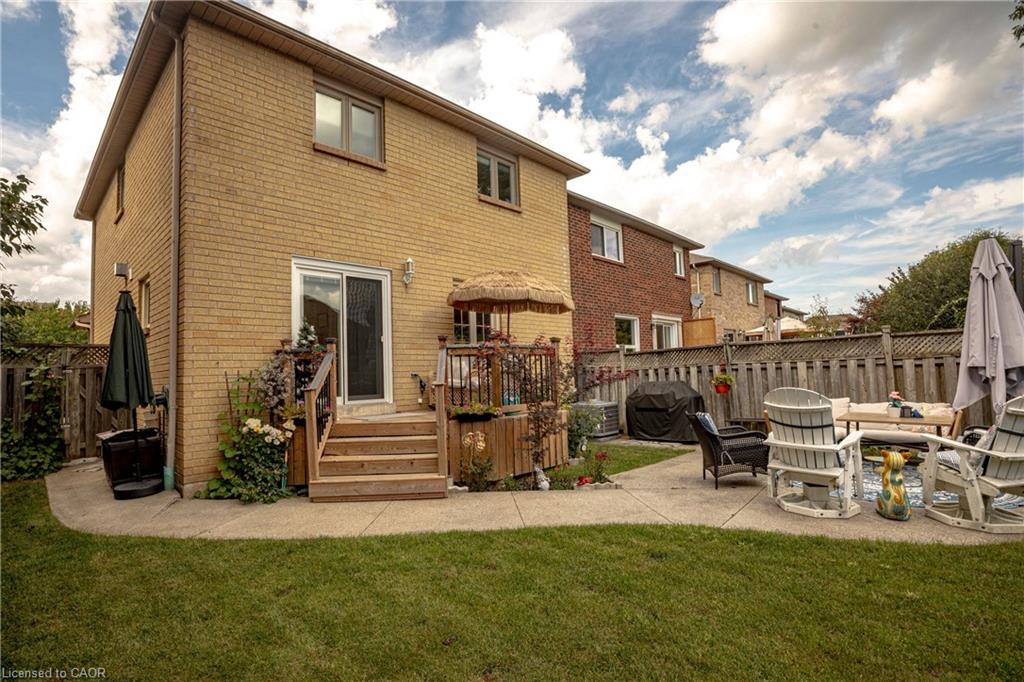
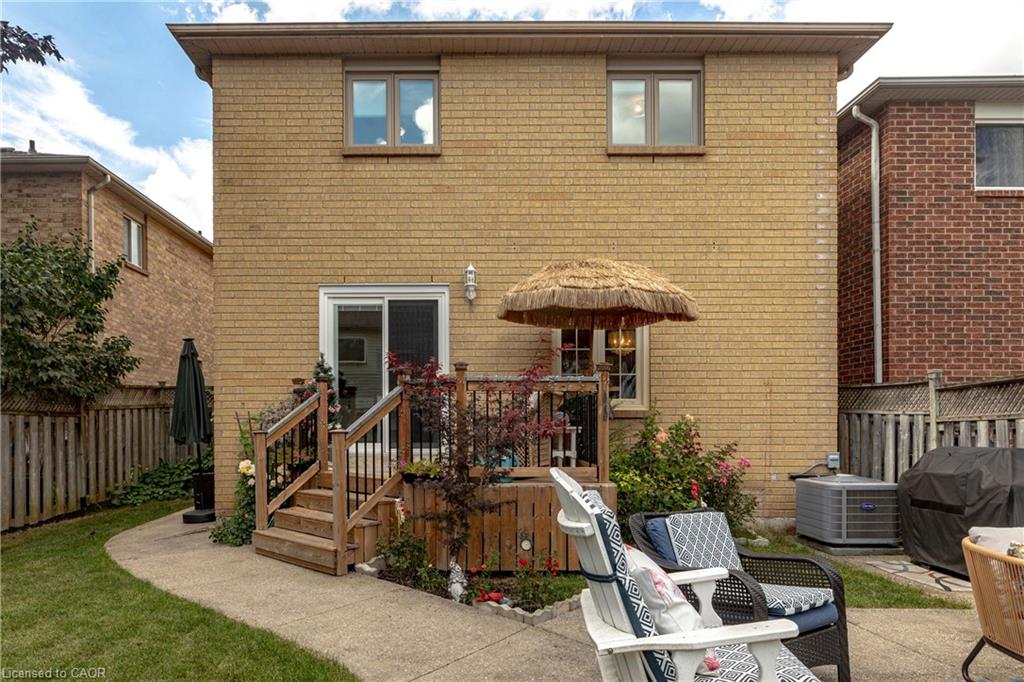
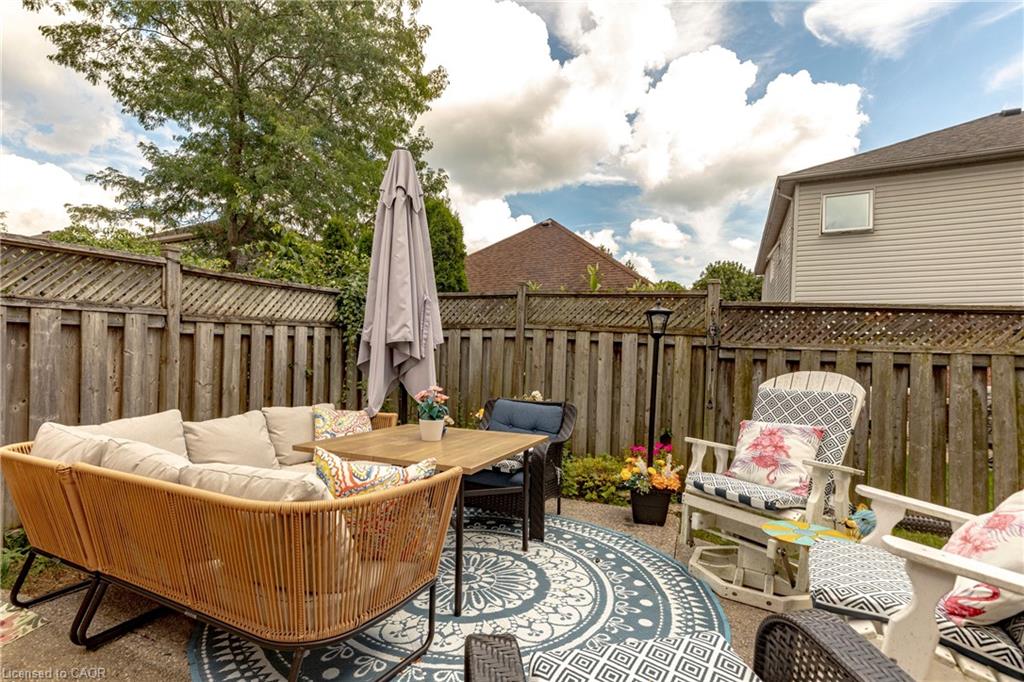
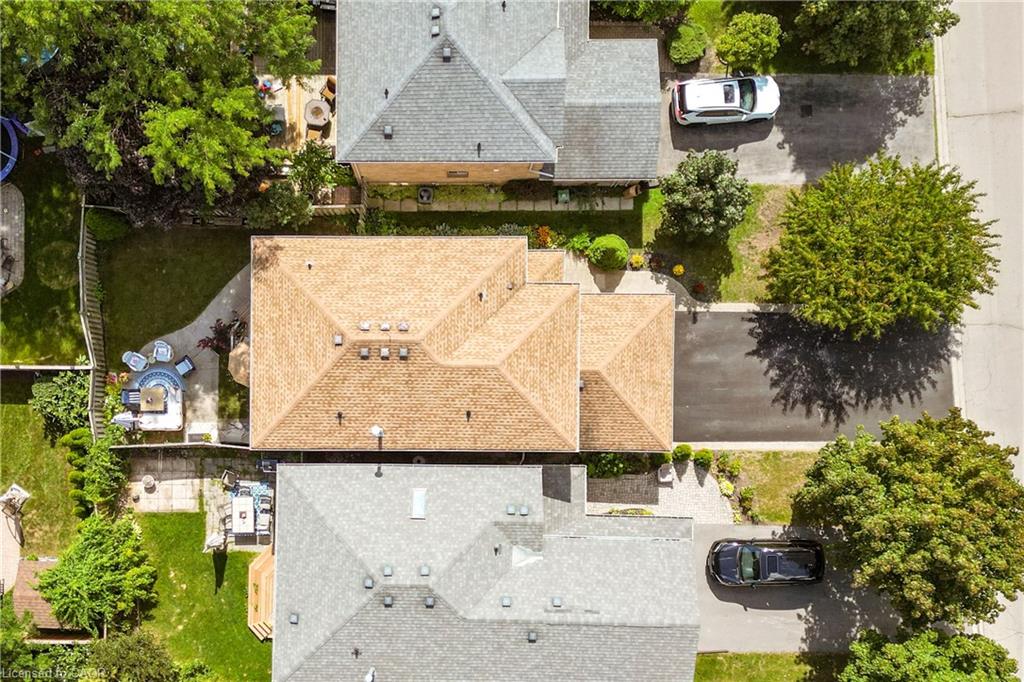
extended family, or a home office setup.Step outside to a fully fenced backyard
designed for relaxing and entertaining. The new deck (2023) off the kitchen
provides an inviting spot to step outside with your morning coffee or enjoy summer
evenings, while the patio stone seating area creates a second outdoor living space
with plenty of room for dining, lounging and gathering with friends and family.
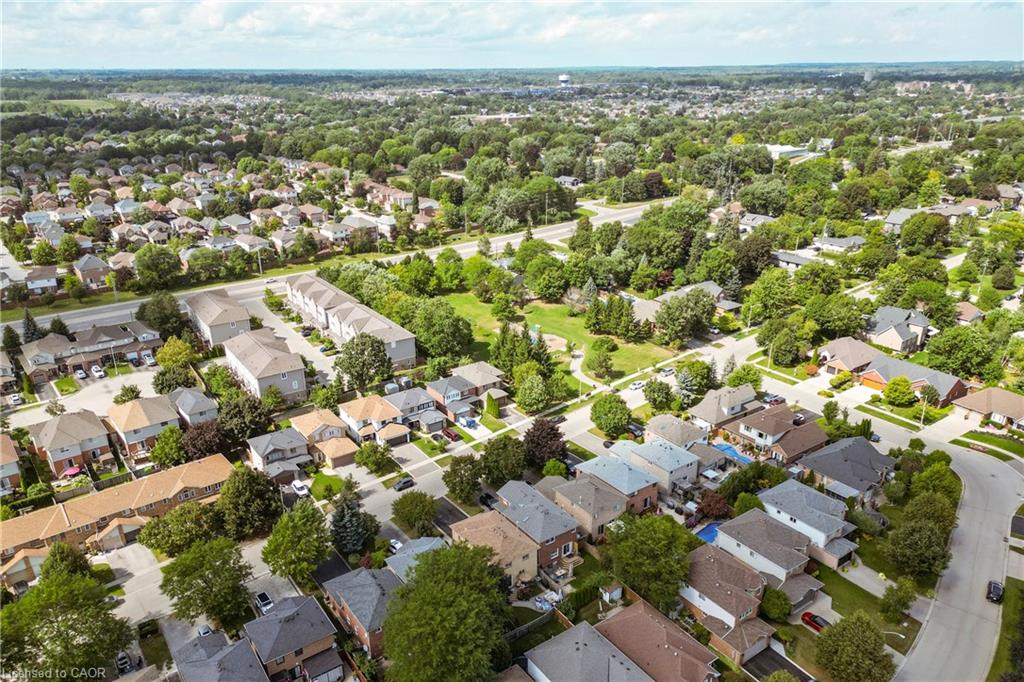
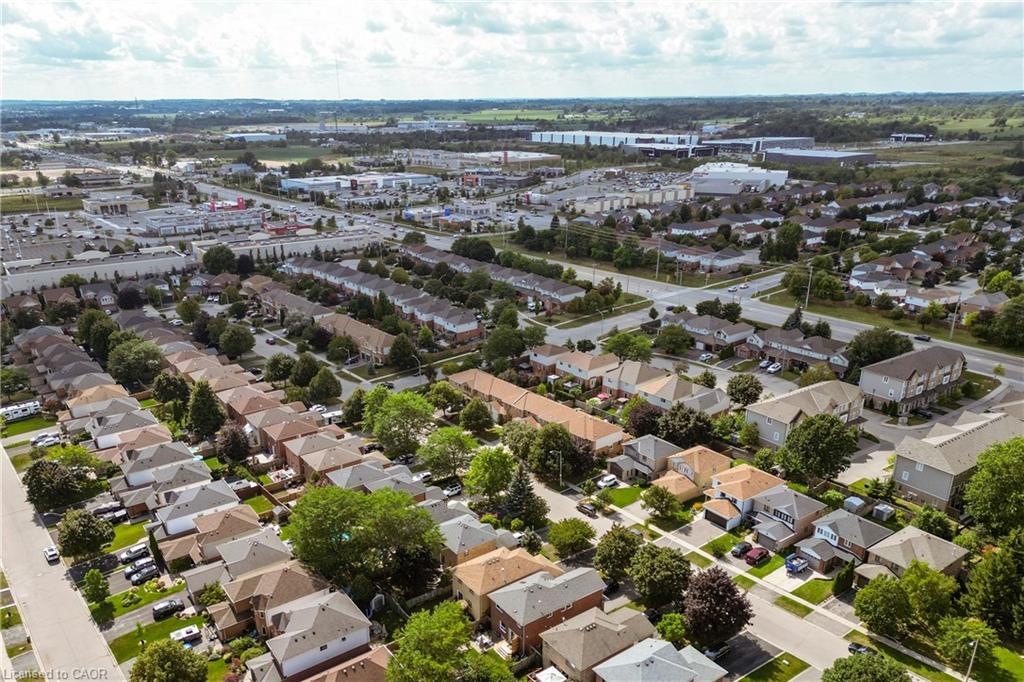
Located close to shopping, retail, parks, schools and the Bruce Trail, with easy
access to Highway 6 and Highway 403, this is a commuter’s dream in one of
Waterdown’s most desirable areas. A fantastic opportunity offering space,
flexibility and a location that makes everyday living easy

Additional Details

  • Property Sub Type: Single Family Residence
  • Zoning: R4
  • Transaction Type: Sale
  • Stories: 2
  • Basement: Full, Finished
  • Heating: Forced Air, Natural Gas
  • Cooling: Private Drive Double Wide
  • Parking Space: 6
  • Virtual Tour: https://sites.nomorecowboys.media/31grindstoneway
  • MLS Status: Active

Similar Properties

View Property

21 Braun Street, Kitchener ON N2H 3R2

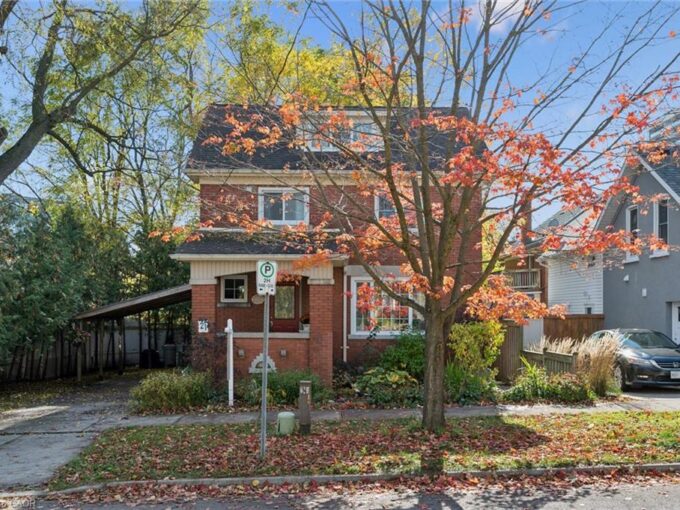
Welcome to 21 Braun Street, a beautifully maintained and thoughtfully…

Bedrooms
3
Bathrooms
2
Area
1120 Square Feet

$549,900
View Property

303-36 James Street S, Hamilton ON L8P 4W4

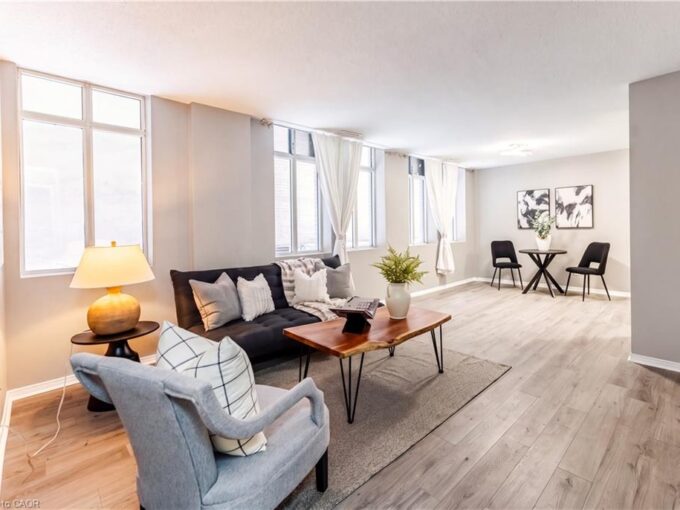
**INCLUDES: OWNED PARKING SPACE, EXCLUSIVE USE OF LARGE LOCKER, UTILITIES…

Bedrooms
1
Bathrooms
1
Area
720 Square Feet

$249,900
Debolender

Menu

  • Home
  • About
  • Buying Tips
  • Selling Tips
  • Testimonials
  • Contact

Contact Info

238 Speedvale Ave W, Guelph, ON N1L 1C9

+1 519 993 5656

deb@deboraholender.com

Find your new Home

  • All Listings
  • Guelph Listing
  • Kitchener Listing
  • Waterloo Listing
  • Cambridge Listing

Copyright © 2026, Deb Olender RE/MAX Guelph Real Estate Centre

|
2108 Westbrook Road, Hamilton ON L0R 1C0 64 Alexsia Street, Hamilton ON L9B 0L1
Owning a home is a keystone of wealth… both financial affluence and emotional security.

Suze Orman
November 9, 2026 Monday!
Debolender
  • Login
Forget Password?

OTP Verification

Please enter the 6-digit OTP sent to your email.

Time remaining: 05:00