Debolender
  • Home
  • About
    • Relocating
    • Testimonials
  • Real Estate Listings
    • Guelph
    • Kitchener
    • Waterloo
    • Cambridge
  • News and Advice
    • Deb’s Blog
    • Home Buying Advice
    • Home Selling Advice
    • Get Listings Sent To You
    • Get Your Free Home Evaluation
  • Contact
Debolender
  • Home
  • About
    • Relocating
    • Testimonials
  • Real Estate Listings
    • Guelph
    • Kitchener
    • Waterloo
    • Cambridge
  • News and Advice
    • Deb’s Blog
    • Home Buying Advice
    • Home Selling Advice
    • Get Listings Sent To You
    • Get Your Free Home Evaluation
  • Contact

282 Driftwood Drive, Kitchener ON N2N 1X6

  • Home
  • Kitchener

282 Driftwood Drive, Kitchener ON N2N 1X6

282 Driftwood Drive, Kitchener ON N2N 1X6

$729,900
  • fc4fac24fd3831d32259a6578e63ca79-m1.jpeg
  • fc4fac24fd3831d32259a6578e63ca79-m2.jpeg
  • fc4fac24fd3831d32259a6578e63ca79-m3.jpeg
  • fc4fac24fd3831d32259a6578e63ca79-m4.jpeg
  • fc4fac24fd3831d32259a6578e63ca79-m5.jpeg
  • fc4fac24fd3831d32259a6578e63ca79-m6.jpeg
  • fc4fac24fd3831d32259a6578e63ca79-m7.jpeg
  • fc4fac24fd3831d32259a6578e63ca79-m8.jpeg
  • fc4fac24fd3831d32259a6578e63ca79-m9.jpeg
  • fc4fac24fd3831d32259a6578e63ca79-m10.jpeg
  • fc4fac24fd3831d32259a6578e63ca79-m11.jpeg
  • fc4fac24fd3831d32259a6578e63ca79-m12.jpeg
  • fc4fac24fd3831d32259a6578e63ca79-m13.jpeg
  • fc4fac24fd3831d32259a6578e63ca79-m14.jpeg
  • fc4fac24fd3831d32259a6578e63ca79-m15.jpeg
  • fc4fac24fd3831d32259a6578e63ca79-m16.jpeg
  • fc4fac24fd3831d32259a6578e63ca79-m17.jpeg
  • fc4fac24fd3831d32259a6578e63ca79-m18.jpeg
  • fc4fac24fd3831d32259a6578e63ca79-m19.jpeg
  • fc4fac24fd3831d32259a6578e63ca79-m20.jpeg
  • fc4fac24fd3831d32259a6578e63ca79-m21.jpeg
  • fc4fac24fd3831d32259a6578e63ca79-m22.jpeg
  • fc4fac24fd3831d32259a6578e63ca79-m23.jpeg
  • fc4fac24fd3831d32259a6578e63ca79-m24.jpeg
  • fc4fac24fd3831d32259a6578e63ca79-m25.jpeg
  • fc4fac24fd3831d32259a6578e63ca79-m26.jpeg
  • fc4fac24fd3831d32259a6578e63ca79-m27.jpeg
  • fc4fac24fd3831d32259a6578e63ca79-m28.jpeg
  • fc4fac24fd3831d32259a6578e63ca79-m29.jpeg
  • fc4fac24fd3831d32259a6578e63ca79-m30.jpeg
  • fc4fac24fd3831d32259a6578e63ca79-m31.jpeg
  • fc4fac24fd3831d32259a6578e63ca79-m32.jpeg
  • fc4fac24fd3831d32259a6578e63ca79-m33.jpeg
  • fc4fac24fd3831d32259a6578e63ca79-m34.jpeg
  • fc4fac24fd3831d32259a6578e63ca79-m35.jpeg
  • fc4fac24fd3831d32259a6578e63ca79-m36.jpeg
  • fc4fac24fd3831d32259a6578e63ca79-m37.jpeg
  • fc4fac24fd3831d32259a6578e63ca79-m38.jpeg
  • fc4fac24fd3831d32259a6578e63ca79-m39.jpeg
  • fc4fac24fd3831d32259a6578e63ca79-m40.jpeg
  • fc4fac24fd3831d32259a6578e63ca79-m41.jpeg
  • fc4fac24fd3831d32259a6578e63ca79-m42.jpeg
  • fc4fac24fd3831d32259a6578e63ca79-m43.jpeg
  • fc4fac24fd3831d32259a6578e63ca79-m44.jpeg
  • fc4fac24fd3831d32259a6578e63ca79-m45.jpeg

Property ID:

 RH-1680878-property

Bedrooms
3
Bathrooms
2
Garage
Yes
Year Built
1983
Area
2425 Square Feet

Description

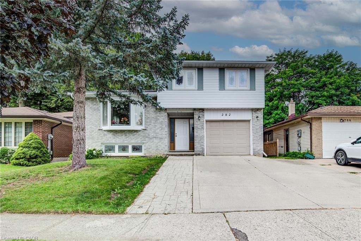
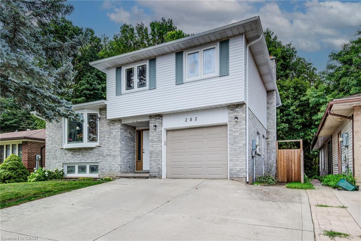
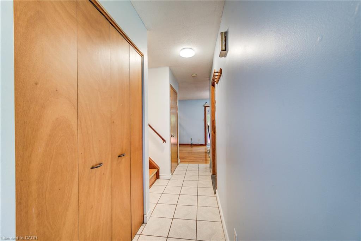
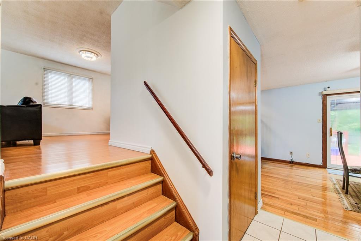
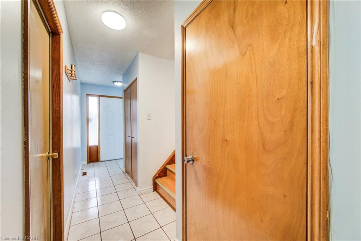
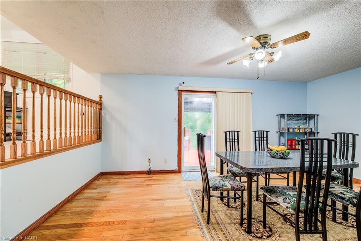
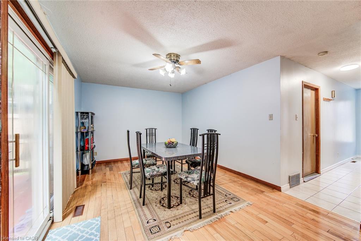
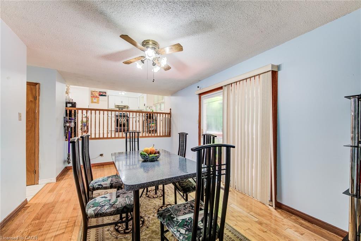
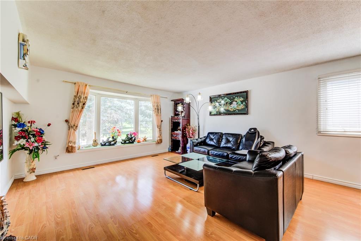
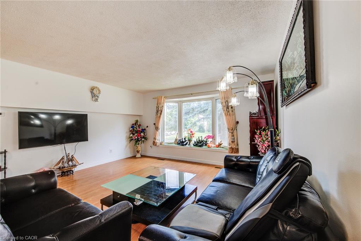
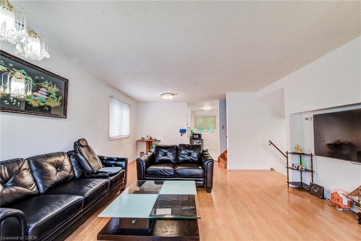
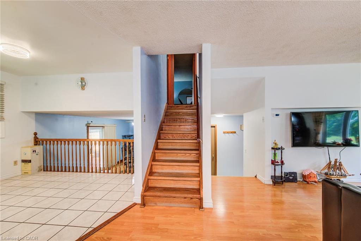
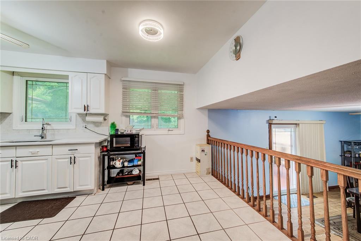
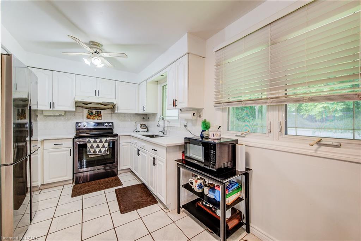
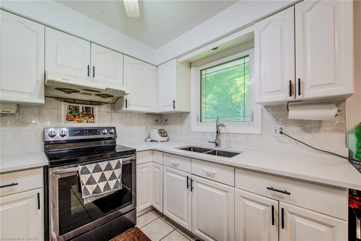
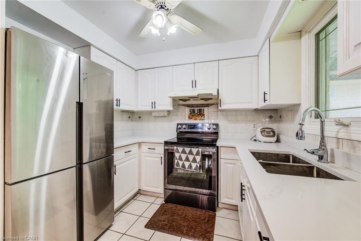
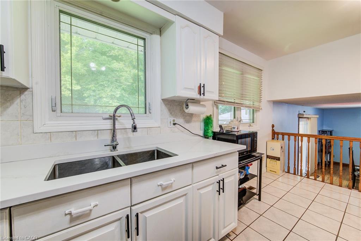
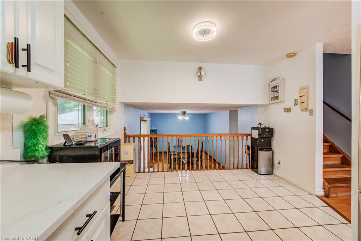
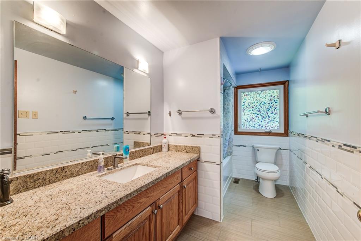
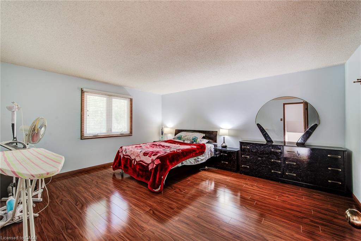
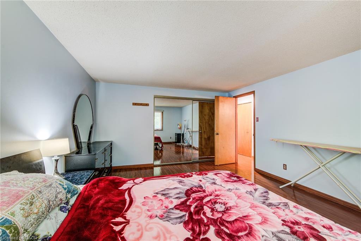
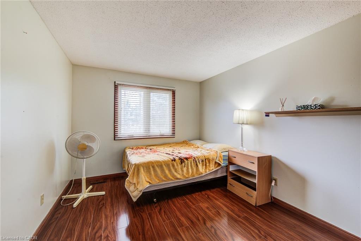
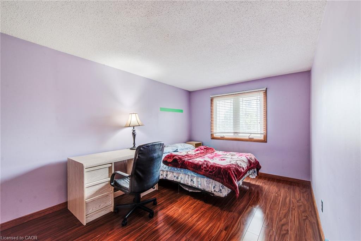
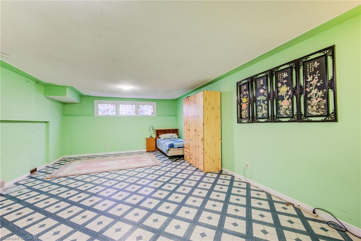
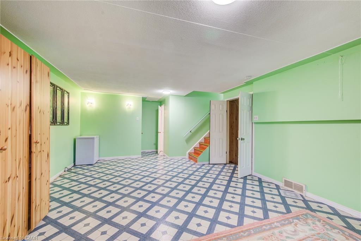
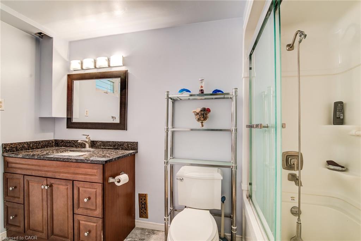
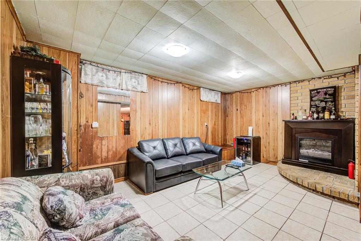
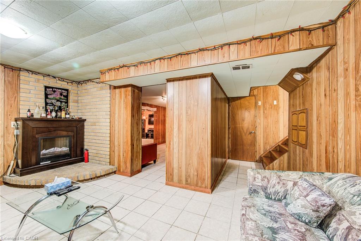
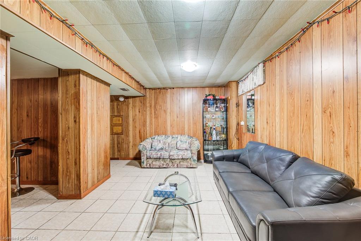
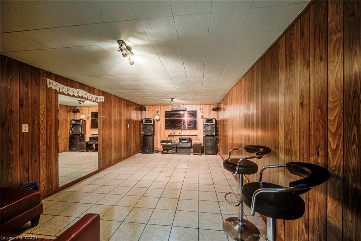
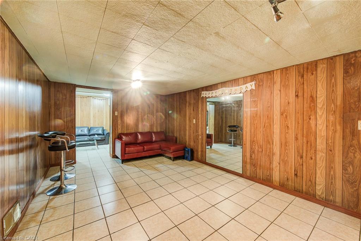
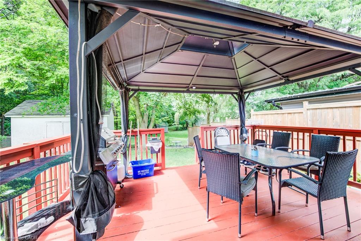
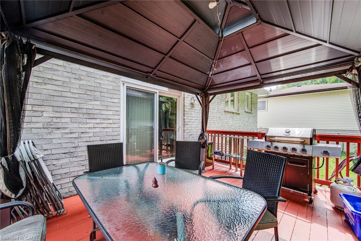
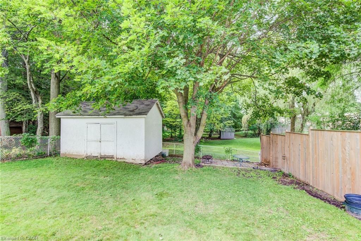
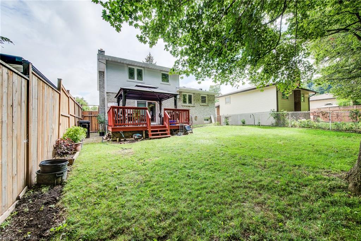
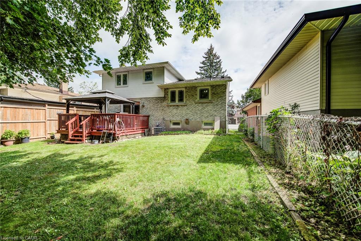
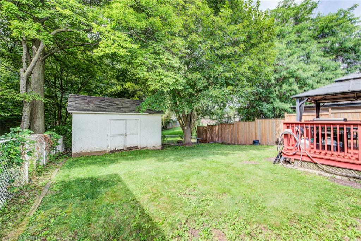
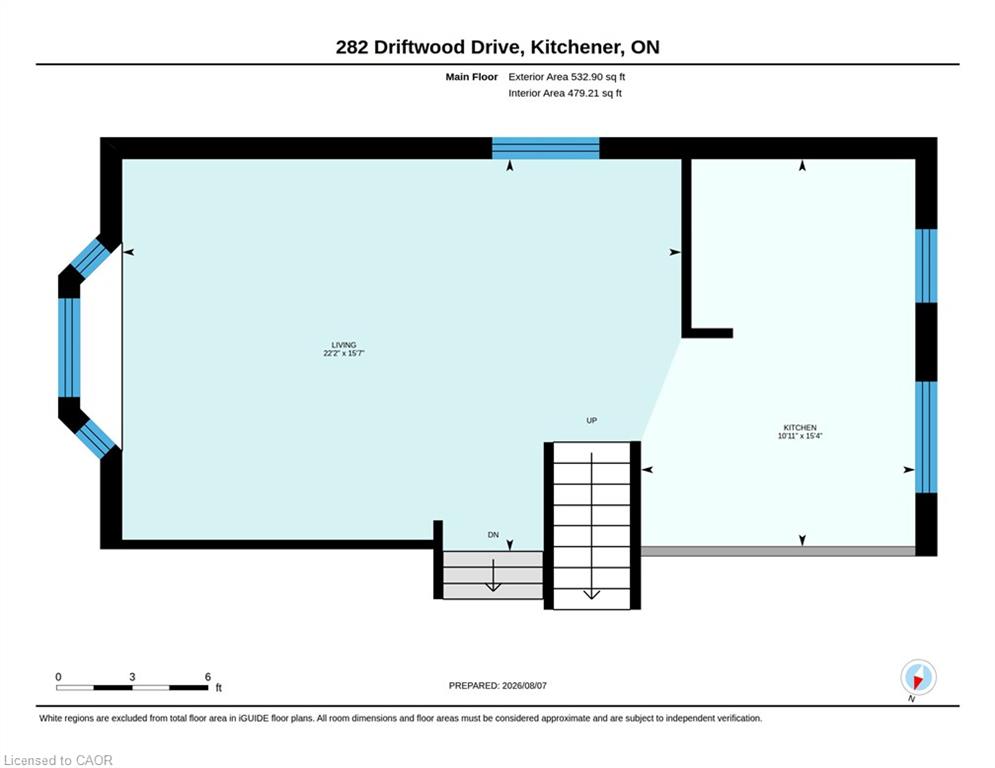
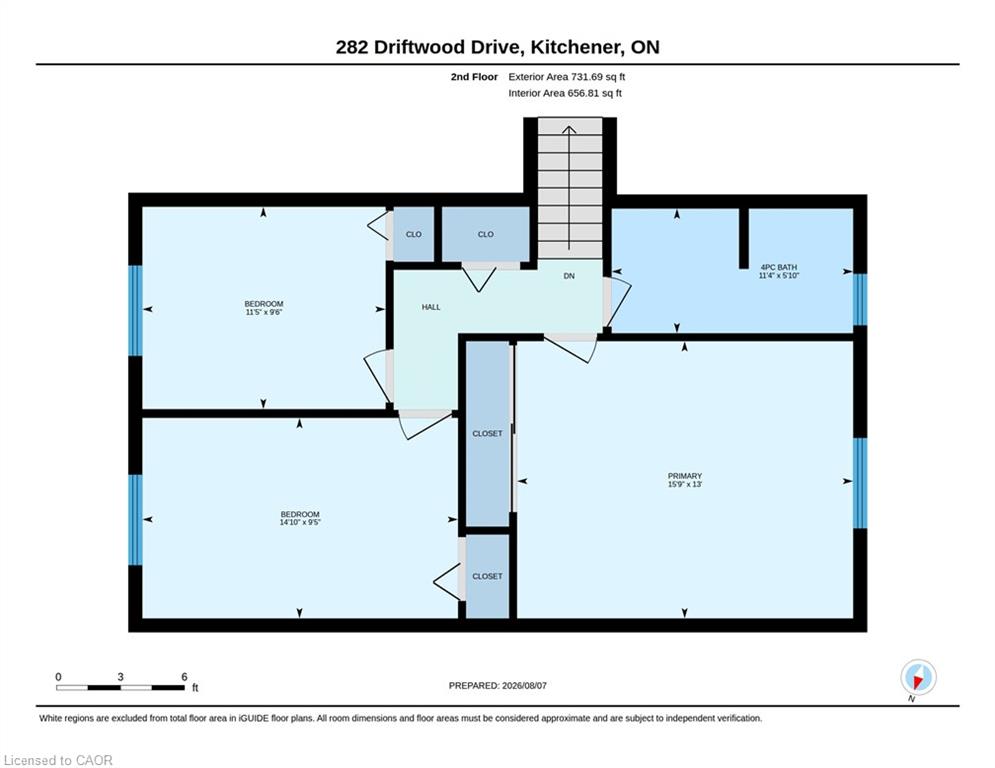
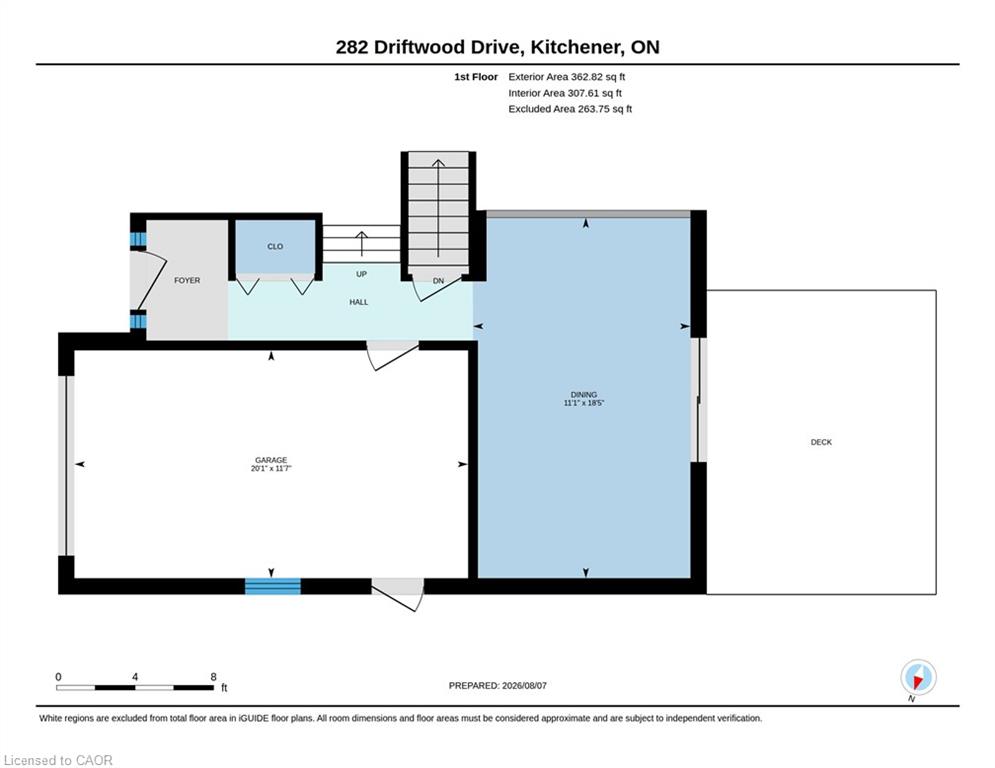
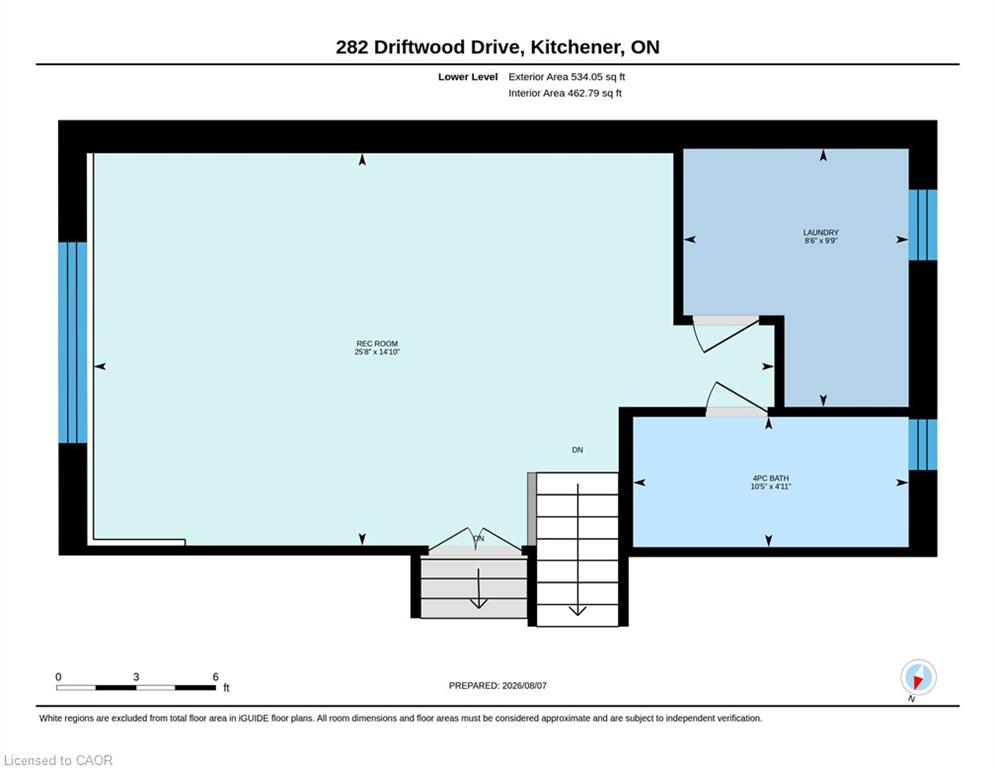
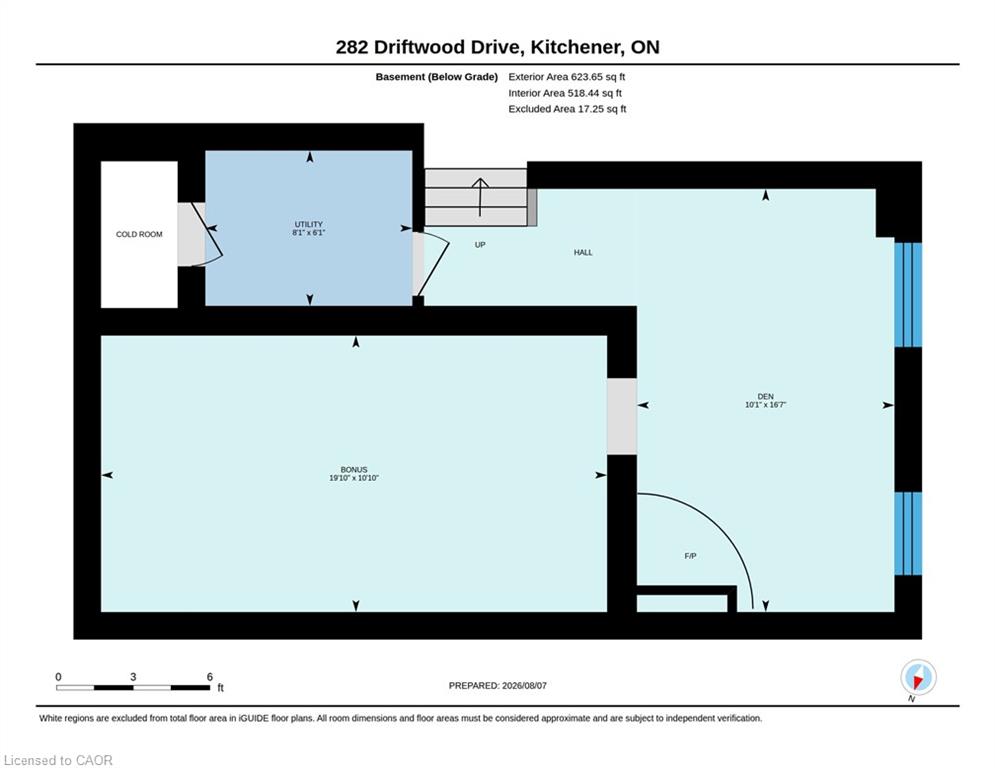
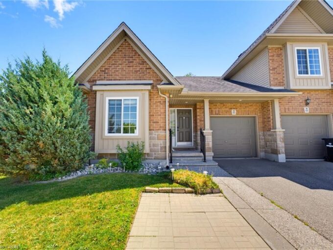
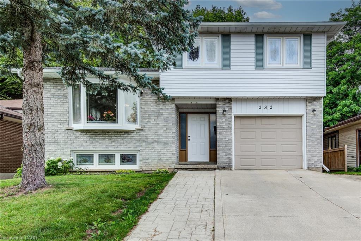
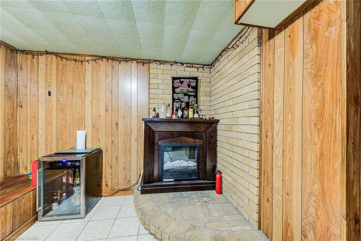
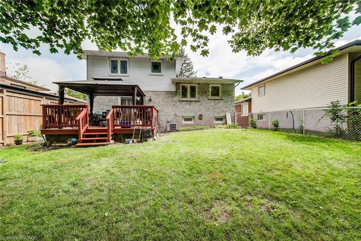
Welcome to 282 Driftwood Drive, a spacious three bedroom, two bathroom backsplit in the Forest Heights neighbourhood. This single detached home offers nearly 1,500 sq. ft. of comfortable and versatile living space, with plenty of room for a growing or multigenerational family. The main floor has a spacious living room and an eat-in kitchen which overlooks the first level. While the upper level offers an oversized primary bedroom, two additional generously sized bedrooms and a large four-piece bath. The first level offer exceptional flexibility, including a versatile space that can be used as a formal dining area or second living room. The lower level has a large recreation room, laundry room, and convenient 4-piece bathroom. The basement level adds even more living space with a large den, a bonus room, and a cold room. Step outside to a fully fenced backyard with a spacious deck, perfect for entertaining or relaxing. The property also features a single-car garage and an extra-wide triple driveway with parking for up to three vehicles. With multiple living areas, generously sized bedrooms, and an abundance of flexible lower-level and basement space, this home offers the versatility and room that larger families, extended families, or multigenerational households have been looking for. Coveniently located to schools, parks, playgrounds, multiple shopping plazas, public transit, walking trails, expressways and so much more. Be sure to boook your showing today.

Additional Details

  • Property Age: 1983
  • Property Sub Type: Single Family Residence
  • Zoning: R2A
  • Transaction Type: Sale
  • Stories: 3
  • Basement: Full, Finished
  • Heating: Forced Air, Natural Gas
  • Cooling: Private Drive Triple+ Wide
  • Parking Space: 4
  • Virtual Tour: https://youriguide.com/282_driftwood_drive_kitchener_on/
  • MLS Status: Active

Similar Properties

View Property

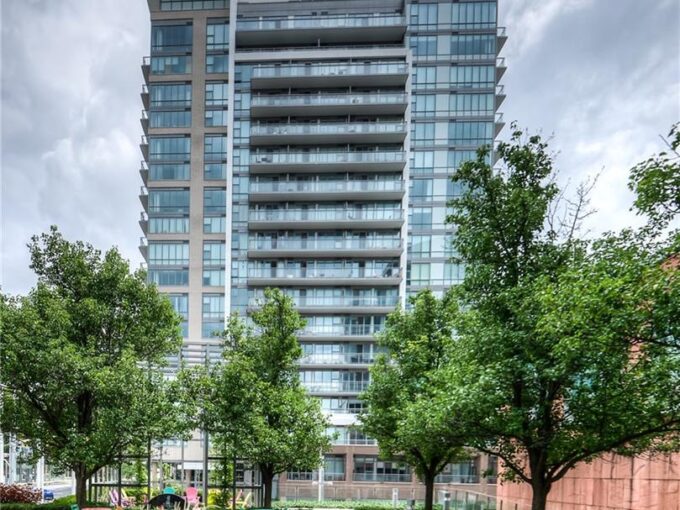
1404-85 Duke Street W, Kitchener ON N2H 0B7

This tall modern sophisticated open concept condo is in the…

Bedrooms
2
Bathrooms
2
Area
885 Square Feet

$449,800

View Property

934 Zeller Crescent, Kitchener ON N2A 0C7

The ease of one-floor, the freedom of freehold! Welcome home…

Bedrooms
3
Bathrooms
3
Area
1765 Square Feet

$729,900
Debolender

Menu

  • Home
  • About
  • Buying Tips
  • Selling Tips
  • Testimonials
  • Contact

Contact Info

238 Speedvale Ave W, Guelph, ON N1L 1C9

+1 519 993 5656

deb@deboraholender.com

Find your new Home

  • All Listings
  • Guelph Listing
  • Kitchener Listing
  • Waterloo Listing
  • Cambridge Listing

Copyright © 2026, Deb Olender RE/MAX Guelph Real Estate Centre

|
200 Benninger Drive, Kitchener ON N2E 0E9 18 Millpond Place, Hamilton ON L8W 2W7
Owning a home is a keystone of wealth… both financial affluence and emotional security.

Suze Orman
September 22, 2026 Tuesday!
Debolender
  • Login
Forget Password?

OTP Verification

Please enter the 6-digit OTP sent to your email.

Time remaining: 05:00