Debolender
  • Home
  • About
    • Relocating
    • Testimonials
  • Real Estate Listings
    • Guelph
    • Kitchener
    • Waterloo
    • Cambridge
  • News and Advice
    • Deb’s Blog
    • Home Buying Advice
    • Home Selling Advice
    • Get Listings Sent To You
    • Get Your Free Home Evaluation
  • Contact
Debolender
  • Home
  • About
    • Relocating
    • Testimonials
  • Real Estate Listings
    • Guelph
    • Kitchener
    • Waterloo
    • Cambridge
  • News and Advice
    • Deb’s Blog
    • Home Buying Advice
    • Home Selling Advice
    • Get Listings Sent To You
    • Get Your Free Home Evaluation
  • Contact

27-1396 Upper Ottawa Street, Hamilton ON L8W 1R1

  • Home
  • Hamilton

27-1396 Upper Ottawa Street, Hamilton ON L8W 1R1

27-1396 Upper Ottawa Street, Hamilton ON L8W 1R1

$479,900
  • 6b1040f6ae2cd781cdf51e3ed0103374-m1.jpeg
  • 6b1040f6ae2cd781cdf51e3ed0103374-m2.jpeg
  • 6b1040f6ae2cd781cdf51e3ed0103374-m3.jpeg
  • 6b1040f6ae2cd781cdf51e3ed0103374-m4.jpeg
  • 6b1040f6ae2cd781cdf51e3ed0103374-m5.jpeg
  • 6b1040f6ae2cd781cdf51e3ed0103374-m6.jpeg
  • 6b1040f6ae2cd781cdf51e3ed0103374-m7.jpeg
  • 6b1040f6ae2cd781cdf51e3ed0103374-m8.jpeg
  • 6b1040f6ae2cd781cdf51e3ed0103374-m9.jpeg
  • 6b1040f6ae2cd781cdf51e3ed0103374-m10.jpeg
  • 6b1040f6ae2cd781cdf51e3ed0103374-m11.jpeg
  • 6b1040f6ae2cd781cdf51e3ed0103374-m12.jpeg
  • 6b1040f6ae2cd781cdf51e3ed0103374-m13.jpeg
  • 6b1040f6ae2cd781cdf51e3ed0103374-m14.jpeg
  • 6b1040f6ae2cd781cdf51e3ed0103374-m15.jpeg
  • 6b1040f6ae2cd781cdf51e3ed0103374-m16.jpeg
  • 6b1040f6ae2cd781cdf51e3ed0103374-m17.jpeg
  • 6b1040f6ae2cd781cdf51e3ed0103374-m18.jpeg
  • 6b1040f6ae2cd781cdf51e3ed0103374-m19.jpeg
  • 6b1040f6ae2cd781cdf51e3ed0103374-m20.jpeg

Property ID:

 RH-1682329-property

Bedrooms
3
Bathrooms
1.5
Garage
Yes
Area
1332 Square Feet

Description

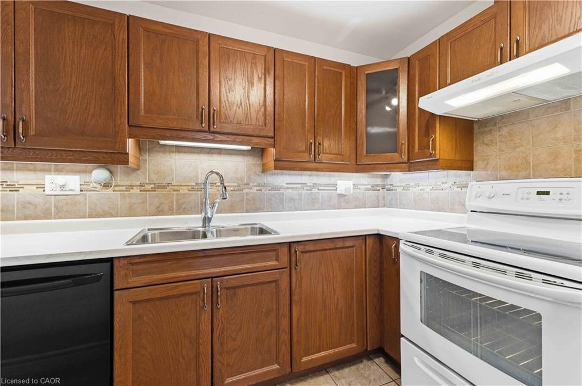
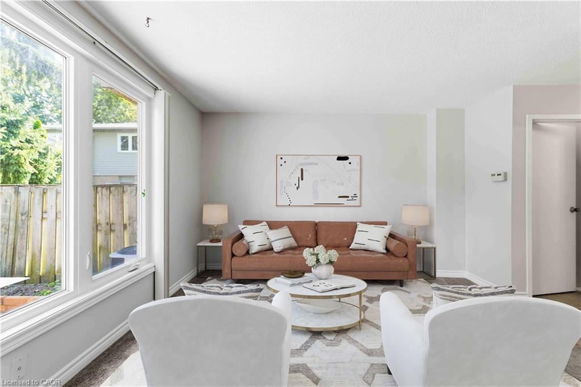
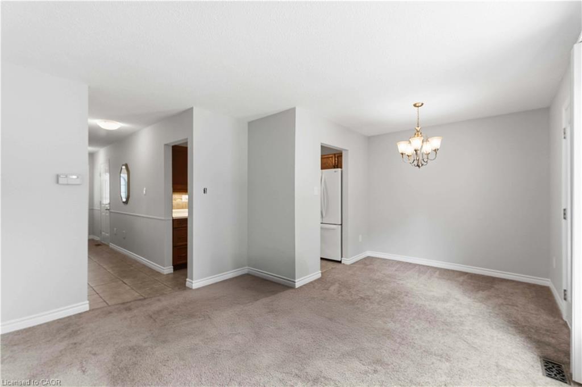
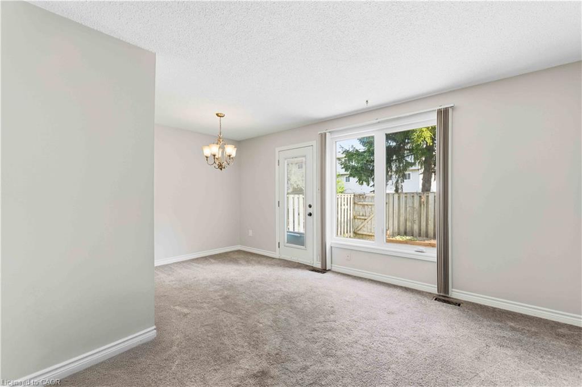
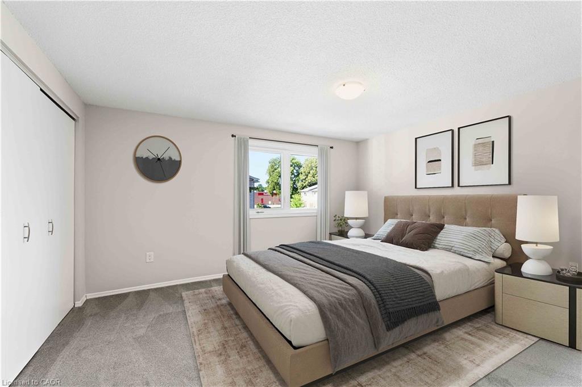
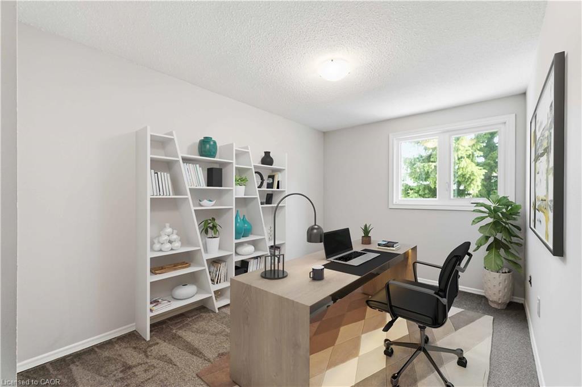
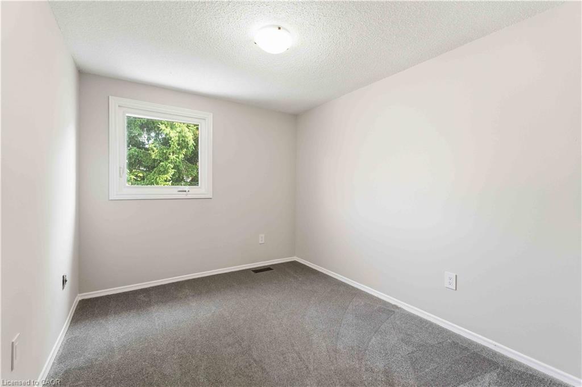
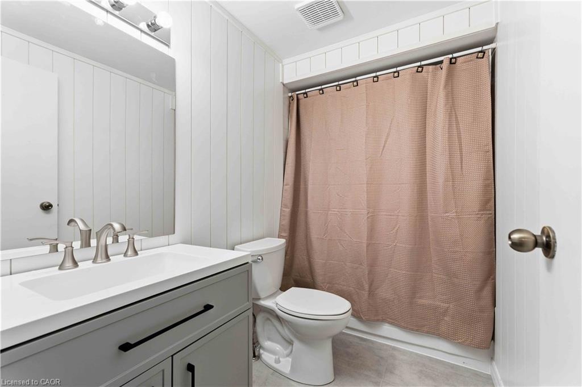
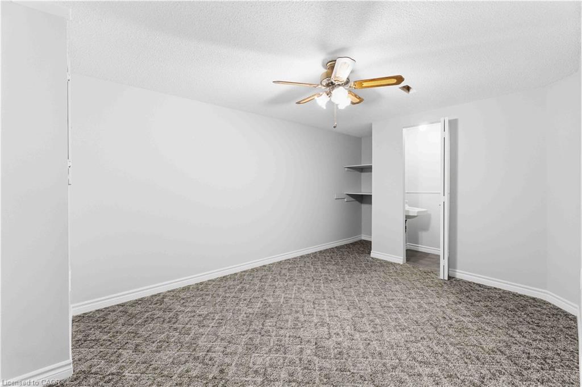
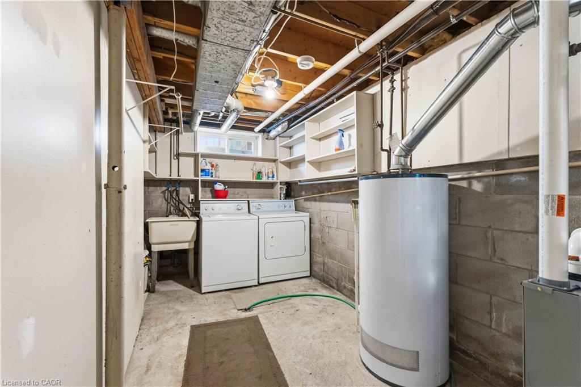
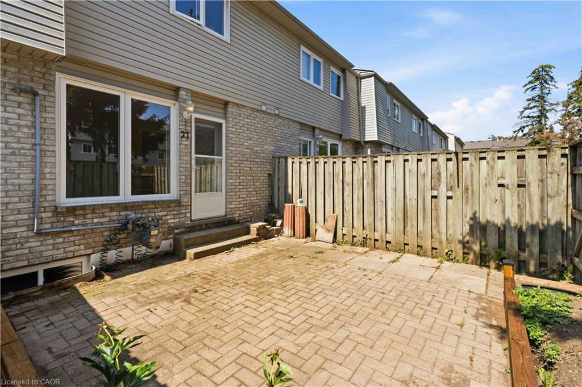
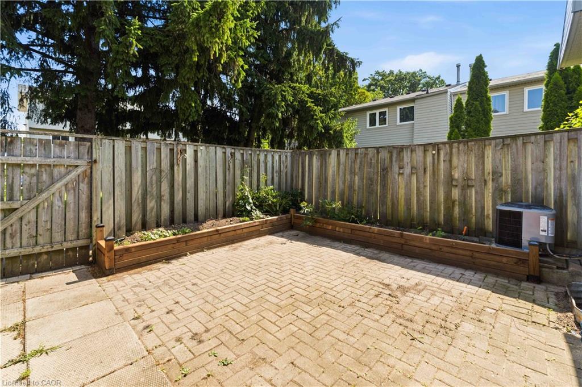
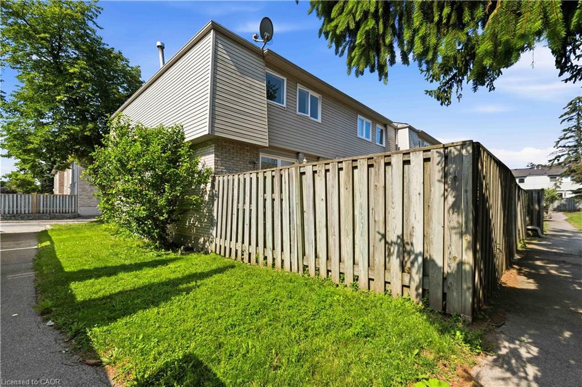
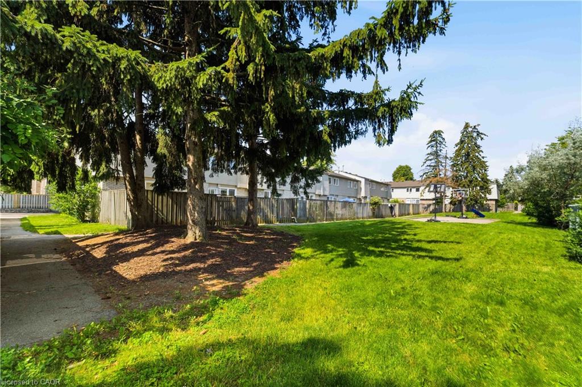
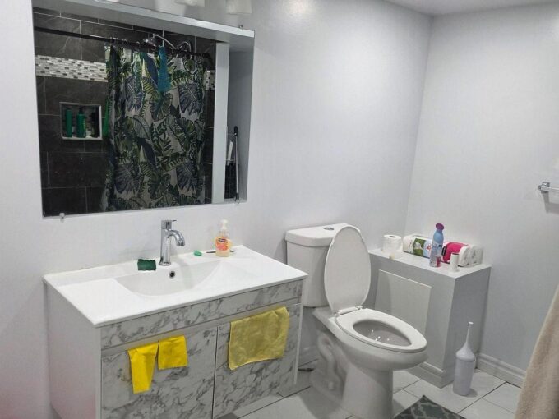
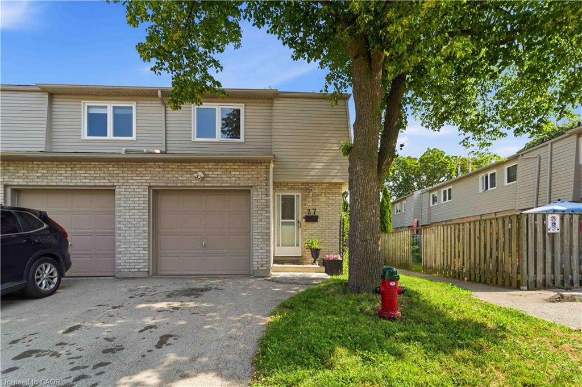
This fabulous end-unit townhouse is conveniently located close to schools, parks, shopping, and all amenities. The main floor features an updated kitchen, and a living and dining room with a walkout to the fenced backyard patio. Upstairs, you’ll find three spacious bedrooms and a beautifully updated 4-piece bathroom. The finished basement offers additional living space with a versatile recreation room, a 2-piece bathroom, and a separate laundry room. Recent updates include fresh paint throughout, new carpeting (2026), AC (2026), furnace (2026), kitchen countertops (2026), and renovated upstairs bathroom (2026).

Additional Details

  • Property Sub Type: Row/Townhouse
  • Zoning: E2
  • Transaction Type: Sale
  • Basement: Full, Finished
  • Heating: Forced Air, Natural Gas
  • Cooling: Private Drive Single Wide
  • Parking Space: 2
  • Virtual Tour: https://www.youtube.com/watch?v=jRU-odU-XLU
  • MLS Status: Active

Similar Properties

View Property

2 Rideau Crescent, Hamilton, ON L8T 2S9

Welcome to 2 Rideau Crescent, a charming three-level backsplit situated…

Bedrooms
6
Bathrooms
2

$659,000

View Property

12 Huntsman Gate, Hamilton, ON L8N 2Z7

Welcome to this lovely raised bungalow set on a beautiful…

Bedrooms
4
Bathrooms
2

$1,099,900

Debolender

Menu

  • Home
  • About
  • Buying Tips
  • Selling Tips
  • Testimonials
  • Contact

Contact Info

238 Speedvale Ave W, Guelph, ON N1L 1C9

+1 519 993 5656

deb@deboraholender.com

Find your new Home

  • All Listings
  • Guelph Listing
  • Kitchener Listing
  • Waterloo Listing
  • Cambridge Listing

Copyright © 2026, Deb Olender RE/MAX Guelph Real Estate Centre

|
711 Beach Boulevard, Hamilton ON L8H 6Y5 34-271 Grey Silo Road, Waterloo ON N2K 0E9

Owning a home is a keystone of wealth… both financial affluence and emotional security.

Suze Orman
September 22, 2026 Tuesday!
Debolender
  • Login
Forget Password?

OTP Verification

Please enter the 6-digit OTP sent to your email.

Time remaining: 05:00