Debolender
  • Home
  • About
    • Relocating
    • Testimonials
  • Real Estate Listings
    • Guelph
    • Kitchener
    • Waterloo
    • Cambridge
  • News and Advice
    • Deb’s Blog
    • Home Buying Advice
    • Home Selling Advice
    • Get Listings Sent To You
    • Get Your Free Home Evaluation
  • Contact

43-96 Greentrail Drive, Hamilton ON L0R 1W0

  • Home
  • Hamilton

43-96 Greentrail Drive, Hamilton ON L0R 1W0

43-96 Greentrail Drive, Hamilton ON L0R 1W0

$649,900

  • 0f79fc45342b49902245a5577339afae-m1.jpeg
  • 0f79fc45342b49902245a5577339afae-m2.jpeg
  • 0f79fc45342b49902245a5577339afae-m3.jpeg
  • 0f79fc45342b49902245a5577339afae-m4.jpeg
  • 0f79fc45342b49902245a5577339afae-m5.jpeg
  • 0f79fc45342b49902245a5577339afae-m6.jpeg
  • 0f79fc45342b49902245a5577339afae-m7.jpeg
  • 0f79fc45342b49902245a5577339afae-m8.jpeg
  • 0f79fc45342b49902245a5577339afae-m9.jpeg
  • 0f79fc45342b49902245a5577339afae-m10.jpeg
  • 0f79fc45342b49902245a5577339afae-m11.jpeg
  • 0f79fc45342b49902245a5577339afae-m12.jpeg
  • 0f79fc45342b49902245a5577339afae-m13.jpeg
  • 0f79fc45342b49902245a5577339afae-m14.jpeg
  • 0f79fc45342b49902245a5577339afae-m15.jpeg
  • 0f79fc45342b49902245a5577339afae-m16.jpeg
  • 0f79fc45342b49902245a5577339afae-m17.jpeg
  • 0f79fc45342b49902245a5577339afae-m18.jpeg
  • 0f79fc45342b49902245a5577339afae-m19.jpeg
  • 0f79fc45342b49902245a5577339afae-m20.jpeg
  • 0f79fc45342b49902245a5577339afae-m21.jpeg
  • 0f79fc45342b49902245a5577339afae-m22.jpeg
  • 0f79fc45342b49902245a5577339afae-m23.jpeg
  • 0f79fc45342b49902245a5577339afae-m24.jpeg
  • 0f79fc45342b49902245a5577339afae-m25.jpeg
  • 0f79fc45342b49902245a5577339afae-m26.jpeg
  • 0f79fc45342b49902245a5577339afae-m27.jpeg
  • 0f79fc45342b49902245a5577339afae-m28.jpeg
  • 0f79fc45342b49902245a5577339afae-m29.jpeg
  • 0f79fc45342b49902245a5577339afae-m30.jpeg
  • 0f79fc45342b49902245a5577339afae-m31.jpeg
  • 0f79fc45342b49902245a5577339afae-m32.jpeg
  • 0f79fc45342b49902245a5577339afae-m33.jpeg
  • 0f79fc45342b49902245a5577339afae-m34.jpeg
  • 0f79fc45342b49902245a5577339afae-m35.jpeg
  • 0f79fc45342b49902245a5577339afae-m36.jpeg
  • 0f79fc45342b49902245a5577339afae-m37.jpeg
  • 0f79fc45342b49902245a5577339afae-m38.jpeg
  • 0f79fc45342b49902245a5577339afae-m39.jpeg
  • 0f79fc45342b49902245a5577339afae-m40.jpeg
  • 0f79fc45342b49902245a5577339afae-m41.jpeg
  • 0f79fc45342b49902245a5577339afae-m42.jpeg
  • 0f79fc45342b49902245a5577339afae-m43.jpeg
  • 0f79fc45342b49902245a5577339afae-m44.jpeg
  • 0f79fc45342b49902245a5577339afae-m45.jpeg
  • 0f79fc45342b49902245a5577339afae-m46.jpeg

Property ID:

 RH-1683286-property

Bedrooms
3
Bathrooms
3.5
Garage
Yes
Year Built
1995
Area
1679 Square Feet

Description

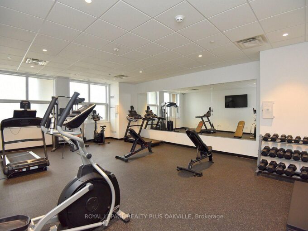
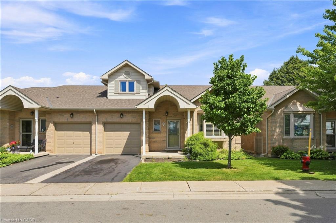
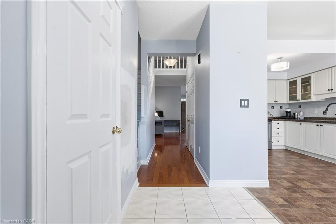
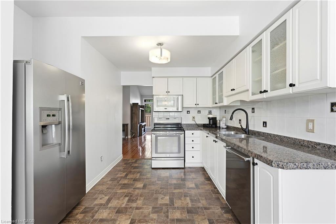
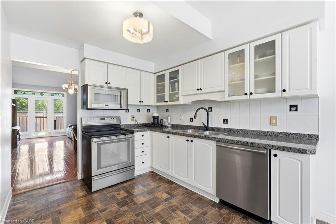
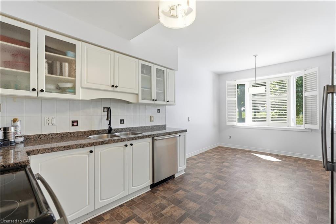
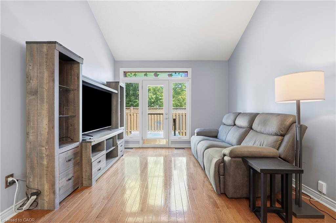
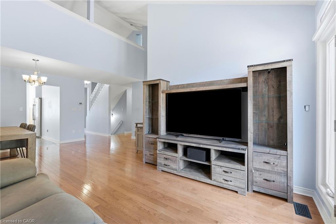
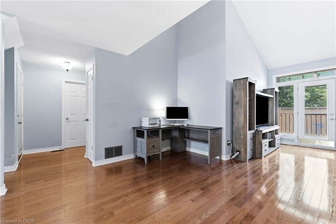
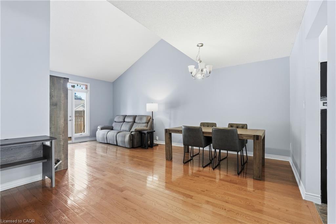
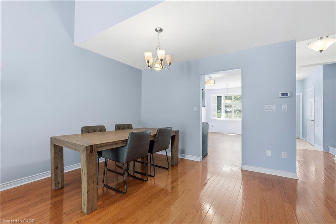
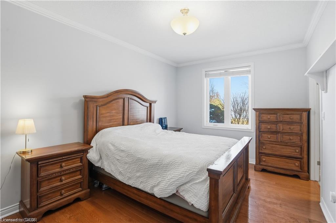
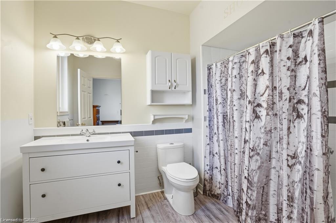
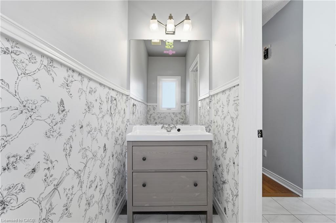
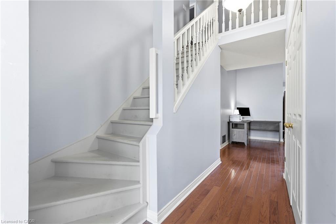
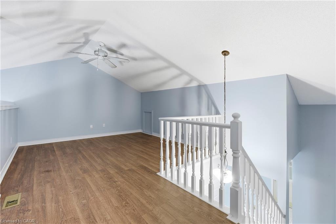
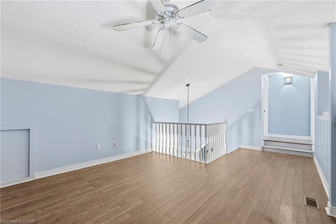
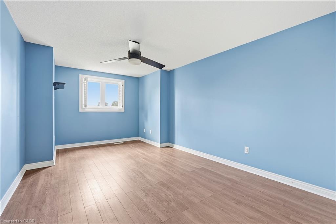
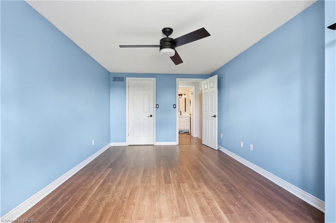
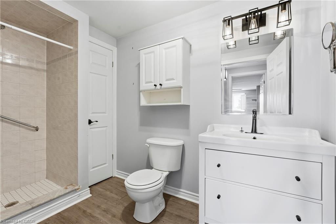
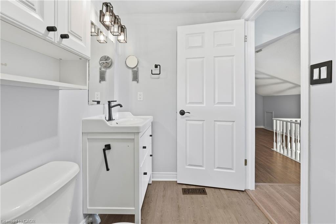
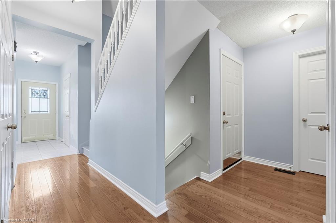
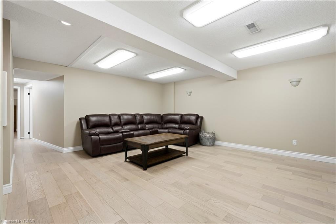
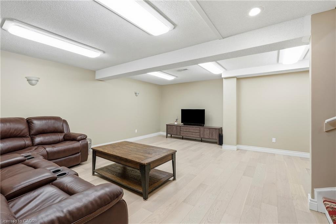
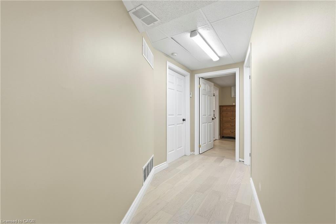
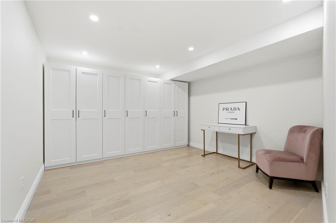
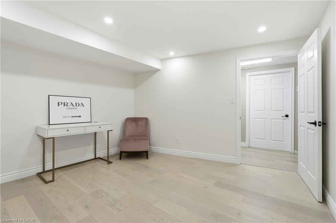
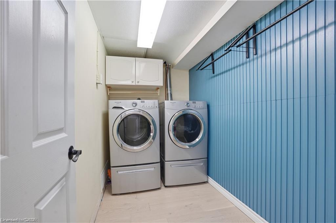
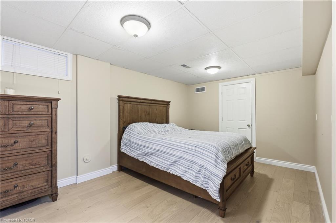
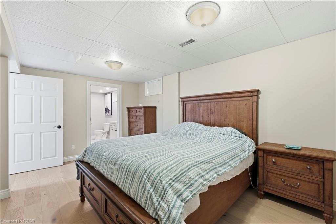
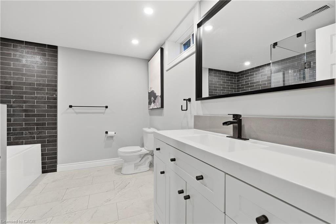
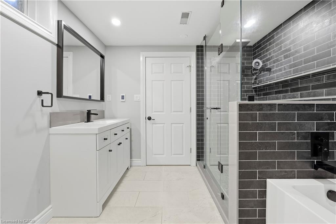
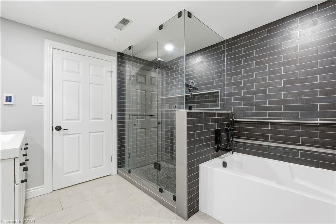
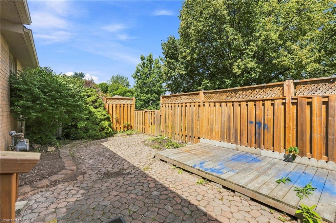
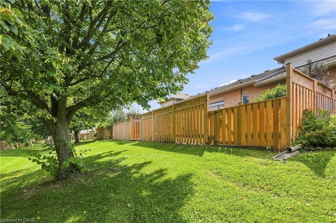
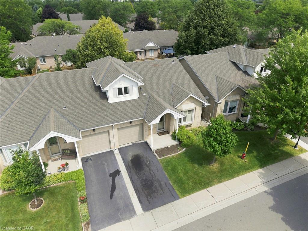
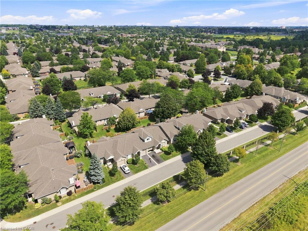
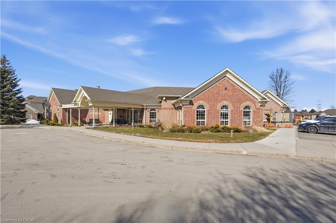
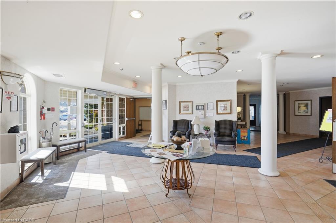
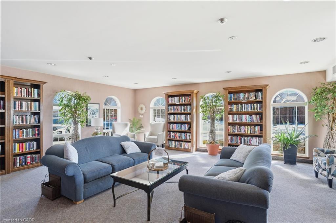
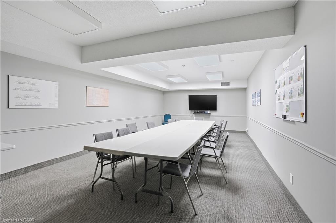
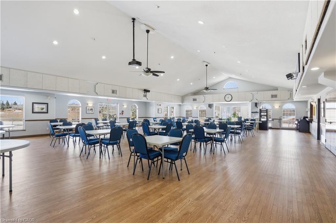
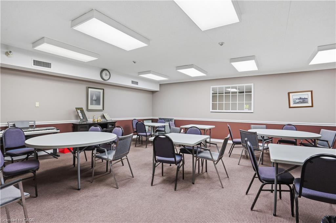
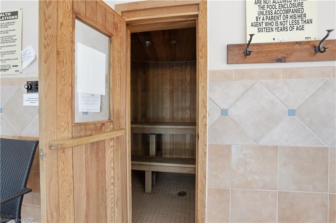
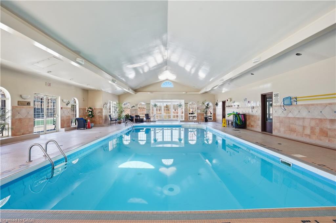
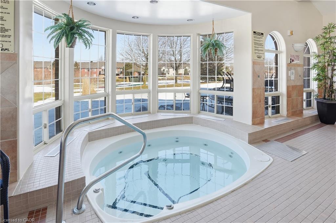
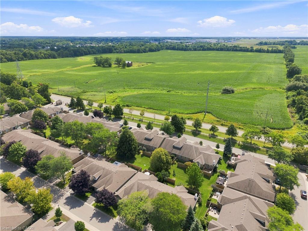
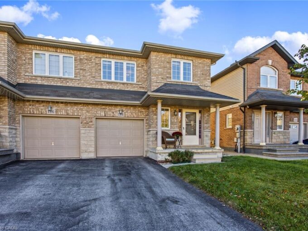
Welcome to 96 Greentrail Dr in the highly sought-after Twenty Place Community. This beautifully maintained end-unit townhome offers 1,679 sq ft—one of the largest floor plans in the community. With added privacy and an abundance of natural light, this 2+1 bedroom, 3 full and 1 half bathroom home blends space, functionality, and style. The main floor features a spacious primary bedroom with a private ensuite, soaring 9 ft and vaulted ceilings, select hardwood flooring, and bright open concept living and dining areas ideal for hosting family and friends. The kitchen was freshly painted in 2026, adding a crisp, modern touch. Upstairs, you’ll find a loft-style second bedroom, a 3-piece bath, and a versatile sitting area or den—perfect for a home office or quiet reading retreat. The fully finished basement was thoughtfully updated in 2024 and offers an additional bedroom, office, and fully renovated bathroom. It was freshly painted in 2024 and contains engineered hardwood flooring—providing excellent space for guests or hobbies. Enjoy your own private backyard retreat, plus the convenience of a one-car attached garage. Residents of Twenty Place enjoy exceptional amenities including an indoor pool, exercise room, library, tennis courts, and an active clubhouse. With lawn maintenance and snow removal included, this is carefree living at its finest in one of Hamilton’s premier adult lifestyle communities.

Additional Details

  • Property Age: 1995
  • Property Sub Type: Row/Townhouse
  • Zoning: RM3-002
  • Transaction Type: Sale
  • Basement: Full, Finished
  • Heating: Forced Air, Natural Gas
  • Cooling: Private Drive Single Wide
  • Parking Space: 2
  • Pool Features: Community
  • Virtual Tour: https://youtu.be/5yNLAmJsA0U
  • MLS Status: Conditional

Similar Properties

Featured
View Property

184 Pelech Crescent, Hamilton ON L0R 1P0

Welcome to 184 Pelech Cres, a beautifully maintained carpet free…

Bedrooms
3
Bathrooms
2.5
Area
1442 Square Feet

$675,000

View Property

1936 Rymal Road E 422, Hamilton, ON L0R 1P0

The unit is being sold NEW from the builder. This…

Bedrooms
2
Bathrooms
2

$538,000

Debolender

Menu

  • Home
  • About
  • Buying Tips
  • Selling Tips
  • Testimonials
  • Contact

Contact Info

238 Speedvale Ave W, Guelph, ON N1L 1C9

+1 519 993 5656

deb@deboraholender.com

Find your new Home

  • All Listings
  • Guelph Listing
  • Kitchener Listing
  • Waterloo Listing
  • Cambridge Listing

Copyright © 2026, Deb Olender RE/MAX Guelph Real Estate Centre

|
17 Athlone Road, Cambridge ON N1R 1J1 4 Robins Avenue, Hamilton ON L8H 4M6

Owning a home is a keystone of wealth… both financial affluence and emotional security.

Suze Orman
October 24, 2026 Saturday!
Debolender
  • Login
Forget Password?

OTP Verification

Please enter the 6-digit OTP sent to your email.

Time remaining: 05:00