Debolender
  • Home
  • About
    • Relocating
    • Testimonials
  • Real Estate Listings
    • Guelph
    • Kitchener
    • Waterloo
    • Cambridge
  • News and Advice
    • Deb’s Blog
    • Home Buying Advice
    • Home Selling Advice
    • Get Listings Sent To You
    • Get Your Free Home Evaluation
  • Contact

78-1317 Leriche Way, Milton ON L9E 0H5

  • Home
  • Milton

78-1317 Leriche Way, Milton ON L9E 0H5

78-1317 Leriche Way, Milton ON L9E 0H5

$799,799
  • ad4f402371d73c3d03970d382a600eff-m1.jpeg
  • ad4f402371d73c3d03970d382a600eff-m2.jpeg
  • ad4f402371d73c3d03970d382a600eff-m3.jpeg
  • ad4f402371d73c3d03970d382a600eff-m4.jpeg
  • ad4f402371d73c3d03970d382a600eff-m5.jpeg
  • ad4f402371d73c3d03970d382a600eff-m6.jpeg
  • ad4f402371d73c3d03970d382a600eff-m7.jpeg
  • ad4f402371d73c3d03970d382a600eff-m8.jpeg
  • ad4f402371d73c3d03970d382a600eff-m9.jpeg
  • ad4f402371d73c3d03970d382a600eff-m10.jpeg
  • ad4f402371d73c3d03970d382a600eff-m11.jpeg
  • ad4f402371d73c3d03970d382a600eff-m12.jpeg
  • ad4f402371d73c3d03970d382a600eff-m13.jpeg
  • ad4f402371d73c3d03970d382a600eff-m14.jpeg
  • ad4f402371d73c3d03970d382a600eff-m15.jpeg
  • ad4f402371d73c3d03970d382a600eff-m16.jpeg
  • ad4f402371d73c3d03970d382a600eff-m17.jpeg
  • ad4f402371d73c3d03970d382a600eff-m18.jpeg
  • ad4f402371d73c3d03970d382a600eff-m19.jpeg
  • ad4f402371d73c3d03970d382a600eff-m20.jpeg
  • ad4f402371d73c3d03970d382a600eff-m21.jpeg
  • ad4f402371d73c3d03970d382a600eff-m22.jpeg
  • ad4f402371d73c3d03970d382a600eff-m23.jpeg
  • ad4f402371d73c3d03970d382a600eff-m24.jpeg
  • ad4f402371d73c3d03970d382a600eff-m25.jpeg
  • ad4f402371d73c3d03970d382a600eff-m26.jpeg
  • ad4f402371d73c3d03970d382a600eff-m27.jpeg
  • ad4f402371d73c3d03970d382a600eff-m28.jpeg
  • ad4f402371d73c3d03970d382a600eff-m29.jpeg
  • ad4f402371d73c3d03970d382a600eff-m30.jpeg
  • ad4f402371d73c3d03970d382a600eff-m31.jpeg
  • ad4f402371d73c3d03970d382a600eff-m32.jpeg
  • ad4f402371d73c3d03970d382a600eff-m33.jpeg
  • ad4f402371d73c3d03970d382a600eff-m34.jpeg
  • ad4f402371d73c3d03970d382a600eff-m35.jpeg
  • ad4f402371d73c3d03970d382a600eff-m36.jpeg
  • ad4f402371d73c3d03970d382a600eff-m37.jpeg
  • ad4f402371d73c3d03970d382a600eff-m38.jpeg

Property ID:

 RH-1686344-property

Bedrooms
3
Bathrooms
2.5
Garage
Yes
Year Built
2024
Area
1622 Square Feet

Description

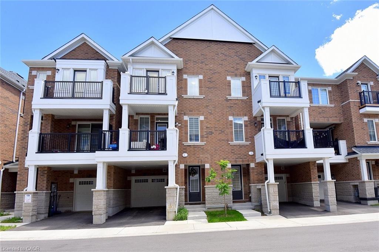
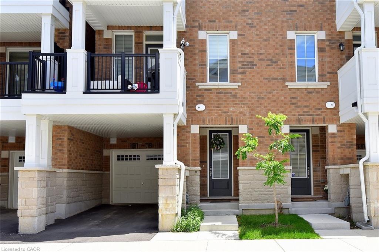
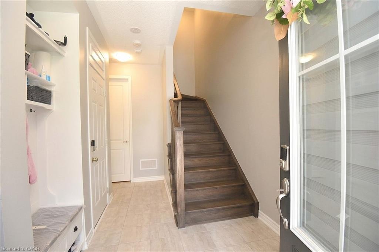
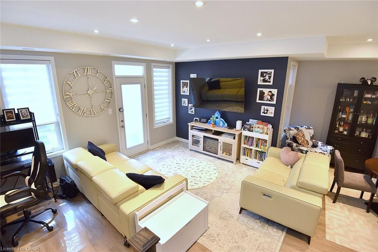
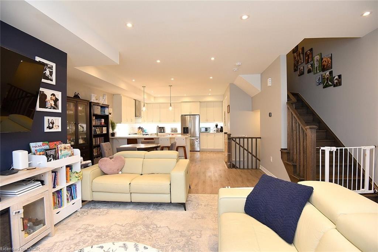
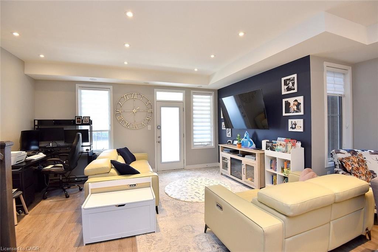
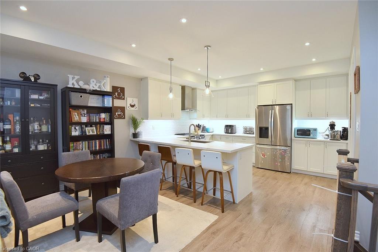
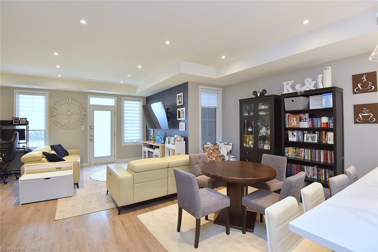
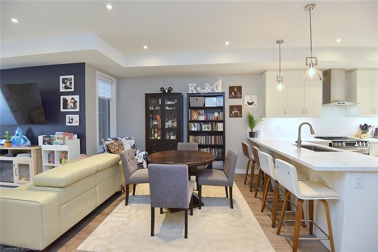
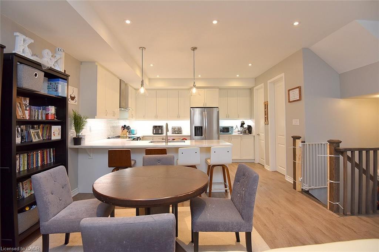
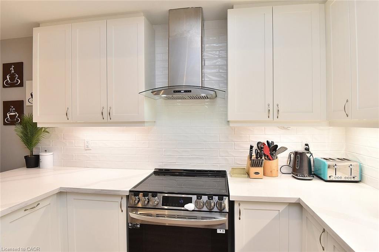
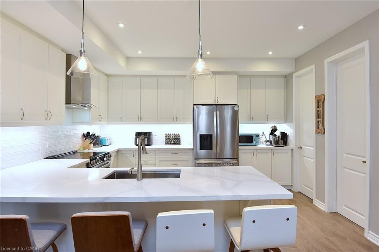
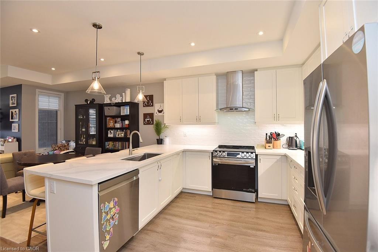
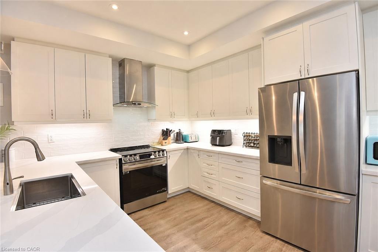
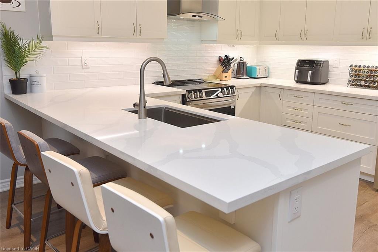
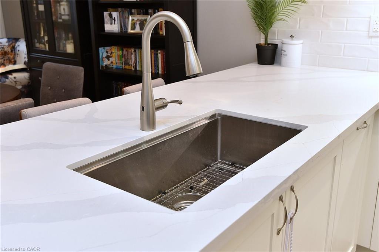
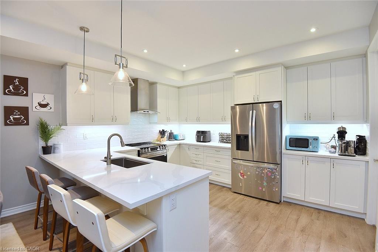
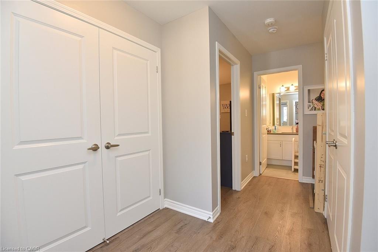
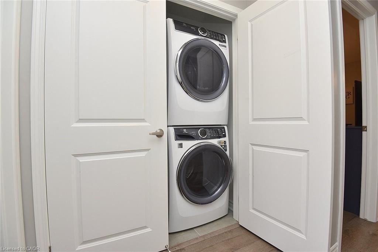
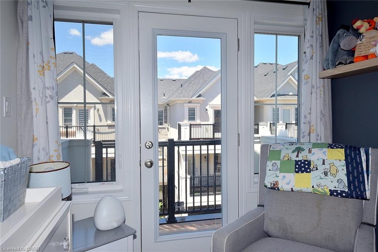
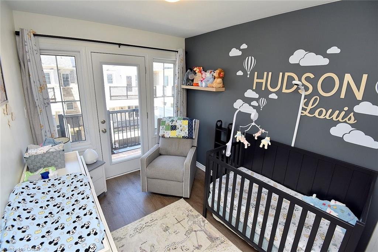
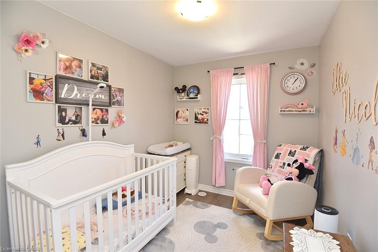
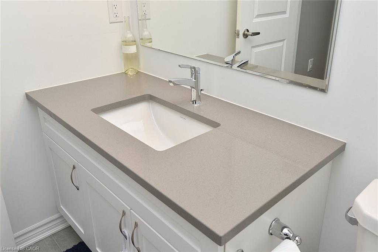
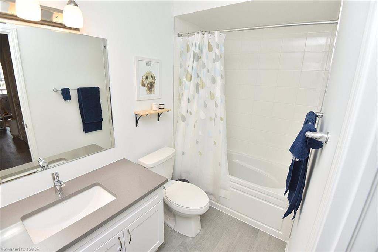
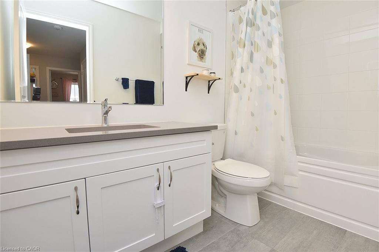
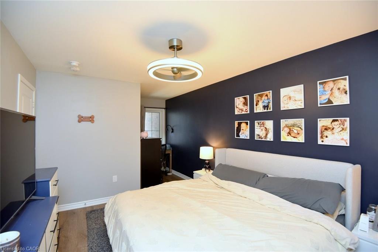
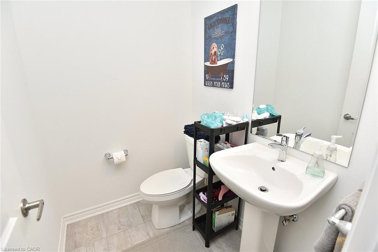
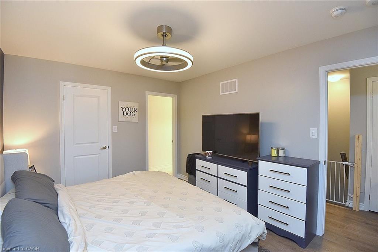
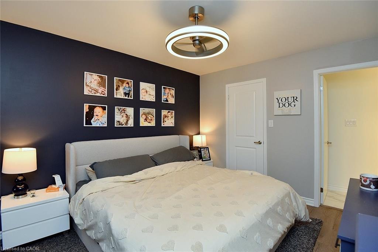
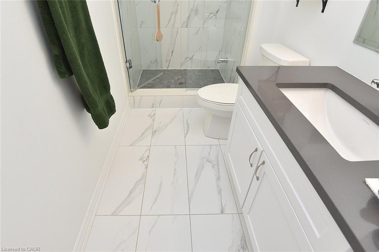
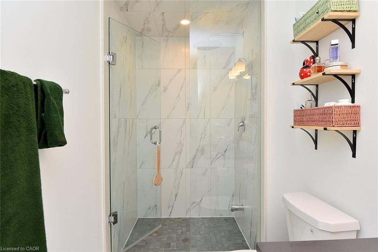
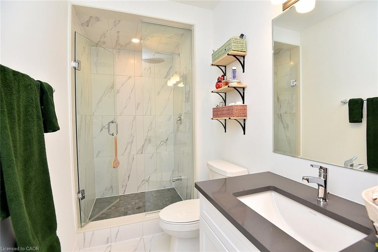
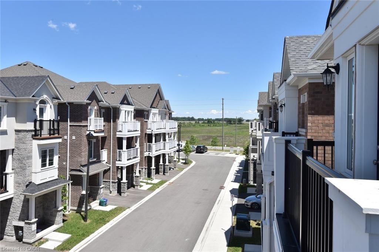
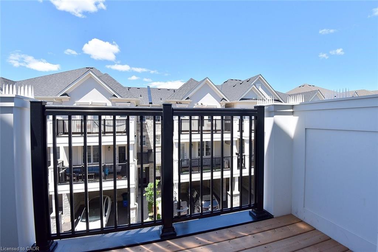
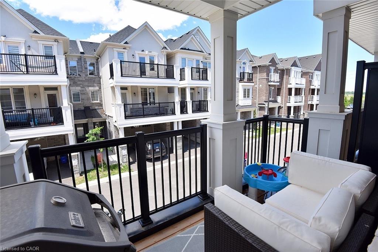
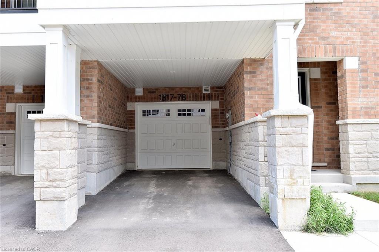
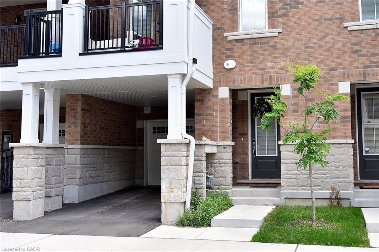
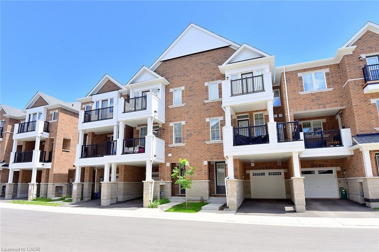
Welcome to 78-1317 Lerchie Way—the largest model available, expertly crafted for modern living and elevated entertaining. Offering 1,622 sq. ft. of sun-drenched space, this stunning townhome greets you on the ground level with ultimate everyday convenience, featuring direct garage access and a smart “stop & drop” zone to keep daily life organized. Up on the main floor, soaring 9-foot ceilings, sleek pot lights, and expansive windows flood the open-concept layout with natural light. The seamlessly integrated dining area and corner family room extend effortlessly to a private balcony, creating the ideal setting for morning coffee or relaxing evening breezes. Culinary enthusiasts will fall in love with the chef-inspired kitchen, complete with a walk-in pantry, generous breakfast bar, contemporary layout options, and a stylishly placed powder room. Upstairs serves as a peaceful retreat, highlighted by a private primary bedroom with walk-in closet and an ensuite bath, alongside bedroom-level laundry that makes routine chores a breeze. Nestled in a family-friendly neighborhood just steps from local parks, transit, and top-rated schools—including Craig Kielburger Secondary School—you are also only minutes from the Milton GO Station, major highways (401/407), and premium shopping. This exceptional property delivers an uncompromised blend of luxury, functionality, and great location.

Additional Details

  • Property Age: 2024
  • Property Sub Type: Row/Townhouse
  • Zoning: RMD1-315
  • Transaction Type: Sale
  • Stories: 3
  • Basement: None
  • Heating: Forced Air, Natural Gas
  • Cooling: Private Drive Single Wide, Visitor Parking
  • Parking Space: 2
  • Virtual Tour: https://www.venturehomes.ca/virtualtour.asp?tourid=70276
  • MLS Status: Active

Similar Properties

View Property

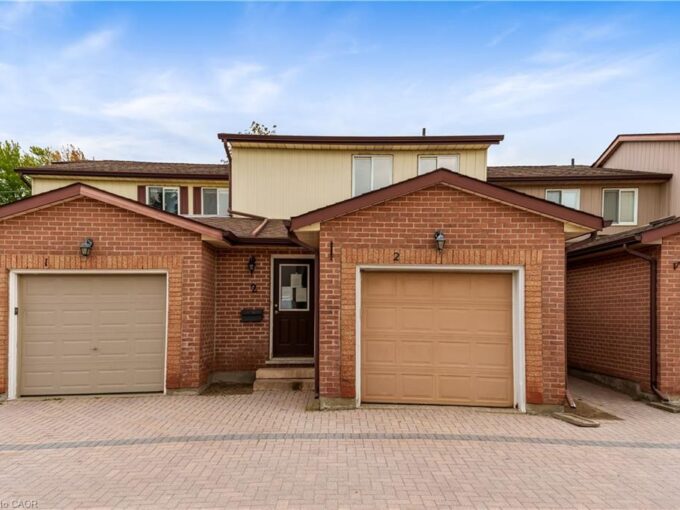
2-25 Valleyview Road, Kitchener ON N2E 1L5

Welcome to Unit 2 at 25 Valleyview Street in the…

Bedrooms
3
Bathrooms
2.5
Area
1300 Square Feet

$364,900

View Property

2738 Lower Base Line, Milton, ON L9E 0K5

Rarely does an opportunity of this calibre emerge within one…

Bedrooms
9
Bathrooms
6

$7,999,000

Debolender

Menu

  • Home
  • About
  • Buying Tips
  • Selling Tips
  • Testimonials
  • Contact

Contact Info

238 Speedvale Ave W, Guelph, ON N1L 1C9

+1 519 993 5656

deb@deboraholender.com

Find your new Home

  • All Listings
  • Guelph Listing
  • Kitchener Listing
  • Waterloo Listing
  • Cambridge Listing

Copyright © 2026, Deb Olender RE/MAX Guelph Real Estate Centre

|
102-427 Aberdeen Avenue, Hamilton ON L8P 2S4 907-301 Frances Avenue, Hamilton ON L8E 3W6

Owning a home is a keystone of wealth… both financial affluence and emotional security.

Suze Orman
October 24, 2026 Saturday!
Debolender
  • Login
Forget Password?

OTP Verification

Please enter the 6-digit OTP sent to your email.

Time remaining: 05:00