Debolender
  • Home
  • About
    • Relocating
    • Testimonials
  • Real Estate Listings
    • Guelph
    • Kitchener
    • Waterloo
    • Cambridge
  • News and Advice
    • Deb’s Blog
    • Home Buying Advice
    • Home Selling Advice
    • Get Listings Sent To You
    • Get Your Free Home Evaluation
  • Contact
Debolender
  • Home
  • About
    • Relocating
    • Testimonials
  • Real Estate Listings
    • Guelph
    • Kitchener
    • Waterloo
    • Cambridge
  • News and Advice
    • Deb’s Blog
    • Home Buying Advice
    • Home Selling Advice
    • Get Listings Sent To You
    • Get Your Free Home Evaluation
  • Contact

35 Windy Ridge Drive, Kitchener ON N2P 1R9

  • Home
  • Kitchener

35 Windy Ridge Drive, Kitchener ON N2P 1R9

35 Windy Ridge Drive, Kitchener ON N2P 1R9

$774,900
  • 0b28c1abab0634c8707ac4a2f96b0071-m1.jpeg
  • 0b28c1abab0634c8707ac4a2f96b0071-m2.jpeg
  • 0b28c1abab0634c8707ac4a2f96b0071-m3.jpeg
  • 0b28c1abab0634c8707ac4a2f96b0071-m4.jpeg
  • 0b28c1abab0634c8707ac4a2f96b0071-m5.jpeg
  • 0b28c1abab0634c8707ac4a2f96b0071-m6.jpeg
  • 0b28c1abab0634c8707ac4a2f96b0071-m7.jpeg
  • 0b28c1abab0634c8707ac4a2f96b0071-m8.jpeg
  • 0b28c1abab0634c8707ac4a2f96b0071-m9.jpeg
  • 0b28c1abab0634c8707ac4a2f96b0071-m10.jpeg
  • 0b28c1abab0634c8707ac4a2f96b0071-m11.jpeg
  • 0b28c1abab0634c8707ac4a2f96b0071-m12.jpeg
  • 0b28c1abab0634c8707ac4a2f96b0071-m13.jpeg
  • 0b28c1abab0634c8707ac4a2f96b0071-m14.jpeg
  • 0b28c1abab0634c8707ac4a2f96b0071-m15.jpeg
  • 0b28c1abab0634c8707ac4a2f96b0071-m16.jpeg
  • 0b28c1abab0634c8707ac4a2f96b0071-m17.jpeg
  • 0b28c1abab0634c8707ac4a2f96b0071-m18.jpeg
  • 0b28c1abab0634c8707ac4a2f96b0071-m19.jpeg
  • 0b28c1abab0634c8707ac4a2f96b0071-m20.jpeg
  • 0b28c1abab0634c8707ac4a2f96b0071-m21.jpeg
  • 0b28c1abab0634c8707ac4a2f96b0071-m23.jpeg
  • 0b28c1abab0634c8707ac4a2f96b0071-m24.jpeg
  • 0b28c1abab0634c8707ac4a2f96b0071-m25.jpeg
  • 0b28c1abab0634c8707ac4a2f96b0071-m26.jpeg
  • 0b28c1abab0634c8707ac4a2f96b0071-m27.jpeg
  • 0b28c1abab0634c8707ac4a2f96b0071-m28.jpeg
  • 0b28c1abab0634c8707ac4a2f96b0071-m29.jpeg
  • 0b28c1abab0634c8707ac4a2f96b0071-m30.jpeg
  • 0b28c1abab0634c8707ac4a2f96b0071-m31.jpeg
  • 0b28c1abab0634c8707ac4a2f96b0071-m32.jpeg
  • 0b28c1abab0634c8707ac4a2f96b0071-m33.jpeg
  • 0b28c1abab0634c8707ac4a2f96b0071-m34.jpeg
  • 0b28c1abab0634c8707ac4a2f96b0071-m35.jpeg
  • 0b28c1abab0634c8707ac4a2f96b0071-m36.jpeg
  • 0b28c1abab0634c8707ac4a2f96b0071-m38.jpeg
  • 0b28c1abab0634c8707ac4a2f96b0071-m39.jpeg

Property ID:

 RH-1686863-property

Bedrooms
5
Bathrooms
2
Garage
Yes
Area
2237 Square Feet

Description

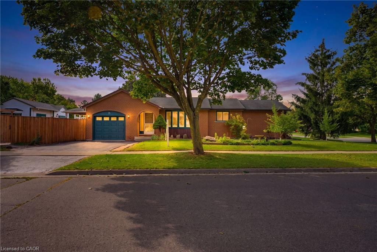
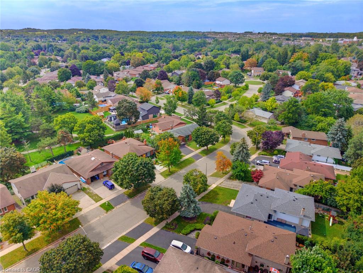
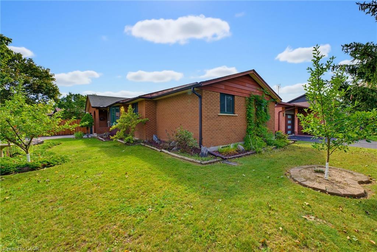
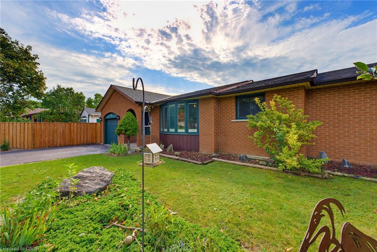
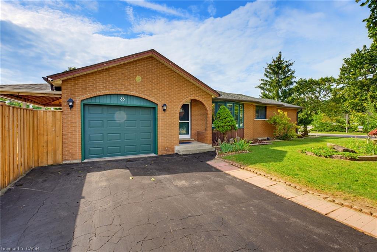
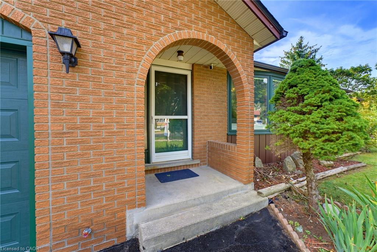
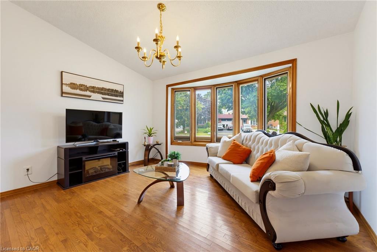
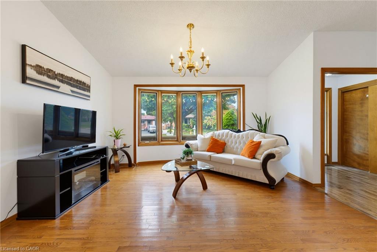
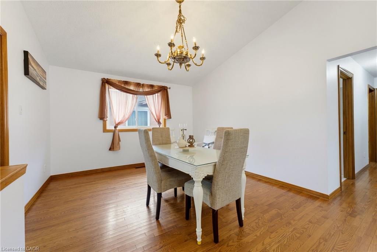
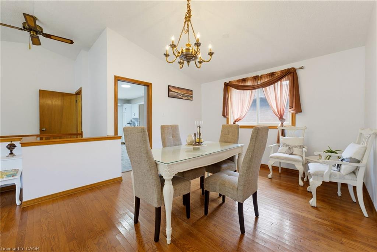
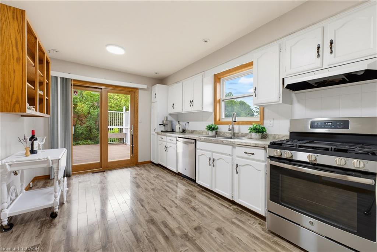
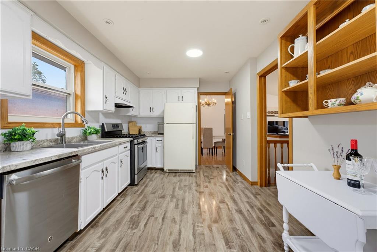
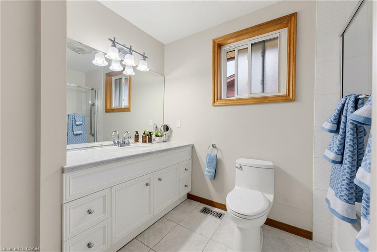
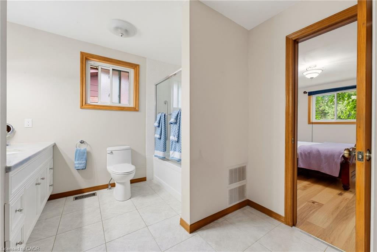
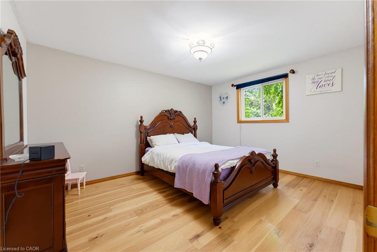
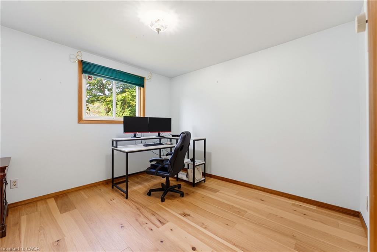
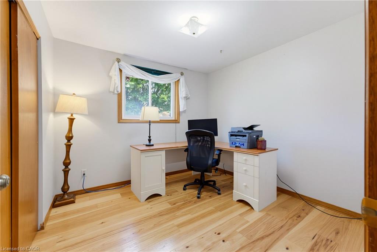
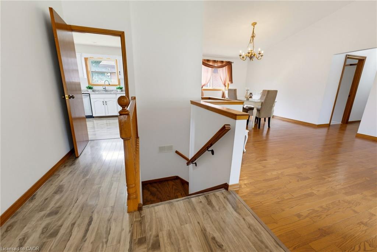
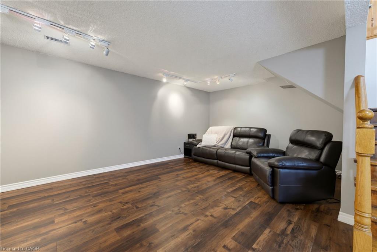
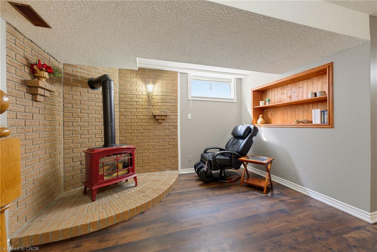
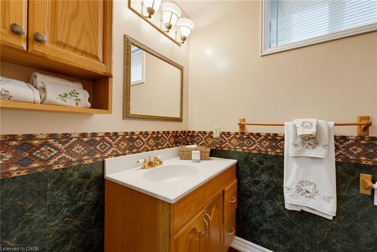
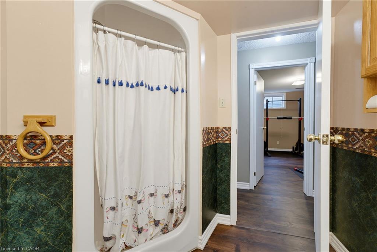
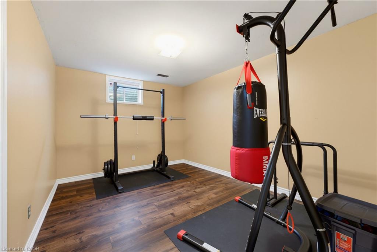
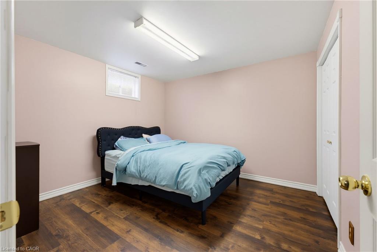
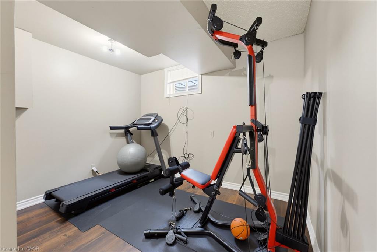
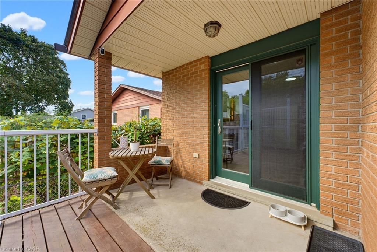
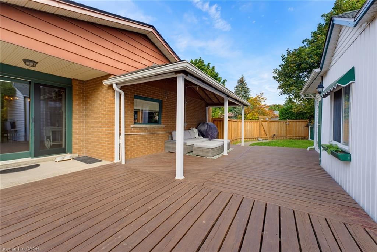
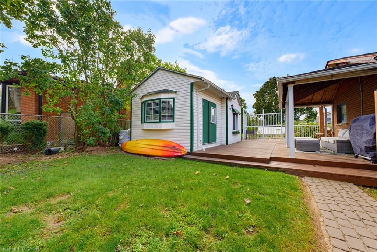
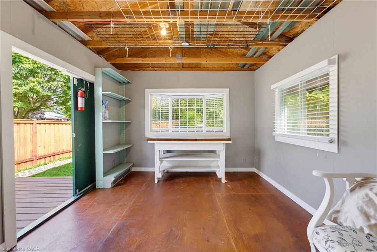
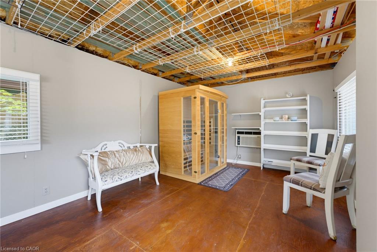
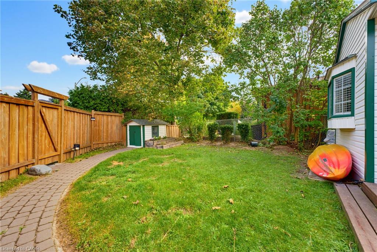
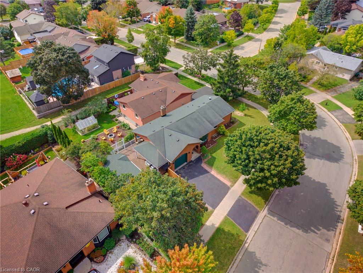
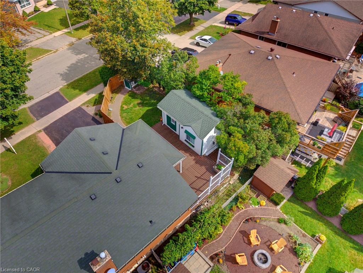
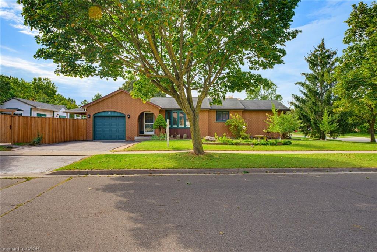
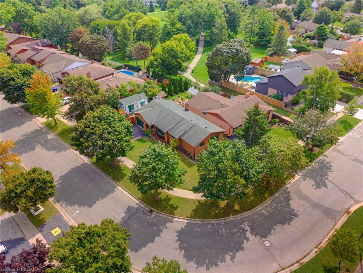
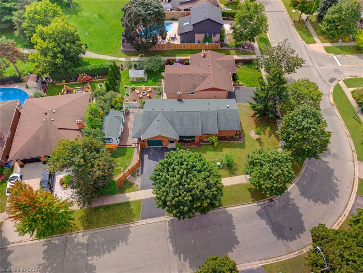
Welcome to this charming and surprisingly spacious fully finished bungalow in the heart of Pioneer Park, a neighbourhood loved for its trails, parks, schools, community amenities and unbeatable access to Conestoga College and Highway 401. Offering almost 1,300 sq.ft. on the main floor and nearly 2,300 sq.ft. of finished living space, this is a home with room to grow, gather and truly settle in. The bright main level features vaulted ceilings that create an airy, open feel, 3 bedrooms, a generous main bathroom with convenient cheater ensuite access, and a welcoming eat-in kitchen with plenty of space for everyday meals and family time. A walkout from the kitchen leads directly to the deck, making summer dinners, morning coffee and backyard entertaining easy. Downstairs, the fully finished basement adds incredible flexibility with a large rec room, 2 additional bedrooms, a 3-piece bathroom and a separate office/flex room—perfect for guests, teens, hobbies, working from home or creating your own private retreat. Outside, the fully fenced backyard offers room for kids, pets and entertaining, plus a versatile shed complete with a sauna for a little extra relaxation at home. Important mechanical updates include the furnace (2020), water softener (2024) and hot water tank (2026). And then there is the location—one of the best parts of this home. Pioneer Park is the kind of neighbourhood where daily life feels convenient without giving up green space. Enjoy nearby walking and cycling trails, plenty of parks, schools, the community centre and everyday amenities, with Conestoga College and Highway 401 only minutes away for commuters, students and busy families. Cute, comfortable, spacious and wonderfully located, this is a home that offers the space you need and the neighbourhood you will love coming home to.

Additional Details

  • Property Sub Type: Single Family Residence
  • Zoning: R2A
  • Transaction Type: Sale
  • Basement: Full, Finished
  • Heating: Forced Air, Natural Gas
  • Cooling: Private Drive Double Wide
  • Parking Space: 3
  • Virtual Tour: https://sites.ground2airmedia.com/sites/35-windy-ridge-dr-kitchener-on-n2p-1r9-28908796/branded
  • MLS Status: Active

Similar Properties

View Property

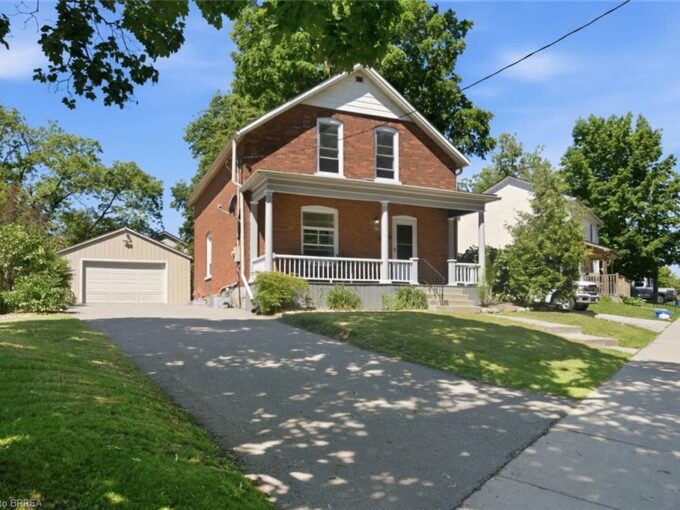
73 Grand River Street S, Paris ON N3L 2B5

Step into the timeless charm of this beautifully maintained century…

Bedrooms
4
Bathrooms
1.5
Area
1616 Square Feet

$699,900
View Property

1598 Highway No 6, Hamilton ON L0R 1K0

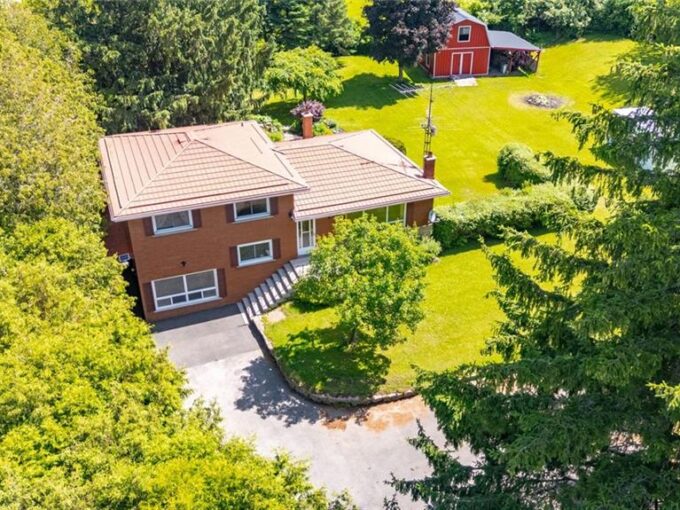
Nestled on a picturesque 1.84-acre country property, this well-maintained side…

Bedrooms
3
Bathrooms
2
Area
1579 Square Feet

$929,900
Debolender

Menu

  • Home
  • About
  • Buying Tips
  • Selling Tips
  • Testimonials
  • Contact

Contact Info

238 Speedvale Ave W, Guelph, ON N1L 1C9

+1 519 993 5656

deb@deboraholender.com

Find your new Home

  • All Listings
  • Guelph Listing
  • Kitchener Listing
  • Waterloo Listing
  • Cambridge Listing

Copyright © 2026, Deb Olender RE/MAX Guelph Real Estate Centre

|
233 Auburn Avenue, Hamilton ON L8K 3B7 20 Cardinal Lane, Paris ON N3L 4G2

Owning a home is a keystone of wealth… both financial affluence and emotional security.

Suze Orman
September 22, 2026 Tuesday!
Debolender
  • Login
Forget Password?

OTP Verification

Please enter the 6-digit OTP sent to your email.

Time remaining: 05:00