Debolender
  • Home
  • About
    • Relocating
    • Testimonials
  • Real Estate Listings
    • Guelph
    • Kitchener
    • Waterloo
    • Cambridge
  • News and Advice
    • Deb’s Blog
    • Home Buying Advice
    • Home Selling Advice
    • Get Listings Sent To You
    • Get Your Free Home Evaluation
  • Contact
Debolender
  • Home
  • About
    • Relocating
    • Testimonials
  • Real Estate Listings
    • Guelph
    • Kitchener
    • Waterloo
    • Cambridge
  • News and Advice
    • Deb’s Blog
    • Home Buying Advice
    • Home Selling Advice
    • Get Listings Sent To You
    • Get Your Free Home Evaluation
  • Contact

21-1771 Upper Wentworth Street, Hamilton ON L9B 2Y2

  • Home
  • Hamilton

21-1771 Upper Wentworth Street, Hamilton ON L9B 2Y2

21-1771 Upper Wentworth Street, Hamilton ON L9B 2Y2

$614,999
  • b38f37cb430bfd6bdec3b68369c89fcd-m1.jpeg
  • b38f37cb430bfd6bdec3b68369c89fcd-m2.jpeg
  • b38f37cb430bfd6bdec3b68369c89fcd-m3.jpeg
  • b38f37cb430bfd6bdec3b68369c89fcd-m4.jpeg
  • b38f37cb430bfd6bdec3b68369c89fcd-m5.jpeg
  • b38f37cb430bfd6bdec3b68369c89fcd-m6.jpeg
  • b38f37cb430bfd6bdec3b68369c89fcd-m7.jpeg
  • b38f37cb430bfd6bdec3b68369c89fcd-m8.jpeg
  • b38f37cb430bfd6bdec3b68369c89fcd-m9.jpeg
  • b38f37cb430bfd6bdec3b68369c89fcd-m10.jpeg
  • b38f37cb430bfd6bdec3b68369c89fcd-m11.jpeg
  • b38f37cb430bfd6bdec3b68369c89fcd-m12.jpeg
  • b38f37cb430bfd6bdec3b68369c89fcd-m13.jpeg
  • b38f37cb430bfd6bdec3b68369c89fcd-m14.jpeg
  • b38f37cb430bfd6bdec3b68369c89fcd-m15.jpeg
  • b38f37cb430bfd6bdec3b68369c89fcd-m16.jpeg
  • b38f37cb430bfd6bdec3b68369c89fcd-m17.jpeg
  • b38f37cb430bfd6bdec3b68369c89fcd-m18.jpeg
  • b38f37cb430bfd6bdec3b68369c89fcd-m19.jpeg
  • b38f37cb430bfd6bdec3b68369c89fcd-m20.jpeg
  • b38f37cb430bfd6bdec3b68369c89fcd-m21.jpeg
  • b38f37cb430bfd6bdec3b68369c89fcd-m22.jpeg
  • b38f37cb430bfd6bdec3b68369c89fcd-m23.jpeg
  • b38f37cb430bfd6bdec3b68369c89fcd-m24.jpeg
  • b38f37cb430bfd6bdec3b68369c89fcd-m25.jpeg
  • b38f37cb430bfd6bdec3b68369c89fcd-m26.jpeg
  • b38f37cb430bfd6bdec3b68369c89fcd-m27.jpeg
  • b38f37cb430bfd6bdec3b68369c89fcd-m28.jpeg
  • b38f37cb430bfd6bdec3b68369c89fcd-m29.jpeg
  • b38f37cb430bfd6bdec3b68369c89fcd-m30.jpeg
  • b38f37cb430bfd6bdec3b68369c89fcd-m31.jpeg
  • b38f37cb430bfd6bdec3b68369c89fcd-m32.jpeg
  • b38f37cb430bfd6bdec3b68369c89fcd-m33.jpeg
  • b38f37cb430bfd6bdec3b68369c89fcd-m34.jpeg
  • b38f37cb430bfd6bdec3b68369c89fcd-m35.jpeg
  • b38f37cb430bfd6bdec3b68369c89fcd-m36.jpeg
  • b38f37cb430bfd6bdec3b68369c89fcd-m37.jpeg
  • b38f37cb430bfd6bdec3b68369c89fcd-m38.jpeg
  • b38f37cb430bfd6bdec3b68369c89fcd-m39.jpeg
  • b38f37cb430bfd6bdec3b68369c89fcd-m40.jpeg

Property ID:

 RH-1687509-property

Bedrooms
3
Bathrooms
2.5
Garage
Yes
Year Built
2005
Area
1390 Square Feet

Description

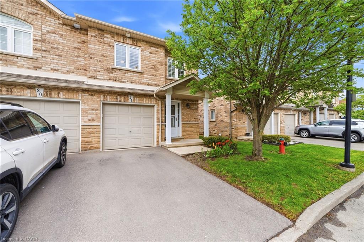
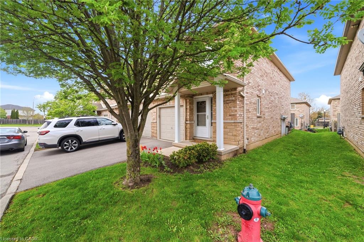
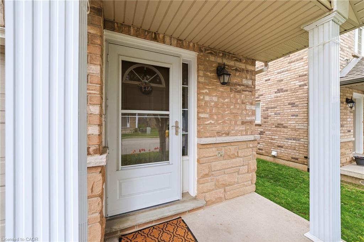
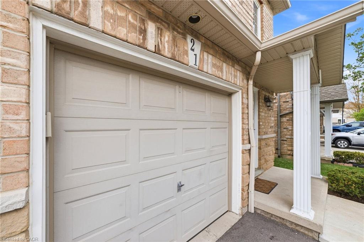
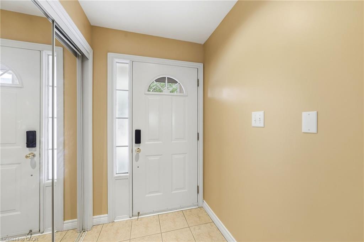
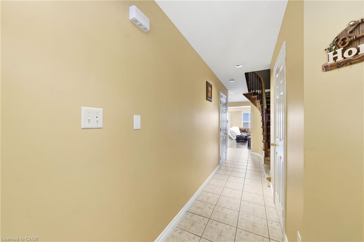
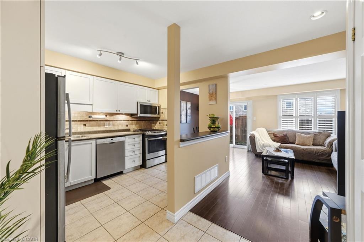
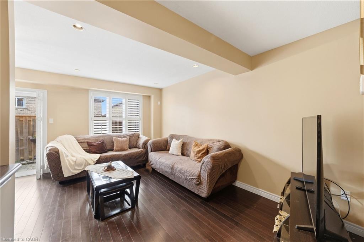
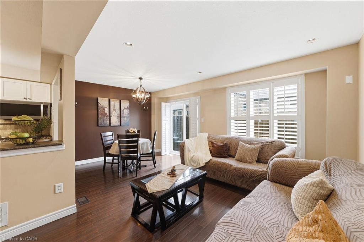
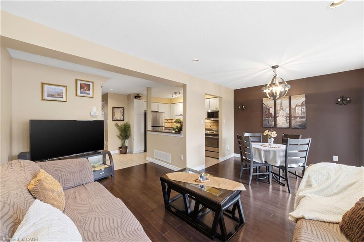
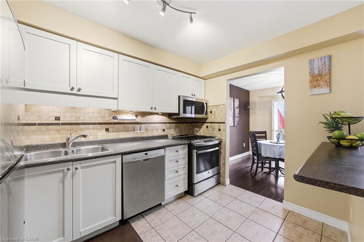
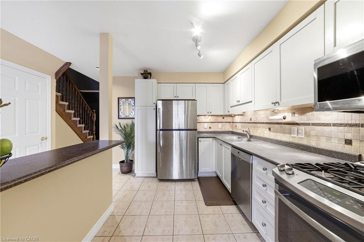
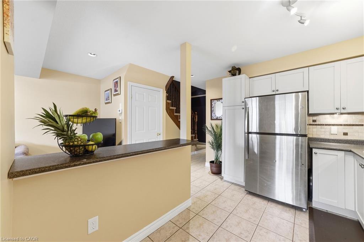
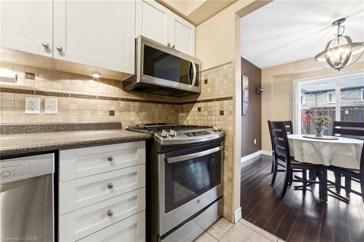
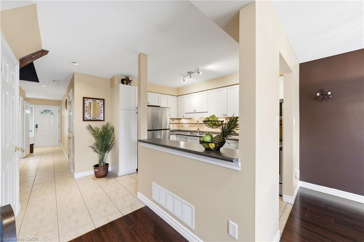
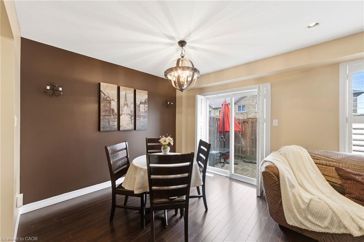
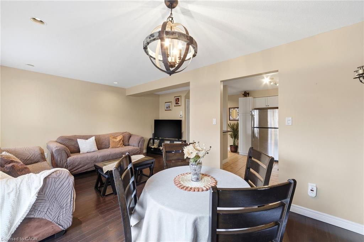
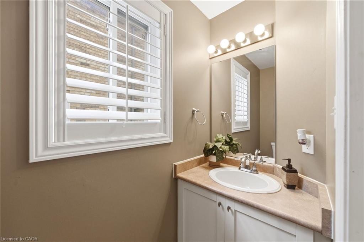
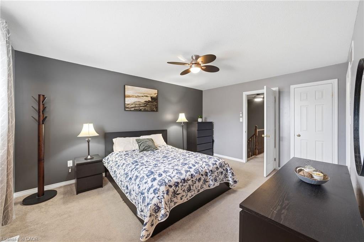
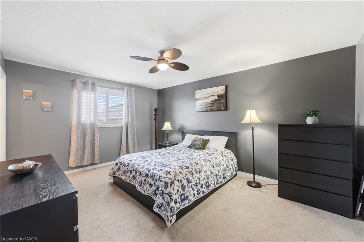
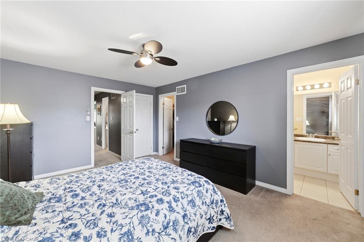
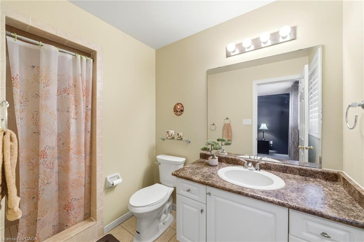
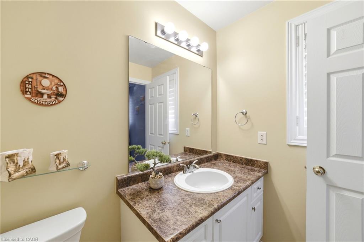
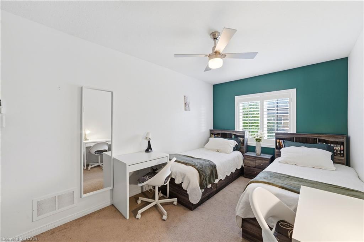
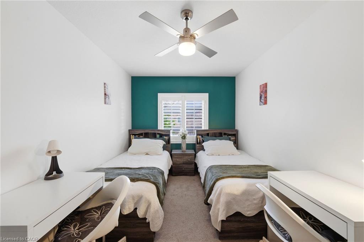
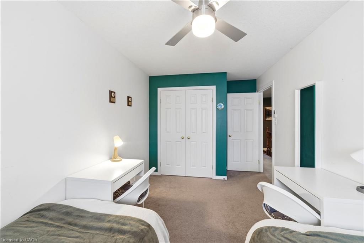
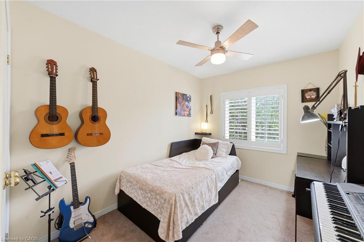
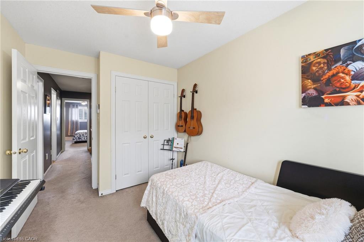
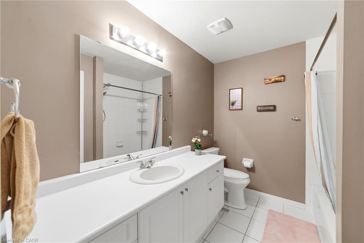
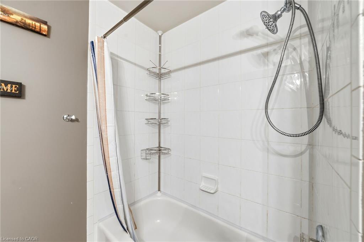
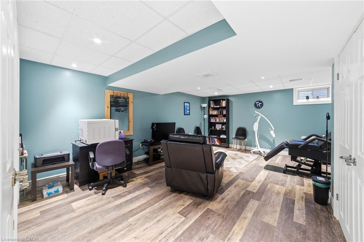
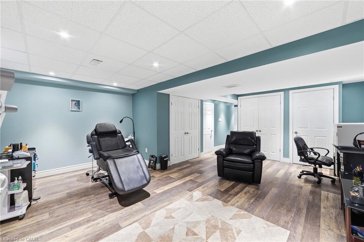
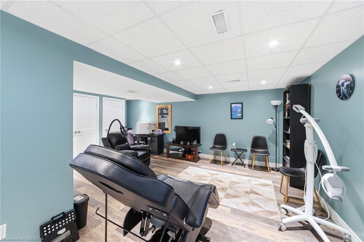
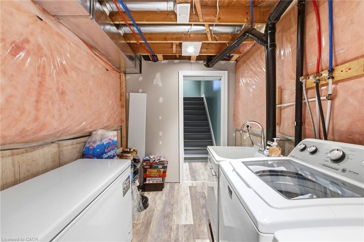
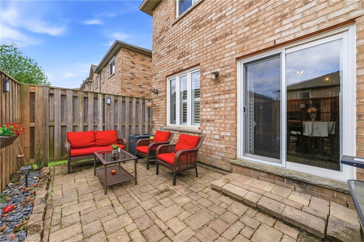
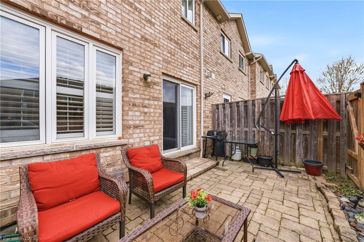
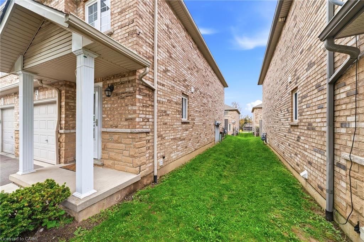
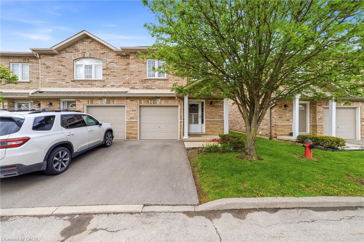
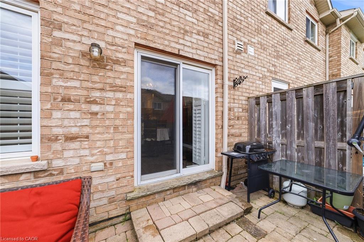
Welcome to this beautiful and well-maintained end-unit townhouse featuring low condo fees, located in a quiet, family-friendly neighborhood with a central location close to , schools, parks, transit, shopping, and all amenities. Featuring California shutters throughout, modern adjustable lighting, and a walk-out to a fully fenced backyard patio, this home provides both comfort and style. The main floor showcases hardwood flooring, while the fully finished basement features durable laminate flooring. Enjoy stainless steel appliances with a gas stove, central vacuum, generously sized bedrooms, and a spacious primary bedroom complete with a walk-in closet and ensuite bathroom. New air conditioning unit installed in 2025.

Additional Details

  • Property Age: 2005
  • Property Sub Type: Row/Townhouse
  • Zoning: RT-20/S-1480
  • Transaction Type: Sale
  • Basement: Full, Finished
  • Heating: Forced Air
  • Cooling: Private Drive Single Wide
  • Parking Space: 2
  • Virtual Tour: https://listings.airunlimitedcorp.com/sites/1771-upper-wentworth-st-21-hamilton-on-l9b-2y2-24527524/branded
  • MLS Status: Active

Similar Properties

View Property

LOT 3 Mentino Crescent, Hamilton ON L8W 1C7

Discover modern living with this beautifully crafted detached home by…

Bedrooms
4
Bathrooms
3
Area
2179 Square Feet
$1,099,000

View Property

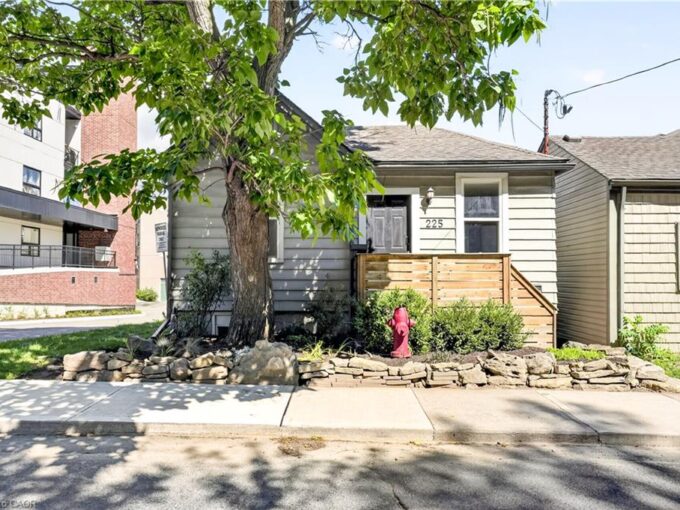
225 Charlton Avenue E, Hamilton ON L8N 1Z2

Corktown living with escarpment views. 225 Charlton Ave E is…

Bedrooms
3
Bathrooms
2
Area
1457 Square Feet

$534,900

Debolender

Menu

  • Home
  • About
  • Buying Tips
  • Selling Tips
  • Testimonials
  • Contact

Contact Info

238 Speedvale Ave W, Guelph, ON N1L 1C9

+1 519 993 5656

deb@deboraholender.com

Find your new Home

  • All Listings
  • Guelph Listing
  • Kitchener Listing
  • Waterloo Listing
  • Cambridge Listing

Copyright © 2026, Deb Olender RE/MAX Guelph Real Estate Centre

|
64 Alexsia Street, Hamilton ON L9B 0L1 460 Parkview Crescent, Cambridge ON N3H 4X7

Owning a home is a keystone of wealth… both financial affluence and emotional security.

Suze Orman
September 24, 2026 Thursday!
Debolender
  • Login
Forget Password?

OTP Verification

Please enter the 6-digit OTP sent to your email.

Time remaining: 05:00