Debolender
  • Home
  • About
    • Relocating
    • Testimonials
  • Real Estate Listings
    • Guelph
    • Kitchener
    • Waterloo
    • Cambridge
  • News and Advice
    • Deb’s Blog
    • Home Buying Advice
    • Home Selling Advice
    • Get Listings Sent To You
    • Get Your Free Home Evaluation
  • Contact
Debolender
  • Home
  • About
    • Relocating
    • Testimonials
  • Real Estate Listings
    • Guelph
    • Kitchener
    • Waterloo
    • Cambridge
  • News and Advice
    • Deb’s Blog
    • Home Buying Advice
    • Home Selling Advice
    • Get Listings Sent To You
    • Get Your Free Home Evaluation
  • Contact

460 Parkview Crescent, Cambridge ON N3H 4X7

  • Home
  • Cambridge

460 Parkview Crescent, Cambridge ON N3H 4X7

460 Parkview Crescent, Cambridge ON N3H 4X7

$529,000
  • 3d5ecd546c81bbfd53c44c2317302a3f-m1.jpeg
  • 3d5ecd546c81bbfd53c44c2317302a3f-m2.jpeg
  • 3d5ecd546c81bbfd53c44c2317302a3f-m3.jpeg
  • 3d5ecd546c81bbfd53c44c2317302a3f-m4.jpeg
  • 3d5ecd546c81bbfd53c44c2317302a3f-m5.jpeg
  • 3d5ecd546c81bbfd53c44c2317302a3f-m6.jpeg
  • 3d5ecd546c81bbfd53c44c2317302a3f-m7.jpeg
  • 3d5ecd546c81bbfd53c44c2317302a3f-m8.jpeg
  • 3d5ecd546c81bbfd53c44c2317302a3f-m9.jpeg
  • 3d5ecd546c81bbfd53c44c2317302a3f-m10.jpeg
  • 3d5ecd546c81bbfd53c44c2317302a3f-m11.jpeg
  • 3d5ecd546c81bbfd53c44c2317302a3f-m12.jpeg
  • 3d5ecd546c81bbfd53c44c2317302a3f-m13.jpeg
  • 3d5ecd546c81bbfd53c44c2317302a3f-m14.jpeg
  • 3d5ecd546c81bbfd53c44c2317302a3f-m15.jpeg
  • 3d5ecd546c81bbfd53c44c2317302a3f-m16.jpeg
  • 3d5ecd546c81bbfd53c44c2317302a3f-m17.jpeg
  • 3d5ecd546c81bbfd53c44c2317302a3f-m18.jpeg
  • 3d5ecd546c81bbfd53c44c2317302a3f-m19.jpeg
  • 3d5ecd546c81bbfd53c44c2317302a3f-m20.jpeg
  • 3d5ecd546c81bbfd53c44c2317302a3f-m21.jpeg
  • 3d5ecd546c81bbfd53c44c2317302a3f-m22.jpeg
  • 3d5ecd546c81bbfd53c44c2317302a3f-m23.jpeg
  • 3d5ecd546c81bbfd53c44c2317302a3f-m24.jpeg
  • 3d5ecd546c81bbfd53c44c2317302a3f-m25.jpeg
  • 3d5ecd546c81bbfd53c44c2317302a3f-m26.jpeg
  • 3d5ecd546c81bbfd53c44c2317302a3f-m27.jpeg
  • 3d5ecd546c81bbfd53c44c2317302a3f-m28.jpeg
  • 3d5ecd546c81bbfd53c44c2317302a3f-m29.jpeg
  • 3d5ecd546c81bbfd53c44c2317302a3f-m30.jpeg
  • 3d5ecd546c81bbfd53c44c2317302a3f-m31.jpeg
  • 3d5ecd546c81bbfd53c44c2317302a3f-m32.jpeg
  • 3d5ecd546c81bbfd53c44c2317302a3f-m33.jpeg

Property ID:

 RH-1687550-property

Bedrooms
3
Bathrooms
1.5
Garage
Yes
Year Built
1973
Area
1130 Square Feet

Description

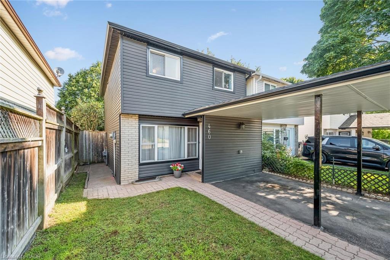
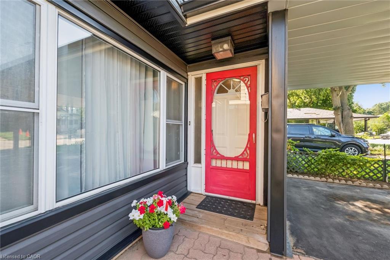
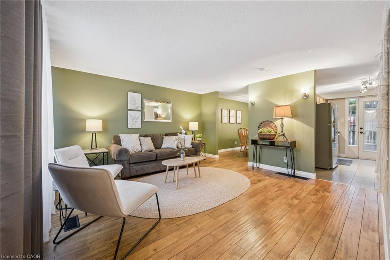
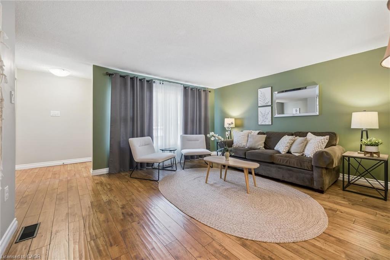
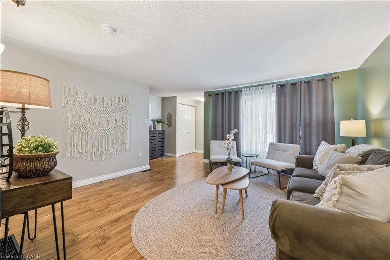
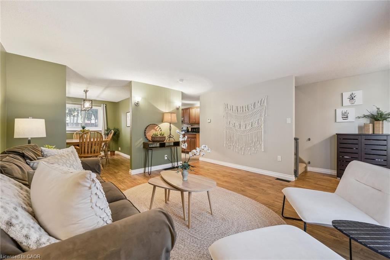
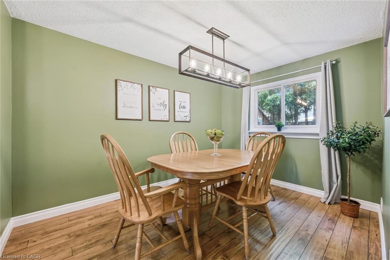
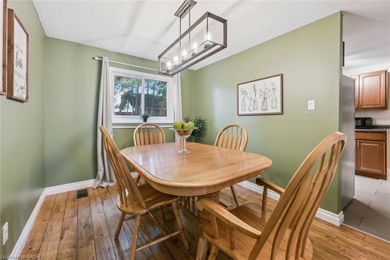
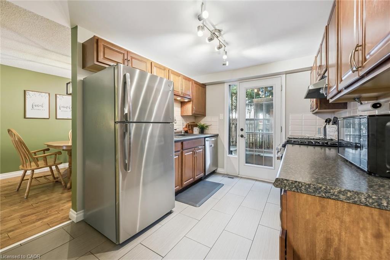
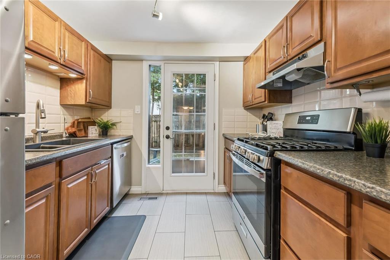
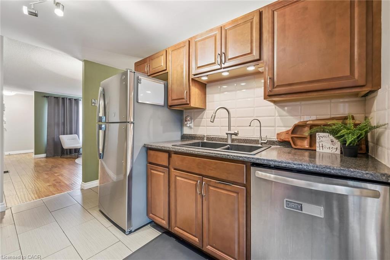
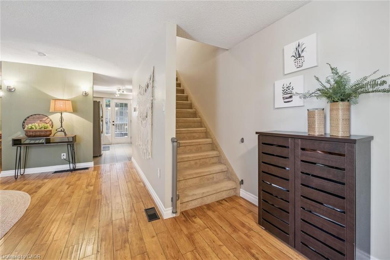
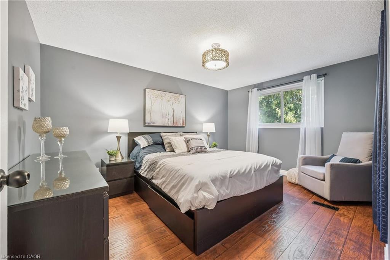
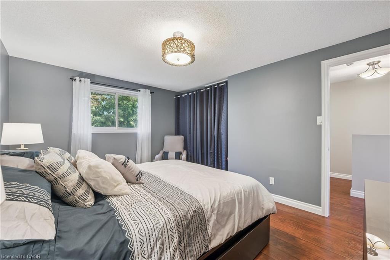
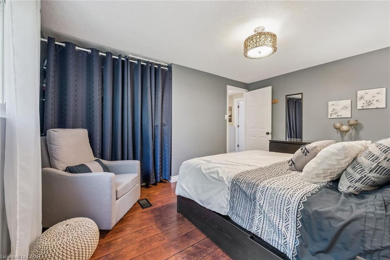
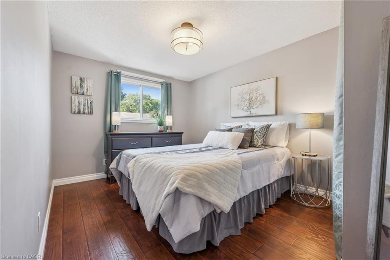
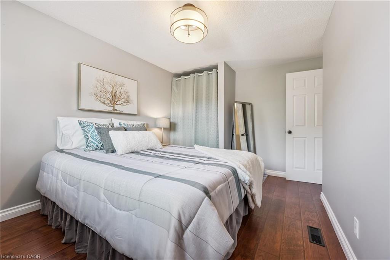
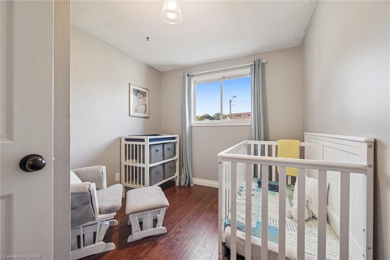
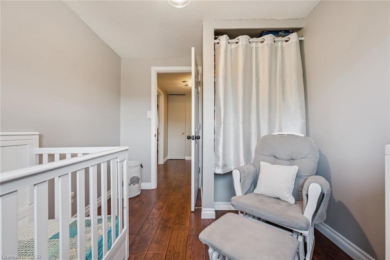
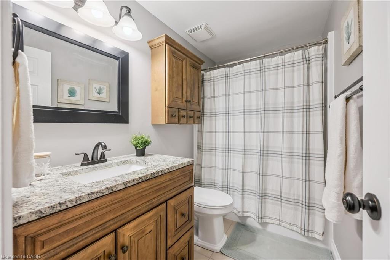
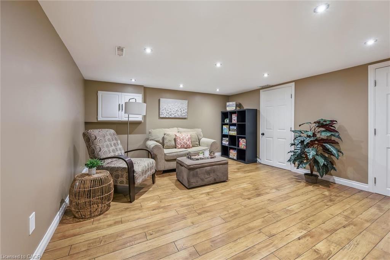
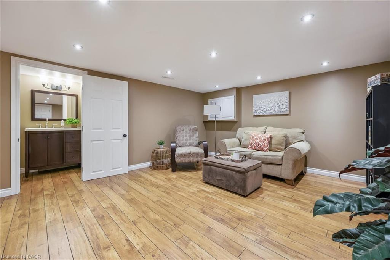
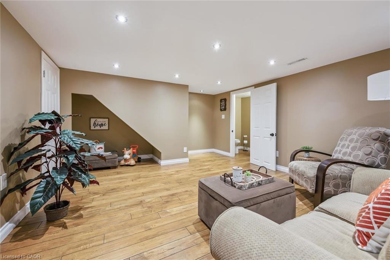
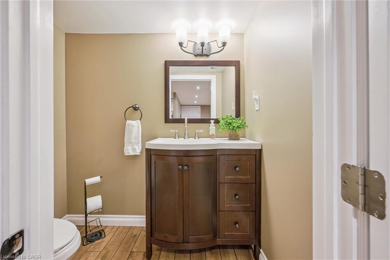
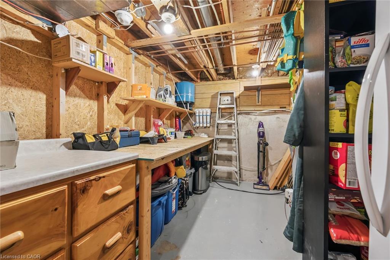
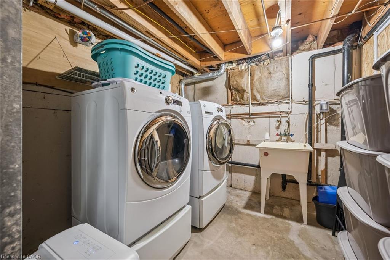
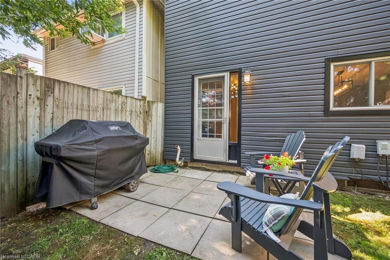
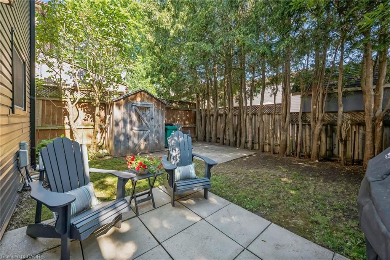
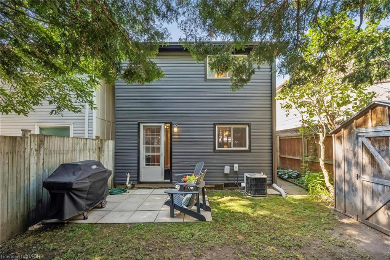
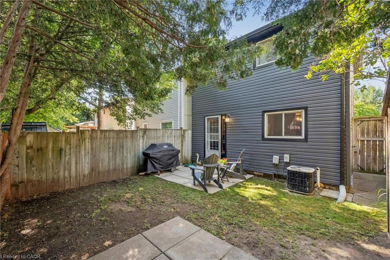
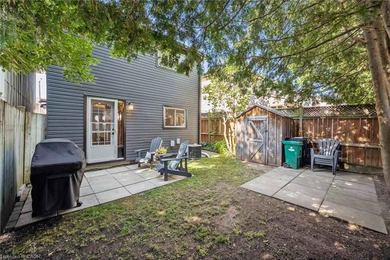
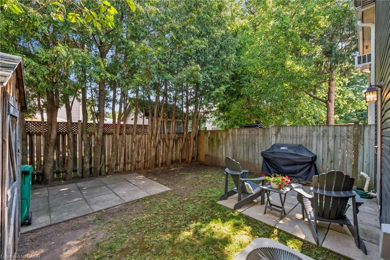
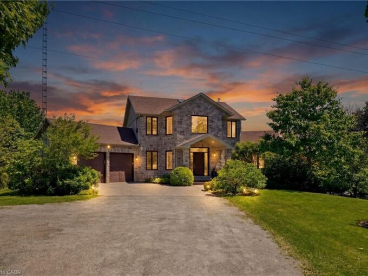
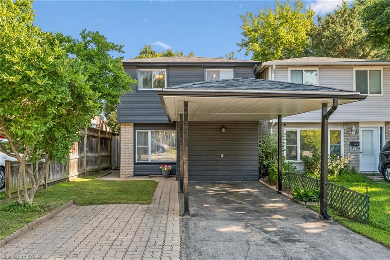
A fully detached 3-bedroom, 2-bathroom home at this price point is hard to find. This is a great opportunity for buyers looking to get into the market without compromising on space or location. Situated in family-friendly Preston Heights, this home is just minutes from Highway 401 and Highway 8, making commuting easy while keeping everyday amenities close at hand. Inside, you’ll find a bright, updated kitchen, comfortable open living spaces and three generous-sized bedrooms upstairs. The finished basement adds even more living space with a spacious rec room and convenient 2-piece bathroom. Out back, the private, fully fenced yard is ready for summer BBQs, gardening or simply relaxing with family. Best of all, you get the peace of mind of 100% owned equipment with zero monthly rental fees. The hot water tank was replaced in 2024, the water softener in 2023, and the furnace was updated in 2017. If you’re looking for an affordable detached home that’s move-in ready, with plenty of space, a convenient location, and key updates already taken care of, 460 Parkview Crescent is definitely worth a look!

Additional Details

  • Property Age: 1973
  • Property Sub Type: Single Family Residence
  • Zoning: R2
  • Transaction Type: Sale
  • Basement: Full, Finished
  • Heating: Forced Air, Natural Gas
  • Cooling: Carport Parking, Private Drive Single Wide
  • Parking Space: 2
  • MLS Status: Conditional

Similar Properties

View Property

986 Highway 8, Hamilton ON L9H 5E1

Luxury Living Meets Natural Tranquility! Welcome to this exceptional 2024…

Bedrooms
4
Bathrooms
5
Area
5534 Square Feet

$2,599,900

View Property

5779 Third Line, Guelph/Eramosa ON N0B 2K0

Nearly two private acres on a quiet country road, fifteen…

Bedrooms
4
Bathrooms
3.5
Area
2653 Square Feet

$1,499,900

Debolender

Menu

  • Home
  • About
  • Buying Tips
  • Selling Tips
  • Testimonials
  • Contact

Contact Info

238 Speedvale Ave W, Guelph, ON N1L 1C9

+1 519 993 5656

deb@deboraholender.com

Find your new Home

  • All Listings
  • Guelph Listing
  • Kitchener Listing
  • Waterloo Listing
  • Cambridge Listing

Copyright © 2026, Deb Olender RE/MAX Guelph Real Estate Centre

|
21-1771 Upper Wentworth Street, Hamilton ON L9B 2Y2 26 Gibbs Way, Fergus ON N1M 0G7

Owning a home is a keystone of wealth… both financial affluence and emotional security.

Suze Orman
September 24, 2026 Thursday!
Debolender
  • Login
Forget Password?

OTP Verification

Please enter the 6-digit OTP sent to your email.

Time remaining: 05:00