Debolender
  • Home
  • About
    • Relocating
    • Testimonials
  • Real Estate Listings
    • Guelph
    • Kitchener
    • Waterloo
    • Cambridge
  • News and Advice
    • Deb’s Blog
    • Home Buying Advice
    • Home Selling Advice
    • Get Listings Sent To You
    • Get Your Free Home Evaluation
  • Contact
Debolender
  • Home
  • About
    • Relocating
    • Testimonials
  • Real Estate Listings
    • Guelph
    • Kitchener
    • Waterloo
    • Cambridge
  • News and Advice
    • Deb’s Blog
    • Home Buying Advice
    • Home Selling Advice
    • Get Listings Sent To You
    • Get Your Free Home Evaluation
  • Contact

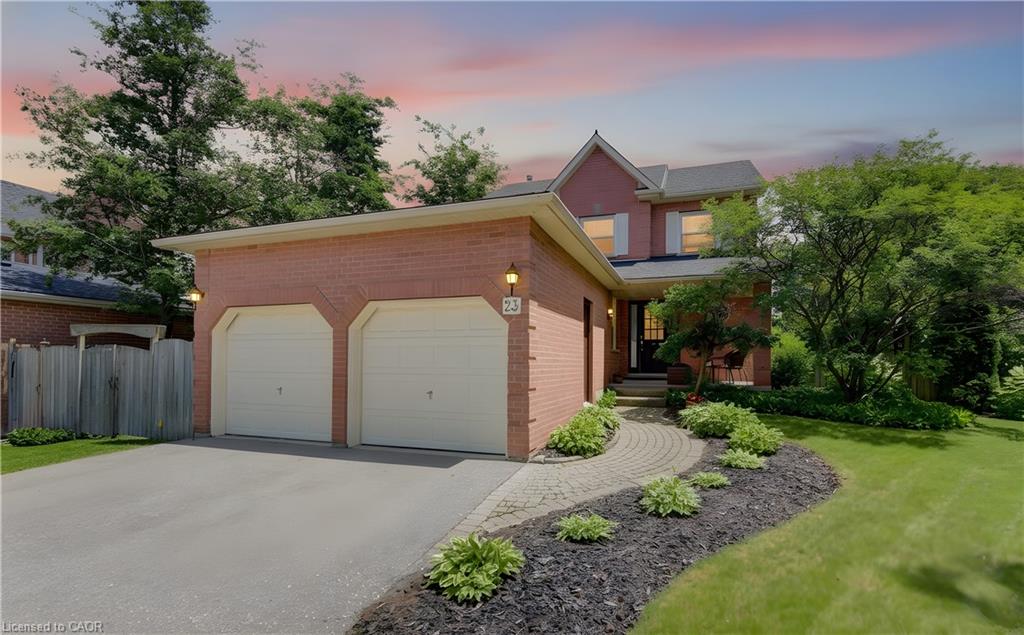
23 Trelawney Street, Kitchener ON N2N 3A8

  • Home
  • Kitchener

23 Trelawney Street, Kitchener ON N2N 3A8

23 Trelawney Street, Kitchener ON N2N 3A8

$699,000
  • f4e6bcbcbaa56b24d91e41df13368af5-m1.jpeg
  • f4e6bcbcbaa56b24d91e41df13368af5-m2.jpeg
  • f4e6bcbcbaa56b24d91e41df13368af5-m3.jpeg
  • f4e6bcbcbaa56b24d91e41df13368af5-m4.jpeg
  • f4e6bcbcbaa56b24d91e41df13368af5-m5.jpeg
  • f4e6bcbcbaa56b24d91e41df13368af5-m6.jpeg
  • f4e6bcbcbaa56b24d91e41df13368af5-m7.jpeg
  • f4e6bcbcbaa56b24d91e41df13368af5-m8.jpeg
  • f4e6bcbcbaa56b24d91e41df13368af5-m9.jpeg
  • f4e6bcbcbaa56b24d91e41df13368af5-m10.jpeg
  • f4e6bcbcbaa56b24d91e41df13368af5-m11.jpeg
  • f4e6bcbcbaa56b24d91e41df13368af5-m12.jpeg
  • f4e6bcbcbaa56b24d91e41df13368af5-m13.jpeg
  • f4e6bcbcbaa56b24d91e41df13368af5-m14.jpeg
  • f4e6bcbcbaa56b24d91e41df13368af5-m15.jpeg
  • f4e6bcbcbaa56b24d91e41df13368af5-m16.jpeg
  • f4e6bcbcbaa56b24d91e41df13368af5-m17.jpeg
  • f4e6bcbcbaa56b24d91e41df13368af5-m18.jpeg
  • f4e6bcbcbaa56b24d91e41df13368af5-m19.jpeg
  • f4e6bcbcbaa56b24d91e41df13368af5-m20.jpeg
  • f4e6bcbcbaa56b24d91e41df13368af5-m21.jpeg
  • f4e6bcbcbaa56b24d91e41df13368af5-m22.jpeg
  • f4e6bcbcbaa56b24d91e41df13368af5-m23.jpeg
  • f4e6bcbcbaa56b24d91e41df13368af5-m24.jpeg
  • f4e6bcbcbaa56b24d91e41df13368af5-m25.jpeg
  • f4e6bcbcbaa56b24d91e41df13368af5-m26.jpeg
  • f4e6bcbcbaa56b24d91e41df13368af5-m27.jpeg
  • f4e6bcbcbaa56b24d91e41df13368af5-m28.jpeg
  • f4e6bcbcbaa56b24d91e41df13368af5-m29.jpeg
  • f4e6bcbcbaa56b24d91e41df13368af5-m30.jpeg
  • f4e6bcbcbaa56b24d91e41df13368af5-m31.jpeg
  • f4e6bcbcbaa56b24d91e41df13368af5-m32.jpeg
  • f4e6bcbcbaa56b24d91e41df13368af5-m33.jpeg
  • f4e6bcbcbaa56b24d91e41df13368af5-m34.jpeg
  • f4e6bcbcbaa56b24d91e41df13368af5-m35.jpeg
  • f4e6bcbcbaa56b24d91e41df13368af5-m36.jpeg
  • f4e6bcbcbaa56b24d91e41df13368af5-m37.jpeg
  • f4e6bcbcbaa56b24d91e41df13368af5-m38.jpeg
  • f4e6bcbcbaa56b24d91e41df13368af5-m39.jpeg
  • f4e6bcbcbaa56b24d91e41df13368af5-m40.jpeg
  • f4e6bcbcbaa56b24d91e41df13368af5-m41.jpeg
  • f4e6bcbcbaa56b24d91e41df13368af5-m42.jpeg
  • f4e6bcbcbaa56b24d91e41df13368af5-m43.jpeg
  • f4e6bcbcbaa56b24d91e41df13368af5-m44.jpeg
  • f4e6bcbcbaa56b24d91e41df13368af5-m45.jpeg

Property ID:

 RH-1689062-property

Bedrooms
3
Bathrooms
2.5
Garage
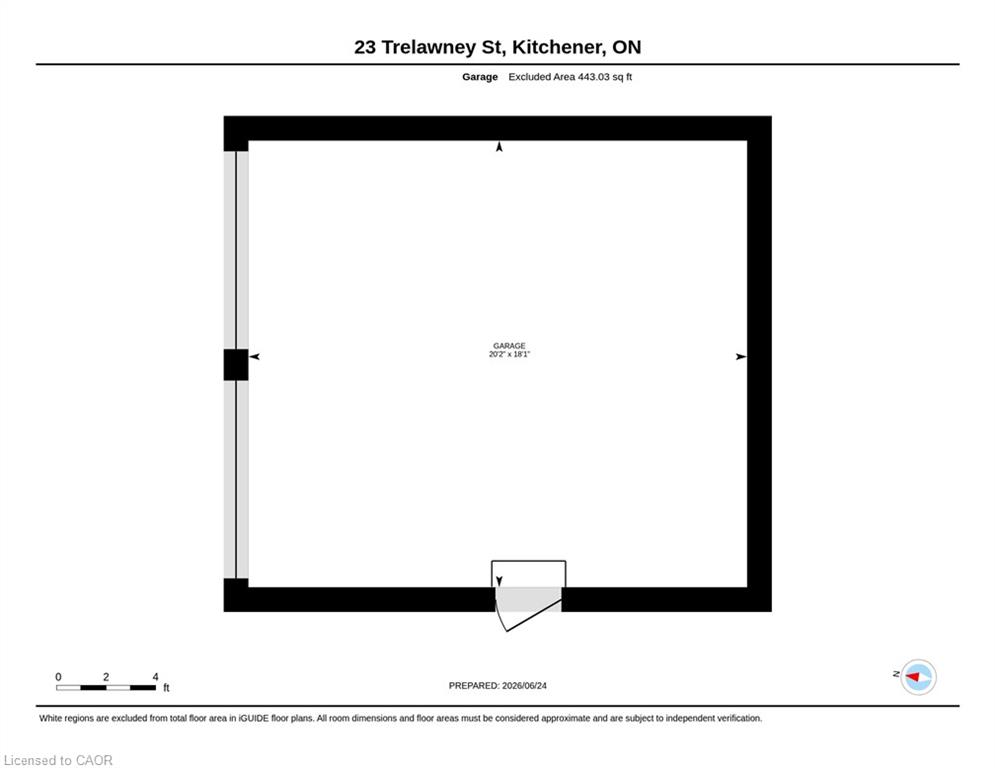
Yes
Year Built
1992
Area
2257 Square Feet

Description

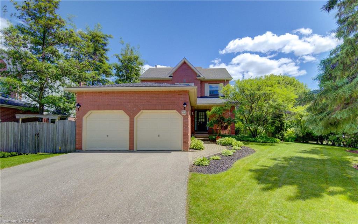
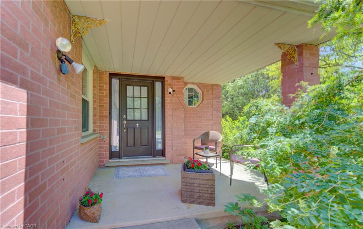
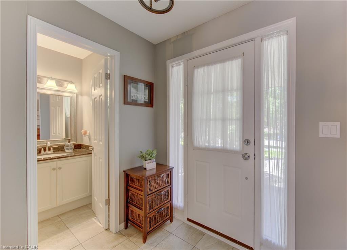
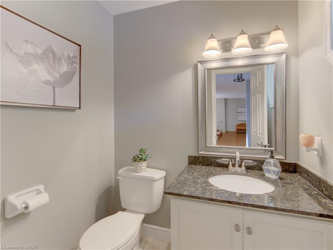
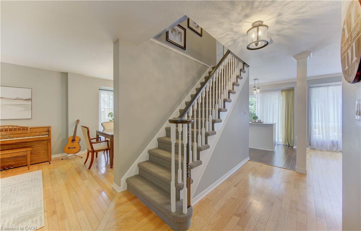
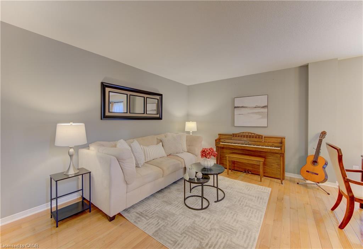
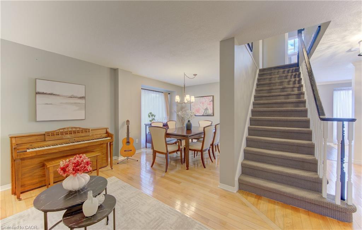
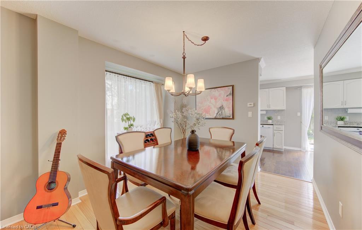
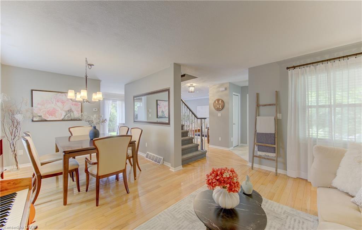
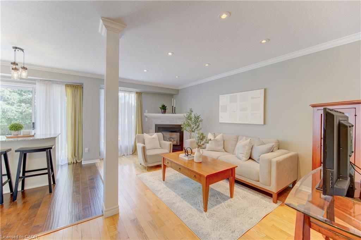
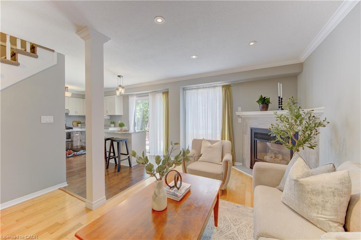
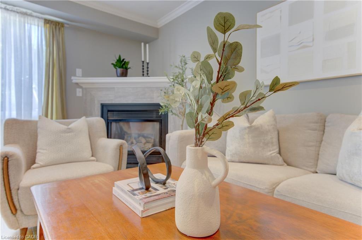
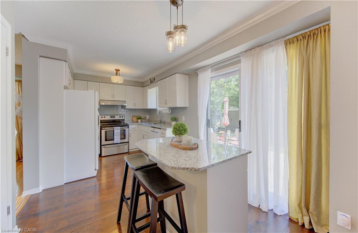
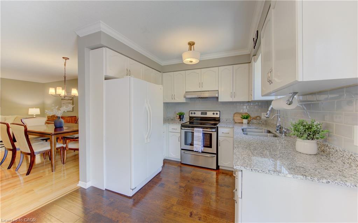
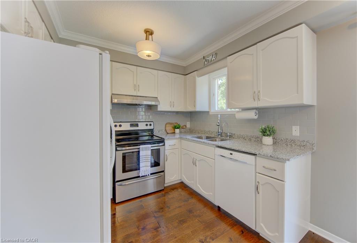
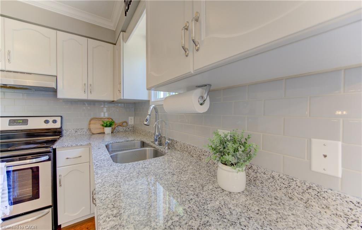
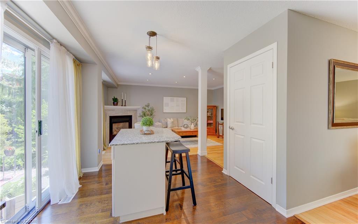
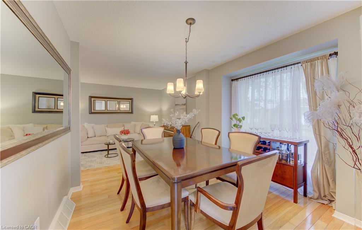
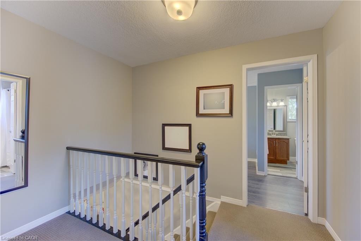
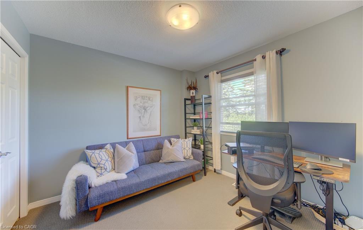
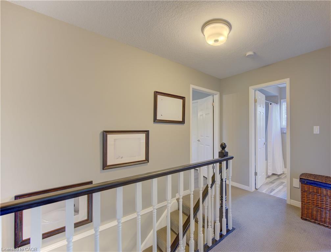
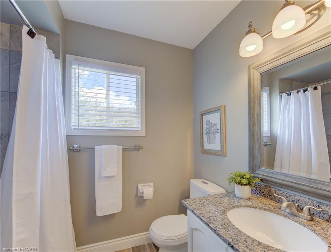
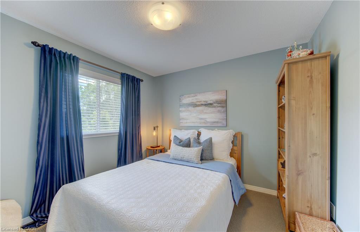
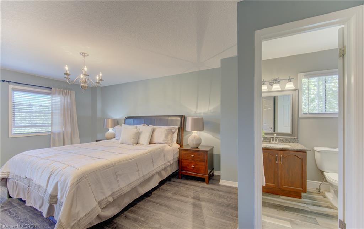
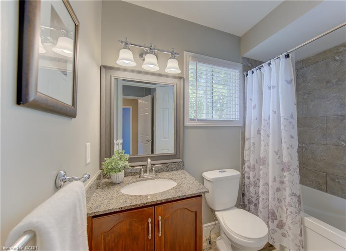
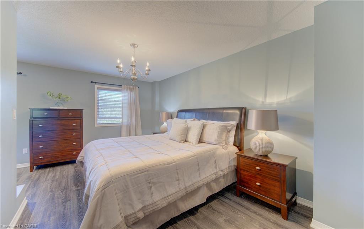
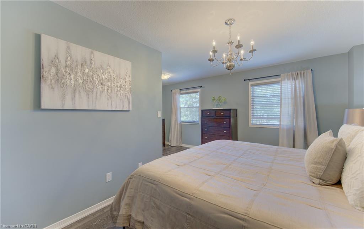
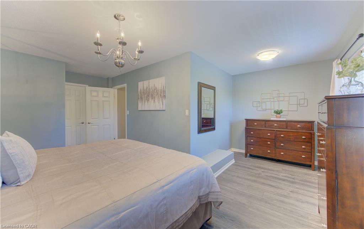
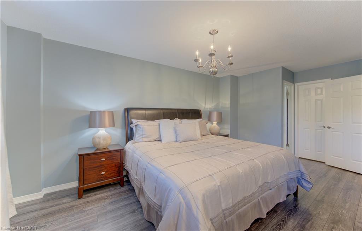
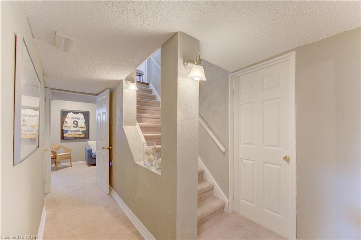
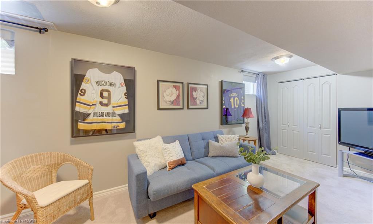
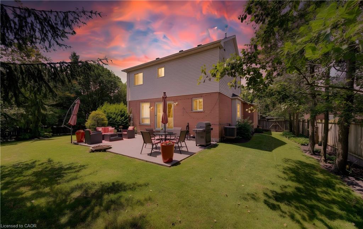
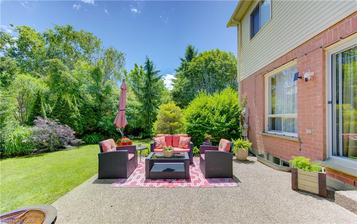
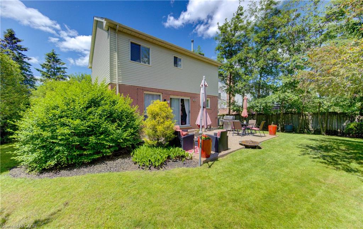
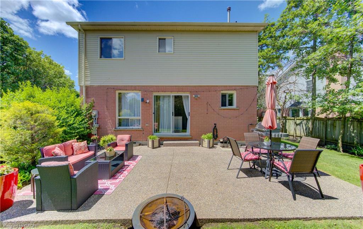
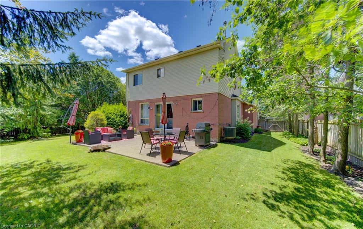
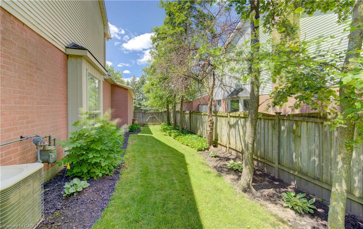
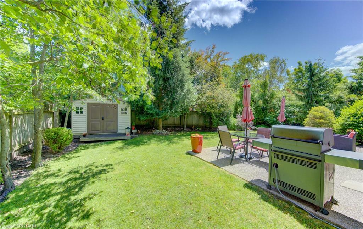
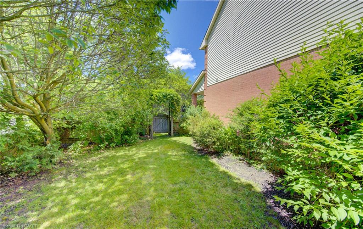
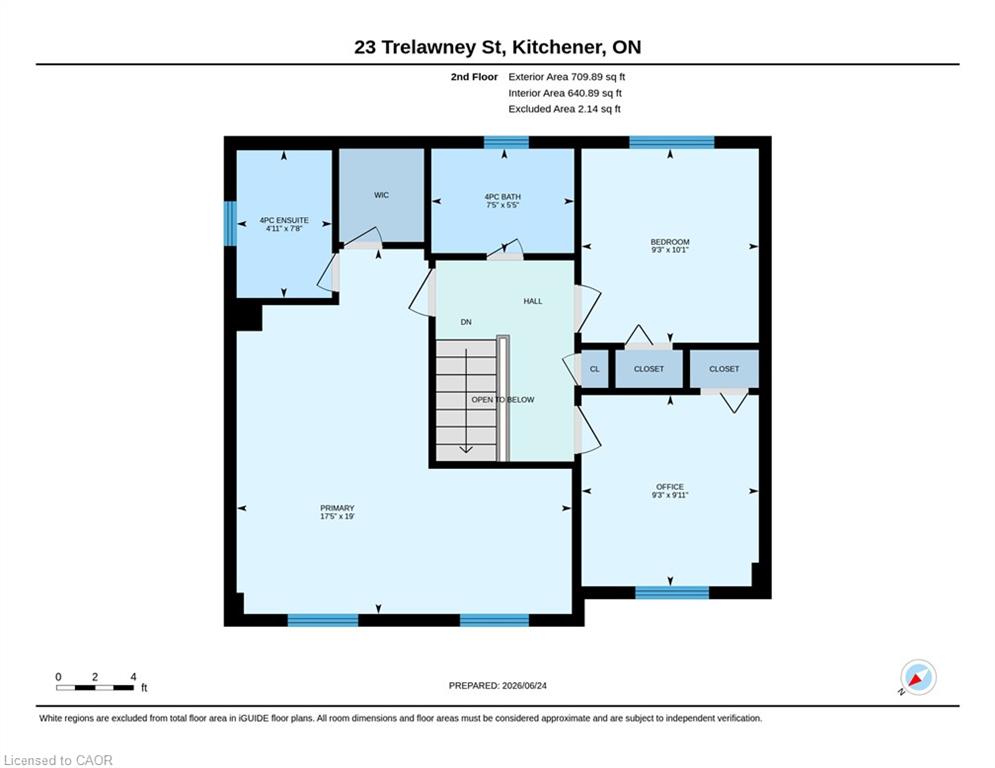
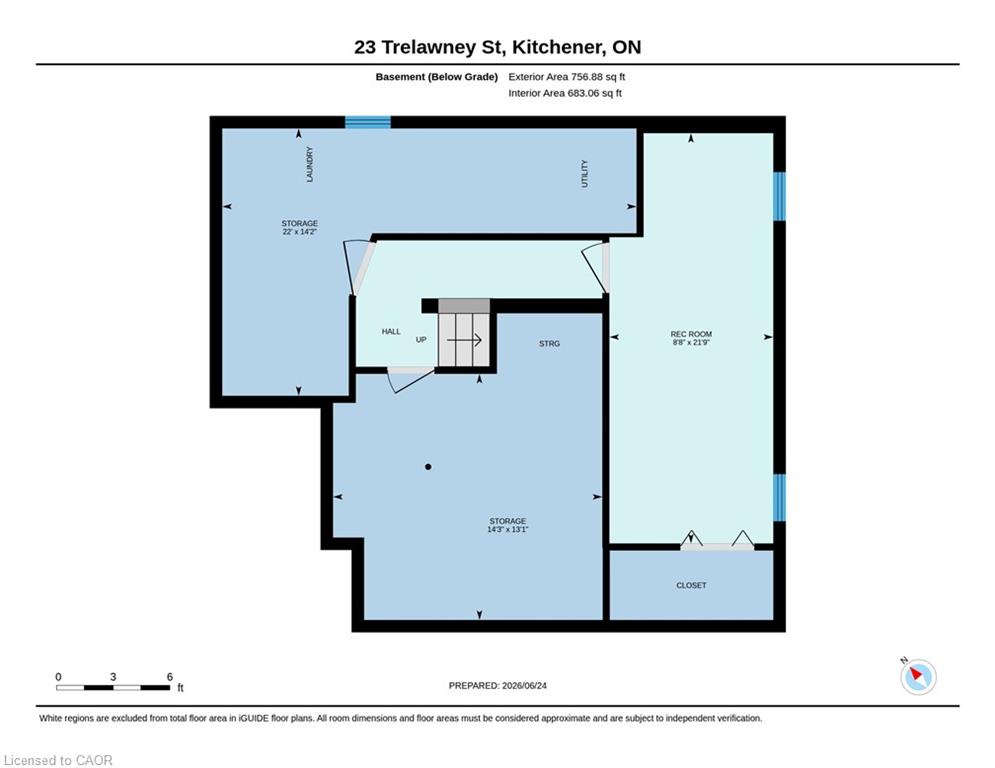
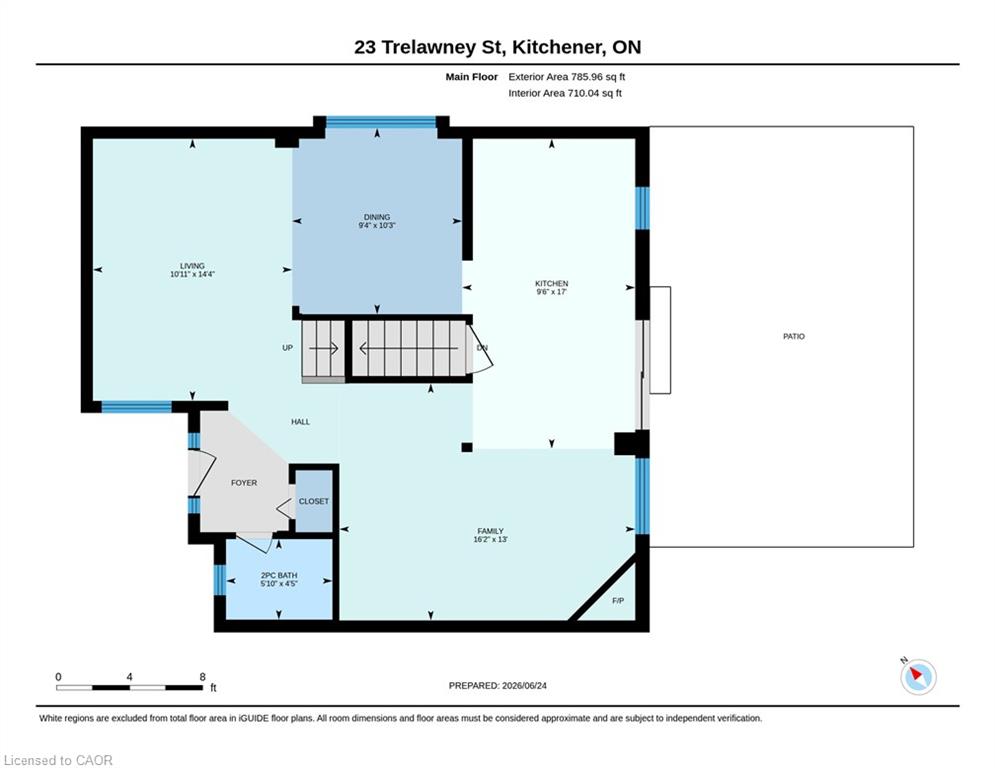
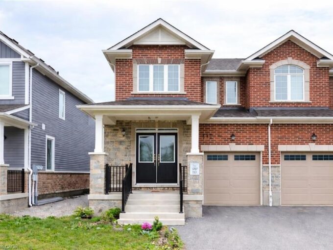
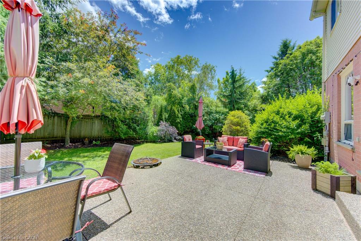
A PRICE THAT CHANGES THE CONVERSATION. Surrounded by forests, parks, and walking trails, this charming 3-bedroom, 2.5-bathroom family home is nestled in the heart of Monarch Woods (Beechwood Forest), one of Kitchener’s most desirable neighbourhoods. Tucked away, yet just a short distance from the Ira Needles Boardwalk and Highway 7/8, this location offers the convenience of essential amenities without compromising on privacy. The carpet-free main floor features a powder room, a family room with a cozy gas fireplace, living and dining rooms with hardwood flooring, and a bright, remodeled kitchen featuring granite countertops and a breakfast island with a lovely view of the backyard. Upstairs, you’ll find a spacious primary bedroom with a walk-in closet and a 4-piece ensuite. Two additional bedrooms and another full bathroom complete the upper level. The beautifully landscaped backyard offers exceptional privacy and features a large exposed aggregate patio, perfect for entertaining family and friends. The fully fenced yard is complemented by mature gardens, creating a peaceful outdoor retreat. The partly finished basement offers a recreation room and plenty of storage space. Ideally located just minutes from the highway and within walking distance of excellent schools, shopping, and parks, this clean, warm, and move in ready home is perfect for families looking for comfort, space, and a fantastic location.

Additional Details

  • Property Age: 1992
  • Property Sub Type: Single Family Residence
  • Zoning: R2A
  • Transaction Type: Sale
  • Stories: 2
  • Basement: Full, Partially Finished, Sump Pump
  • Heating: Forced Air, Natural Gas
  • Cooling: Private Drive Double Wide
  • Parking Space: 4
  • Fire Places: 1
  • Virtual Tour: https://youriguide.com/23_trelawney_st_kitchener_on/
  • MLS Status: Conditional

Similar Properties

View Property

130 Iroquois Place, Waterloo ON N2L 2S5

Rarely does a home of this calibre become available in…

Bedrooms
3
Bathrooms
2.5
Area
2813 Square Feet

$977,000

View Property

112 Forestwalk Street, Kitchener ON N2R 0S9

Welcome to this bright and modern end unit townhome located…

Bedrooms
4
Bathrooms
2.5
Area
1825 Square Feet

$799,000
Debolender

Menu

  • Home
  • About
  • Buying Tips
  • Selling Tips
  • Testimonials
  • Contact

Contact Info

238 Speedvale Ave W, Guelph, ON N1L 1C9

+1 519 993 5656

deb@deboraholender.com

Find your new Home

  • All Listings
  • Guelph Listing
  • Kitchener Listing
  • Waterloo Listing
  • Cambridge Listing

Copyright © 2026, Deb Olender RE/MAX Guelph Real Estate Centre

|
273 Albert Street, Waterloo ON N2L 3T7 115 Mattingley Street, Paris ON N3L 0G4

Owning a home is a keystone of wealth… both financial affluence and emotional security.

Suze Orman
September 24, 2026 Thursday!
Debolender
  • Login
Forget Password?

OTP Verification

Please enter the 6-digit OTP sent to your email.

Time remaining: 05:00