Debolender
  • Home
  • About
    • Relocating
    • Testimonials
  • Real Estate Listings
    • Guelph
    • Kitchener
    • Waterloo
    • Cambridge
  • News and Advice
    • Deb’s Blog
    • Home Buying Advice
    • Home Selling Advice
    • Get Listings Sent To You
    • Get Your Free Home Evaluation
  • Contact
Debolender
  • Home
  • About
    • Relocating
    • Testimonials
  • Real Estate Listings
    • Guelph
    • Kitchener
    • Waterloo
    • Cambridge
  • News and Advice
    • Deb’s Blog
    • Home Buying Advice
    • Home Selling Advice
    • Get Listings Sent To You
    • Get Your Free Home Evaluation
  • Contact

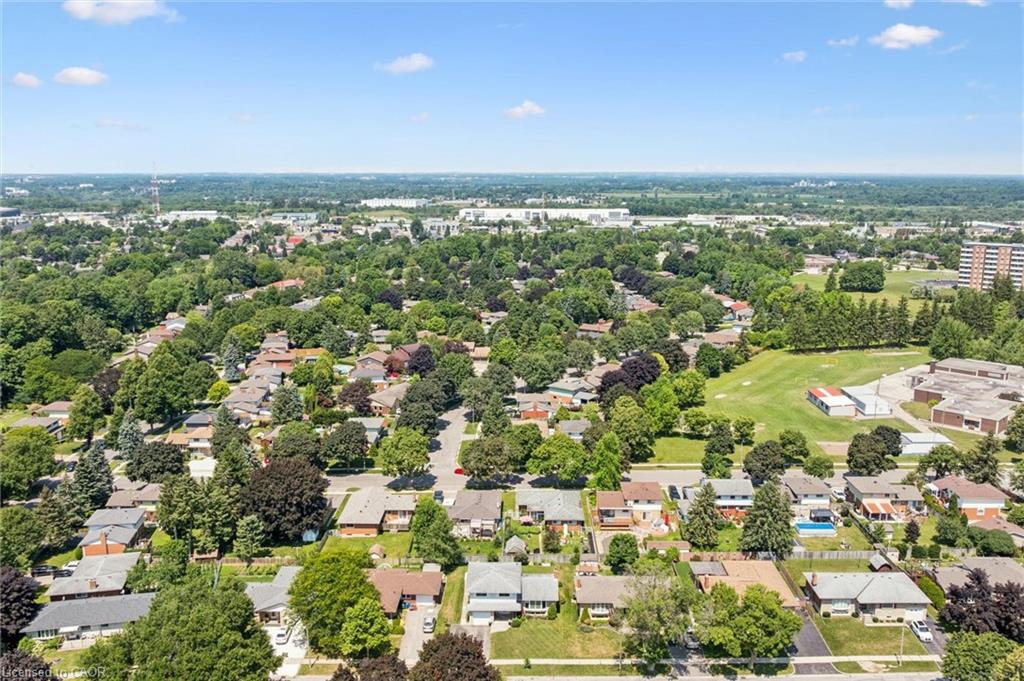
18 Strathcona Crescent, Kitchener ON N2B 2W6

  • Home
  • Kitchener

18 Strathcona Crescent, Kitchener ON N2B 2W6

18 Strathcona Crescent, Kitchener ON N2B 2W6

$774,900
  • a8d3eda6a1ef6954b256bf5892753587-m1.jpeg
  • a8d3eda6a1ef6954b256bf5892753587-m2.jpeg
  • a8d3eda6a1ef6954b256bf5892753587-m3.jpeg
  • a8d3eda6a1ef6954b256bf5892753587-m4.jpeg
  • a8d3eda6a1ef6954b256bf5892753587-m5.jpeg
  • a8d3eda6a1ef6954b256bf5892753587-m6.jpeg
  • a8d3eda6a1ef6954b256bf5892753587-m7.jpeg
  • a8d3eda6a1ef6954b256bf5892753587-m8.jpeg
  • a8d3eda6a1ef6954b256bf5892753587-m9.jpeg
  • a8d3eda6a1ef6954b256bf5892753587-m10.jpeg
  • a8d3eda6a1ef6954b256bf5892753587-m11.jpeg
  • a8d3eda6a1ef6954b256bf5892753587-m12.jpeg
  • a8d3eda6a1ef6954b256bf5892753587-m13.jpeg
  • a8d3eda6a1ef6954b256bf5892753587-m14.jpeg
  • a8d3eda6a1ef6954b256bf5892753587-m15.jpeg
  • a8d3eda6a1ef6954b256bf5892753587-m16.jpeg
  • a8d3eda6a1ef6954b256bf5892753587-m17.jpeg
  • a8d3eda6a1ef6954b256bf5892753587-m18.jpeg
  • a8d3eda6a1ef6954b256bf5892753587-m19.jpeg
  • a8d3eda6a1ef6954b256bf5892753587-m20.jpeg
  • a8d3eda6a1ef6954b256bf5892753587-m21.jpeg
  • a8d3eda6a1ef6954b256bf5892753587-m22.jpeg
  • a8d3eda6a1ef6954b256bf5892753587-m23.jpeg
  • a8d3eda6a1ef6954b256bf5892753587-m24.jpeg
  • a8d3eda6a1ef6954b256bf5892753587-m25.jpeg
  • a8d3eda6a1ef6954b256bf5892753587-m26.jpeg
  • a8d3eda6a1ef6954b256bf5892753587-m27.jpeg
  • a8d3eda6a1ef6954b256bf5892753587-m28.jpeg
  • a8d3eda6a1ef6954b256bf5892753587-m29.jpeg
  • a8d3eda6a1ef6954b256bf5892753587-m30.jpeg
  • a8d3eda6a1ef6954b256bf5892753587-m31.jpeg
  • a8d3eda6a1ef6954b256bf5892753587-m32.jpeg
  • a8d3eda6a1ef6954b256bf5892753587-m33.jpeg
  • a8d3eda6a1ef6954b256bf5892753587-m34.jpeg
  • a8d3eda6a1ef6954b256bf5892753587-m35.jpeg
  • a8d3eda6a1ef6954b256bf5892753587-m36.jpeg
  • a8d3eda6a1ef6954b256bf5892753587-m37.jpeg
  • a8d3eda6a1ef6954b256bf5892753587-m38.jpeg
  • a8d3eda6a1ef6954b256bf5892753587-m39.jpeg
  • a8d3eda6a1ef6954b256bf5892753587-m40.jpeg
  • a8d3eda6a1ef6954b256bf5892753587-m41.jpeg
  • a8d3eda6a1ef6954b256bf5892753587-m42.jpeg
  • a8d3eda6a1ef6954b256bf5892753587-m43.jpeg
  • a8d3eda6a1ef6954b256bf5892753587-m44.jpeg
  • a8d3eda6a1ef6954b256bf5892753587-m45.jpeg

Property ID:

 RH-1689960-property

Bedrooms
3
Bathrooms
2
Garage
Yes
Year Built
1967
Area
2368 Square Feet

Description

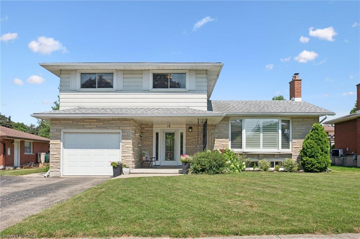
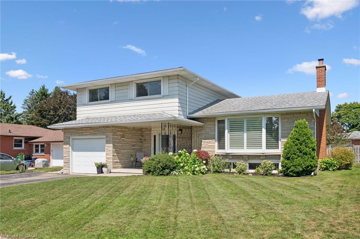
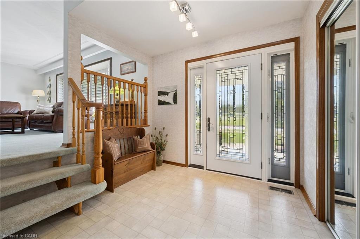
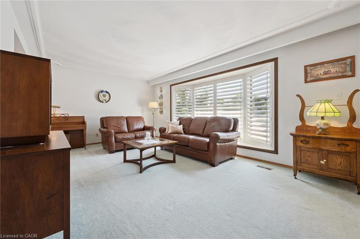
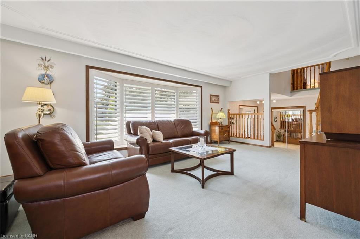
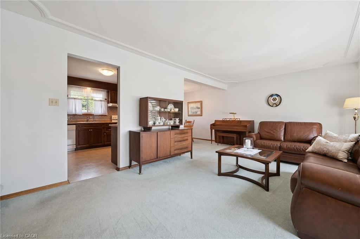
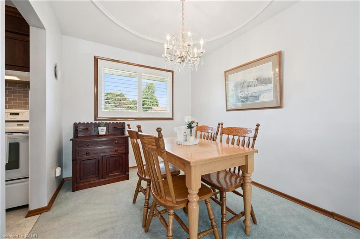
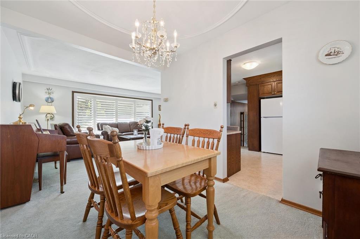
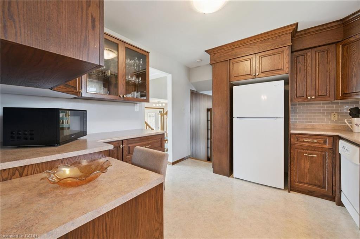
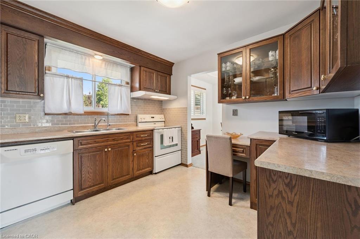
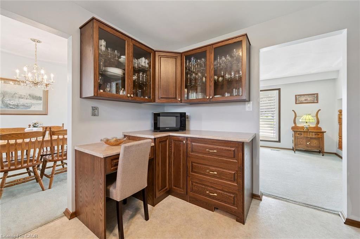
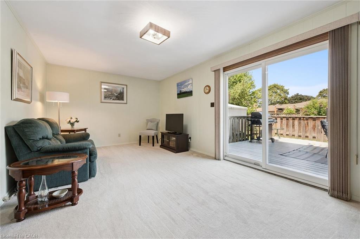
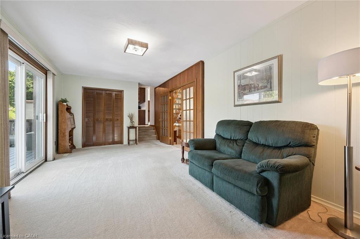
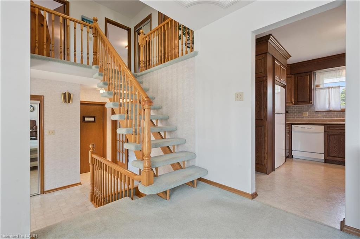
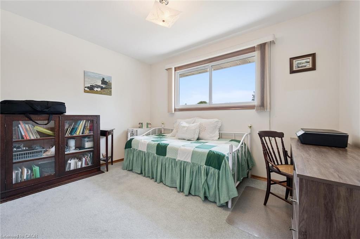
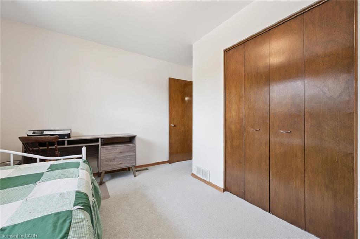
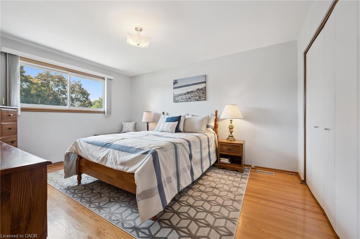
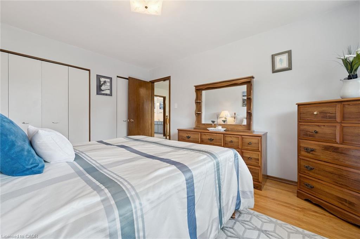
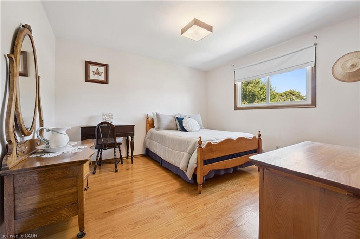
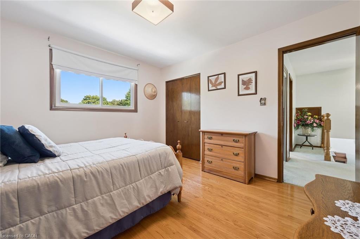
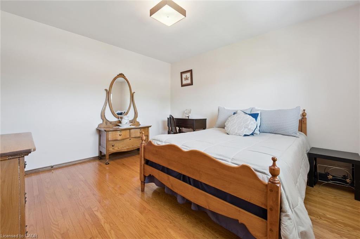
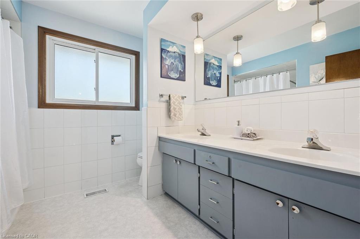
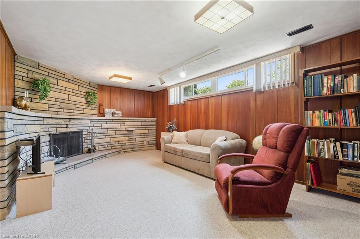
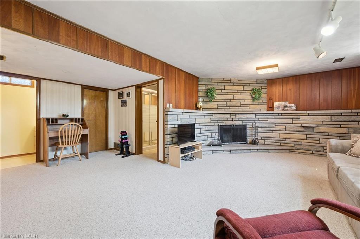
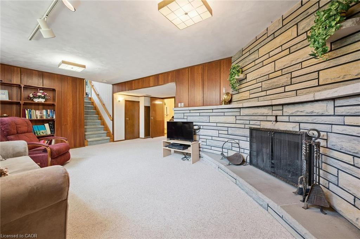
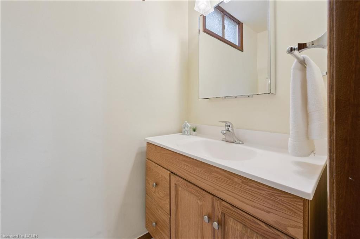
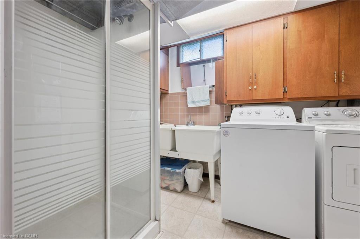
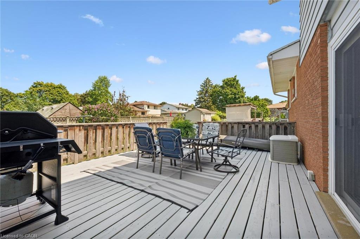
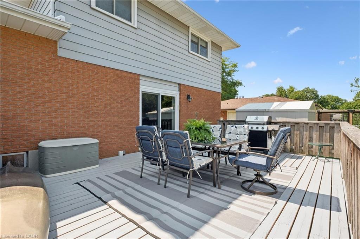
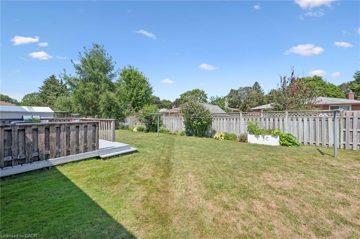
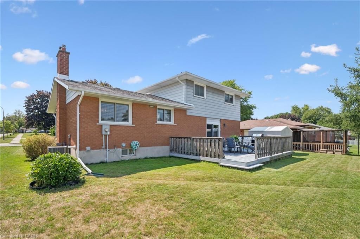
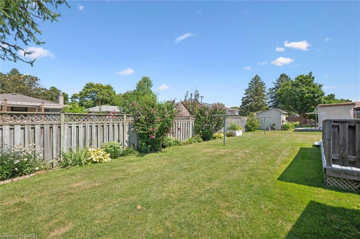
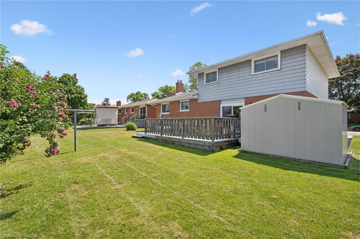
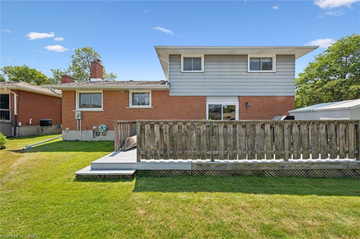
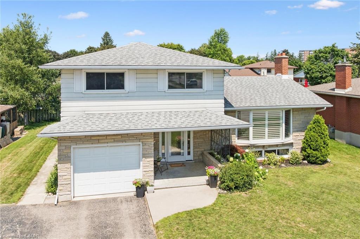
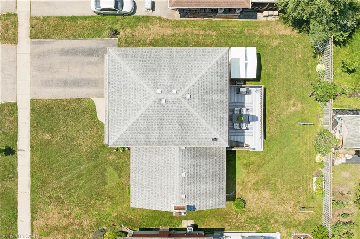
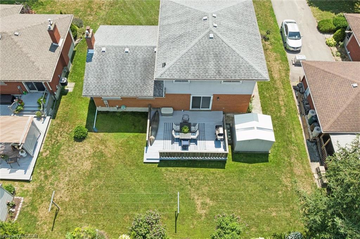
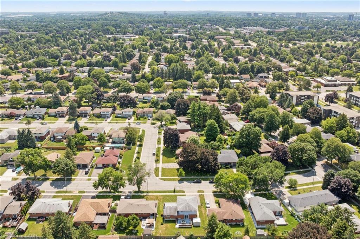
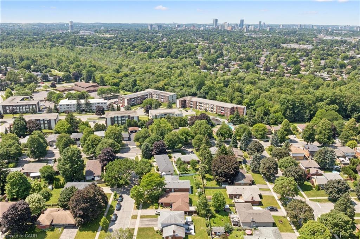
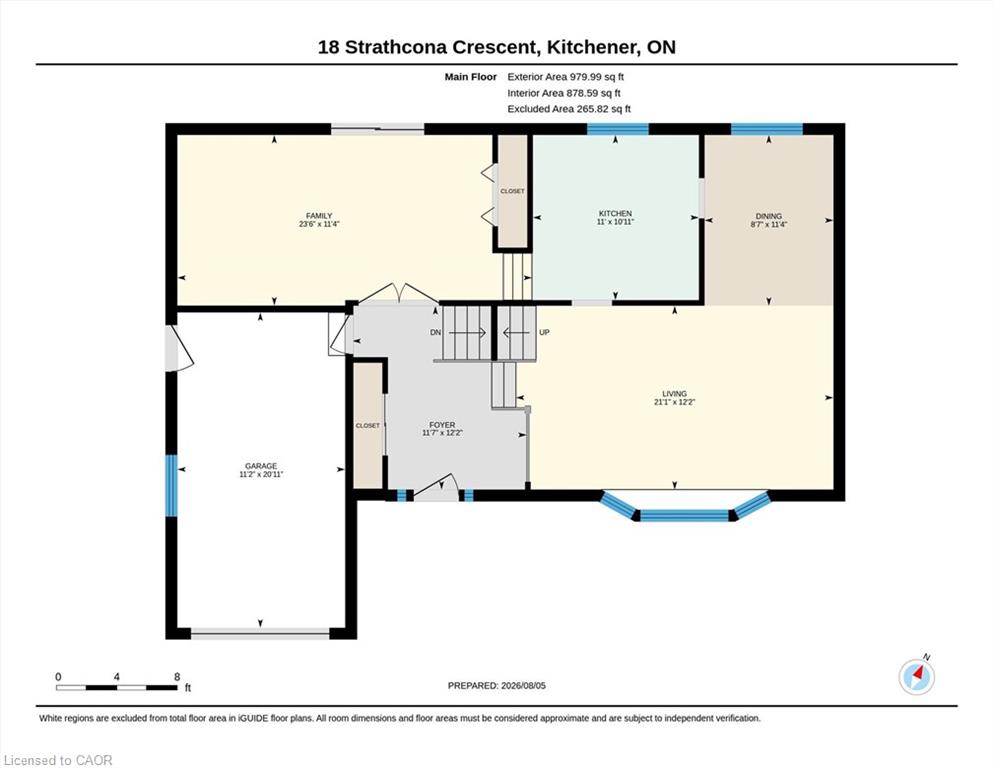
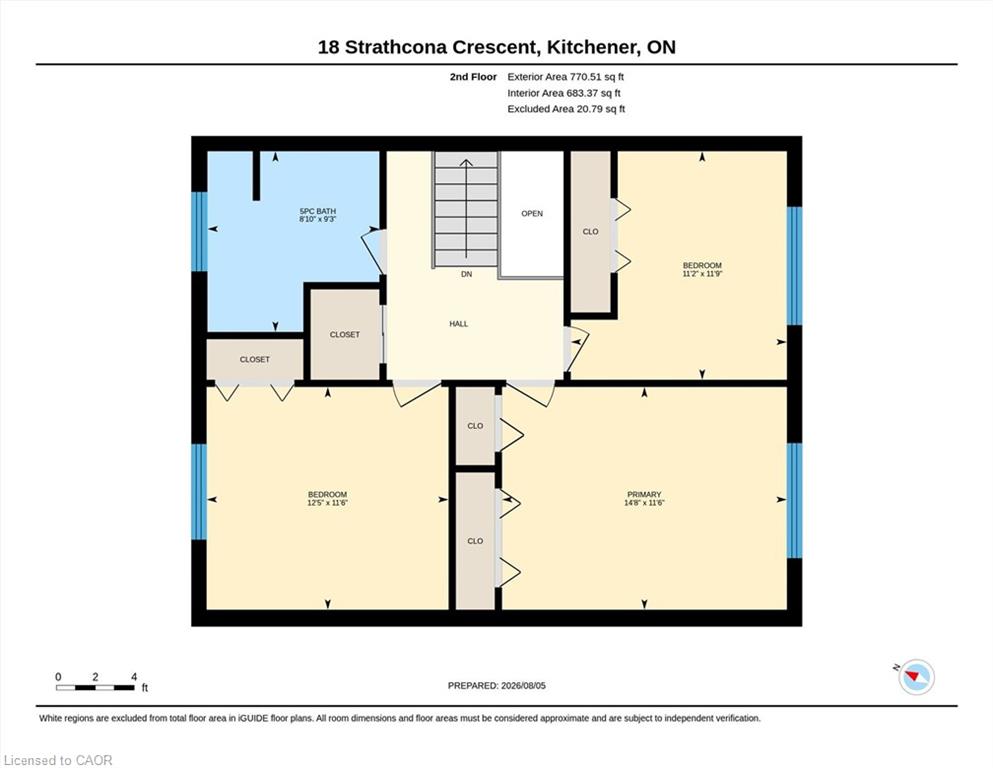
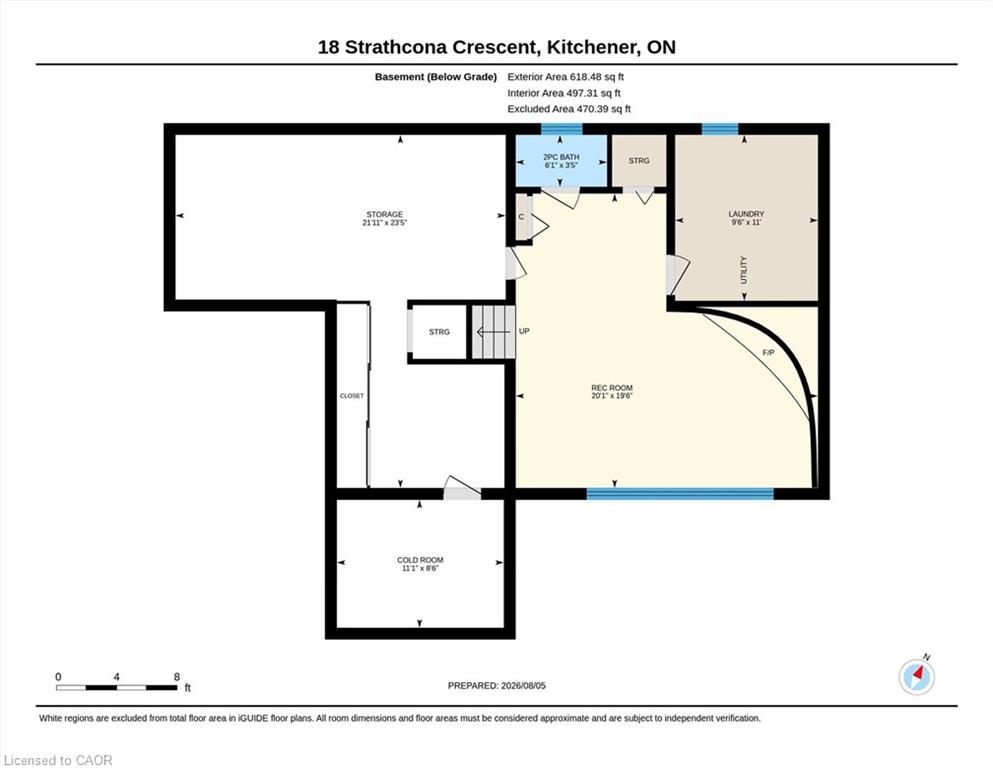
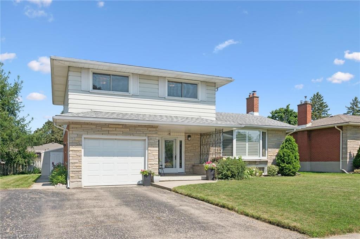
Welcome to this impeccably maintained 4 level sidesplit in the sought after Heritage Park neighbourhood. Built with quality plaster construction and thoughtfully updated over the years, this inviting home offers a spacious and versatile layout designed for comfortable everyday living. The updated eat in kitchen provides a welcoming place to gather, while the bright main floor family room features a walkout to a spacious deck – perfect for relaxing, entertaining, and enjoying the outdoors. A finished recreation room offers even more space for movie nights, a games area, home office, or growing family. California shutters add timeless style throughout. Major updates include the furnace and central air conditioning (2021), owned water heater (2017), and owned water softener. Beautifully cared for and move in ready, this is a wonderful opportunity to make your home in one of the area’s most established and desirable neighbourhoods.

Additional Details

  • Property Age: 1967
  • Property Sub Type: Single Family Residence
  • Zoning: R2A
  • Transaction Type: Sale
  • Basement: Full, Finished
  • Heating: Forced Air, Natural Gas
  • Cooling: Private Drive Double Wide
  • Parking Space: 3
  • Fire Places: 1
  • Virtual Tour: https://media.visualadvantage.ca/18-Strathcona-Crescent
  • MLS Status: Conditional

Similar Properties

View Property

1392 Wrigley Road, Ayr ON N0B 1E0

EXCEPTIONAL OPPORTUNITY FOR MULTI-GENERATIONAL LIVING AND INCOME POTENTIAL on 32…

Bedrooms
8
Bathrooms
4
Area
5492 Square Feet

$2,750,000
View Property

104 Oat Lane, Kitchener, ON N2R 0S8

Welcome to 104 Oat Lane, a bright, ground-floor bungalow-style stacked…

Bedrooms
2
Bathrooms
2

$469,999

Debolender

Menu

  • Home
  • About
  • Buying Tips
  • Selling Tips
  • Testimonials
  • Contact

Contact Info

238 Speedvale Ave W, Guelph, ON N1L 1C9

+1 519 993 5656

deb@deboraholender.com

Find your new Home

  • All Listings
  • Guelph Listing
  • Kitchener Listing
  • Waterloo Listing
  • Cambridge Listing

Copyright © 2026, Deb Olender RE/MAX Guelph Real Estate Centre

|
81 Windale Crescent, Kitchener ON N2E 3H4 576 Falconridge Crescent, Kitchener ON N2K 4J2

Owning a home is a keystone of wealth… both financial affluence and emotional security.

Suze Orman
September 23, 2026 Wednesday!
Debolender
  • Login
Forget Password?

OTP Verification

Please enter the 6-digit OTP sent to your email.

Time remaining: 05:00