Debolender
  • Home
  • About
    • Relocating
    • Testimonials
  • Real Estate Listings
    • Guelph
    • Kitchener
    • Waterloo
    • Cambridge
  • News and Advice
    • Deb’s Blog
    • Home Buying Advice
    • Home Selling Advice
    • Get Listings Sent To You
    • Get Your Free Home Evaluation
  • Contact
Debolender
  • Home
  • About
    • Relocating
    • Testimonials
  • Real Estate Listings
    • Guelph
    • Kitchener
    • Waterloo
    • Cambridge
  • News and Advice
    • Deb’s Blog
    • Home Buying Advice
    • Home Selling Advice
    • Get Listings Sent To You
    • Get Your Free Home Evaluation
  • Contact

83 Kimberly Crescent, Kitchener ON N2E 1C8

  • Home
  • Kitchener

83 Kimberly Crescent, Kitchener ON N2E 1C8

83 Kimberly Crescent, Kitchener ON N2E 1C8

$599,900
  • e3439aaad586446b331558c082ea4677-m1.jpeg
  • e3439aaad586446b331558c082ea4677-m2.jpeg
  • e3439aaad586446b331558c082ea4677-m3.jpeg
  • e3439aaad586446b331558c082ea4677-m4.jpeg
  • e3439aaad586446b331558c082ea4677-m5.jpeg
  • e3439aaad586446b331558c082ea4677-m6.jpeg
  • e3439aaad586446b331558c082ea4677-m7.jpeg
  • e3439aaad586446b331558c082ea4677-m8.jpeg
  • e3439aaad586446b331558c082ea4677-m9.jpeg
  • e3439aaad586446b331558c082ea4677-m10.jpeg
  • e3439aaad586446b331558c082ea4677-m11.jpeg
  • e3439aaad586446b331558c082ea4677-m12.jpeg
  • e3439aaad586446b331558c082ea4677-m13.jpeg
  • e3439aaad586446b331558c082ea4677-m14.jpeg
  • e3439aaad586446b331558c082ea4677-m15.jpeg
  • e3439aaad586446b331558c082ea4677-m16.jpeg
  • e3439aaad586446b331558c082ea4677-m17.jpeg
  • e3439aaad586446b331558c082ea4677-m18.jpeg
  • e3439aaad586446b331558c082ea4677-m19.jpeg
  • e3439aaad586446b331558c082ea4677-m20.jpeg
  • e3439aaad586446b331558c082ea4677-m21.jpeg
  • e3439aaad586446b331558c082ea4677-m22.jpeg
  • e3439aaad586446b331558c082ea4677-m23.jpeg
  • e3439aaad586446b331558c082ea4677-m24.jpeg
  • e3439aaad586446b331558c082ea4677-m25.jpeg
  • e3439aaad586446b331558c082ea4677-m26.jpeg
  • e3439aaad586446b331558c082ea4677-m27.jpeg
  • e3439aaad586446b331558c082ea4677-m28.jpeg
  • e3439aaad586446b331558c082ea4677-m29.jpeg
  • e3439aaad586446b331558c082ea4677-m30.jpeg
  • e3439aaad586446b331558c082ea4677-m31.jpeg
  • e3439aaad586446b331558c082ea4677-m32.jpeg
  • e3439aaad586446b331558c082ea4677-m33.jpeg
  • e3439aaad586446b331558c082ea4677-m34.jpeg
  • e3439aaad586446b331558c082ea4677-m35.jpeg
  • e3439aaad586446b331558c082ea4677-m36.jpeg
  • e3439aaad586446b331558c082ea4677-m37.jpeg

Property ID:

 RH-1693431-property

Bedrooms
3
Bathrooms
2
Garage
No
Year Built
1969
Area
2031 Square Feet

Description

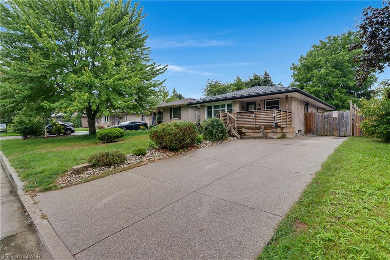
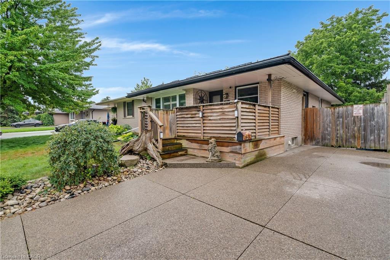
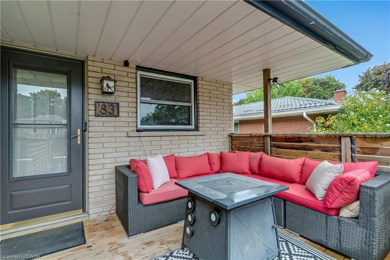
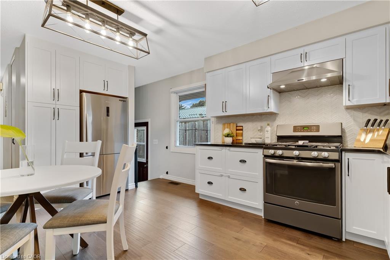
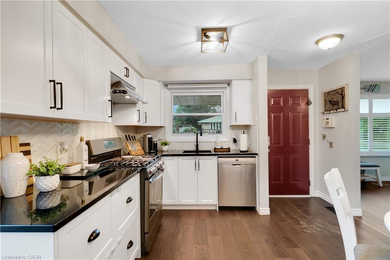
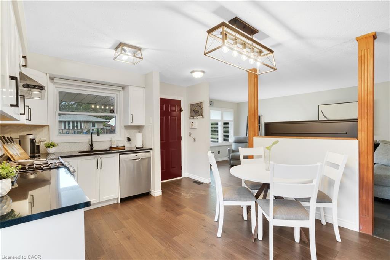
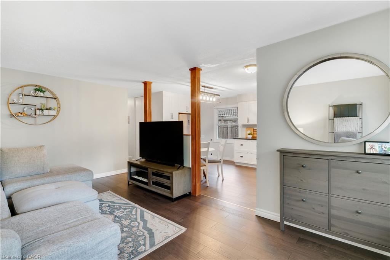
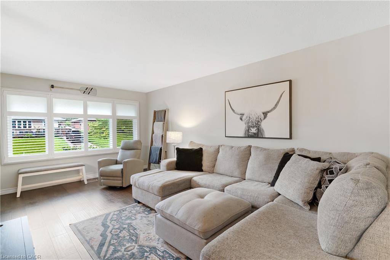
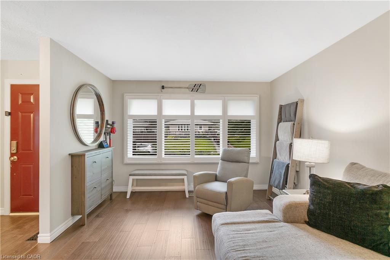
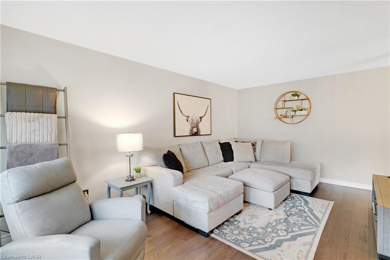
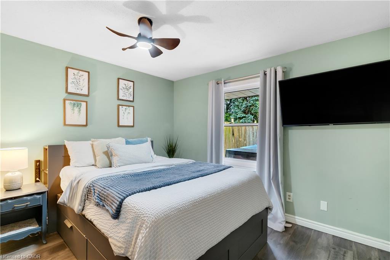
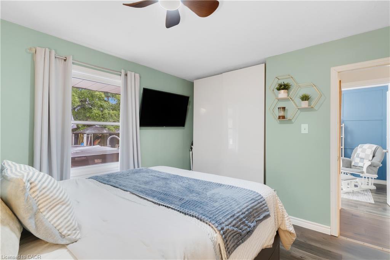
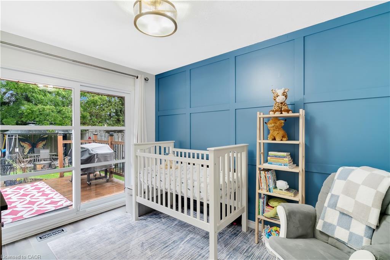
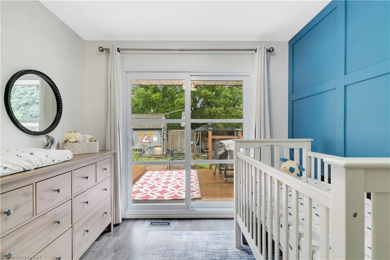
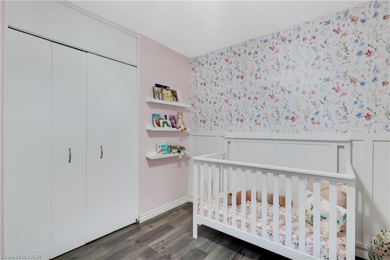
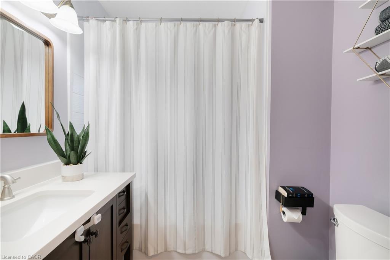
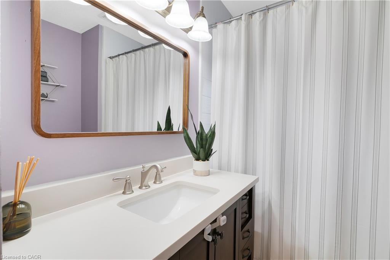
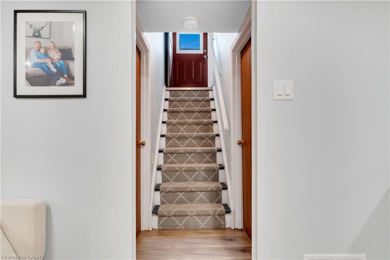
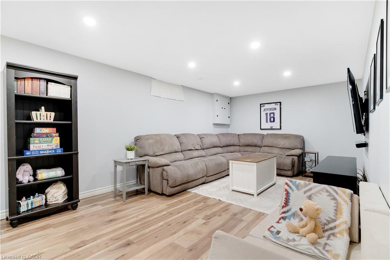
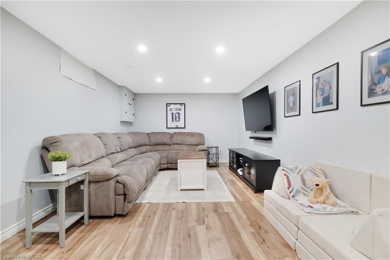
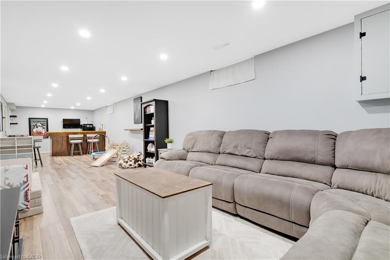
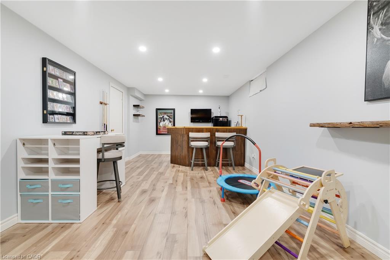
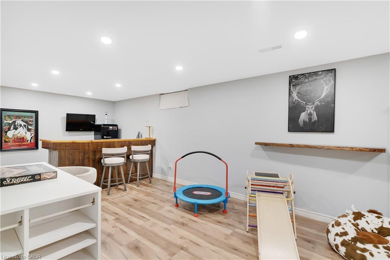
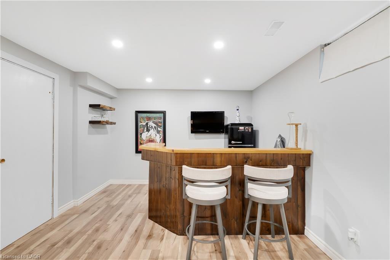
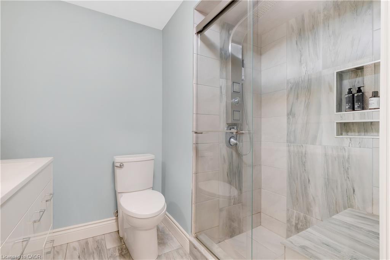
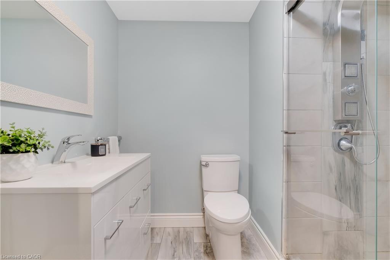
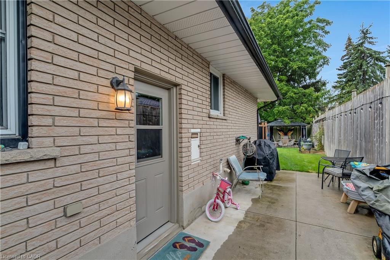
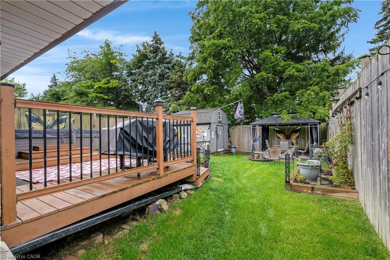
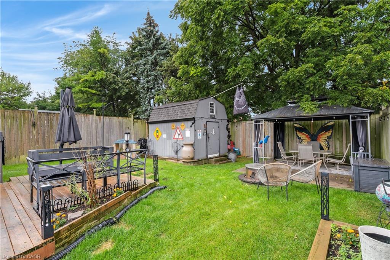
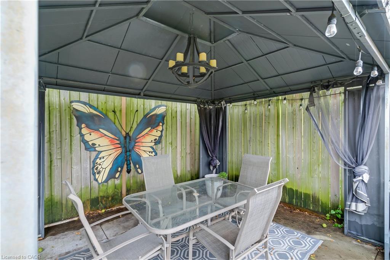
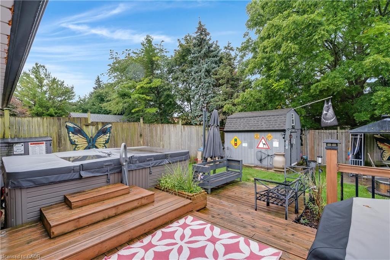
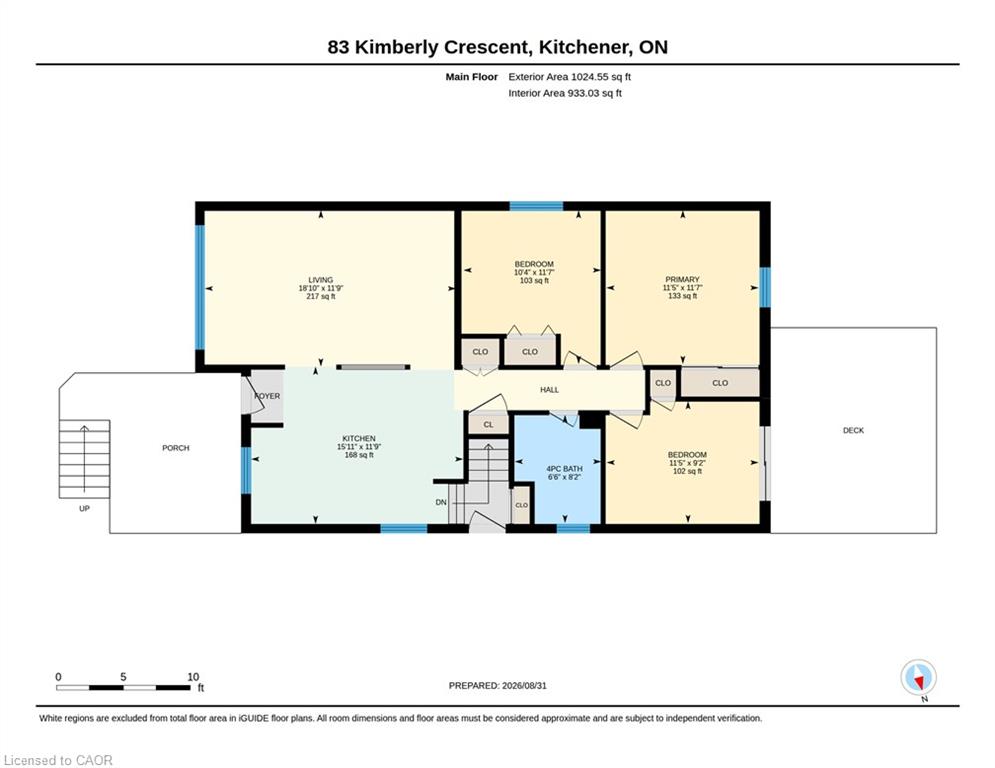
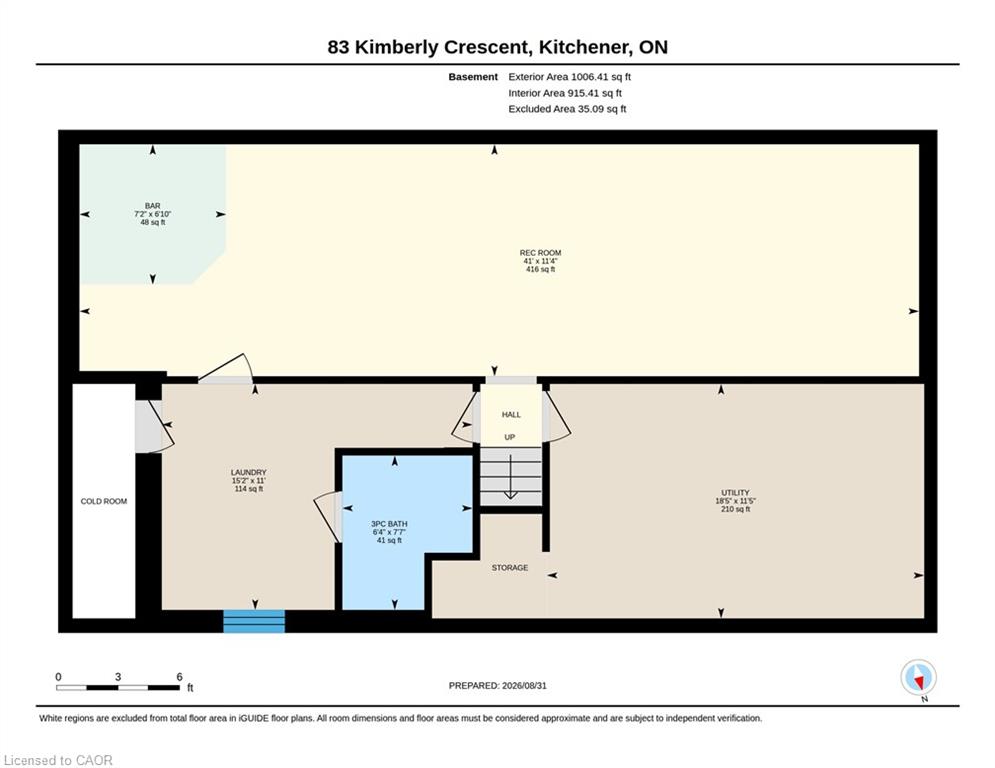
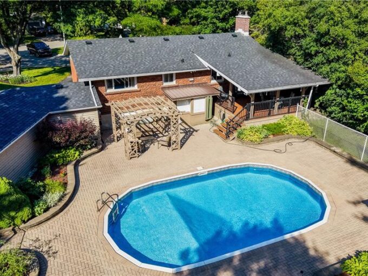
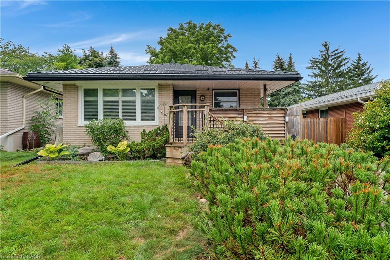
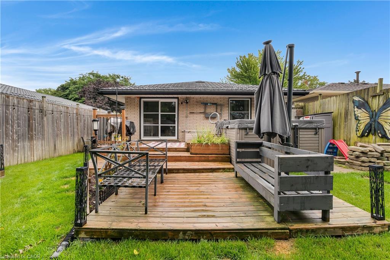
Welcome to 83 Kimberly Crescent, a beautifully maintained bungalow offering thoughtful updates, versatile living space & a fantastic backyard -all in a home that is truly move-in ready. A covered front porch creates a welcoming first impression, while the oversized aggregate concrete driveway provides parking for up to four vehicles. A durable steel roof is another valuable update, adding to the home’s long-term appeal. Inside, the bright & inviting main floor features three bedrooms, a 4 pce bath & a spacious living room. At the heart of the home is the updated kitchen, complete with quartz countertops, SS appliances & a gas stove, offering a fresh, functional space for everyday meals & entertaining. The finished lower level adds an impressive amount of addt’l living space. The expansive rec room has plenty of room for movie nights, games & family gatherings, along with a dedicated bar area that’s ready for entertaining. An updated 3-pce bathroom w/ a glass-enclosed tiled shower, along with laundry, storage, utility & cold-room space, completes the level. The basement has a separate entrance, creating exciting potential for a future in-law setup or private space for extended family. Outside, you will find several areas for relaxing & entertaining including a poured concrete patio with gas line for BBQing, a large two tiered deck, swim spa & gazebo, with mature trees providing a beautiful backdrop & added privacy. Garden beds & a substantial storage shed add even more functionality to the space. With three bedrooms, two bathrooms, a finished lower level with separate entrance, parking for four & fantastic indoor & outdoor entertaining space, 83 Kimberly Crescent offers a wonderful combination of updates, flexibility & everyday comfort. Whether you’re a first-time buyer, growing family, downsizer or someone looking for the potential to accommodate extended family in the future, this is a home w/ plenty to offer.

Additional Details

  • Property Age: 1969
  • Property Sub Type: Single Family Residence
  • Zoning: R2C
  • Transaction Type: Sale
  • Basement: Separate Entrance, Full, Finished
  • Heating: Forced Air, Natural Gas
  • Cooling: Private Drive Double Wide
  • Parking Space: 3
  • Pool Features: Other
  • Virtual Tour: https://youriguide.com/83_kimberly_crescent_kitchener_on/
  • MLS Status: Pending

Similar Properties

View Property

104-1333 Weber Street, Kitchener ON N2A 1C2

Very spacious one-bedroom suite. Expansive windows, natural light throughout the…

Bedrooms
1
Bathrooms
1
Area
928 Square Feet

$409,900

View Property

291 Villa Place, Waterloo ON N2J 3X6

Nestled on a quiet, family-friendly cul-de-sac in one of Waterloo’s…

Bedrooms
3
Bathrooms
2
Area
2205 Square Feet

$899,900
Debolender

Menu

  • Home
  • About
  • Buying Tips
  • Selling Tips
  • Testimonials
  • Contact

Contact Info

238 Speedvale Ave W, Guelph, ON N1L 1C9

+1 519 993 5656

deb@deboraholender.com

Find your new Home

  • All Listings
  • Guelph Listing
  • Kitchener Listing
  • Waterloo Listing
  • Cambridge Listing

Copyright © 2026, Deb Olender RE/MAX Guelph Real Estate Centre

|
54 Edinburgh Avenue, Hamilton ON L8H 2C5 11 Kroeger Crescent, Cambridge ON N3C 4J7

Owning a home is a keystone of wealth… both financial affluence and emotional security.

Suze Orman
October 1, 2026 Thursday!
Debolender
  • Login
Forget Password?

OTP Verification

Please enter the 6-digit OTP sent to your email.

Time remaining: 05:00