Debolender
  • Home
  • About
    • Relocating
    • Testimonials
  • Real Estate Listings
    • Guelph
    • Kitchener
    • Waterloo
    • Cambridge
  • News and Advice
    • Deb’s Blog
    • Home Buying Advice
    • Home Selling Advice
    • Get Listings Sent To You
    • Get Your Free Home Evaluation
  • Contact
Debolender
  • Home
  • About
    • Relocating
    • Testimonials
  • Real Estate Listings
    • Guelph
    • Kitchener
    • Waterloo
    • Cambridge
  • News and Advice
    • Deb’s Blog
    • Home Buying Advice
    • Home Selling Advice
    • Get Listings Sent To You
    • Get Your Free Home Evaluation
  • Contact

23 Briar Knoll Drive, Kitchener ON N2E 1X9

  • Home
  • Kitchener

23 Briar Knoll Drive, Kitchener ON N2E 1X9

23 Briar Knoll Drive, Kitchener ON N2E 1X9

$724,900
  • c7e77c53e200320886b329c03fd7ccd3-m1.jpeg
  • c7e77c53e200320886b329c03fd7ccd3-m2.jpeg
  • c7e77c53e200320886b329c03fd7ccd3-m3.jpeg
  • c7e77c53e200320886b329c03fd7ccd3-m4.jpeg
  • c7e77c53e200320886b329c03fd7ccd3-m5.jpeg
  • c7e77c53e200320886b329c03fd7ccd3-m6.jpeg
  • c7e77c53e200320886b329c03fd7ccd3-m7.jpeg
  • c7e77c53e200320886b329c03fd7ccd3-m8.jpeg
  • c7e77c53e200320886b329c03fd7ccd3-m9.jpeg
  • c7e77c53e200320886b329c03fd7ccd3-m10.jpeg
  • c7e77c53e200320886b329c03fd7ccd3-m11.jpeg
  • c7e77c53e200320886b329c03fd7ccd3-m12.jpeg
  • c7e77c53e200320886b329c03fd7ccd3-m13.jpeg
  • c7e77c53e200320886b329c03fd7ccd3-m14.jpeg
  • c7e77c53e200320886b329c03fd7ccd3-m15.jpeg
  • c7e77c53e200320886b329c03fd7ccd3-m16.jpeg
  • c7e77c53e200320886b329c03fd7ccd3-m17.jpeg
  • c7e77c53e200320886b329c03fd7ccd3-m18.jpeg
  • c7e77c53e200320886b329c03fd7ccd3-m19.jpeg
  • c7e77c53e200320886b329c03fd7ccd3-m20.jpeg
  • c7e77c53e200320886b329c03fd7ccd3-m21.jpeg
  • c7e77c53e200320886b329c03fd7ccd3-m22.jpeg
  • c7e77c53e200320886b329c03fd7ccd3-m23.jpeg
  • c7e77c53e200320886b329c03fd7ccd3-m24.jpeg
  • c7e77c53e200320886b329c03fd7ccd3-m25.jpeg
  • c7e77c53e200320886b329c03fd7ccd3-m26.jpeg
  • c7e77c53e200320886b329c03fd7ccd3-m27.jpeg
  • c7e77c53e200320886b329c03fd7ccd3-m28.jpeg
  • c7e77c53e200320886b329c03fd7ccd3-m29.jpeg
  • c7e77c53e200320886b329c03fd7ccd3-m30.jpeg
  • c7e77c53e200320886b329c03fd7ccd3-m31.jpeg
  • c7e77c53e200320886b329c03fd7ccd3-m32.jpeg
  • c7e77c53e200320886b329c03fd7ccd3-m33.jpeg
  • c7e77c53e200320886b329c03fd7ccd3-m34.jpeg
  • c7e77c53e200320886b329c03fd7ccd3-m35.jpeg
  • c7e77c53e200320886b329c03fd7ccd3-m36.jpeg
  • c7e77c53e200320886b329c03fd7ccd3-m37.jpeg
  • c7e77c53e200320886b329c03fd7ccd3-m38.jpeg
  • c7e77c53e200320886b329c03fd7ccd3-m39.jpeg
  • c7e77c53e200320886b329c03fd7ccd3-m40.jpeg
  • c7e77c53e200320886b329c03fd7ccd3-m41.jpeg
  • c7e77c53e200320886b329c03fd7ccd3-m42.jpeg
  • c7e77c53e200320886b329c03fd7ccd3-m43.jpeg
  • c7e77c53e200320886b329c03fd7ccd3-m44.jpeg
  • c7e77c53e200320886b329c03fd7ccd3-m45.jpeg
  • c7e77c53e200320886b329c03fd7ccd3-m46.jpeg
  • c7e77c53e200320886b329c03fd7ccd3-m47.jpeg
  • c7e77c53e200320886b329c03fd7ccd3-m48.jpeg
  • c7e77c53e200320886b329c03fd7ccd3-m49.jpeg
  • c7e77c53e200320886b329c03fd7ccd3-m50.jpeg

Property ID:

 RH-1693962-property

Bedrooms
3
Bathrooms
1.5
Garage
No
Year Built
1975
Area
1735 Square Feet

Description

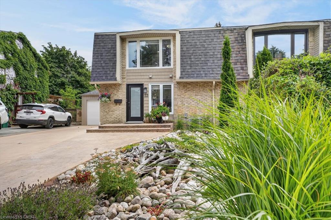
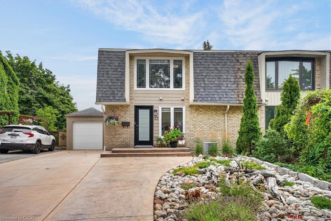
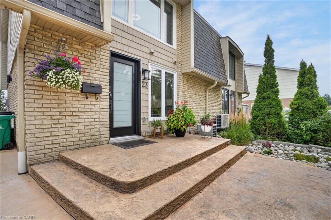
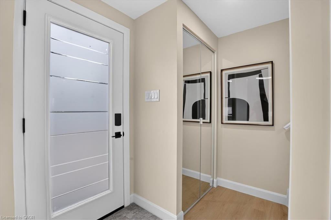
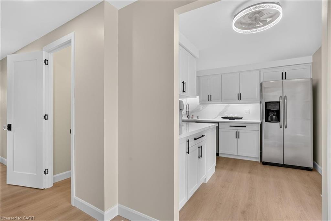
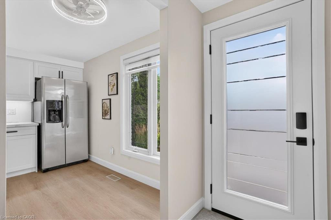
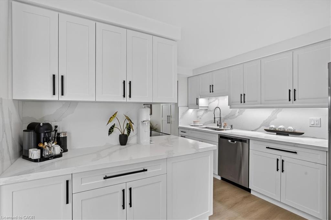
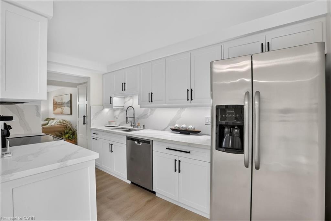
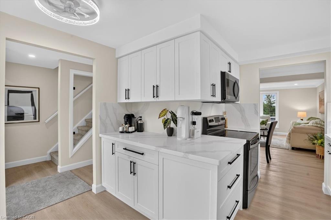
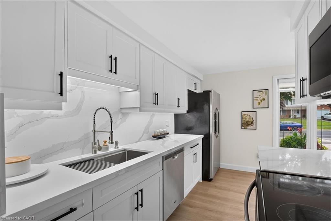
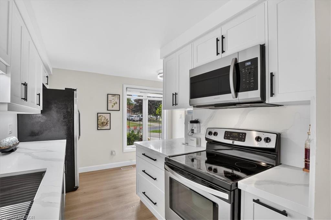
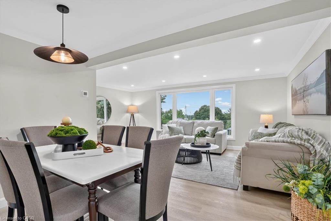
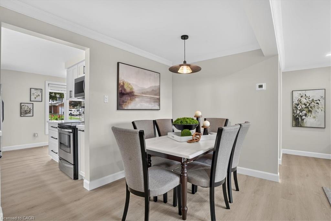
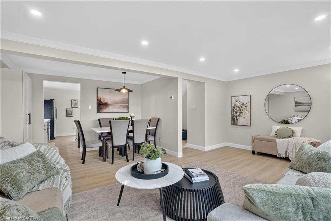
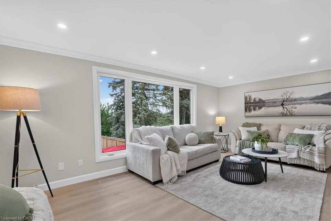
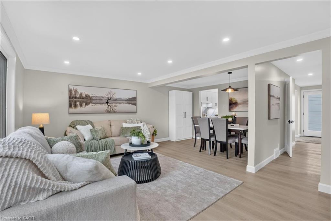
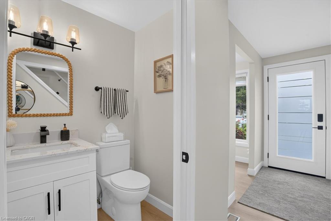
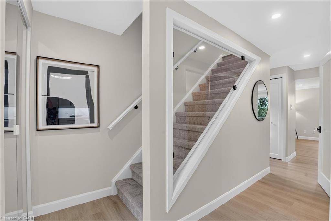
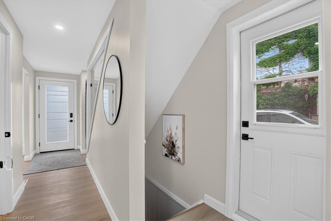
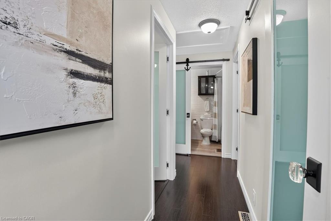
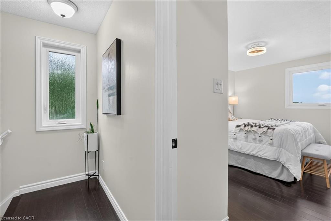
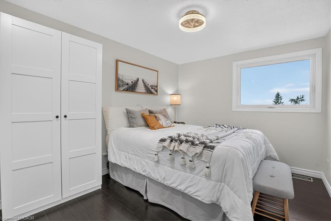
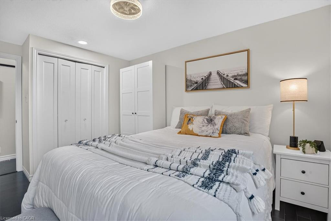
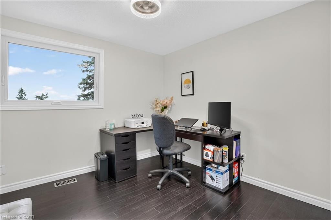
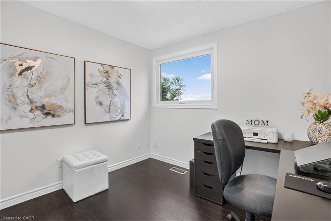
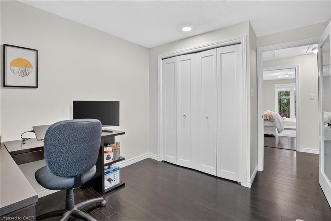
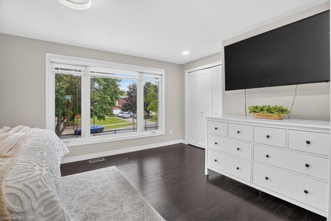
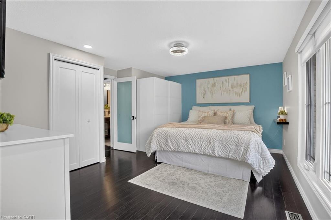
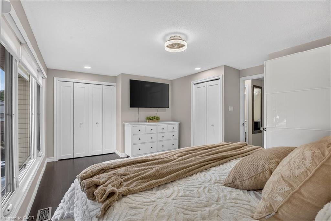
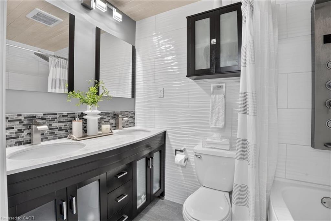
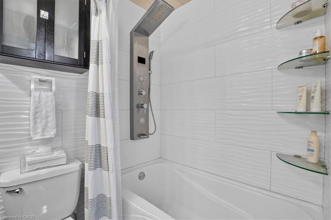
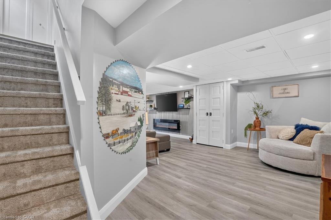
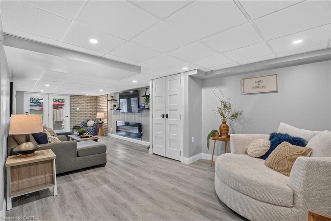
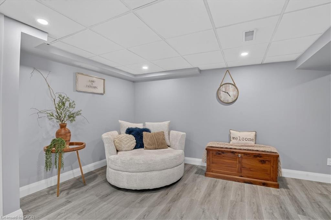
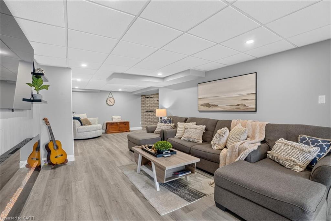
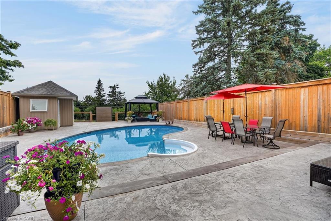
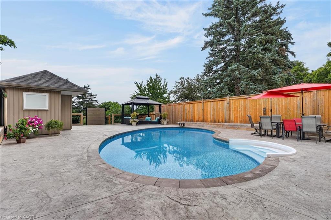
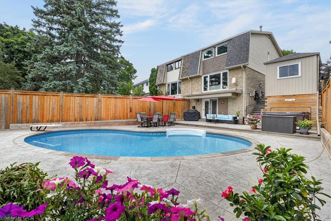
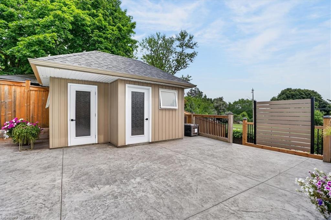
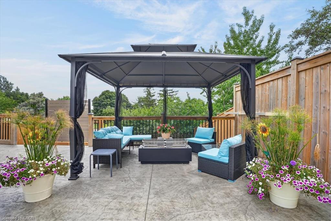
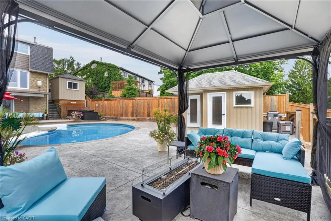
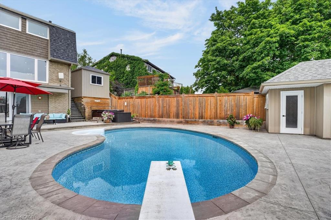
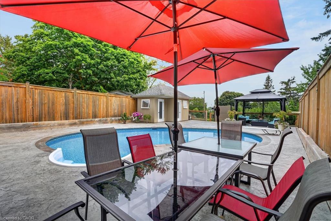
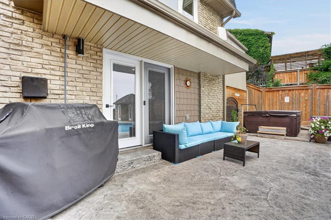
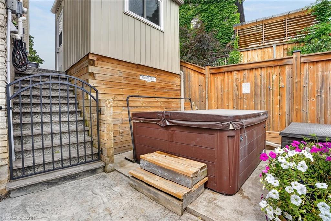
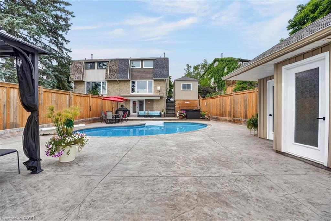
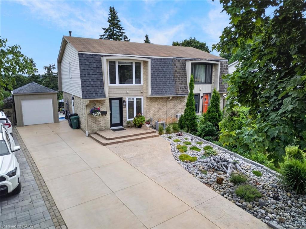
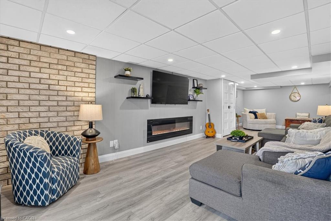
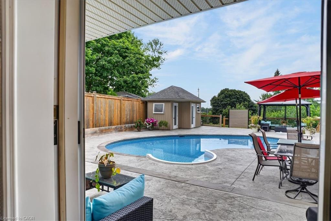
RESORT-LIKE LIVING in your own home! Absolutely stunning property steps from McLennan Park in Laurentian Hills. Pride of Ownership! Professionally renovated with quality materials & attention to detail that is hard to find. Backyard with inground pool/hot tub/patio combination unlike any other. The expansive stamped concrete patio offers the ultimate space for BBQing, family/friends gathering & pool parties. The pool house contains a changing room & equipment. The house offers a great street curb appeal with attractive facade & concrete driveway accommodating 3 car parking. The interior has been beautifully transformed with recent upgrades throughout including fantastic new kitchen with ample full height cabinetry & quartz countertop & backsplash. The open concept stylish Living & Dining area features a huge picture window offering views out your private oasis with pool. The 2 piece Powder room completes the main floor. The upper floor offers 5 piece updated Bathroom & 3 good sized Bedrooms including large Primary with large window & motorized blinds. The walkout basement provides a large Recroom with modern electric fireplace & french doors to a large fenced backyard. Updates & renovations include: backyard reno with pool house with hydro, pool liner, pool stairs, electric & concrete patio (2021), pool heater core rebuilt (2024), hot tub (2019), new eavestroughs, siding, Mansard roof shingles (2025), windows (range from 2-12 years old) – some double & some triple pane, underground draining system, new concrete driveway (2021), new kitchen, main floor flooring, main 2 piece powder room (2026), completely renovated basement (2021), second floor reno (2020), attic insulation R80 updated 2024. Beautiful immaculate property – just move in, relax & enjoy. Close to amenities including schools, Sunrise Centre, Forest Glen Plaza, Alpine Mall, short walk to Lions & McLennan Parks, green space, children’s playground, easy access to public transit, expressway & minutes to 401.

Additional Details

  • Property Age: 1975
  • Property Sub Type: Single Family Residence
  • Zoning: RES-4
  • Transaction Type: Sale
  • Basement: Walk-Out Access, Full, Finished
  • Heating: Forced Air, Natural Gas
  • Cooling: Private Drive Single Wide
  • Parking Space: 3
  • Pool Features: In Ground
  • Fire Places: 1
  • Virtual Tour: https://milkmanmedia.hd.pics/23-Briar-Knoll-Dr
  • MLS Status: Active

Similar Properties

View Property

122 Glen Forest Drive, Hamilton ON L8K 5Z1

Welcome to 122 Glen Forest Drive: The Perfect “Sweet Spot”…

Bedrooms
4
Bathrooms
2
Area
1166 Square Feet

$699,900
View Property

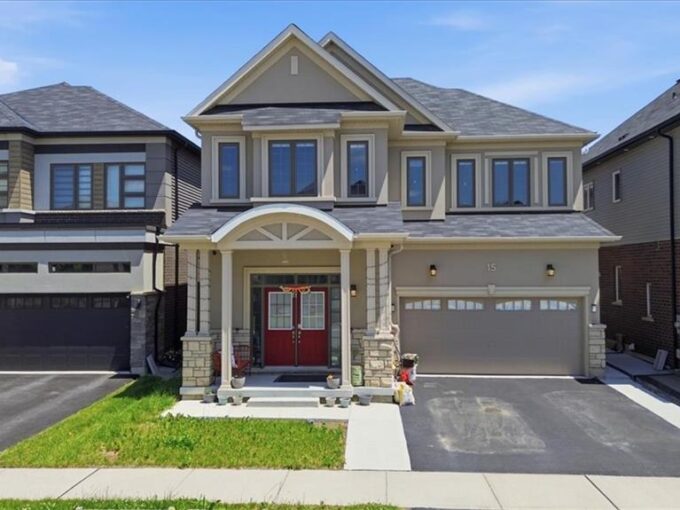
15 Moriarity Drive, Paris ON N3L 0K4

This stunning 3,154 sq. ft. home (built in 2021) offers…

Bedrooms
5
Bathrooms
3.5
Area
3154 Square Feet

$930,000
Debolender

Menu

  • Home
  • About
  • Buying Tips
  • Selling Tips
  • Testimonials
  • Contact

Contact Info

238 Speedvale Ave W, Guelph, ON N1L 1C9

+1 519 993 5656

deb@deboraholender.com

Find your new Home

  • All Listings
  • Guelph Listing
  • Kitchener Listing
  • Waterloo Listing
  • Cambridge Listing

Copyright © 2026, Deb Olender RE/MAX Guelph Real Estate Centre

|
4-360 Cornridge Place, Waterloo ON N2T 2N9 177 Regina Street N, Waterloo ON N2J 3B4
Owning a home is a keystone of wealth… both financial affluence and emotional security.

Suze Orman
September 22, 2026 Tuesday!
Debolender
  • Login
Forget Password?

OTP Verification

Please enter the 6-digit OTP sent to your email.

Time remaining: 05:00