Debolender
  • Home
  • About
    • Relocating
    • Testimonials
  • Real Estate Listings
    • Guelph
    • Kitchener
    • Waterloo
    • Cambridge
  • News and Advice
    • Deb’s Blog
    • Home Buying Advice
    • Home Selling Advice
    • Get Listings Sent To You
    • Get Your Free Home Evaluation
  • Contact
Debolender
  • Home
  • About
    • Relocating
    • Testimonials
  • Real Estate Listings
    • Guelph
    • Kitchener
    • Waterloo
    • Cambridge
  • News and Advice
    • Deb’s Blog
    • Home Buying Advice
    • Home Selling Advice
    • Get Listings Sent To You
    • Get Your Free Home Evaluation
  • Contact

108 Tait Crescent, Fergus ON N1M 3P5

  • Home
  • Fergus

108 Tait Crescent, Fergus ON N1M 3P5

108 Tait Crescent, Fergus ON N1M 3P5

$589,900
  • bea04dfa47a8d47c6f6a5f8a60ba6274-m1.jpeg
  • bea04dfa47a8d47c6f6a5f8a60ba6274-m2.jpeg
  • bea04dfa47a8d47c6f6a5f8a60ba6274-m3.jpeg
  • bea04dfa47a8d47c6f6a5f8a60ba6274-m4.jpeg
  • bea04dfa47a8d47c6f6a5f8a60ba6274-m5.jpeg
  • bea04dfa47a8d47c6f6a5f8a60ba6274-m6.jpeg
  • bea04dfa47a8d47c6f6a5f8a60ba6274-m7.jpeg
  • bea04dfa47a8d47c6f6a5f8a60ba6274-m8.jpeg
  • bea04dfa47a8d47c6f6a5f8a60ba6274-m9.jpeg
  • bea04dfa47a8d47c6f6a5f8a60ba6274-m10.jpeg
  • bea04dfa47a8d47c6f6a5f8a60ba6274-m11.jpeg
  • bea04dfa47a8d47c6f6a5f8a60ba6274-m12.jpeg
  • bea04dfa47a8d47c6f6a5f8a60ba6274-m13.jpeg
  • bea04dfa47a8d47c6f6a5f8a60ba6274-m14.jpeg
  • bea04dfa47a8d47c6f6a5f8a60ba6274-m15.jpeg
  • bea04dfa47a8d47c6f6a5f8a60ba6274-m16.jpeg
  • bea04dfa47a8d47c6f6a5f8a60ba6274-m17.jpeg
  • bea04dfa47a8d47c6f6a5f8a60ba6274-m18.jpeg
  • bea04dfa47a8d47c6f6a5f8a60ba6274-m19.jpeg
  • bea04dfa47a8d47c6f6a5f8a60ba6274-m20.jpeg
  • bea04dfa47a8d47c6f6a5f8a60ba6274-m21.jpeg
  • bea04dfa47a8d47c6f6a5f8a60ba6274-m22.jpeg
  • bea04dfa47a8d47c6f6a5f8a60ba6274-m23.jpeg
  • bea04dfa47a8d47c6f6a5f8a60ba6274-m24.jpeg
  • bea04dfa47a8d47c6f6a5f8a60ba6274-m25.jpeg
  • bea04dfa47a8d47c6f6a5f8a60ba6274-m26.jpeg
  • bea04dfa47a8d47c6f6a5f8a60ba6274-m27.jpeg
  • bea04dfa47a8d47c6f6a5f8a60ba6274-m28.jpeg
  • bea04dfa47a8d47c6f6a5f8a60ba6274-m29.jpeg
  • bea04dfa47a8d47c6f6a5f8a60ba6274-m30.jpeg
  • bea04dfa47a8d47c6f6a5f8a60ba6274-m31.jpeg
  • bea04dfa47a8d47c6f6a5f8a60ba6274-m32.jpeg
  • bea04dfa47a8d47c6f6a5f8a60ba6274-m33.jpeg
  • bea04dfa47a8d47c6f6a5f8a60ba6274-m34.jpeg
  • bea04dfa47a8d47c6f6a5f8a60ba6274-m35.jpeg
  • bea04dfa47a8d47c6f6a5f8a60ba6274-m36.jpeg
  • bea04dfa47a8d47c6f6a5f8a60ba6274-m37.jpeg
  • bea04dfa47a8d47c6f6a5f8a60ba6274-m38.jpeg
  • bea04dfa47a8d47c6f6a5f8a60ba6274-m39.jpeg
  • bea04dfa47a8d47c6f6a5f8a60ba6274-m40.jpeg
  • bea04dfa47a8d47c6f6a5f8a60ba6274-m41.jpeg
  • bea04dfa47a8d47c6f6a5f8a60ba6274-m42.jpeg
  • bea04dfa47a8d47c6f6a5f8a60ba6274-m43.jpeg
  • bea04dfa47a8d47c6f6a5f8a60ba6274-m44.jpeg
  • bea04dfa47a8d47c6f6a5f8a60ba6274-m45.jpeg
  • bea04dfa47a8d47c6f6a5f8a60ba6274-m46.jpeg
  • bea04dfa47a8d47c6f6a5f8a60ba6274-m47.jpeg
  • bea04dfa47a8d47c6f6a5f8a60ba6274-m48.jpeg
  • bea04dfa47a8d47c6f6a5f8a60ba6274-m49.jpeg

Property ID:

 RH-1695846-property

Bedrooms
3
Bathrooms
1.5
Garage
Yes
Year Built
1994
Area
1122 Square Feet

Description

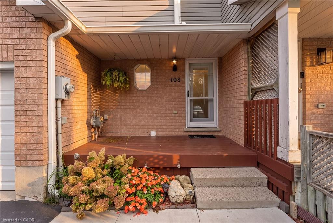
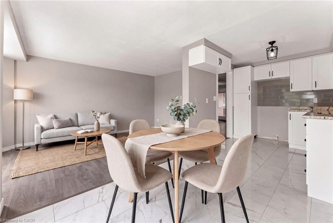
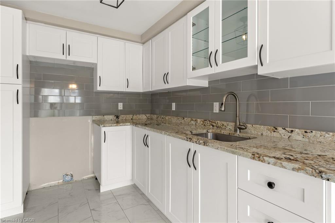
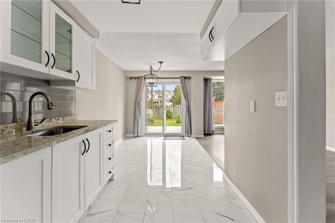
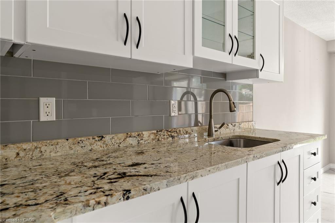
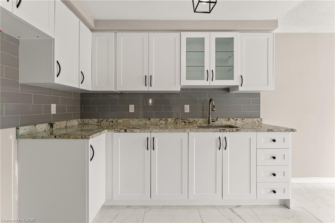
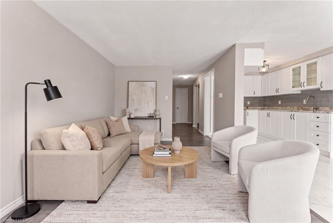
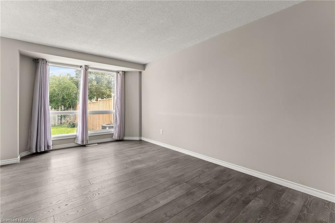
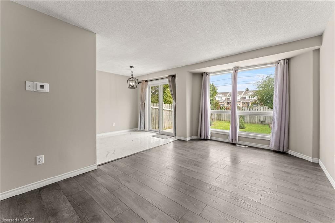
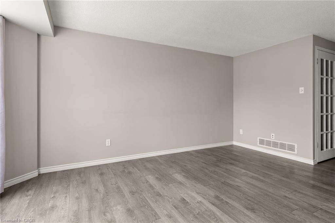
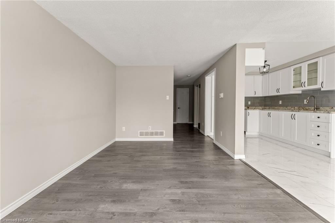
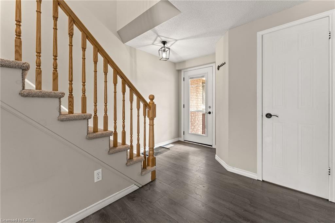
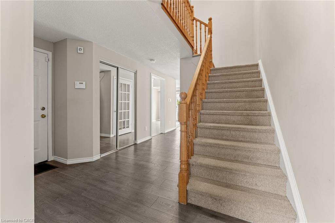
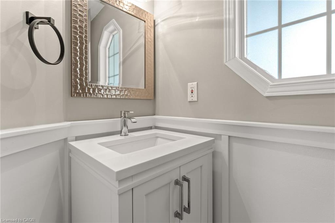
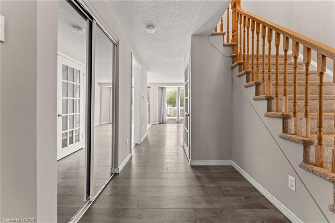
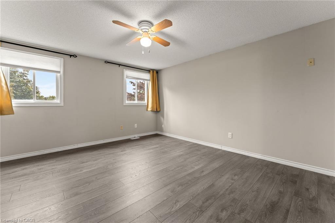
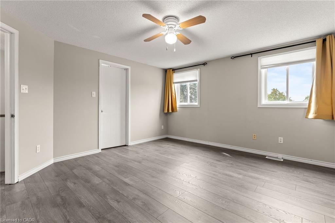
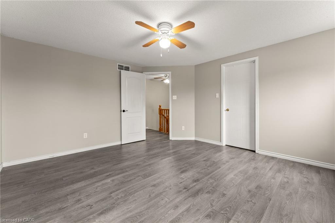
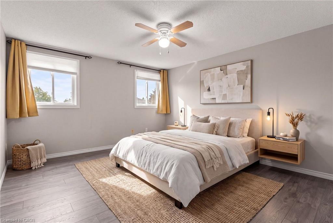
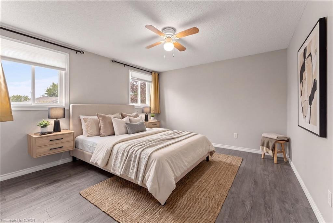
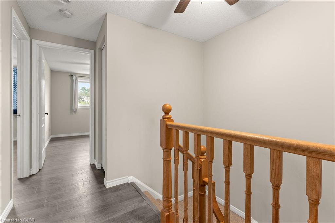
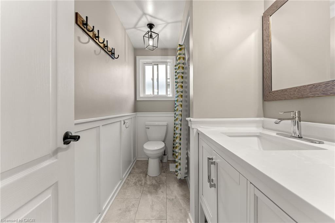
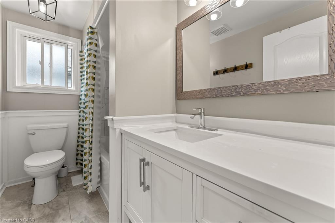
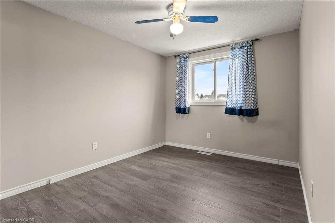
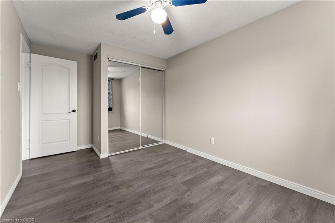
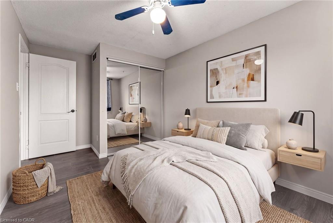
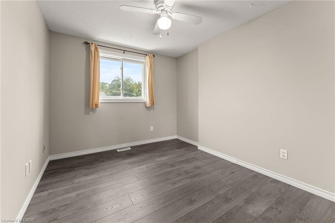
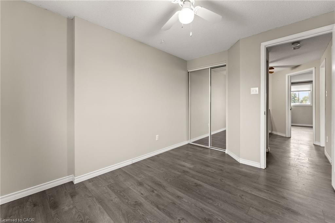
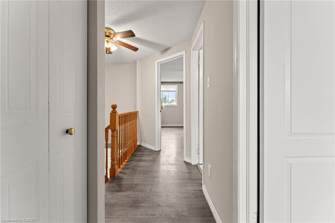
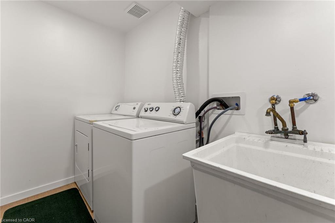
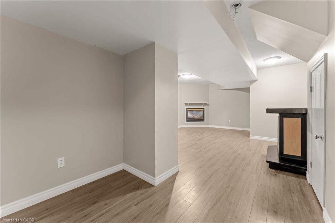
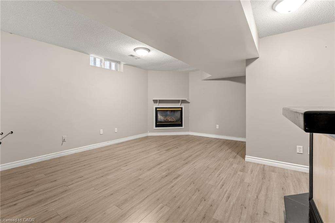
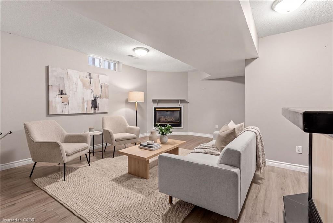
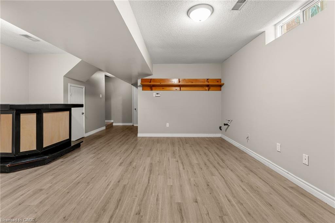
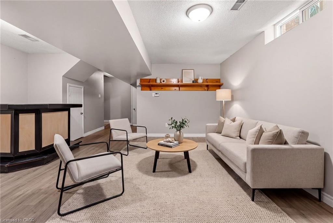
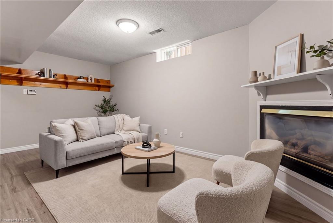
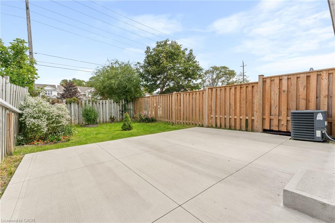
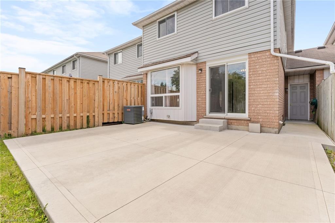
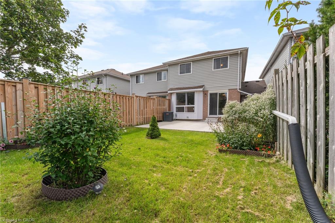
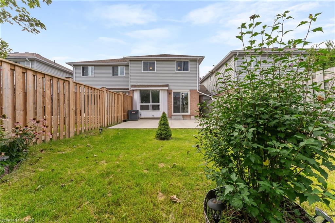
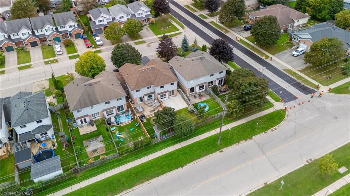
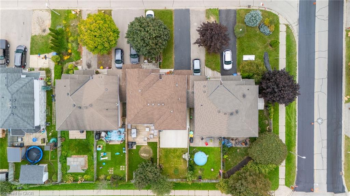
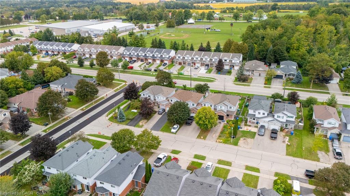
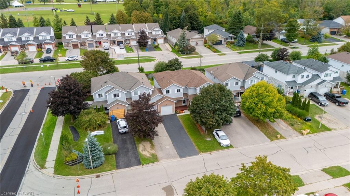
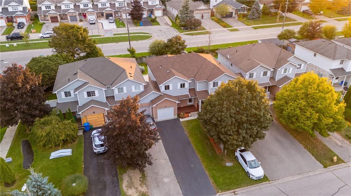
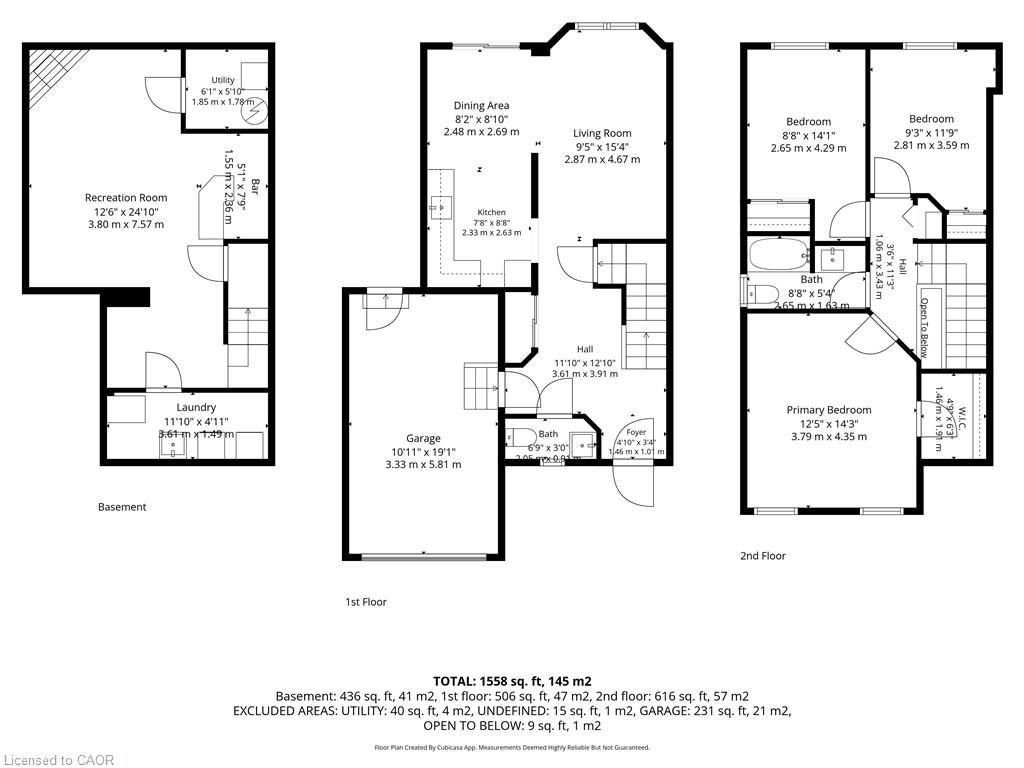
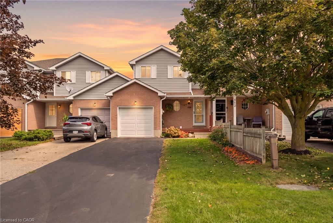
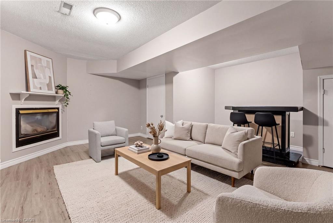
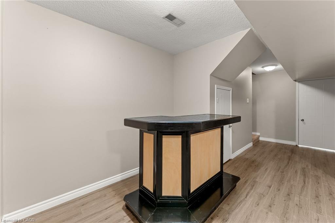
Freehold and under 600K! Tucked away in a quiet, family-friendly neighbourhood in Fergus, sporting 3 bedrooms, and 2 bathrooms. The layout on the main floor is bright and functional, allowing plenty of space for everyday living. The kitchen was completely redesigned in 2024 and overlooks the backyard, creating an easy flow for both relaxing and entertaining. Upstairs, you’ll find three proper sized bedrooms, including a spacious primary bedroom with a walk-in closet. The finished basement provides even more living space, perfect for movie nights, a playroom, home office. Step outside to enjoy the fully fenced backyard with no rear neighbours, and a large concrete patio, perfect for both the entertainer and backyard lounger. This home is complete with a single car garage and large driveway providing ample parking. Ideally located close to schools, parks, the Centre Wellington Community Sportsplex, shopping and the many amenities Fergus has to offer. A wonderful opportunity for first-time buyers, young families or anyone looking for a comfortable home in a welcoming community.

Additional Details

  • Property Age: 1994
  • Property Sub Type: Row/Townhouse
  • Zoning: R3
  • Transaction Type: Sale
  • Basement: Full, Finished
  • Heating: Forced Air, Natural Gas
  • Cooling: Private Drive Single Wide
  • Parking Space: 3
  • Fire Places: 1
  • Virtual Tour: https://riot-media.aryeo.com/sites/108-tait-crescent-centre-wellington-on-n1m-3p5-28937426/branded
  • MLS Status: Active

Similar Properties

View Property

115 Mattingley Street, Paris ON N3L 0G4

Welcome home to 115 Mattingley Street, Paris! Located in the…

Bedrooms
3
Bathrooms
2.5
Area
1518 Square Feet

$630,000

Featured
View Property

10-28 Doon Mills Drive, Kitchener ON N2P 2W9

Stunning End-Unit Townhome with Green-Space Views: Welcome to 28 Doon…

Bedrooms
3
Bathrooms
3.5
Area
2595 Square Feet

$649,900
Debolender

Menu

  • Home
  • About
  • Buying Tips
  • Selling Tips
  • Testimonials
  • Contact

Contact Info

238 Speedvale Ave W, Guelph, ON N1L 1C9

+1 519 993 5656

deb@deboraholender.com

Find your new Home

  • All Listings
  • Guelph Listing
  • Kitchener Listing
  • Waterloo Listing
  • Cambridge Listing

Copyright © 2026, Deb Olender RE/MAX Guelph Real Estate Centre

|
38 Lyle Place, Kitchener ON N2B 2J6 410 Beach Boulevard, Hamilton ON L8H 6W7
Owning a home is a keystone of wealth… both financial affluence and emotional security.

Suze Orman
September 22, 2026 Tuesday!
Debolender
  • Login
Forget Password?

OTP Verification

Please enter the 6-digit OTP sent to your email.

Time remaining: 05:00