Debolender
  • Home
  • About
    • Relocating
    • Testimonials
  • Real Estate Listings
    • Guelph
    • Kitchener
    • Waterloo
    • Cambridge
  • News and Advice
    • Deb’s Blog
    • Home Buying Advice
    • Home Selling Advice
    • Get Listings Sent To You
    • Get Your Free Home Evaluation
  • Contact
Debolender
  • Home
  • About
    • Relocating
    • Testimonials
  • Real Estate Listings
    • Guelph
    • Kitchener
    • Waterloo
    • Cambridge
  • News and Advice
    • Deb’s Blog
    • Home Buying Advice
    • Home Selling Advice
    • Get Listings Sent To You
    • Get Your Free Home Evaluation
  • Contact

1-35 Midhurst Heights, Hamilton ON L8J 0K9

  • Home
  • Hamilton

1-35 Midhurst Heights, Hamilton ON L8J 0K9

1-35 Midhurst Heights, Hamilton ON L8J 0K9

$879,000
  • 404f4c088bf21a772c219e4d8265f40c-m1.jpeg
  • 404f4c088bf21a772c219e4d8265f40c-m2.jpeg
  • 404f4c088bf21a772c219e4d8265f40c-m3.jpeg
  • 404f4c088bf21a772c219e4d8265f40c-m4.jpeg
  • 404f4c088bf21a772c219e4d8265f40c-m5.jpeg
  • 404f4c088bf21a772c219e4d8265f40c-m6.jpeg
  • 404f4c088bf21a772c219e4d8265f40c-m7.jpeg
  • 404f4c088bf21a772c219e4d8265f40c-m8.jpeg
  • 404f4c088bf21a772c219e4d8265f40c-m9.jpeg
  • 404f4c088bf21a772c219e4d8265f40c-m10.jpeg
  • 404f4c088bf21a772c219e4d8265f40c-m11.jpeg
  • 404f4c088bf21a772c219e4d8265f40c-m12.jpeg
  • 404f4c088bf21a772c219e4d8265f40c-m13.jpeg
  • 404f4c088bf21a772c219e4d8265f40c-m14.jpeg
  • 404f4c088bf21a772c219e4d8265f40c-m15.jpeg
  • 404f4c088bf21a772c219e4d8265f40c-m16.jpeg
  • 404f4c088bf21a772c219e4d8265f40c-m17.jpeg
  • 404f4c088bf21a772c219e4d8265f40c-m18.jpeg
  • 404f4c088bf21a772c219e4d8265f40c-m19.jpeg
  • 404f4c088bf21a772c219e4d8265f40c-m20.jpeg
  • 404f4c088bf21a772c219e4d8265f40c-m21.jpeg
  • 404f4c088bf21a772c219e4d8265f40c-m22.jpeg
  • 404f4c088bf21a772c219e4d8265f40c-m23.jpeg
  • 404f4c088bf21a772c219e4d8265f40c-m24.jpeg
  • 404f4c088bf21a772c219e4d8265f40c-m25.jpeg
  • 404f4c088bf21a772c219e4d8265f40c-m26.jpeg
  • 404f4c088bf21a772c219e4d8265f40c-m27.jpeg
  • 404f4c088bf21a772c219e4d8265f40c-m28.jpeg
  • 404f4c088bf21a772c219e4d8265f40c-m29.jpeg
  • 404f4c088bf21a772c219e4d8265f40c-m30.jpeg
  • 404f4c088bf21a772c219e4d8265f40c-m31.jpeg
  • 404f4c088bf21a772c219e4d8265f40c-m32.jpeg
  • 404f4c088bf21a772c219e4d8265f40c-m33.jpeg
  • 404f4c088bf21a772c219e4d8265f40c-m34.jpeg
  • 404f4c088bf21a772c219e4d8265f40c-m35.jpeg
  • 404f4c088bf21a772c219e4d8265f40c-m36.jpeg
  • 404f4c088bf21a772c219e4d8265f40c-m37.jpeg
  • 404f4c088bf21a772c219e4d8265f40c-m38.jpeg
  • 404f4c088bf21a772c219e4d8265f40c-m39.jpeg
  • 404f4c088bf21a772c219e4d8265f40c-m40.jpeg
  • 404f4c088bf21a772c219e4d8265f40c-m41.jpeg
  • 404f4c088bf21a772c219e4d8265f40c-m42.jpeg

Property ID:

 RH-1697226-property

Bedrooms
5
Bathrooms
2.5
Garage
Yes
Year Built
2018
Area
2441 Square Feet

Description

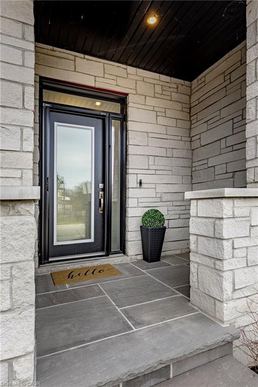
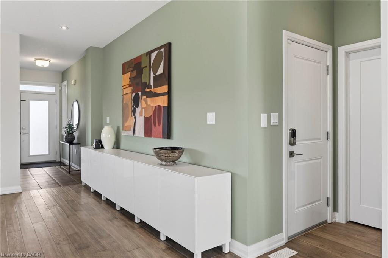
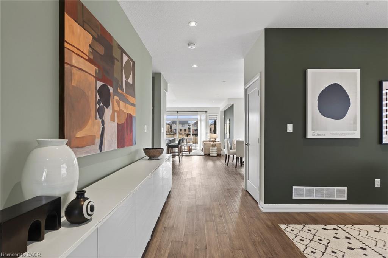
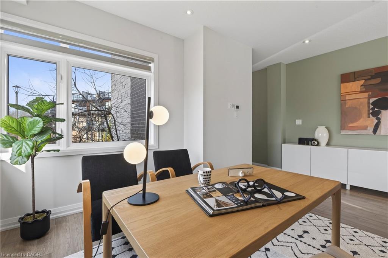
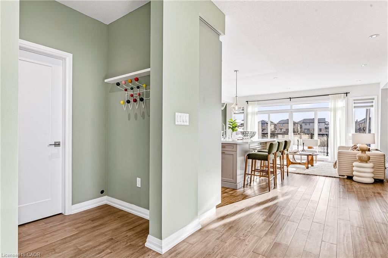
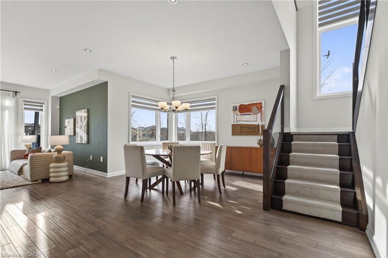
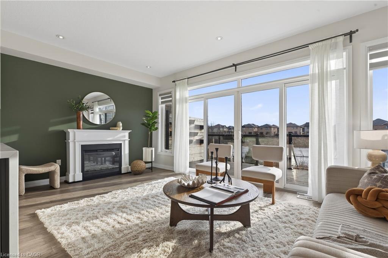
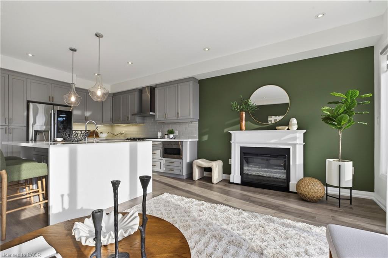
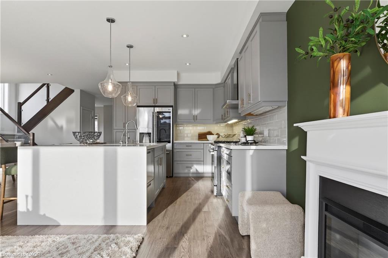
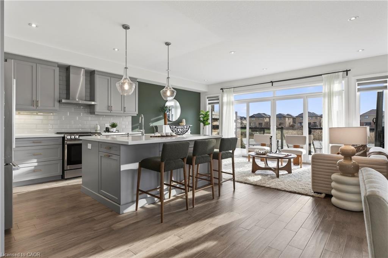
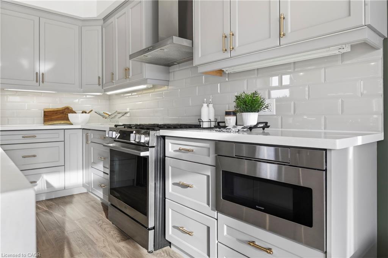
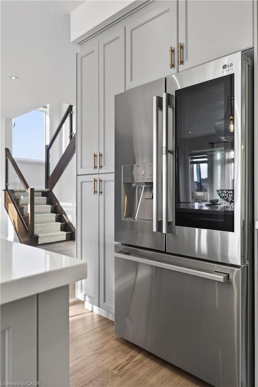
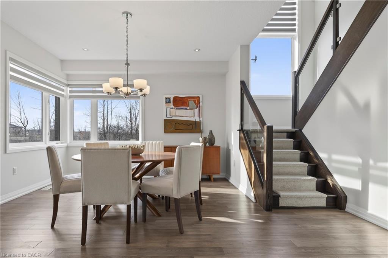
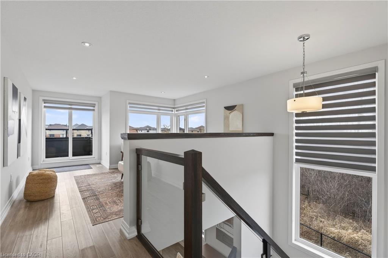
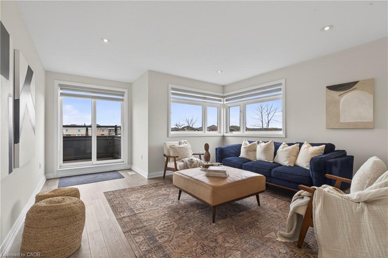
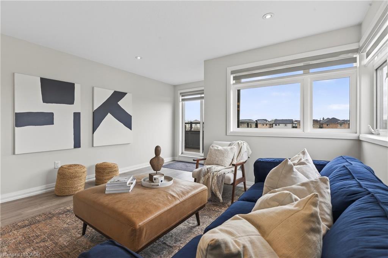
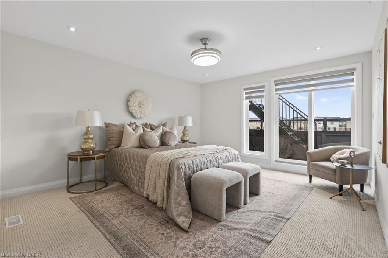
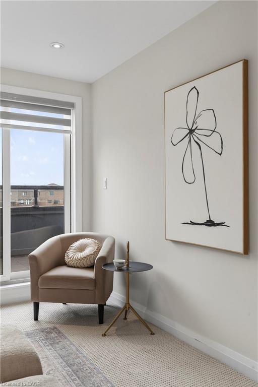
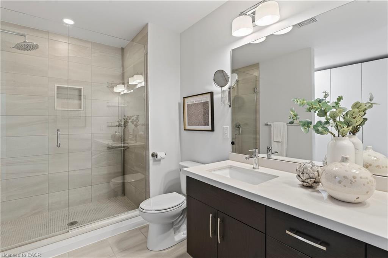
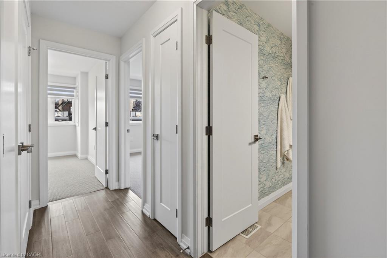
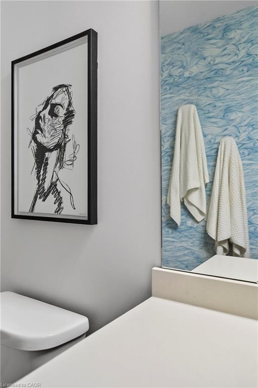
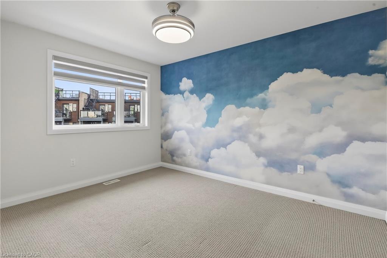
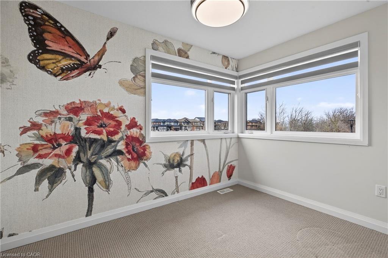
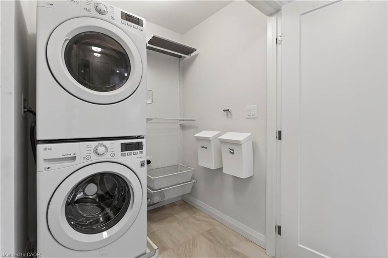
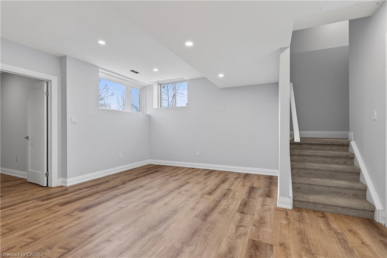
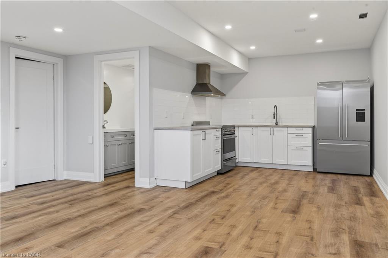
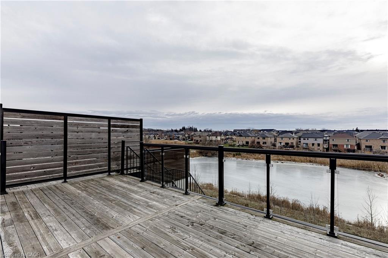
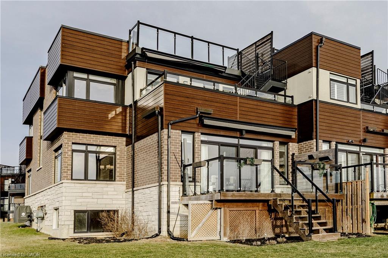
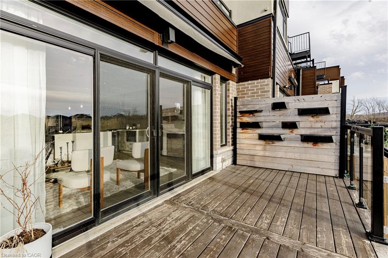
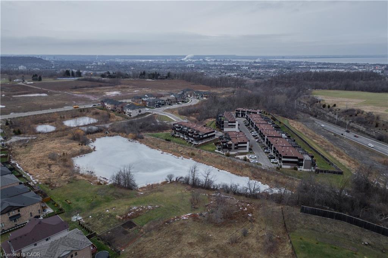
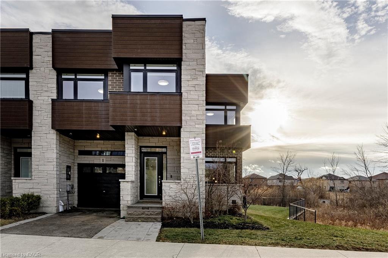
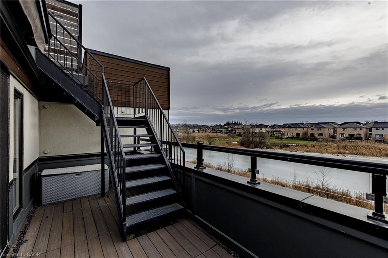
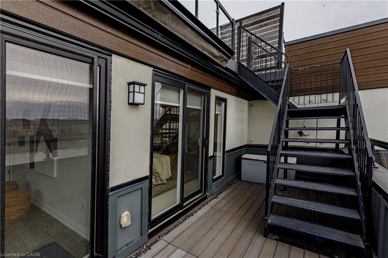
Beyond a home, “Fallingwater” is a statement of arrival and a masterpiece of the esteemed Losani Collection. This is not merely Unit #1; it is the vision that set the standard, the original model home that showcased the full potential of contemporary luxury living in Stoney Creek. Commanding the most expansive, pie-shaped lot, this end-unit sanctuary offers unrivaled privacy and a breathtaking, direct view over a tranquil outdoor pond—a serene vista enjoyed from your principal rooms. With only three units in the complex, exclusivity is paramount, and this residence represents the undisputed pinnacle. Step inside to discover over 2,441 square feet of impeccably designed, living space, artfully enhanced by high ceilings that amplifies the sense of light and volume. The home unfolds with the grace of a gallery, leading you to a sprawling 164 sq. ft. elevated terrace, your private stage for outdoor entertaining. Ascend further to the 241 sq. ft. rooftop terrace—a crowning glory offering panoramic views and an unparalleled space for sunset soirees or peaceful contemplation. While other, more modestly scaled units are available in the complex, “Fallingwater” stands apart. It is the largest, the first, and by every measure, the finest. This is the home for those who seek not just square footage, but significance; not just a view, but a vista; not just a unit, but a legacy property. Presented with professional photography that captures its exquisite d architectural brilliance, “Fallingwater” awaits its final curator. This is your chance to acquire the cornerstone residence of Stone Creek’s most distinguished address. Some pictures have been virtually staged.

Additional Details

  • Property Age: 2018
  • Property Sub Type: Row/Townhouse
  • Zoning: P5, RM3-50, RM3-51
  • Transaction Type: Sale
  • Stories: 2
  • Basement: Full, Finished
  • Heating: Forced Air, Natural Gas
  • Cooling: Front Yard Parking
  • Parking Space: 2
  • Fire Places: 1
  • Virtual Tour: https://sites.nomorecowboys.media/vd/226239811
  • MLS Status: Active

Similar Properties

View Property

100 Gibson Avenue, Hamilton ON L8L 6J8

Beautiful and move-in ready 3-bedroom semi-detached home, perfect for first-time…

Bedrooms
3
Bathrooms
1.5
Area
932 Square Feet

$429,000
View Property

62 Wilderness Drive, Kitchener ON N2E 3P2

Welcome to 62 Wilderness Drive! This beautifully maintained freehold bungalow…

Bedrooms
3
Bathrooms
3
Area
2421 Square Feet

$675,000
Debolender

Menu

  • Home
  • About
  • Buying Tips
  • Selling Tips
  • Testimonials
  • Contact

Contact Info

238 Speedvale Ave W, Guelph, ON N1L 1C9

+1 519 993 5656

deb@deboraholender.com

Find your new Home

  • All Listings
  • Guelph Listing
  • Kitchener Listing
  • Waterloo Listing
  • Cambridge Listing

Copyright © 2026, Deb Olender RE/MAX Guelph Real Estate Centre

|
1119-212 King William Street, Hamilton ON L8R 0A7 32 Belleview Avenue, Kitchener ON N2B 1G3

Owning a home is a keystone of wealth… both financial affluence and emotional security.

Suze Orman
September 22, 2026 Tuesday!
Debolender
  • Login
Forget Password?

OTP Verification

Please enter the 6-digit OTP sent to your email.

Time remaining: 05:00