Debolender
  • Home
  • About
    • Relocating
    • Testimonials
  • Real Estate Listings
    • Guelph
    • Kitchener
    • Waterloo
    • Cambridge
  • News and Advice
    • Deb’s Blog
    • Home Buying Advice
    • Home Selling Advice
    • Get Listings Sent To You
    • Get Your Free Home Evaluation
  • Contact
Debolender
  • Home
  • About
    • Relocating
    • Testimonials
  • Real Estate Listings
    • Guelph
    • Kitchener
    • Waterloo
    • Cambridge
  • News and Advice
    • Deb’s Blog
    • Home Buying Advice
    • Home Selling Advice
    • Get Listings Sent To You
    • Get Your Free Home Evaluation
  • Contact

296 Countrystone Crescent, Kitchener ON N2N 3S2

  • Home
  • Kitchener

296 Countrystone Crescent, Kitchener ON N2N 3S2

296 Countrystone Crescent, Kitchener ON N2N 3S2

$899,900

  • b5f82c4a4ce19d772b9ebeaf48c7120c-m1.jpeg
  • b5f82c4a4ce19d772b9ebeaf48c7120c-m2.jpeg
  • b5f82c4a4ce19d772b9ebeaf48c7120c-m3.jpeg
  • b5f82c4a4ce19d772b9ebeaf48c7120c-m4.jpeg
  • b5f82c4a4ce19d772b9ebeaf48c7120c-m5.jpeg
  • b5f82c4a4ce19d772b9ebeaf48c7120c-m6.jpeg
  • b5f82c4a4ce19d772b9ebeaf48c7120c-m7.jpeg
  • b5f82c4a4ce19d772b9ebeaf48c7120c-m8.jpeg
  • b5f82c4a4ce19d772b9ebeaf48c7120c-m9.jpeg
  • b5f82c4a4ce19d772b9ebeaf48c7120c-m10.jpeg
  • b5f82c4a4ce19d772b9ebeaf48c7120c-m11.jpeg
  • b5f82c4a4ce19d772b9ebeaf48c7120c-m12.jpeg
  • b5f82c4a4ce19d772b9ebeaf48c7120c-m13.jpeg
  • b5f82c4a4ce19d772b9ebeaf48c7120c-m14.jpeg
  • b5f82c4a4ce19d772b9ebeaf48c7120c-m15.jpeg
  • b5f82c4a4ce19d772b9ebeaf48c7120c-m16.jpeg
  • b5f82c4a4ce19d772b9ebeaf48c7120c-m17.jpeg
  • b5f82c4a4ce19d772b9ebeaf48c7120c-m18.jpeg
  • b5f82c4a4ce19d772b9ebeaf48c7120c-m19.jpeg
  • b5f82c4a4ce19d772b9ebeaf48c7120c-m20.jpeg
  • b5f82c4a4ce19d772b9ebeaf48c7120c-m21.jpeg
  • b5f82c4a4ce19d772b9ebeaf48c7120c-m22.jpeg
  • b5f82c4a4ce19d772b9ebeaf48c7120c-m23.jpeg
  • b5f82c4a4ce19d772b9ebeaf48c7120c-m24.jpeg
  • b5f82c4a4ce19d772b9ebeaf48c7120c-m25.jpeg
  • b5f82c4a4ce19d772b9ebeaf48c7120c-m26.jpeg
  • b5f82c4a4ce19d772b9ebeaf48c7120c-m27.jpeg
  • b5f82c4a4ce19d772b9ebeaf48c7120c-m28.jpeg
  • b5f82c4a4ce19d772b9ebeaf48c7120c-m29.jpeg
  • b5f82c4a4ce19d772b9ebeaf48c7120c-m30.jpeg
  • b5f82c4a4ce19d772b9ebeaf48c7120c-m31.jpeg
  • b5f82c4a4ce19d772b9ebeaf48c7120c-m32.jpeg
  • b5f82c4a4ce19d772b9ebeaf48c7120c-m33.jpeg
  • b5f82c4a4ce19d772b9ebeaf48c7120c-m34.jpeg
  • b5f82c4a4ce19d772b9ebeaf48c7120c-m35.jpeg

Property ID:

 RH-1698673-property

Bedrooms
4
Bathrooms
4
Garage
Yes
Year Built
2011
Area
2496 Square Feet

Description

Legal Duplex Near The Boardwalk Shopping Centre

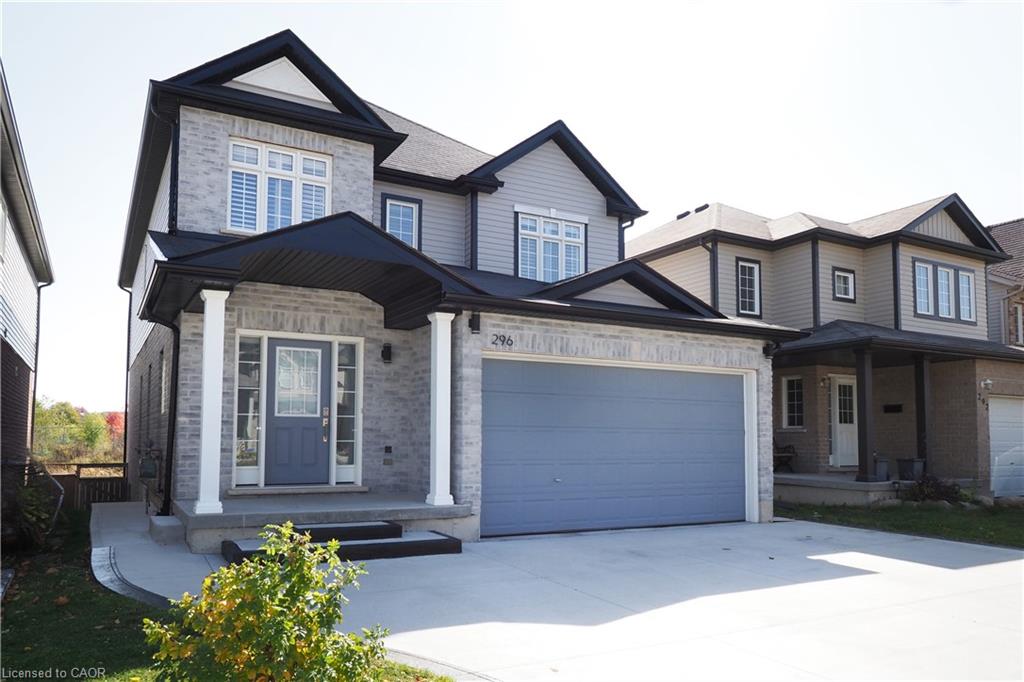
Welcome to this beautifully maintained *two-storey legal duplex*, ideally situated just steps from The Boardwalk Shopping Centre and close to shopping, dining, trails, transit, and everyday amenities.

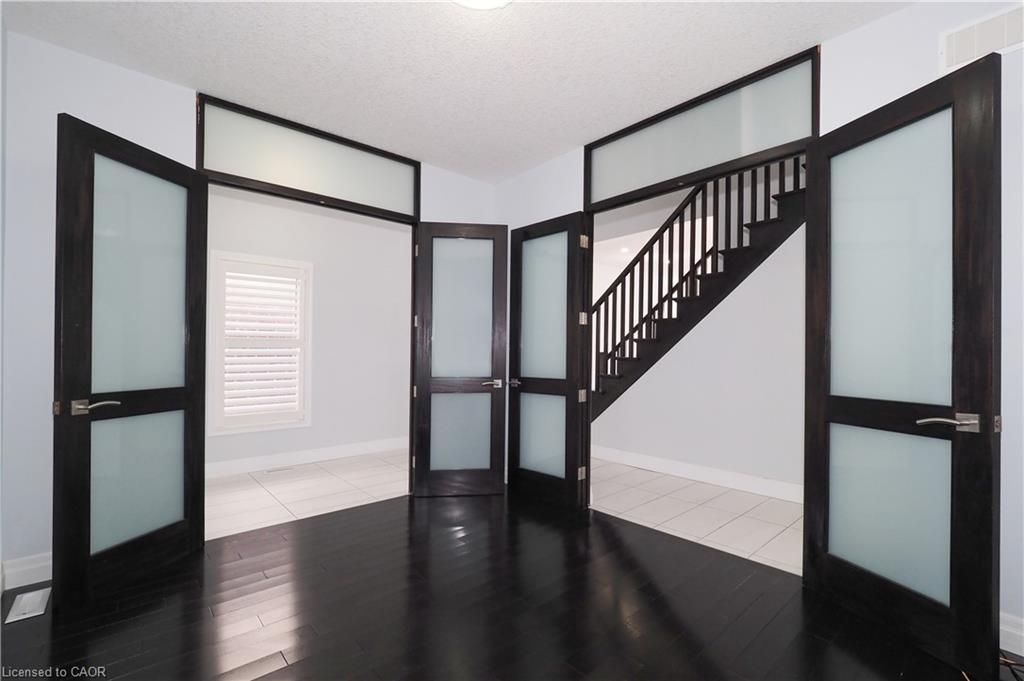
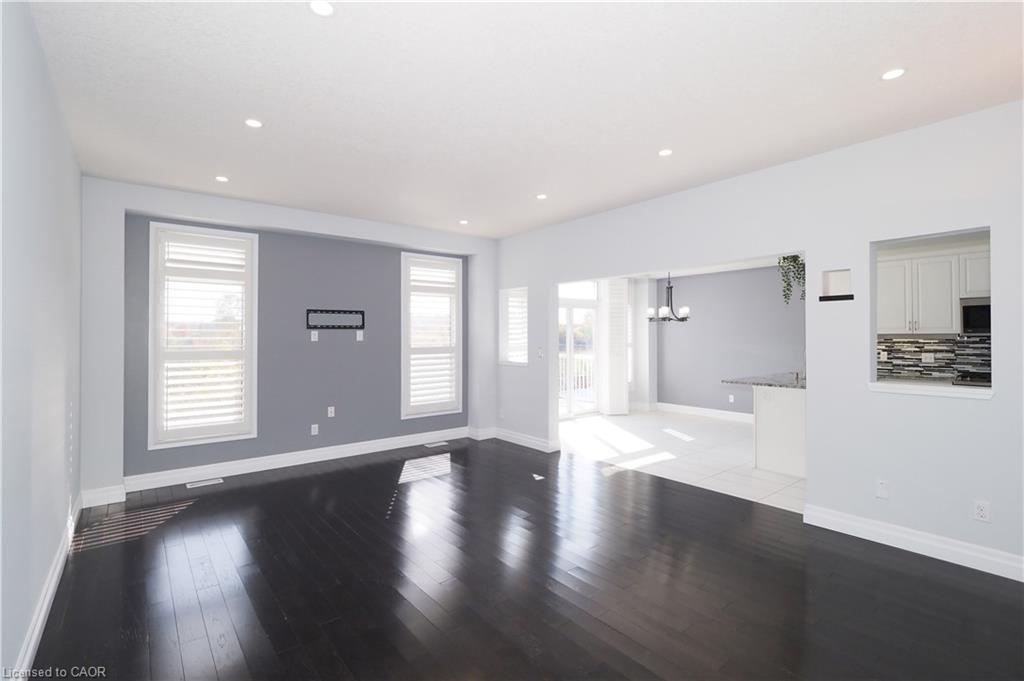
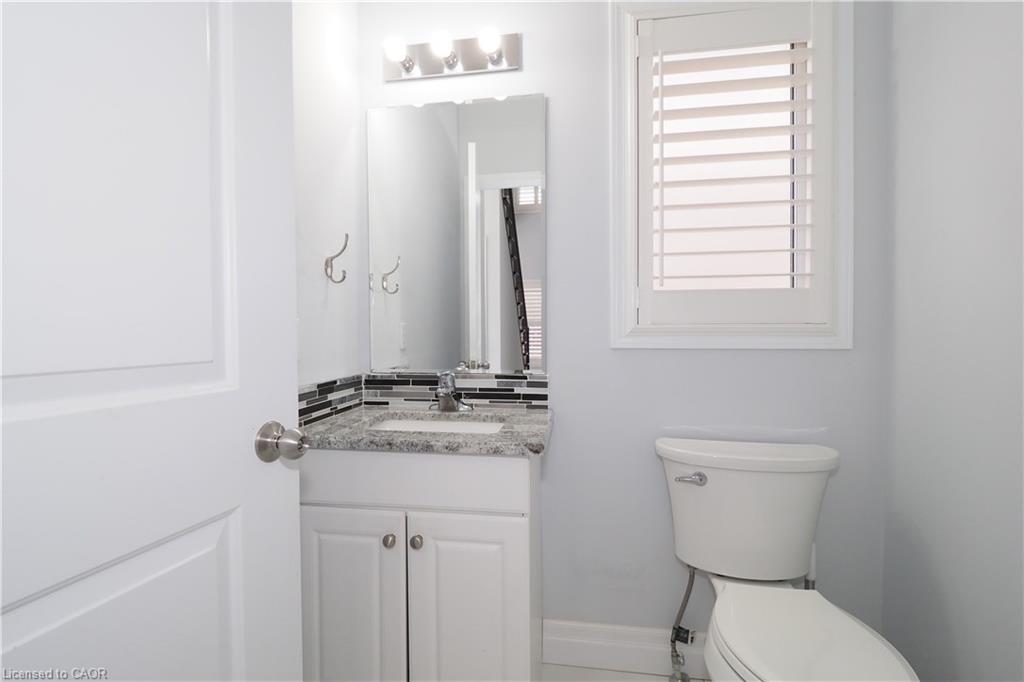
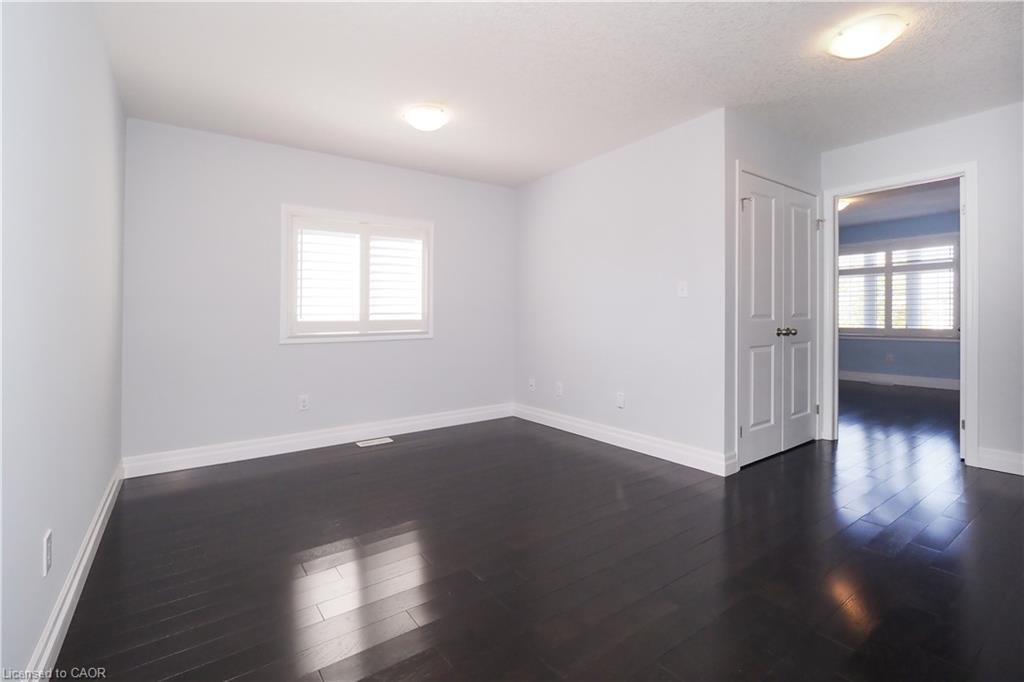
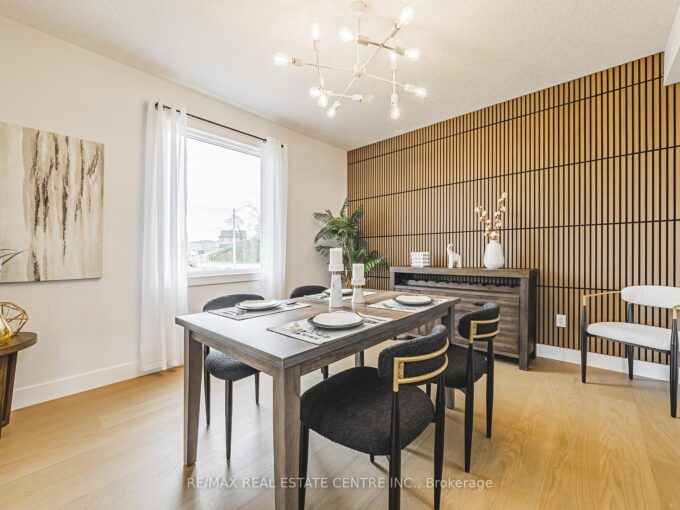
The spacious main-floor unit offers *3+1 bedrooms* and features a welcoming foyer, private office or formal dining room with custom doors, 9-foot ceilings, a modern kitchen with stainless steel appliances and granite countertops, a convenient powder room, main-floor laundry, and a generous family room.

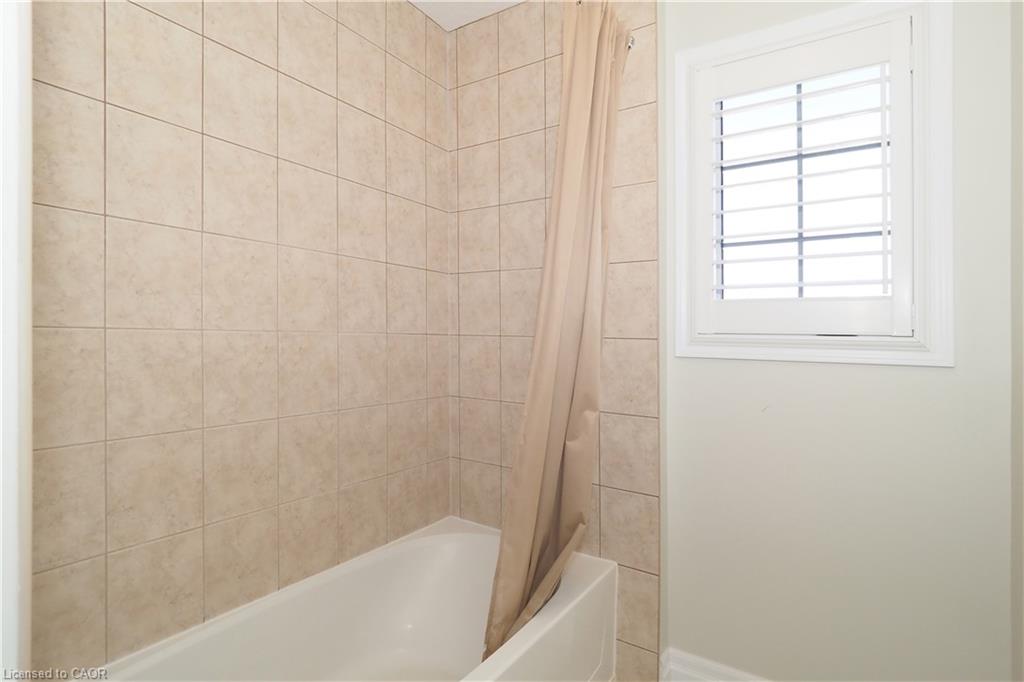
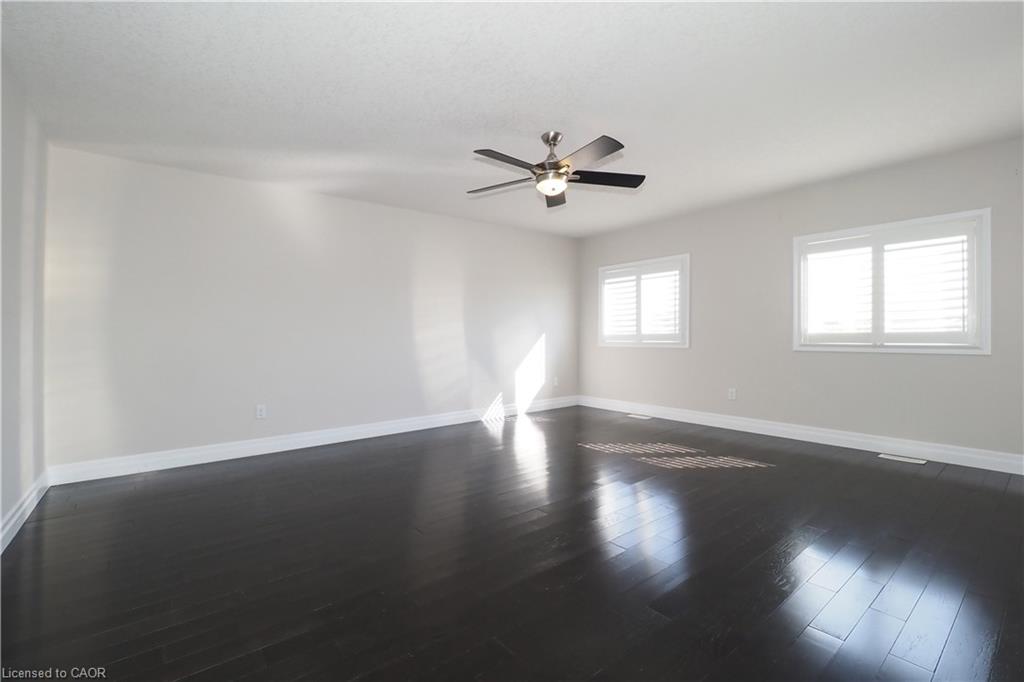
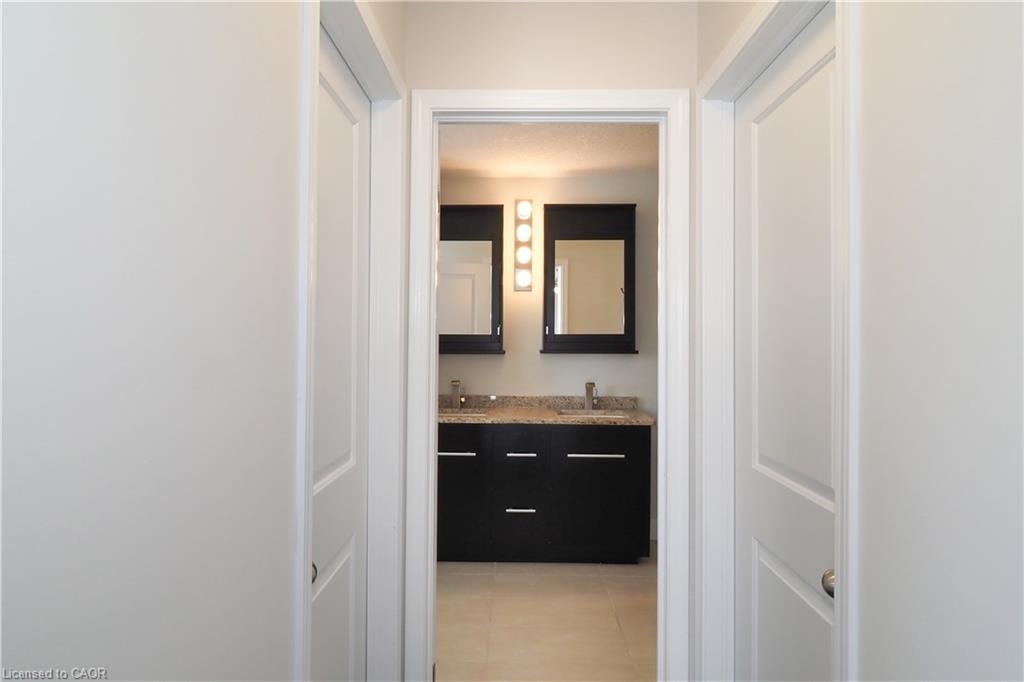
The dinette opens onto a *composite deck with an electric awning*, creating a great outdoor space overlooking the large backyard with no rear neighbours. Upstairs, all three bedrooms feature walk-in closets, while the primary bedroom offers his-and-hers walk-in closets and a spacious ensuite with a 5-foot glass shower and double vanity.

A large open lounge at the top of the stairs provides additional flexible living space and could potentially be converted into a fourth bedroom. The wraparound railing keeps the area feeling open and connected to the rest of the home.

The *lower-level unit* features 1 bedroom plus den, a modern kitchen, stacked laundry, spacious living and dining areas, and a 3-piece bathroom with heated floors. Raised flooring throughout the basement adds an extra level of comfort.

Looking for the entire home for your family? The basement can easily be incorporated into the main living space by opening the connecting door.

Enjoy a *large private backyard with access to a walking trail leading directly toward The Boardwalk Shopping Centre*.

Main-floor photos and iGUIDE were taken prior to tenant occupancy.

A fantastic opportunity to own a versatile legal duplex in a highly convenient location. *Book your showing today!*

Additional Details

  • Property Age: 2011
  • Property Sub Type: Single Family Residence
  • Zoning: R4
  • Transaction Type: Sale
  • Basement: None, Sump Pump
  • Heating: Forced Air, Natural Gas
  • Cooling: Private Drive Double Wide
  • Parking Space: 4
  • Virtual Tour: https://youriguide.com/296_countrystone_crescent_kitchener_on/
  • MLS Status: Active

Similar Properties

View Property

546 Benninger Drive, Kitchener, ON N2E 0C9

***FINISHED BASEMENT INCLUDED*** Discover the Foxdale Model Home, a shining…

Bedrooms
5
Bathrooms
5

$1,068,000

View Property

101 Deerpath Road, Cambridge ON N1T 1H7

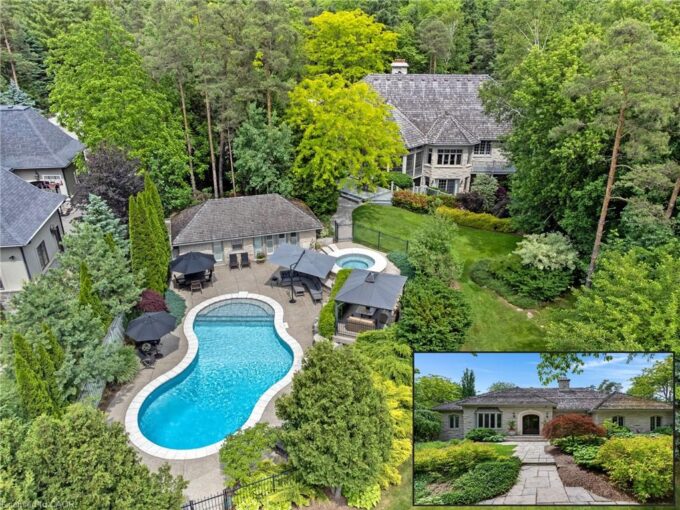
HIDDEN BEHIND GATES & A WHISPERING CANOPY OF TREES, 101…

Bedrooms
4
Bathrooms
3
Area
5342 Square Feet

$3,195,000

Debolender

Menu

  • Home
  • About
  • Buying Tips
  • Selling Tips
  • Testimonials
  • Contact

Contact Info

238 Speedvale Ave W, Guelph, ON N1L 1C9

+1 519 993 5656

deb@deboraholender.com

Find your new Home

  • All Listings
  • Guelph Listing
  • Kitchener Listing
  • Waterloo Listing
  • Cambridge Listing

Copyright © 2026, Deb Olender RE/MAX Guelph Real Estate Centre

|
50 South Drive, Kitchener ON N2M 4B5 54 East 23rd Street, Hamilton ON L8V 2W6

Owning a home is a keystone of wealth… both financial affluence and emotional security.

Suze Orman
September 22, 2026 Tuesday!
Debolender
  • Login
Forget Password?

OTP Verification

Please enter the 6-digit OTP sent to your email.

Time remaining: 05:00