Debolender
  • Home
  • About
    • Relocating
    • Testimonials
  • Real Estate Listings
    • Guelph
    • Kitchener
    • Waterloo
    • Cambridge
  • News and Advice
    • Deb’s Blog
    • Home Buying Advice
    • Home Selling Advice
    • Get Listings Sent To You
    • Get Your Free Home Evaluation
  • Contact
Debolender
  • Home
  • About
    • Relocating
    • Testimonials
  • Real Estate Listings
    • Guelph
    • Kitchener
    • Waterloo
    • Cambridge
  • News and Advice
    • Deb’s Blog
    • Home Buying Advice
    • Home Selling Advice
    • Get Listings Sent To You
    • Get Your Free Home Evaluation
  • Contact

86 William Street, Hamilton ON L8L 5T7

  • Home
  • Hamilton

86 William Street, Hamilton ON L8L 5T7

86 William Street, Hamilton ON L8L 5T7

$399,900
  • d47ed92b9af890c3c5aa55d88e0a21bb-m1.jpeg
  • d47ed92b9af890c3c5aa55d88e0a21bb-m2.jpeg
  • d47ed92b9af890c3c5aa55d88e0a21bb-m3.jpeg
  • d47ed92b9af890c3c5aa55d88e0a21bb-m4.jpeg
  • d47ed92b9af890c3c5aa55d88e0a21bb-m5.jpeg
  • d47ed92b9af890c3c5aa55d88e0a21bb-m6.jpeg
  • d47ed92b9af890c3c5aa55d88e0a21bb-m7.jpeg
  • d47ed92b9af890c3c5aa55d88e0a21bb-m8.jpeg
  • d47ed92b9af890c3c5aa55d88e0a21bb-m9.jpeg
  • d47ed92b9af890c3c5aa55d88e0a21bb-m10.jpeg
  • d47ed92b9af890c3c5aa55d88e0a21bb-m11.jpeg
  • d47ed92b9af890c3c5aa55d88e0a21bb-m12.jpeg
  • d47ed92b9af890c3c5aa55d88e0a21bb-m13.jpeg
  • d47ed92b9af890c3c5aa55d88e0a21bb-m14.jpeg
  • d47ed92b9af890c3c5aa55d88e0a21bb-m15.jpeg
  • d47ed92b9af890c3c5aa55d88e0a21bb-m16.jpeg
  • d47ed92b9af890c3c5aa55d88e0a21bb-m17.jpeg
  • d47ed92b9af890c3c5aa55d88e0a21bb-m18.jpeg
  • d47ed92b9af890c3c5aa55d88e0a21bb-m19.jpeg
  • d47ed92b9af890c3c5aa55d88e0a21bb-m20.jpeg
  • d47ed92b9af890c3c5aa55d88e0a21bb-m21.jpeg
  • d47ed92b9af890c3c5aa55d88e0a21bb-m22.jpeg
  • d47ed92b9af890c3c5aa55d88e0a21bb-m23.jpeg
  • d47ed92b9af890c3c5aa55d88e0a21bb-m24.jpeg
  • d47ed92b9af890c3c5aa55d88e0a21bb-m25.jpeg
  • d47ed92b9af890c3c5aa55d88e0a21bb-m26.jpeg
  • d47ed92b9af890c3c5aa55d88e0a21bb-m27.jpeg
  • d47ed92b9af890c3c5aa55d88e0a21bb-m28.jpeg
  • d47ed92b9af890c3c5aa55d88e0a21bb-m29.jpeg
  • d47ed92b9af890c3c5aa55d88e0a21bb-m30.jpeg
  • d47ed92b9af890c3c5aa55d88e0a21bb-m31.jpeg
  • d47ed92b9af890c3c5aa55d88e0a21bb-m32.jpeg
  • d47ed92b9af890c3c5aa55d88e0a21bb-m33.jpeg
  • d47ed92b9af890c3c5aa55d88e0a21bb-m34.jpeg
  • d47ed92b9af890c3c5aa55d88e0a21bb-m35.jpeg
  • d47ed92b9af890c3c5aa55d88e0a21bb-m36.jpeg

Property ID:

 RH-1699258-property

Bedrooms
3
Bathrooms
1
Garage
No
Area
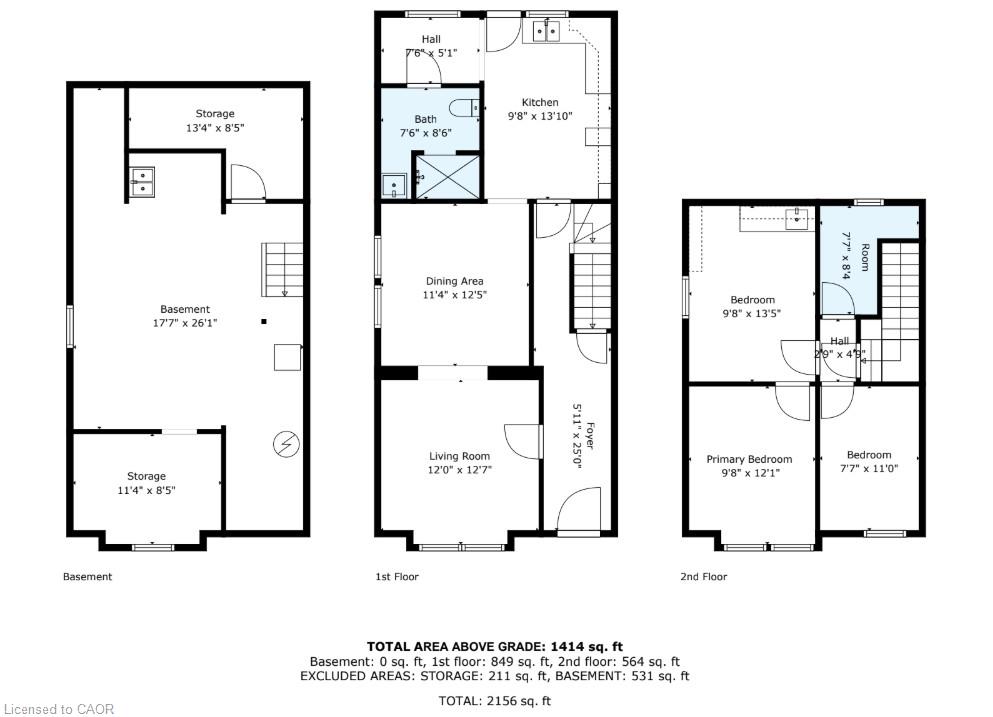
1414 Square Feet

Description

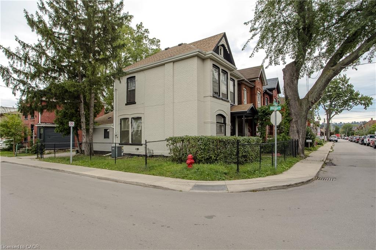
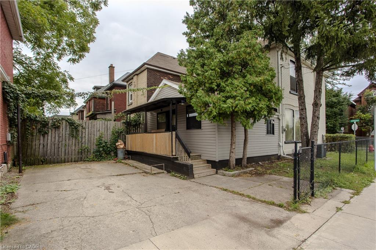
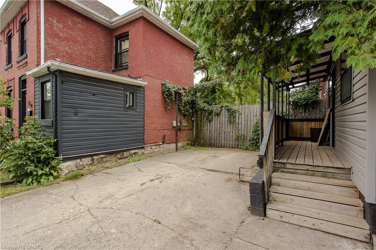
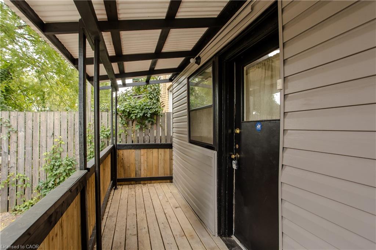
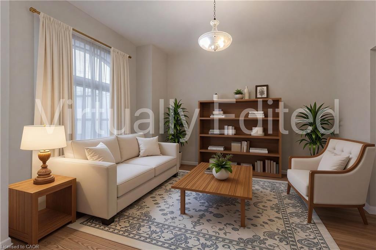
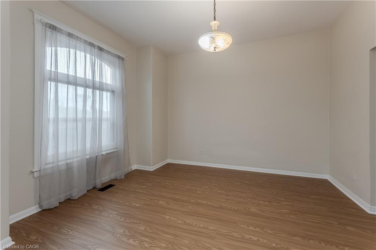
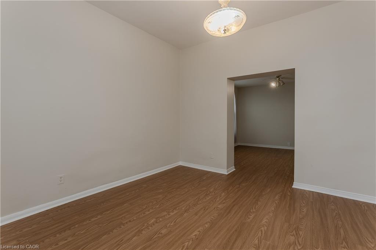
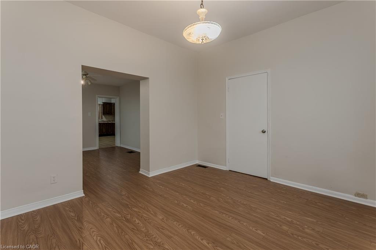
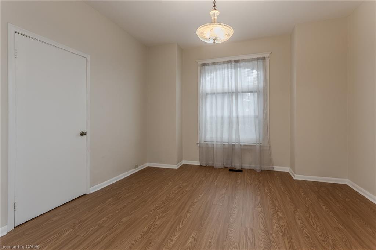
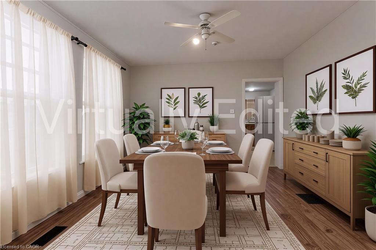
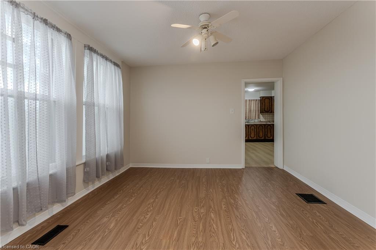
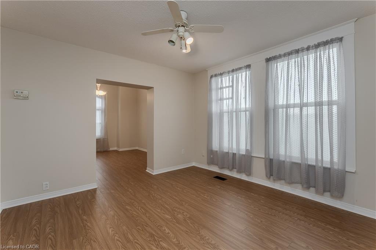
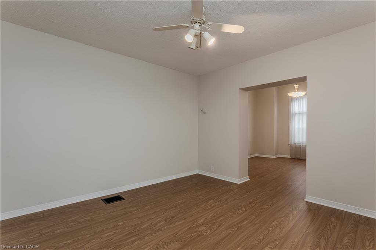
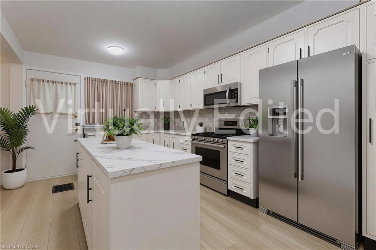
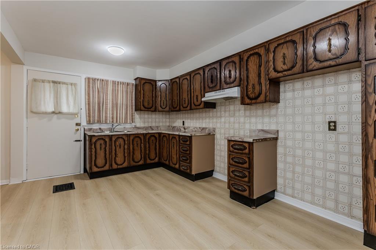
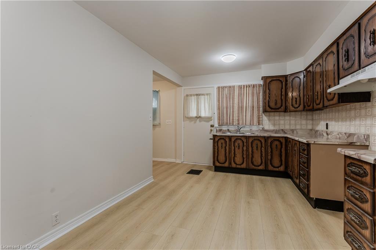
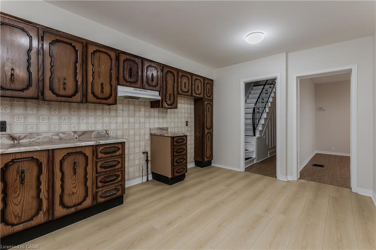
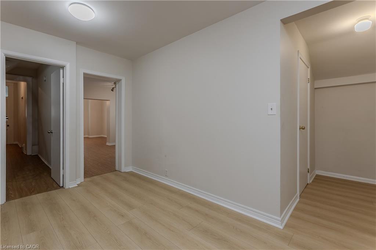
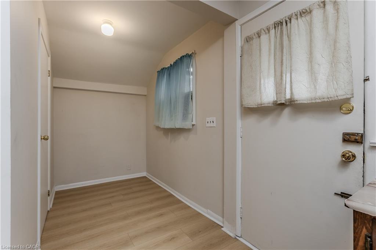
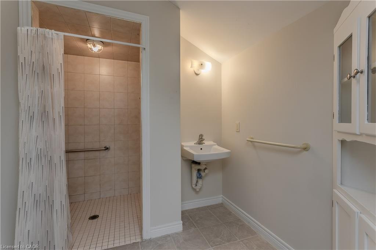
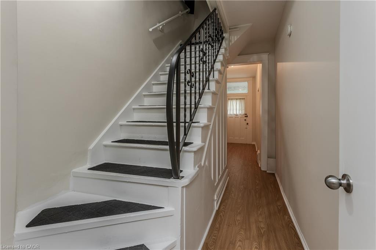
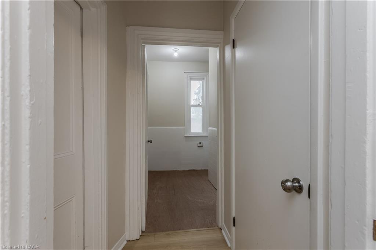
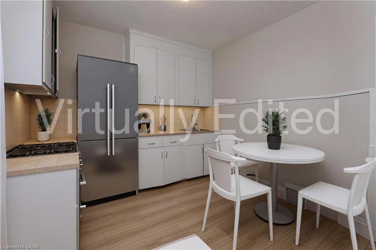
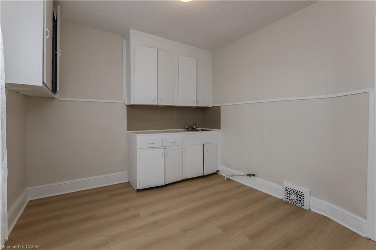
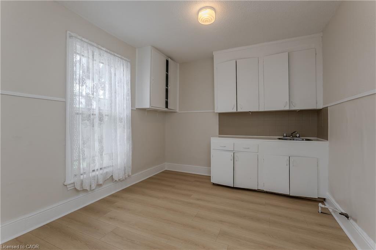
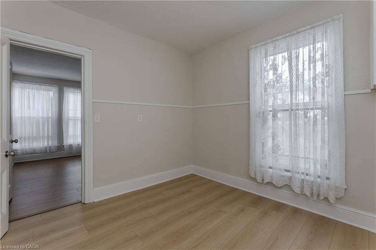
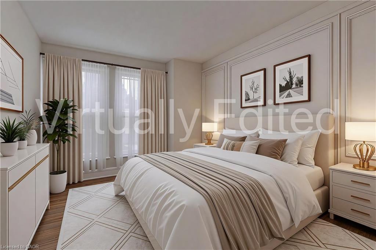
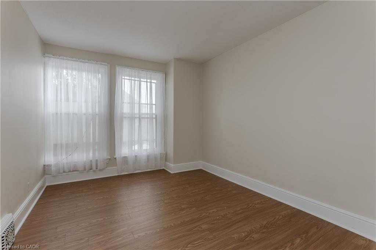
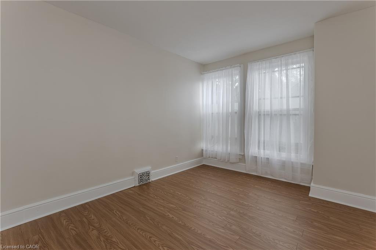
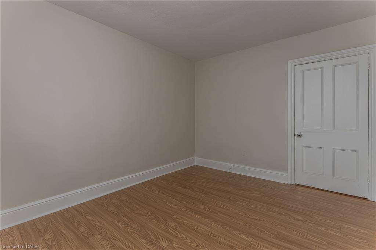
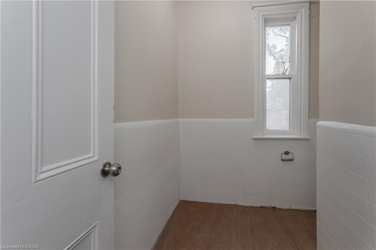
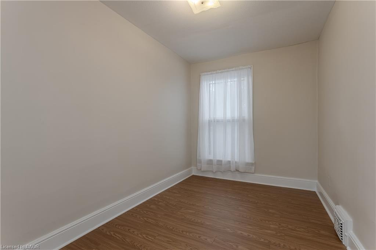
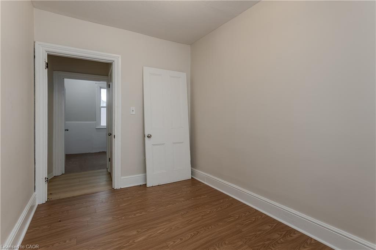
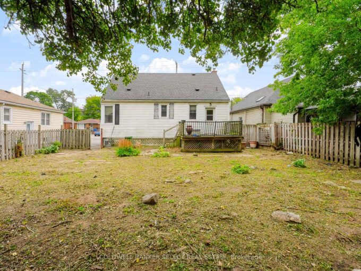
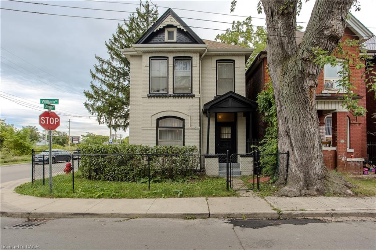
Set on a mature corner lot, 86 William St offers the character of an established Hamilton home with a versatile 2-storey layout, approx. 1,414 sf of living space and excellent potential to adapt to a variety of needs. A covered side porch adds to the home’s charm, while the interior features new flooring and generous principal rooms filled with natural light. Step inside to an impressive 6-ft-wide foyer leading to the bright main level. The separate living room and dining area provide comfortable spaces for everyday living & entertaining. Toward the rear, the spacious eat-in kitchen offers abundant cabinetry, plenty of counter space and a convenient bump-out ideal for a coffee bar or microwave station. A full bath completes the level. Upstairs, the flexible layout offers 2 bedrooms, with the opportunity to create an additional bedroom if desired. An unfinished space provides further versatility for storage or laundry and could also be reverted to a second bathroom in the future. The unfinished basement provides additional storage and utility space with plenty of opportunity for a future owner to personalize. Outside, enjoy the covered side porch and mature surroundings. Conveniently positioned approx. 10 minutes from Hamilton Harbour and the GO Station and just 5 minutes from the hospital, with easy access to Downtown Hamilton, transit, shopping, dining and everyday amenities, 86 William St presents a unique opportunity for buyers looking for character, flexibility and future potential.

Additional Details

  • Property Sub Type: Single Family Residence
  • Zoning: D
  • Transaction Type: Sale
  • Basement: Full, Unfinished
  • Heating: Forced Air
  • Cooling: Outside/Surface/Open
  • Parking Space: 1
  • Virtual Tour: https://youtu.be/r6T0bf6crrQ
  • MLS Status: Active

Similar Properties

View Property

48 Avatar Place, Hamilton, ON L0R 1W0

Welcome To This Beautifully Updated 3-Bedroom, 3-Bathroom Home In A…

Bedrooms
3
Bathrooms
3

$780,000

View Property

642 Upper Wellington Street, Hamilton, ON L9A 3R1

Cheapest detached home for sale on the Hamilton Mountain as…

Bedrooms
3
Bathrooms
2

$349,900
Debolender

Menu

  • Home
  • About
  • Buying Tips
  • Selling Tips
  • Testimonials
  • Contact

Contact Info

238 Speedvale Ave W, Guelph, ON N1L 1C9

+1 519 993 5656

deb@deboraholender.com

Find your new Home

  • All Listings
  • Guelph Listing
  • Kitchener Listing
  • Waterloo Listing
  • Cambridge Listing

Copyright © 2026, Deb Olender RE/MAX Guelph Real Estate Centre

|
11 Grey Owl Drive, Elmira ON N3B 1S4 701-135 James Street S, Hamilton ON L8P 2Z6

Owning a home is a keystone of wealth… both financial affluence and emotional security.

Suze Orman
October 15, 2026 Thursday!
Debolender
  • Login
Forget Password?

OTP Verification

Please enter the 6-digit OTP sent to your email.

Time remaining: 05:00