
Debolender
  • Home
  • About
    • Relocating
    • Testimonials
  • Real Estate Listings
    • Guelph
    • Kitchener
    • Waterloo
    • Cambridge
  • News and Advice
    • Deb’s Blog
    • Home Buying Advice
    • Home Selling Advice
    • Get Listings Sent To You
    • Get Your Free Home Evaluation
  • Contact
Debolender
  • Home
  • About
    • Relocating
    • Testimonials
  • Real Estate Listings
    • Guelph
    • Kitchener
    • Waterloo
    • Cambridge
  • News and Advice
    • Deb’s Blog
    • Home Buying Advice
    • Home Selling Advice
    • Get Listings Sent To You
    • Get Your Free Home Evaluation
  • Contact

185 Rosslyn Avenue, Hamilton ON L8L 7P8

  • Home
  • Hamilton

185 Rosslyn Avenue, Hamilton ON L8L 7P8

185 Rosslyn Avenue, Hamilton ON L8L 7P8

$550,000

  • 423779592bc846863499bc22f9fb16e7-m1.jpeg
  • 423779592bc846863499bc22f9fb16e7-m2.jpeg
  • 423779592bc846863499bc22f9fb16e7-m3.jpeg
  • 423779592bc846863499bc22f9fb16e7-m4.jpeg
  • 423779592bc846863499bc22f9fb16e7-m5.jpeg
  • 423779592bc846863499bc22f9fb16e7-m6.jpeg
  • 423779592bc846863499bc22f9fb16e7-m7.jpeg
  • 423779592bc846863499bc22f9fb16e7-m8.jpeg
  • 423779592bc846863499bc22f9fb16e7-m9.jpeg
  • 423779592bc846863499bc22f9fb16e7-m10.jpeg
  • 423779592bc846863499bc22f9fb16e7-m11.jpeg
  • 423779592bc846863499bc22f9fb16e7-m12.jpeg
  • 423779592bc846863499bc22f9fb16e7-m13.jpeg
  • 423779592bc846863499bc22f9fb16e7-m14.jpeg
  • 423779592bc846863499bc22f9fb16e7-m15.jpeg
  • 423779592bc846863499bc22f9fb16e7-m16.jpeg
  • 423779592bc846863499bc22f9fb16e7-m17.jpeg
  • 423779592bc846863499bc22f9fb16e7-m18.jpeg
  • 423779592bc846863499bc22f9fb16e7-m19.jpeg
  • 423779592bc846863499bc22f9fb16e7-m20.jpeg
  • 423779592bc846863499bc22f9fb16e7-m21.jpeg
  • 423779592bc846863499bc22f9fb16e7-m22.jpeg
  • 423779592bc846863499bc22f9fb16e7-m23.jpeg
  • 423779592bc846863499bc22f9fb16e7-m24.jpeg
  • 423779592bc846863499bc22f9fb16e7-m25.jpeg
  • 423779592bc846863499bc22f9fb16e7-m26.jpeg
  • 423779592bc846863499bc22f9fb16e7-m27.jpeg
  • 423779592bc846863499bc22f9fb16e7-m28.jpeg
  • 423779592bc846863499bc22f9fb16e7-m29.jpeg
  • 423779592bc846863499bc22f9fb16e7-m30.jpeg
  • 423779592bc846863499bc22f9fb16e7-m31.jpeg
  • 423779592bc846863499bc22f9fb16e7-m32.jpeg
  • 423779592bc846863499bc22f9fb16e7-m33.jpeg
  • 423779592bc846863499bc22f9fb16e7-m34.jpeg
  • 423779592bc846863499bc22f9fb16e7-m35.jpeg
  • 423779592bc846863499bc22f9fb16e7-m36.jpeg

Property ID:

 RH-1702132-property

Bedrooms
5
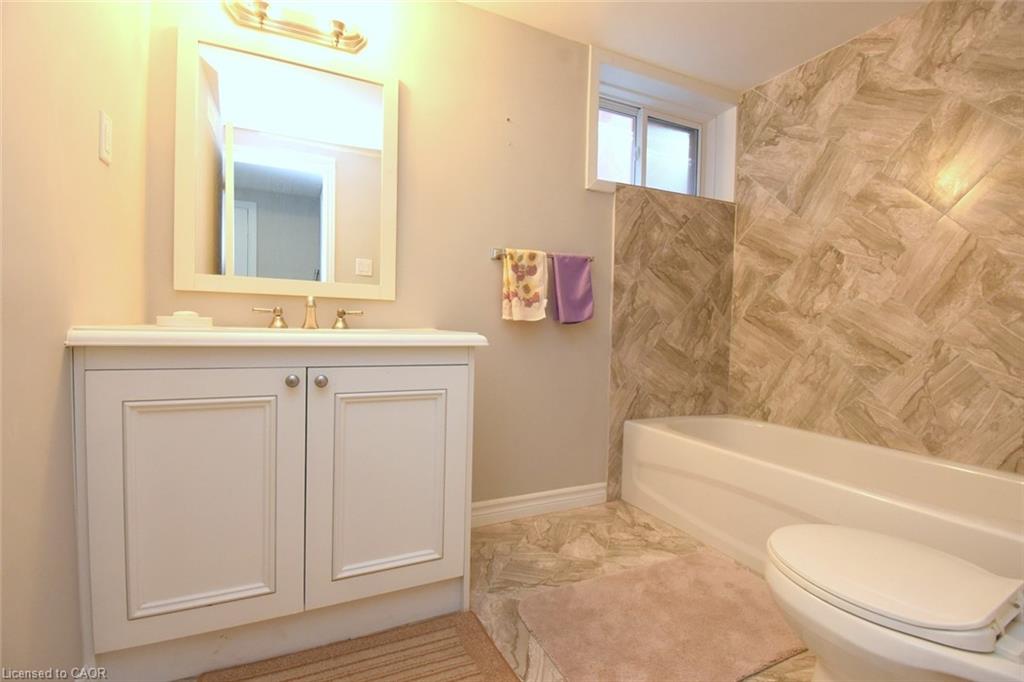
Bathrooms
2
Garage
No
Year Built
1968
Area
1940 Square Feet

Description

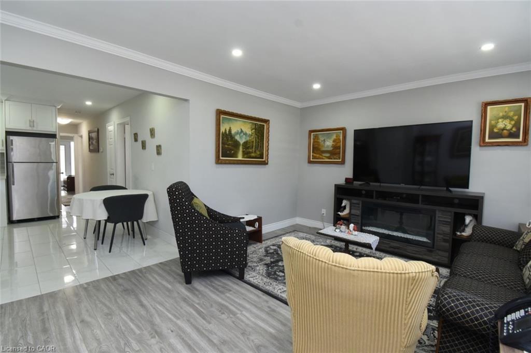
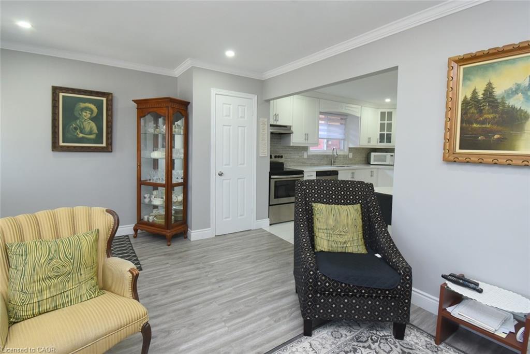
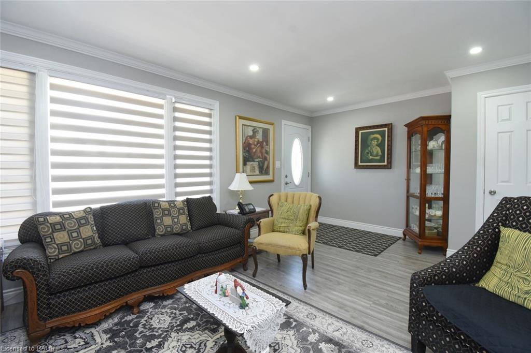
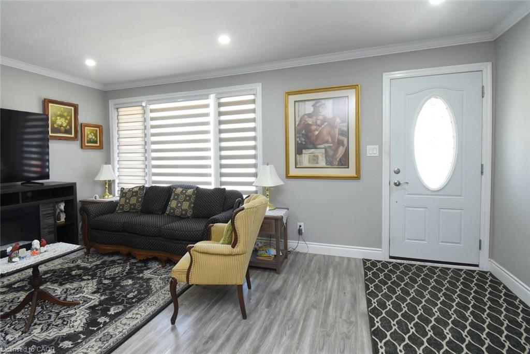
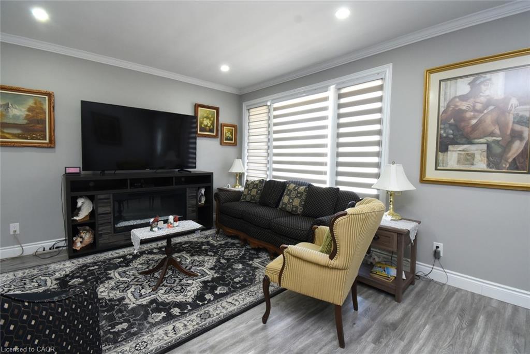
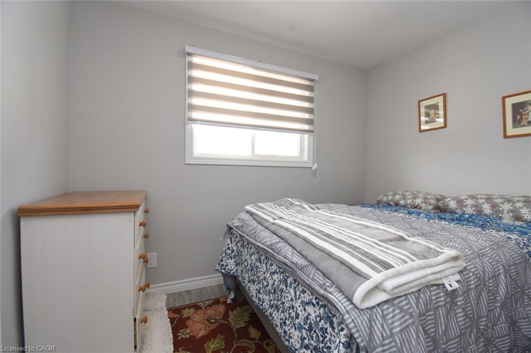
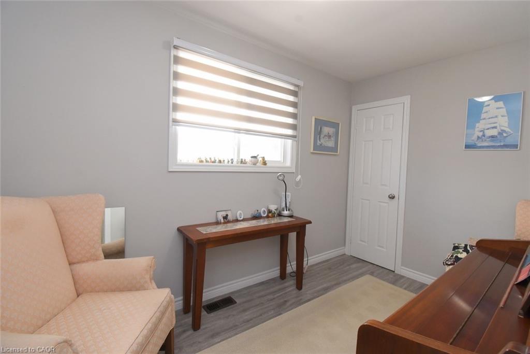
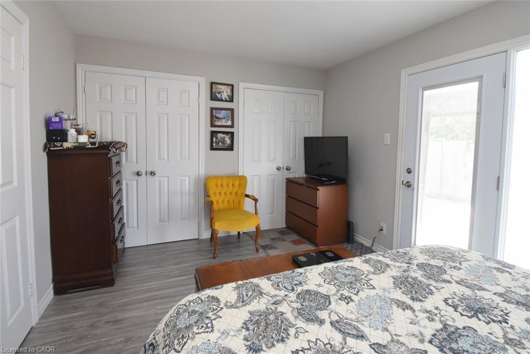
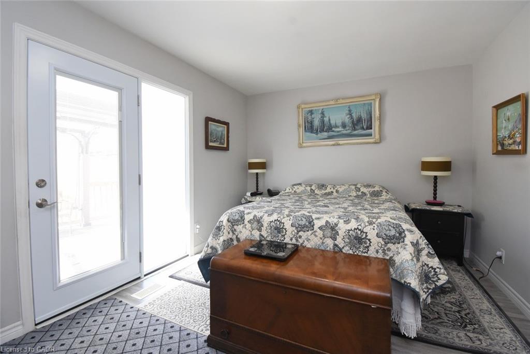
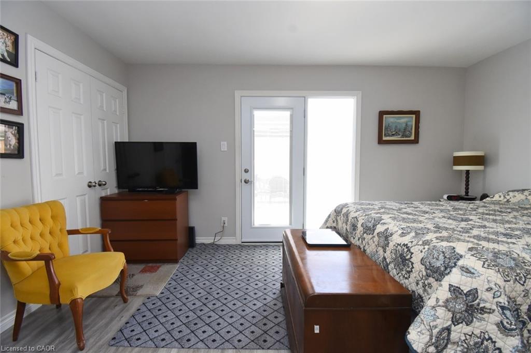
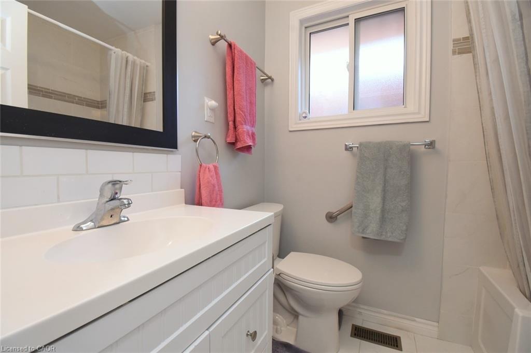
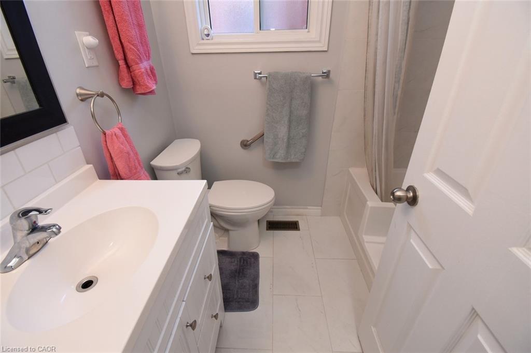
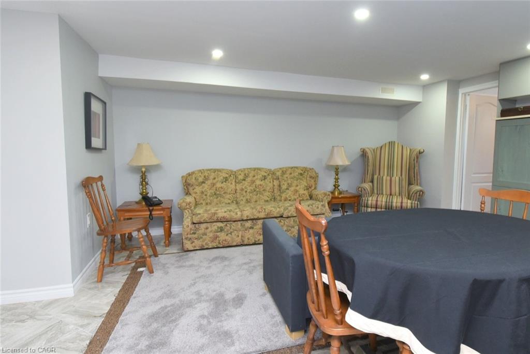
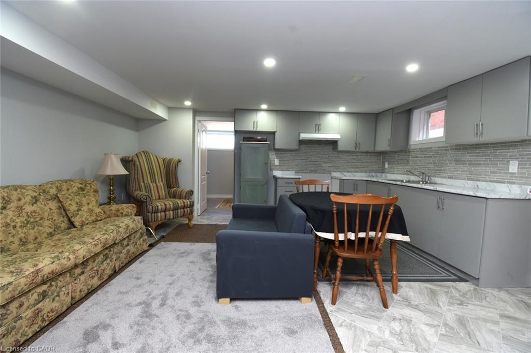
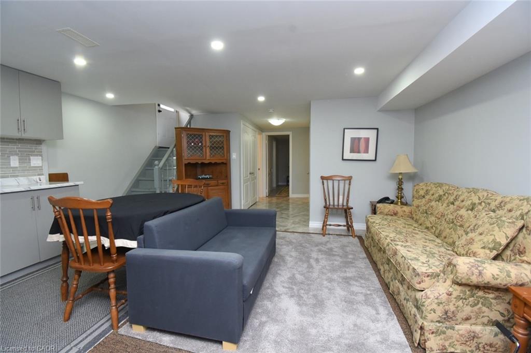
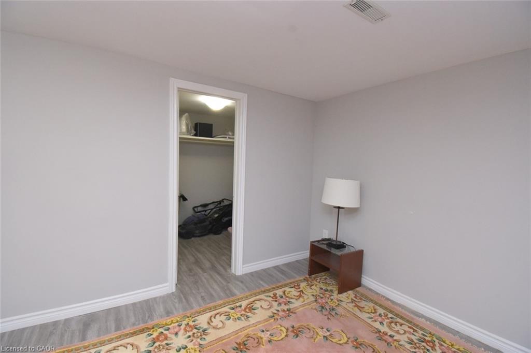
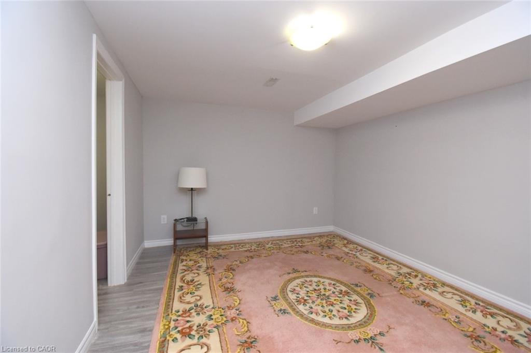
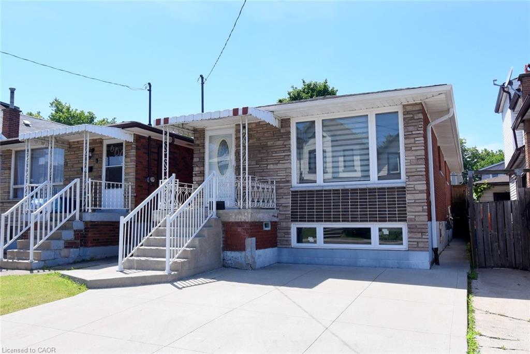
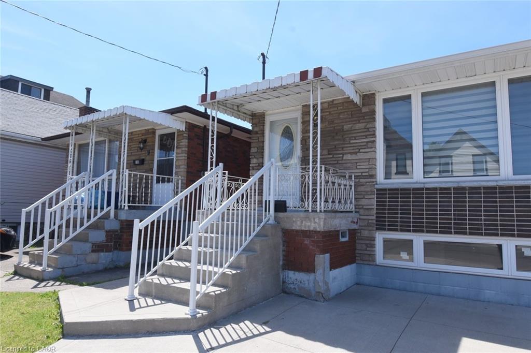
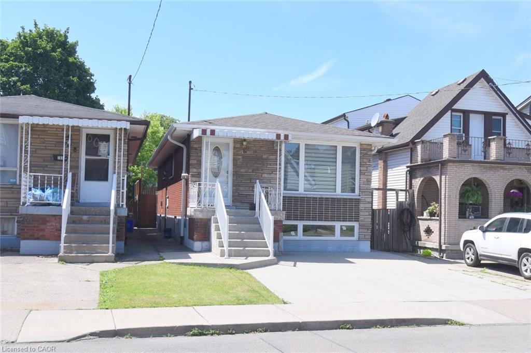
Welcome to this beautifully updated bungalow in sought-after Crown Point! Offering
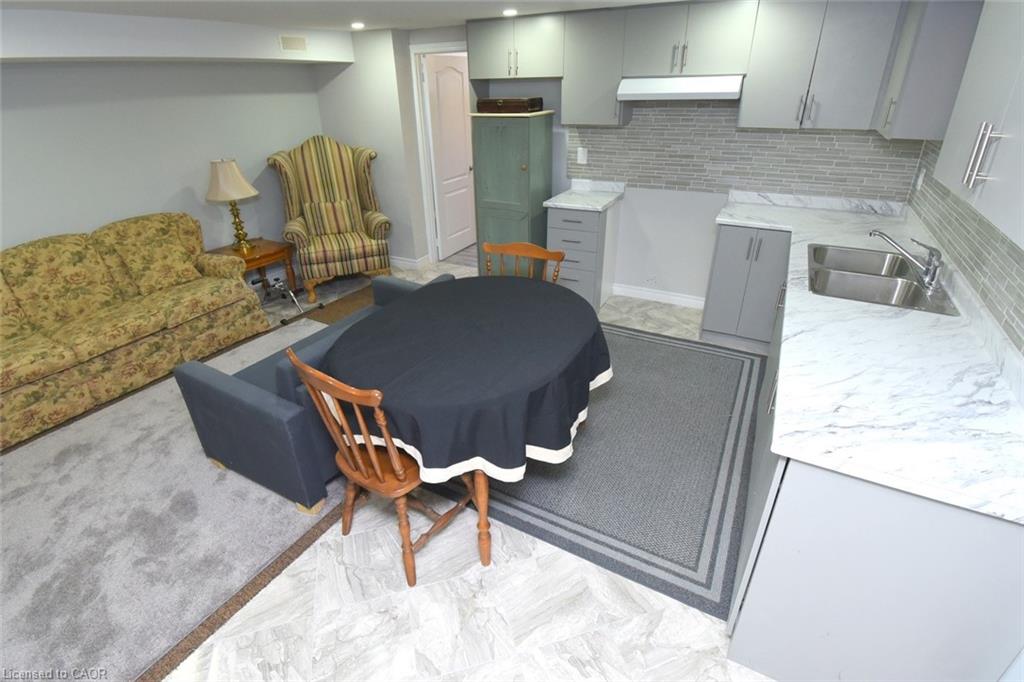
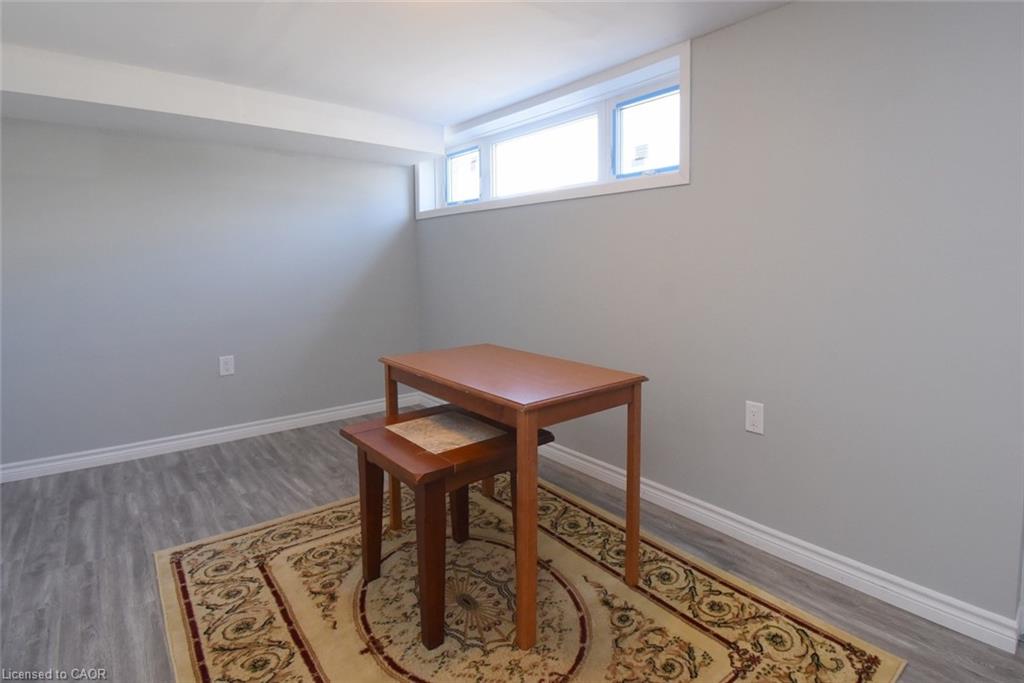
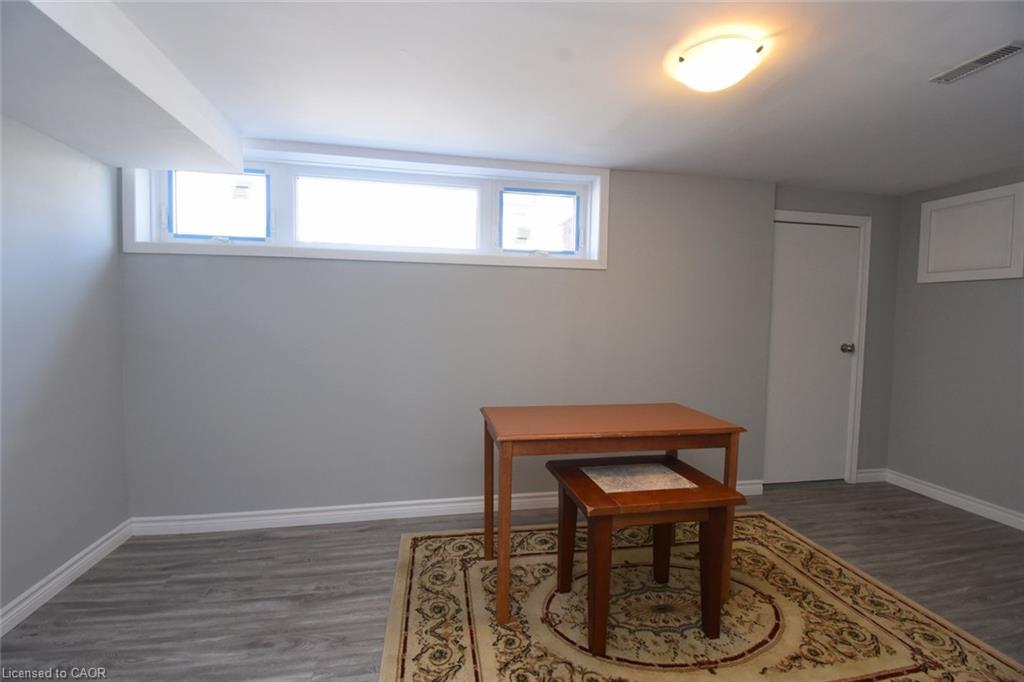
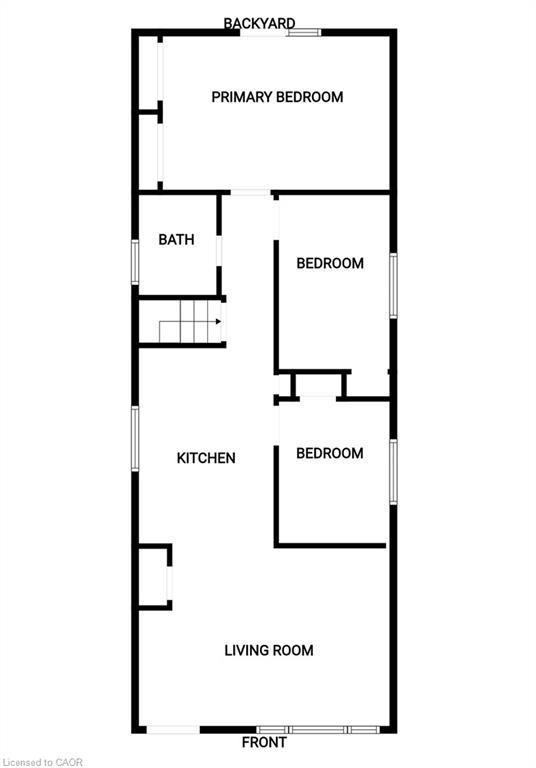
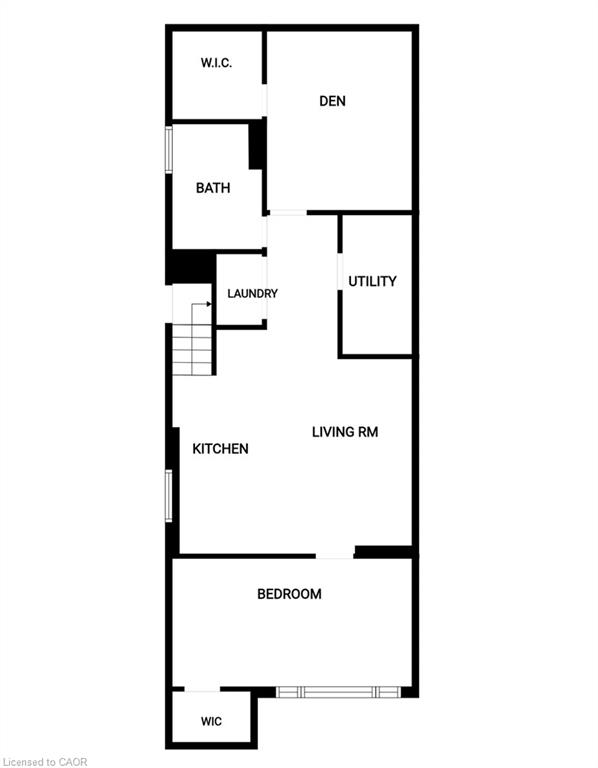
approximately 1,940 sq. ft. of finished living space, this versatile 3+2 bedroom home features a
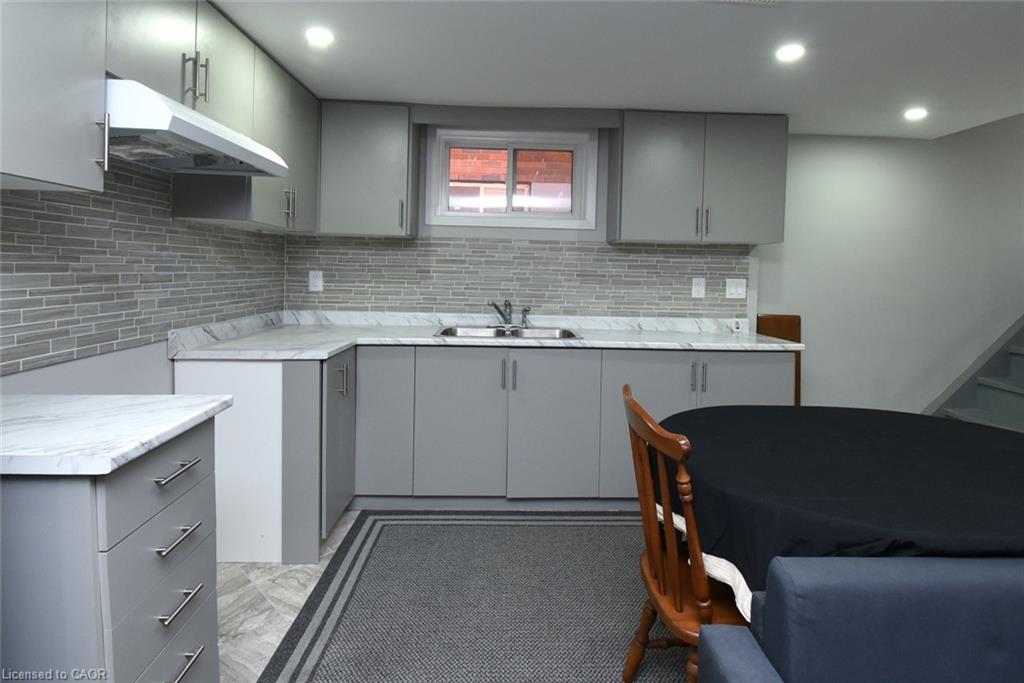
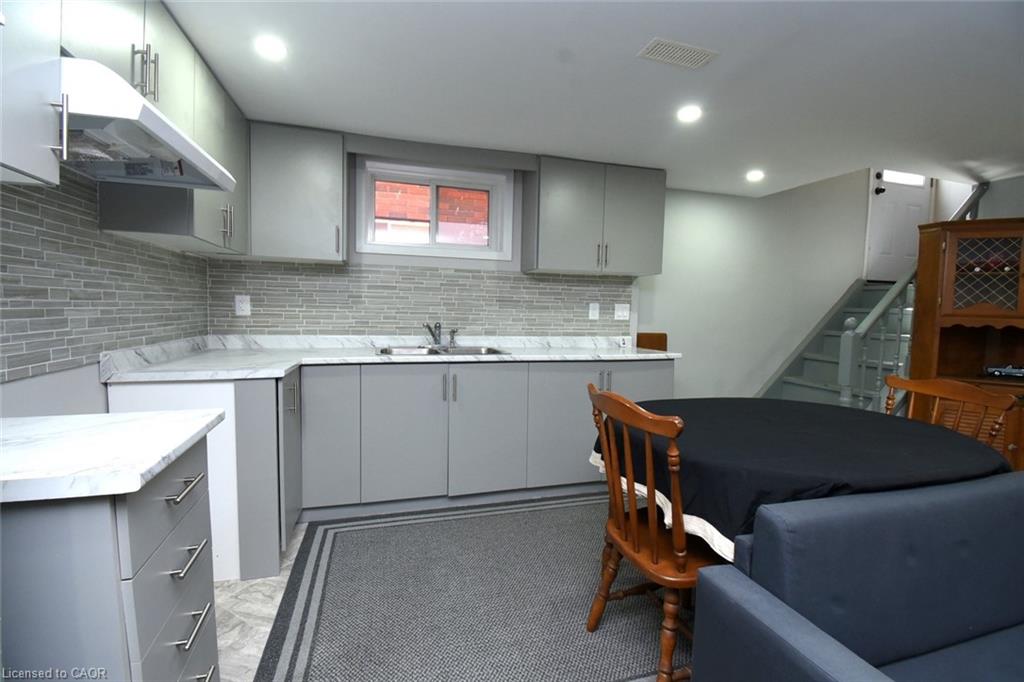
fully finished lower level with a separate entrance and complete in-law suite-ideal for extended
or multi-generational families, guests, or additional living space. The main level offers a bright,
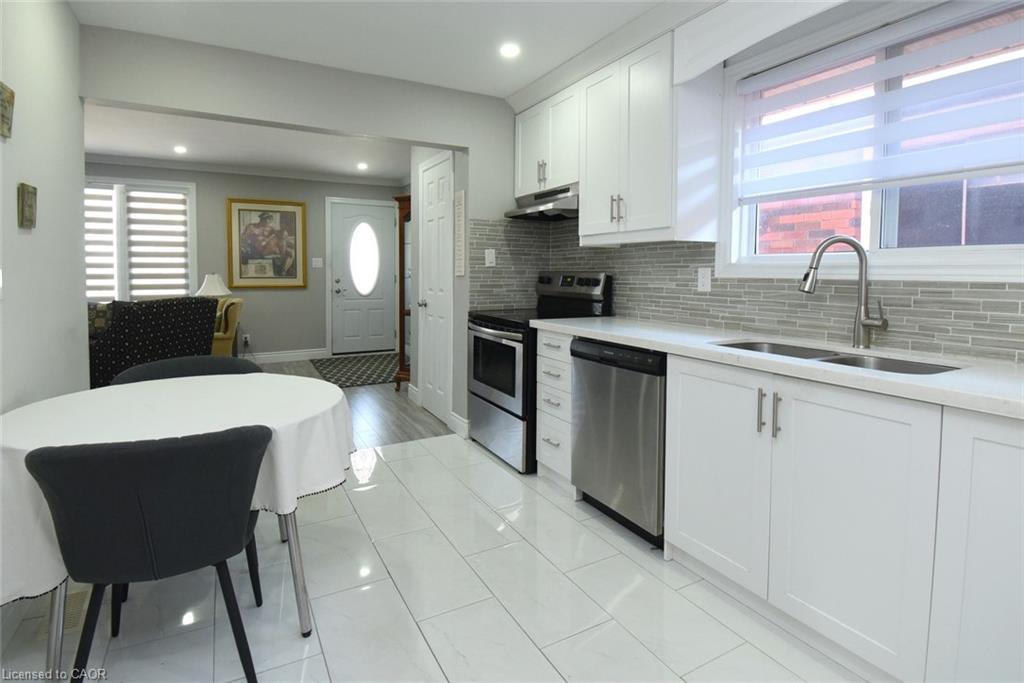
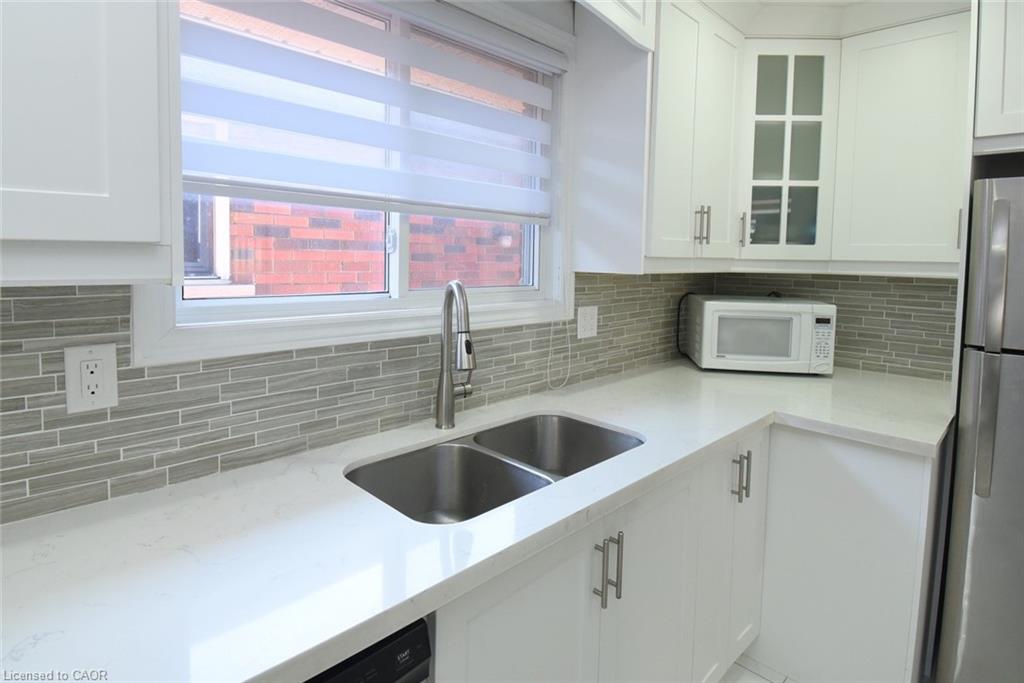
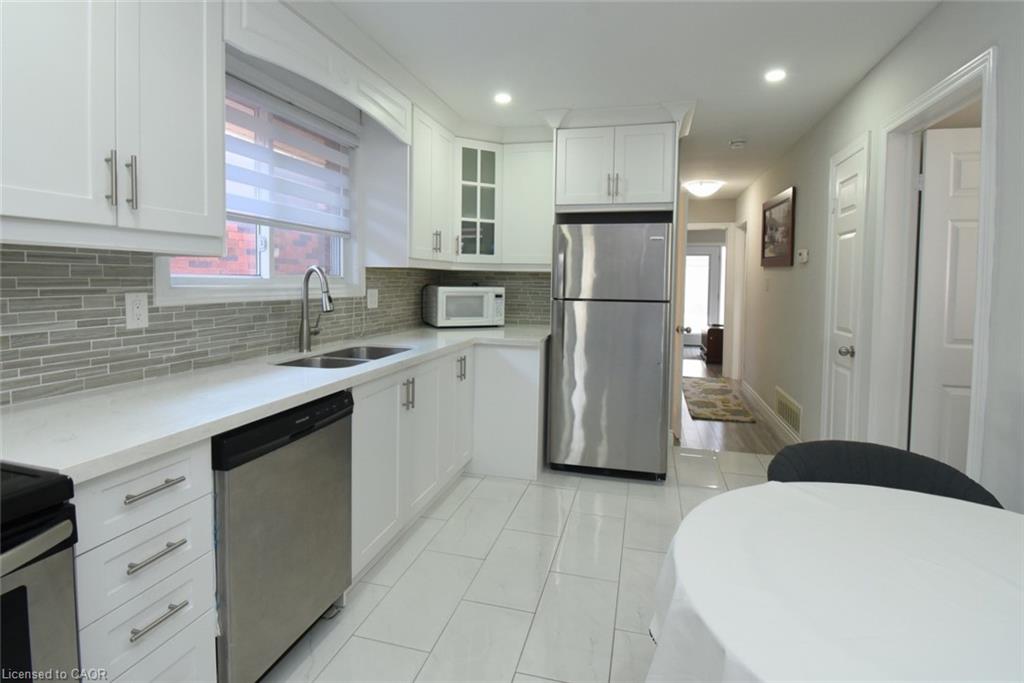
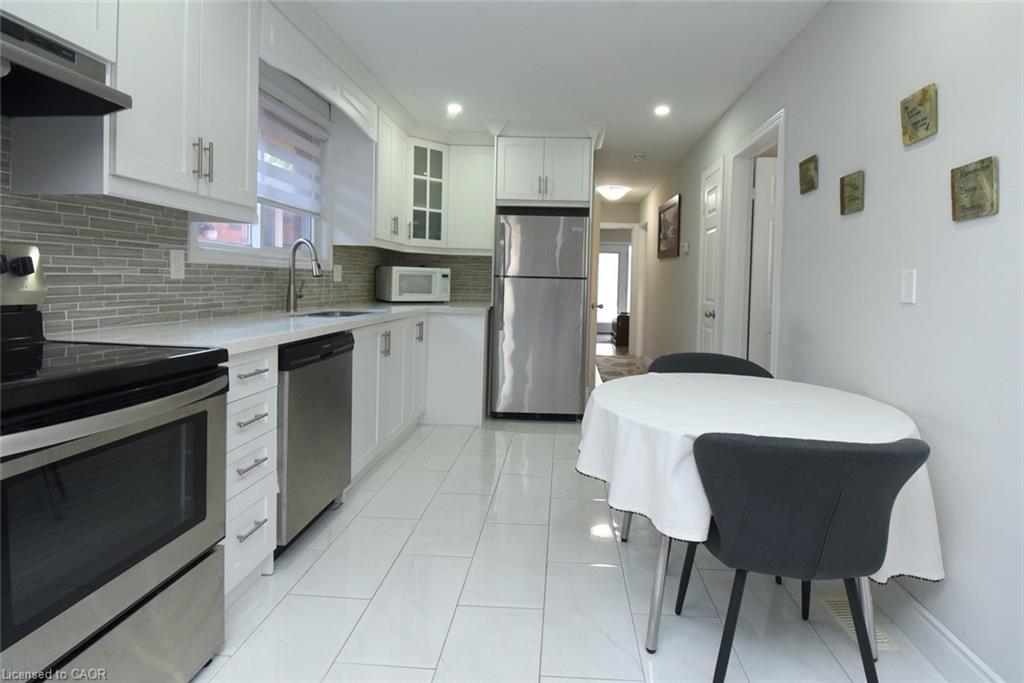
modern, carpet-free layout with stylish finishes, abundant pot lights, and a custom kitchen
featuring quartz countertops and a designer backsplash. The lower-level suite includes its own
custom kitchen with quartz countertops and backsplash, providing added comfort and
functionality. Laundry facilities are shared between the main home and lower-level suite. Enjoy
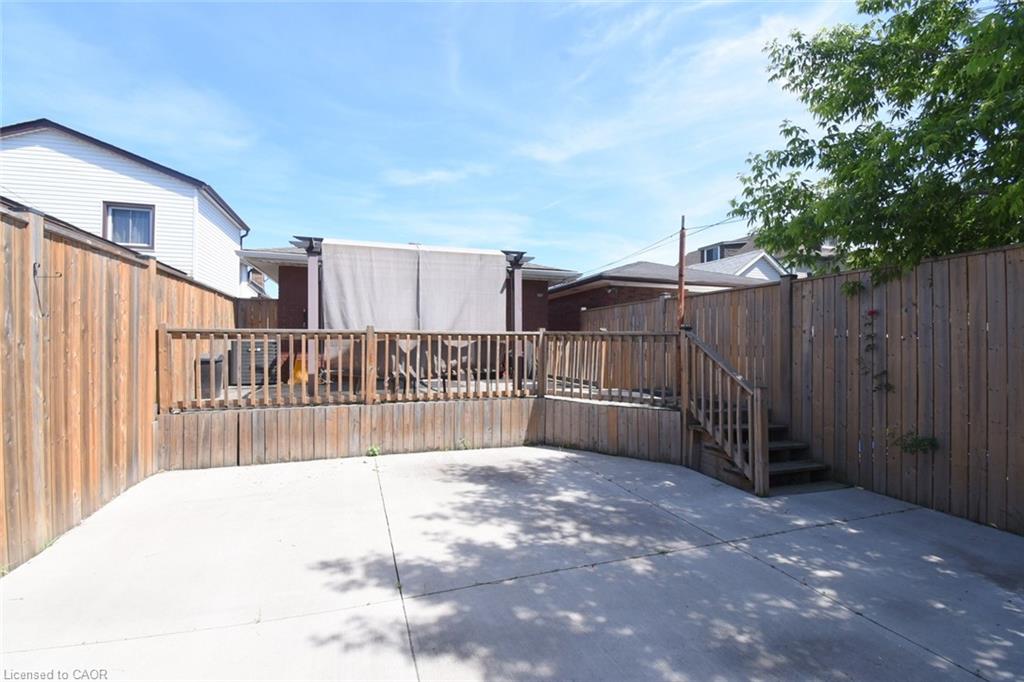
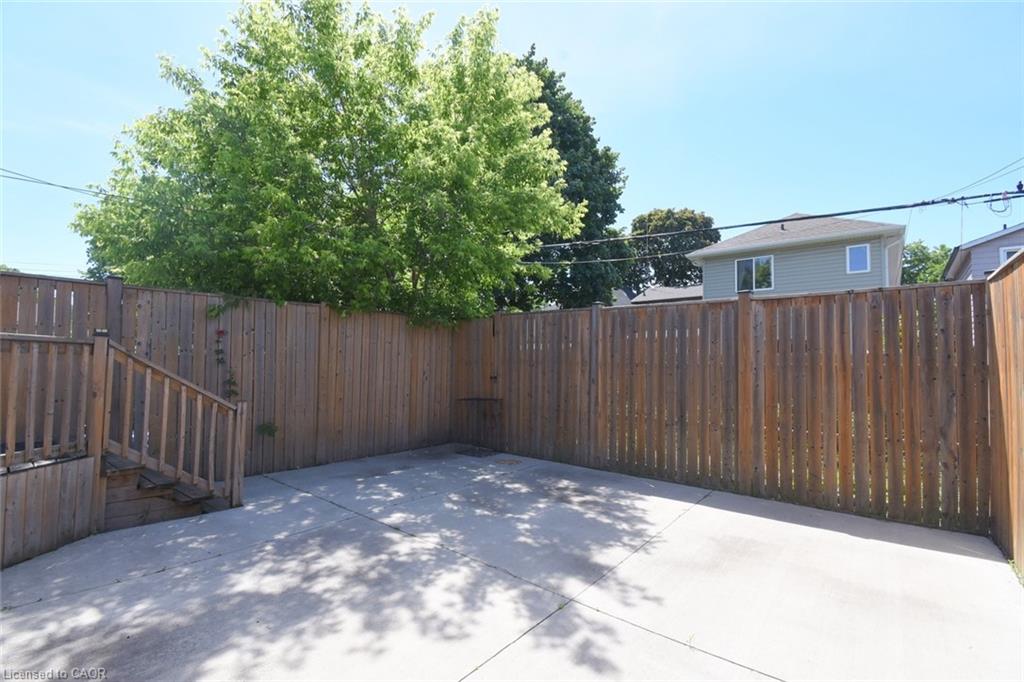
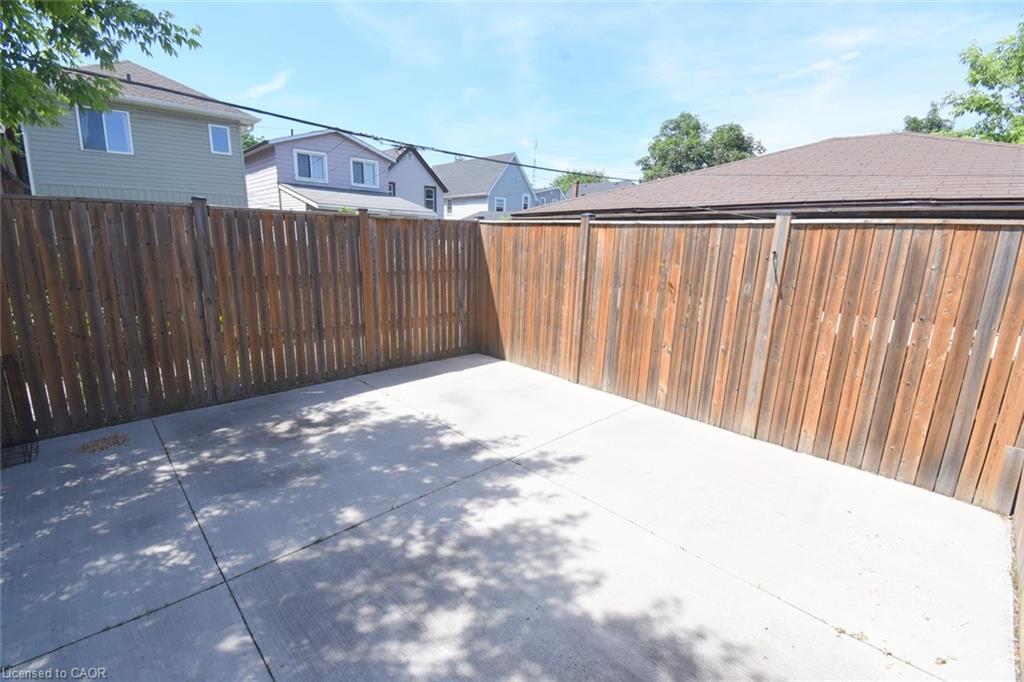
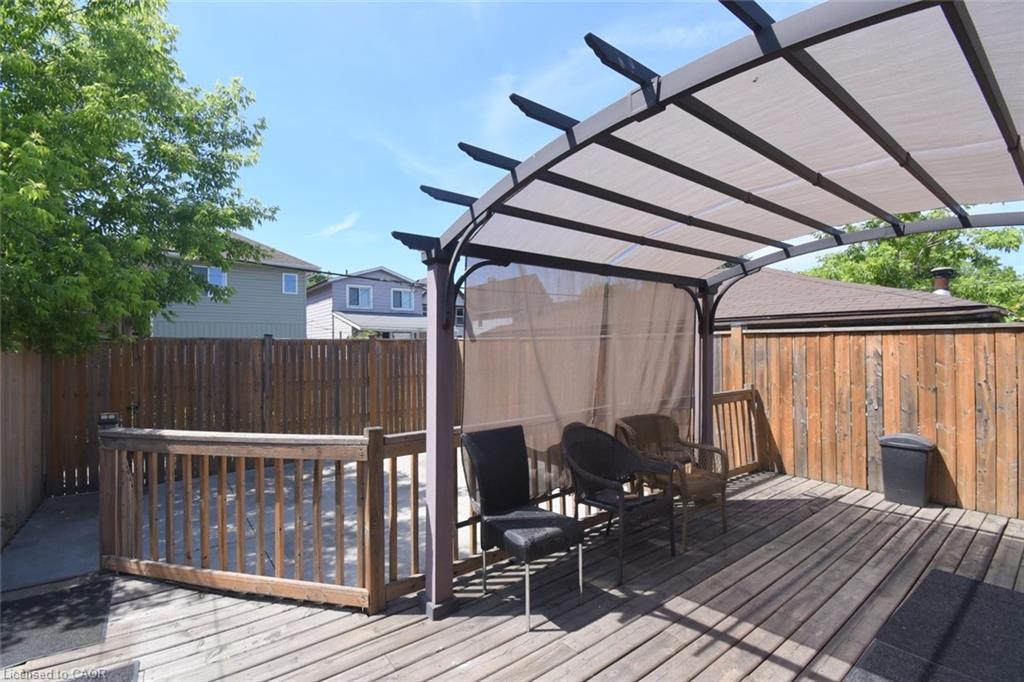
the convenience of private front parking and a fully fenced backyard with a spacious deck and
rear concrete pad-perfect for outdoor entertaining, relaxing, and family gatherings.
Numerous important updates were completed between 2019-2021, including furnace, central
air conditioning, owned hot water tank, roof, gutters with gutter guards, downspouts, deck, and
rear-yard concrete pad. Move-in ready with many of the major updates already taken care of!
Located close to shopping, schools, parks, public transit, and major highway access, this home
combines modern updates, flexible living arrangements, and an excellent location. A fantastic
opportunity for families looking for space, versatility, and long-term value.

Additional Details

  • Property Age: 1968
  • Property Sub Type: Single Family Residence
  • Zoning: D
  • Transaction Type: Sale
  • Stories: 1
  • Basement: Full, Finished
  • Heating: Forced Air, Natural Gas
  • Cooling: Front Yard Parking
  • Parking Space: 2
  • MLS Status: Active

Similar Properties

View Property

1277 Cameron Road, Ayr ON N0B 1E0

One of a kind family dream home, just minutes from…

Bedrooms
4
Bathrooms
4.5
Area
3543 Square Feet

$2,249,000

View Property

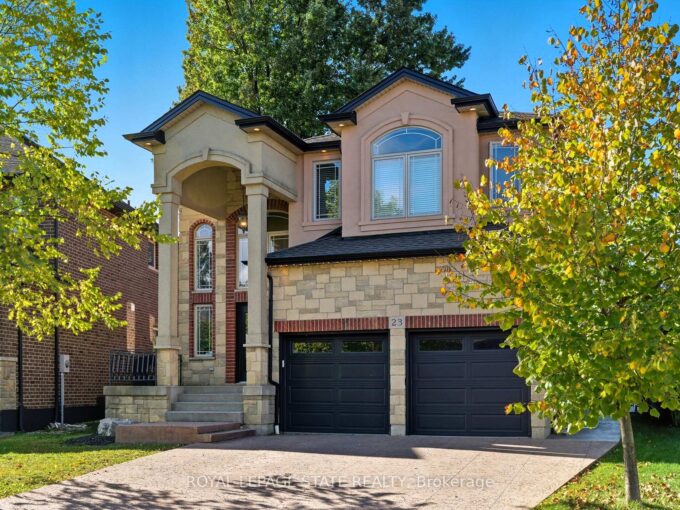
23 kellogg Avenue, Hamilton, ON L0R 1W0

THIS BEAUTIFUL WELL MAINTAINED FULL FINISHED 2 STORY HOME APPROX.…

Bedrooms
5
Bathrooms
3

$1,299,900

Debolender

Menu

  • Home
  • About
  • Buying Tips
  • Selling Tips
  • Testimonials
  • Contact

Contact Info

238 Speedvale Ave W, Guelph, ON N1L 1C9

+1 519 993 5656

deb@deboraholender.com

Find your new Home

  • All Listings
  • Guelph Listing
  • Kitchener Listing
  • Waterloo Listing
  • Cambridge Listing

Copyright © 2026, Deb Olender RE/MAX Guelph Real Estate Centre

|
40 Bridgette Drive, Hamilton ON L9A 5J8 113-2 Colonial Drive, Guelph ON N1L 0K8

Owning a home is a keystone of wealth… both financial affluence and emotional security.

Suze Orman
September 24, 2026 Thursday!
Debolender
  • Login
Forget Password?

OTP Verification

Please enter the 6-digit OTP sent to your email.

Time remaining: 05:00