Debolender
  • Home
  • About
    • Relocating
    • Testimonials
  • Real Estate Listings
    • Guelph
    • Kitchener
    • Waterloo
    • Cambridge
  • News and Advice
    • Deb’s Blog
    • Home Buying Advice
    • Home Selling Advice
    • Get Listings Sent To You
    • Get Your Free Home Evaluation
  • Contact
Debolender
  • Home
  • About
    • Relocating
    • Testimonials
  • Real Estate Listings
    • Guelph
    • Kitchener
    • Waterloo
    • Cambridge
  • News and Advice
    • Deb’s Blog
    • Home Buying Advice
    • Home Selling Advice
    • Get Listings Sent To You
    • Get Your Free Home Evaluation
  • Contact

214 Snowdrop Crescent, Kitchener ON N2E 4C2

  • Home
  • Kitchener

214 Snowdrop Crescent, Kitchener ON N2E 4C2

214 Snowdrop Crescent, Kitchener ON N2E 4C2

$650,000
  • df270efac534274ce9c4d1214a39300b-m1.jpeg
  • df270efac534274ce9c4d1214a39300b-m2.jpeg
  • df270efac534274ce9c4d1214a39300b-m3.jpeg
  • df270efac534274ce9c4d1214a39300b-m4.jpeg
  • df270efac534274ce9c4d1214a39300b-m5.jpeg
  • df270efac534274ce9c4d1214a39300b-m6.jpeg
  • df270efac534274ce9c4d1214a39300b-m7.jpeg
  • df270efac534274ce9c4d1214a39300b-m8.jpeg
  • df270efac534274ce9c4d1214a39300b-m9.jpeg
  • df270efac534274ce9c4d1214a39300b-m10.jpeg
  • df270efac534274ce9c4d1214a39300b-m11.jpeg
  • df270efac534274ce9c4d1214a39300b-m12.jpeg
  • df270efac534274ce9c4d1214a39300b-m13.jpeg
  • df270efac534274ce9c4d1214a39300b-m14.jpeg
  • df270efac534274ce9c4d1214a39300b-m15.jpeg
  • df270efac534274ce9c4d1214a39300b-m16.jpeg
  • df270efac534274ce9c4d1214a39300b-m17.jpeg
  • df270efac534274ce9c4d1214a39300b-m18.jpeg
  • df270efac534274ce9c4d1214a39300b-m19.jpeg
  • df270efac534274ce9c4d1214a39300b-m20.jpeg
  • df270efac534274ce9c4d1214a39300b-m21.jpeg
  • df270efac534274ce9c4d1214a39300b-m22.jpeg
  • df270efac534274ce9c4d1214a39300b-m23.jpeg
  • df270efac534274ce9c4d1214a39300b-m24.jpeg
  • df270efac534274ce9c4d1214a39300b-m25.jpeg
  • df270efac534274ce9c4d1214a39300b-m26.jpeg
  • df270efac534274ce9c4d1214a39300b-m27.jpeg
  • df270efac534274ce9c4d1214a39300b-m28.jpeg
  • df270efac534274ce9c4d1214a39300b-m29.jpeg
  • df270efac534274ce9c4d1214a39300b-m30.jpeg
  • df270efac534274ce9c4d1214a39300b-m31.jpeg
  • df270efac534274ce9c4d1214a39300b-m32.jpeg

Property ID:

 RH-1702215-property

Bedrooms
3
Bathrooms
2.5
Garage
Yes
Year Built
2005
Area
1400 Square Feet

Description

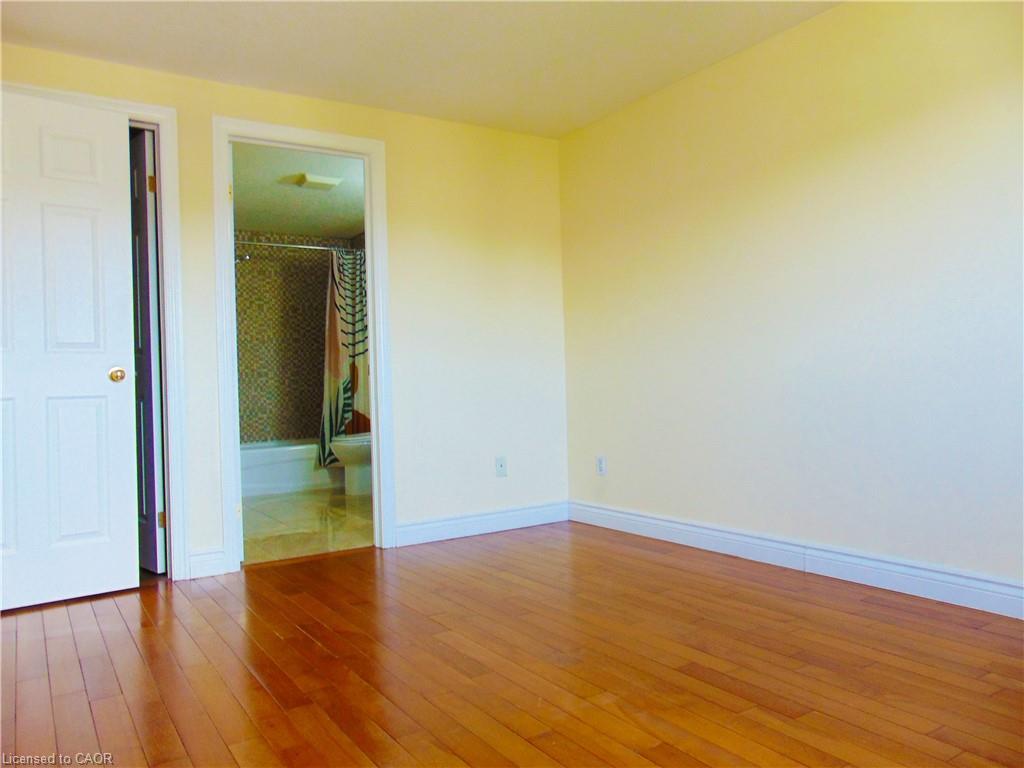
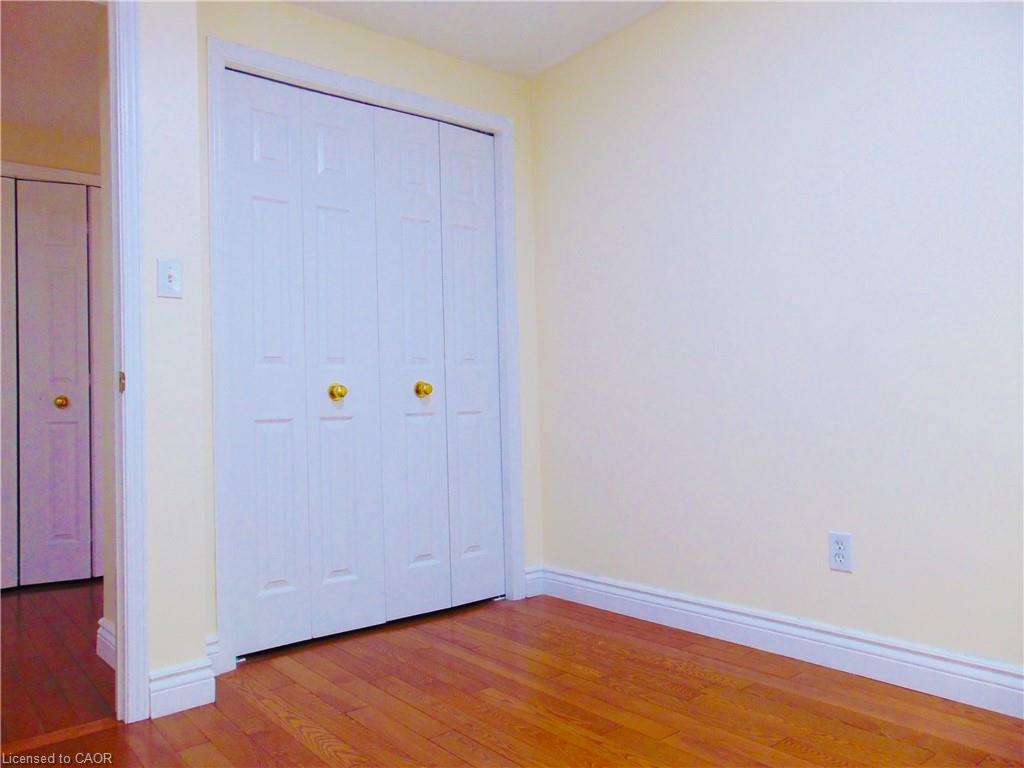
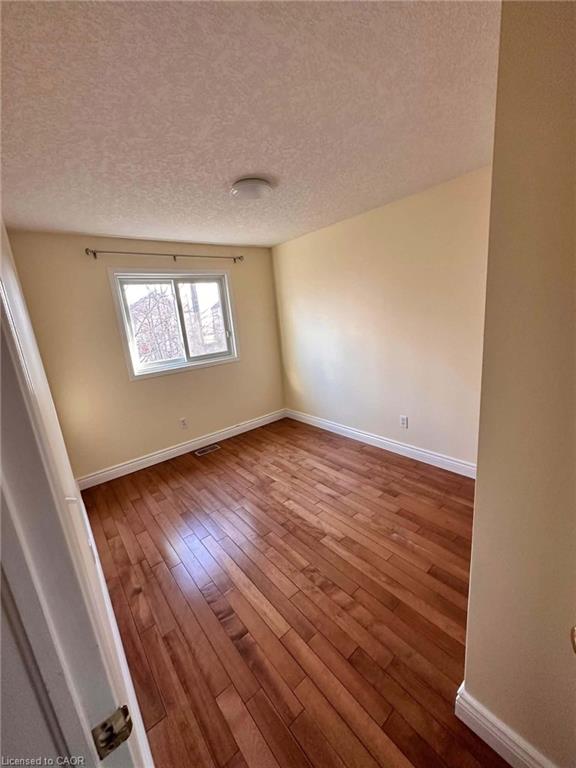
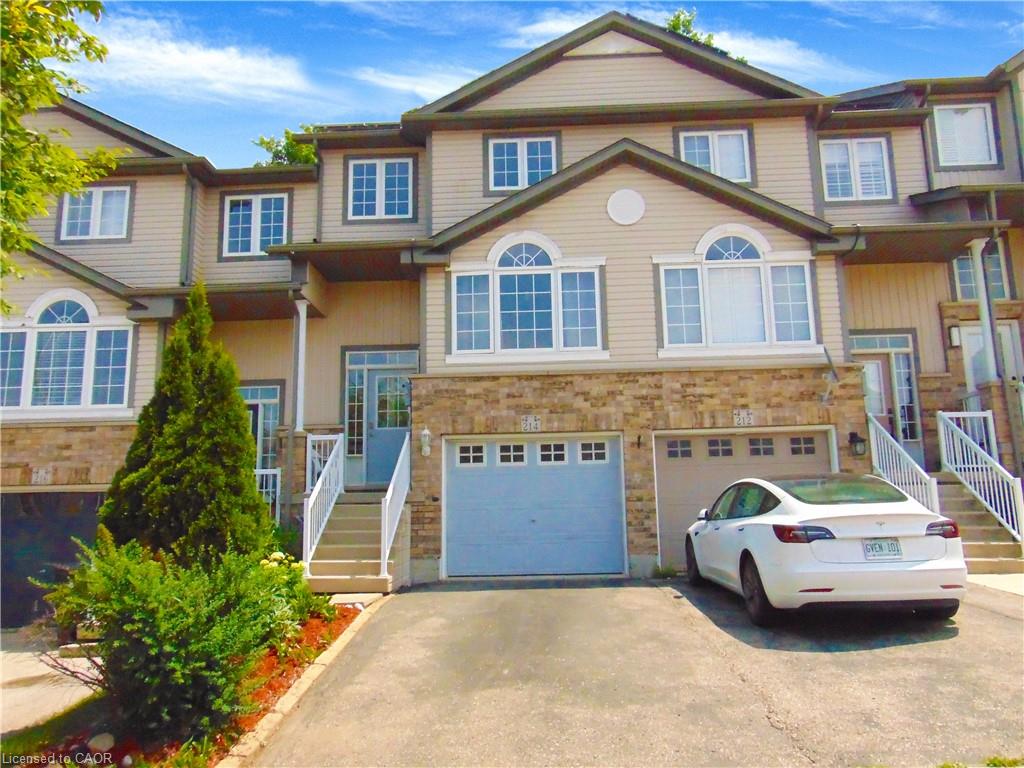
Welcome to 214 Snowdrop Crescent – a beautifully maintained, carpet-free townhouse located in one of Kitchener’s most desirable neighbourhoods. Conveniently situated close to schools, parks, shopping, restaurants, public transit, and with quick access to Highway 7/8, this home offers an ideal combination of comfort and convenience.
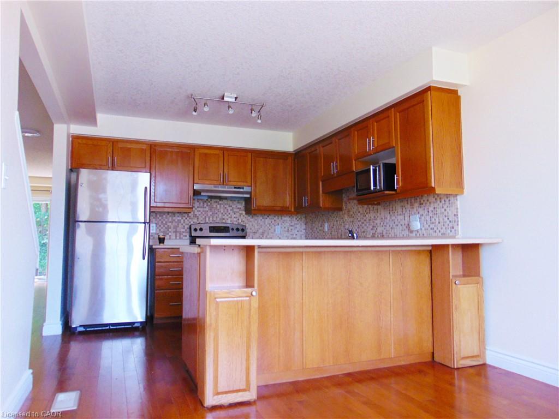
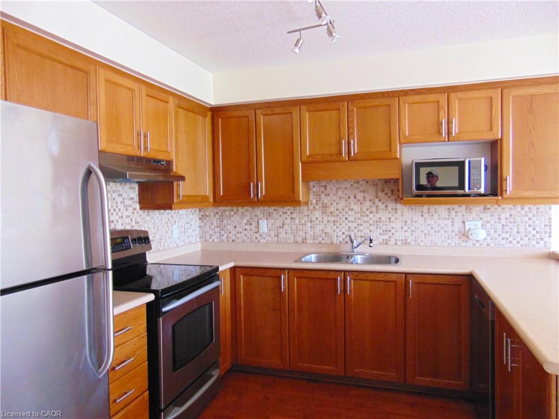
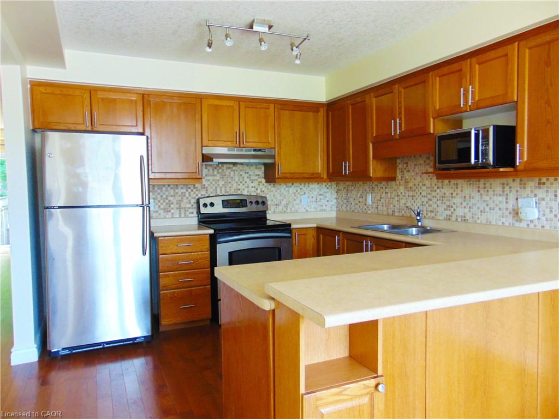
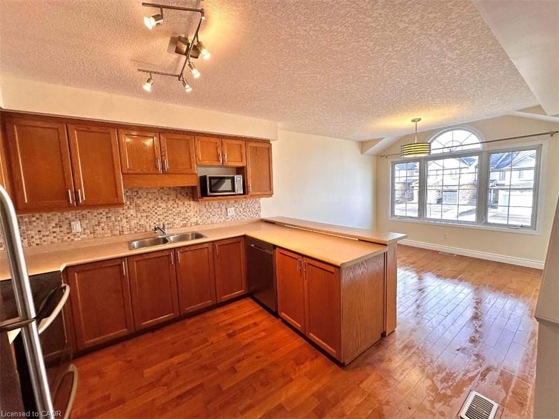
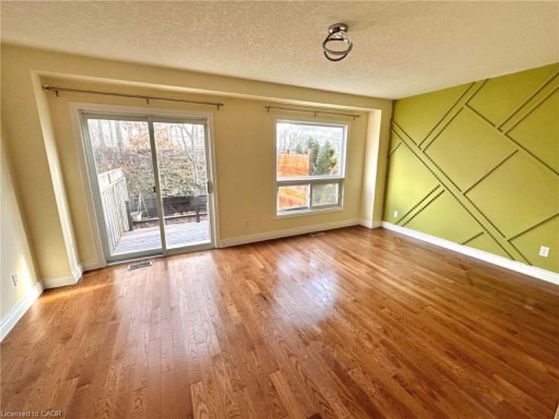
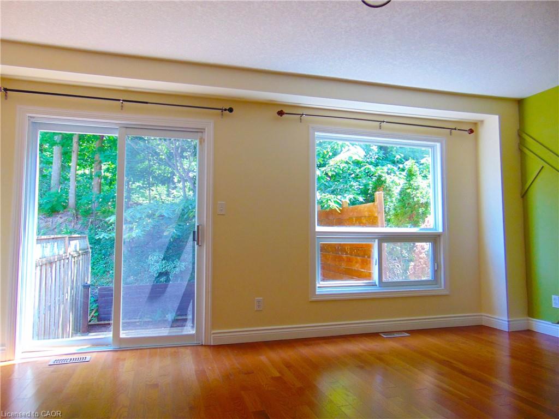
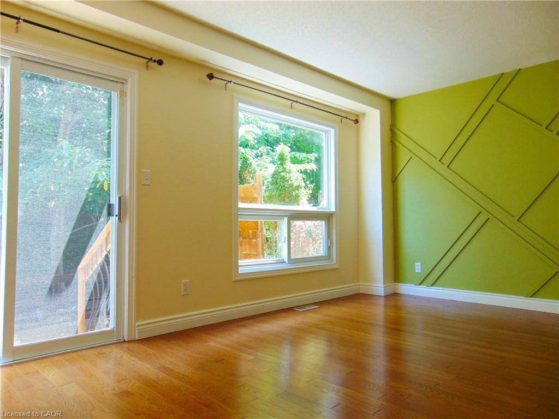
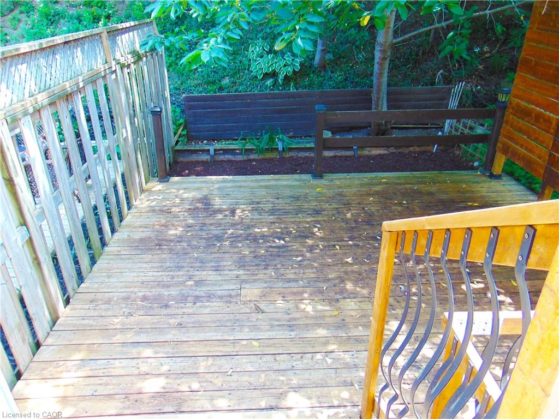
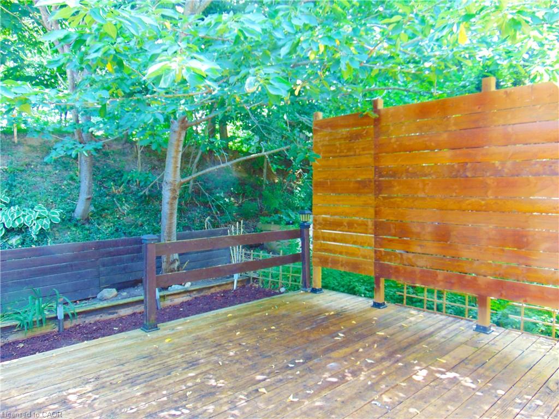
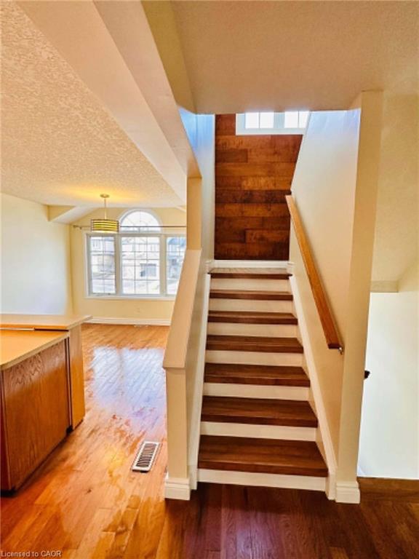
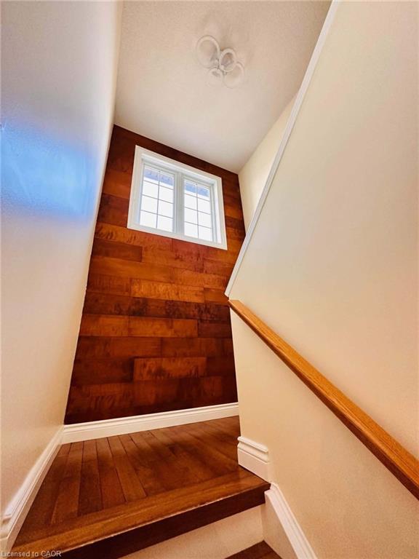
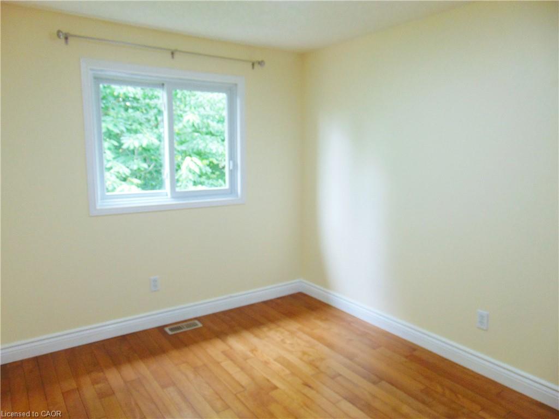
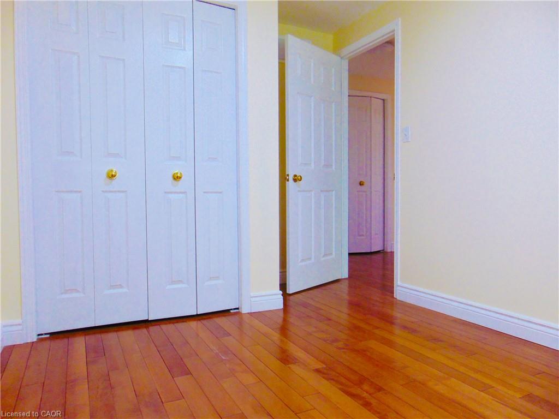
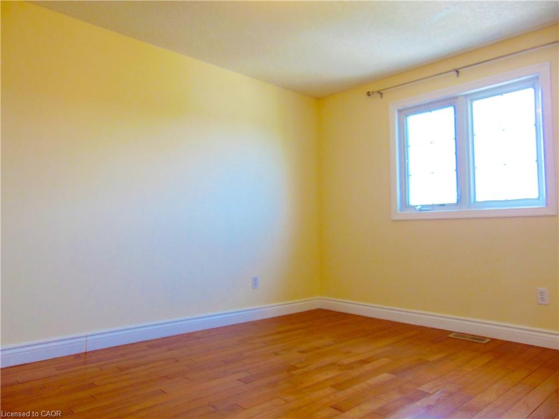
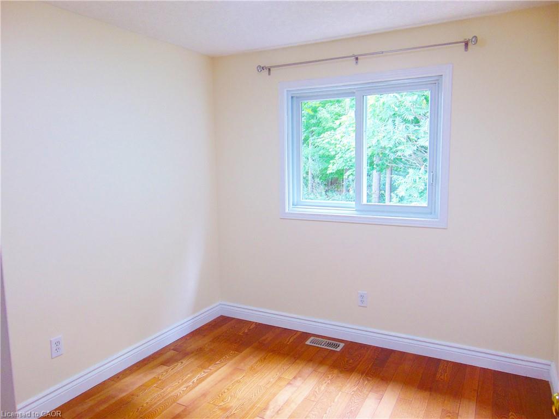
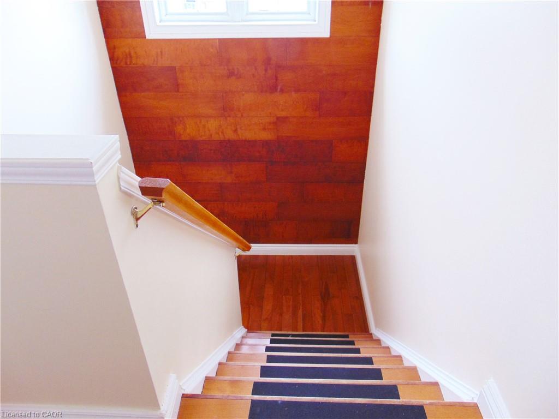
The bright eat-in kitchen features ample cabinetry, a stylish tile backsplash, and a generous breakfast bar, making it perfect for both everyday living and entertaining. Hardwood flooring extends throughout the main and upper levels, while the spacious living room opens onto a private deck overlooking mature trees, creating a peaceful outdoor retreat.
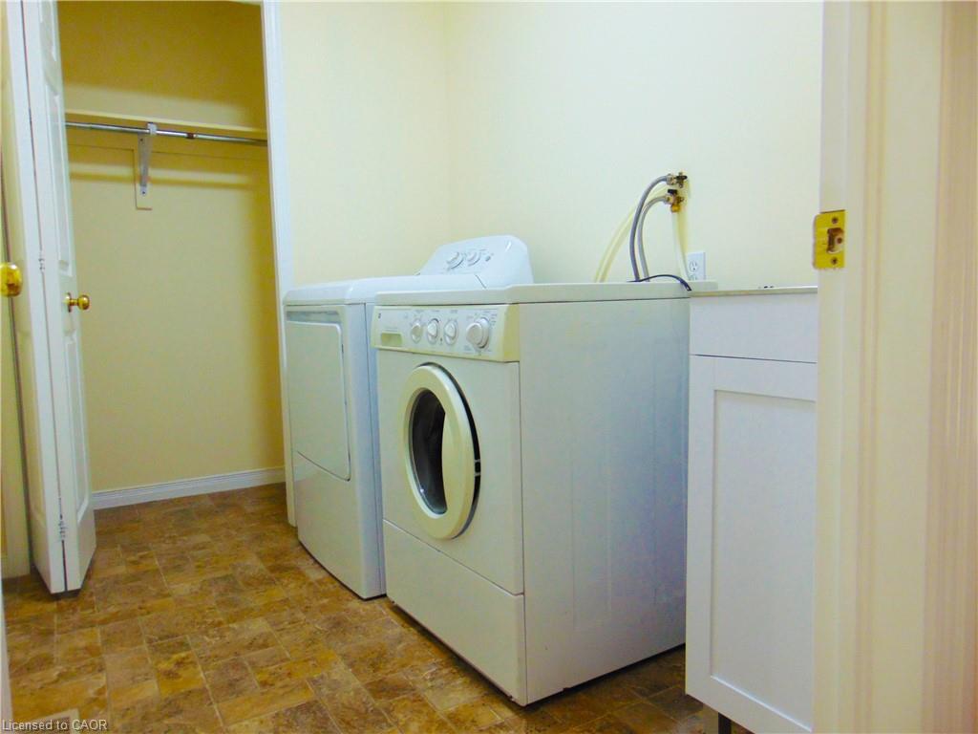
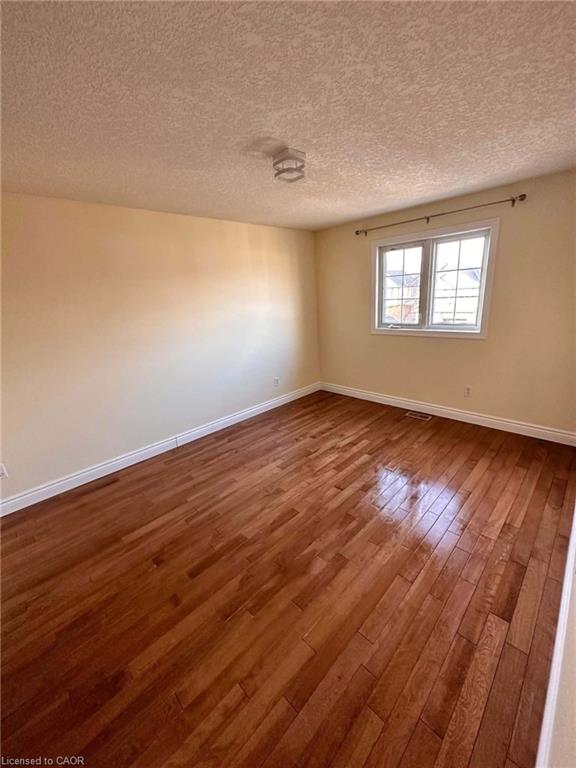
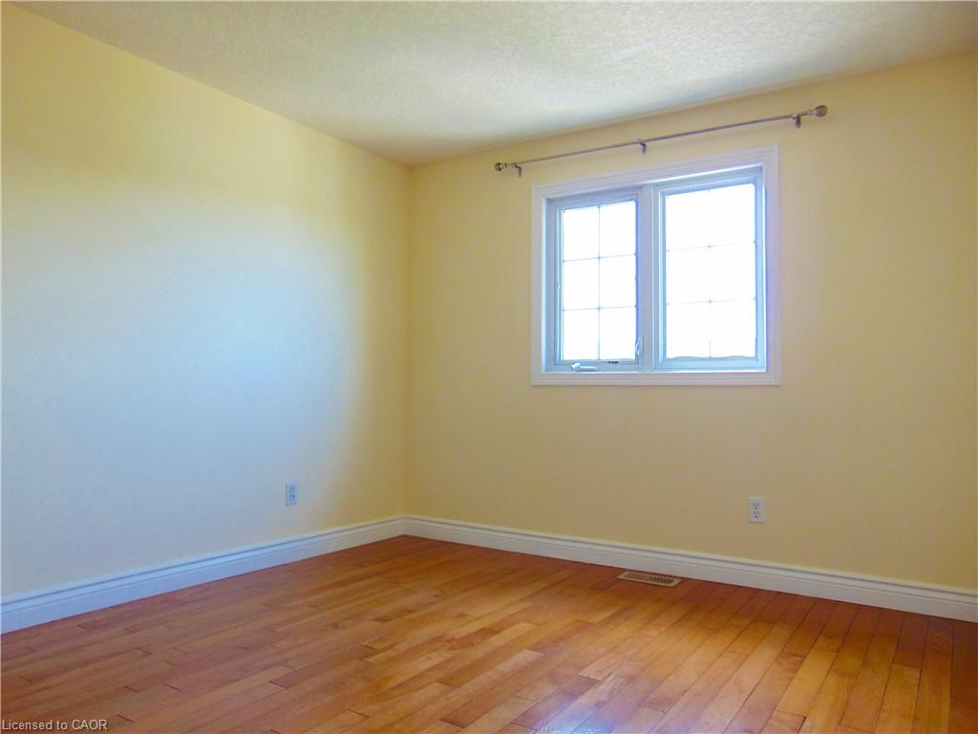
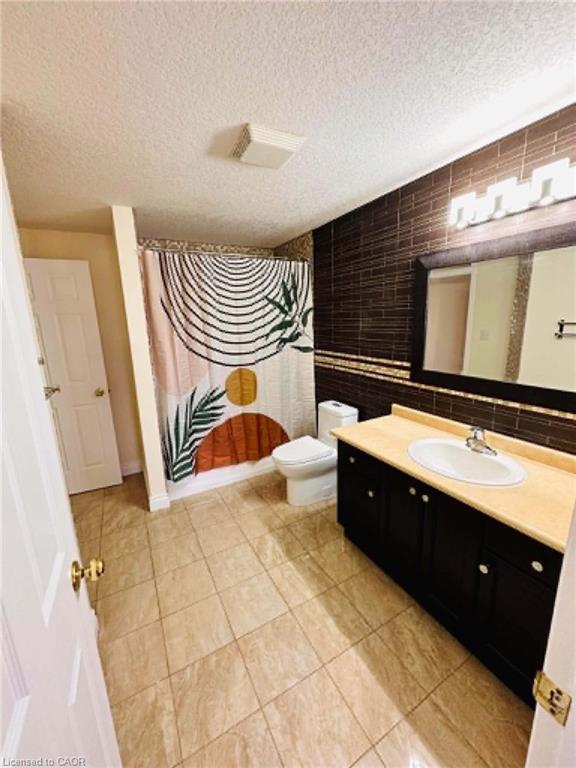
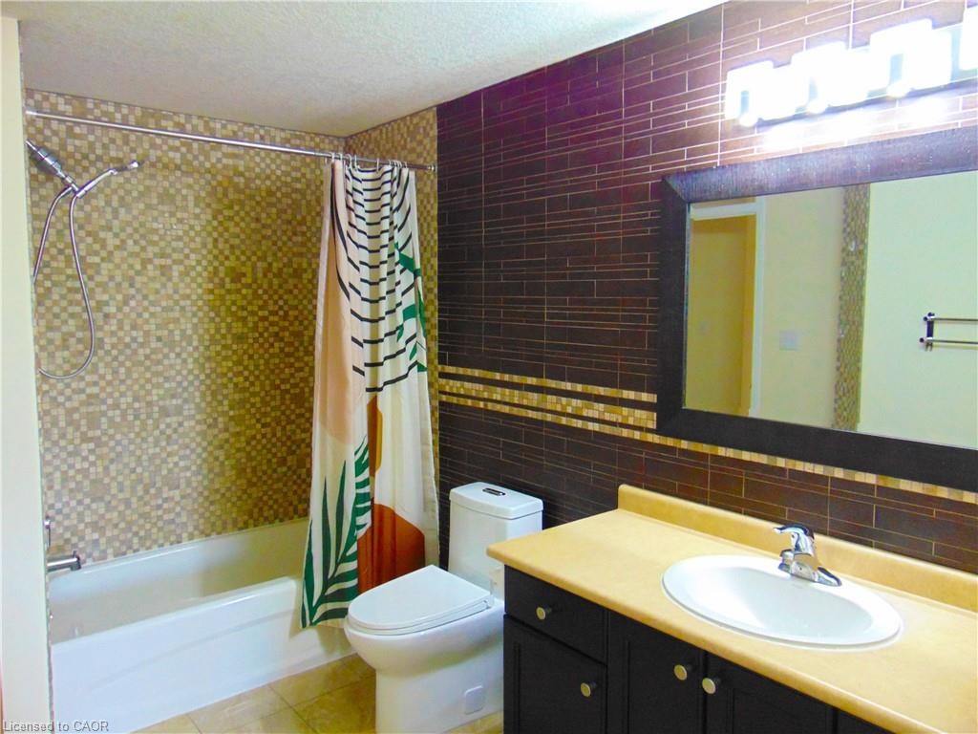
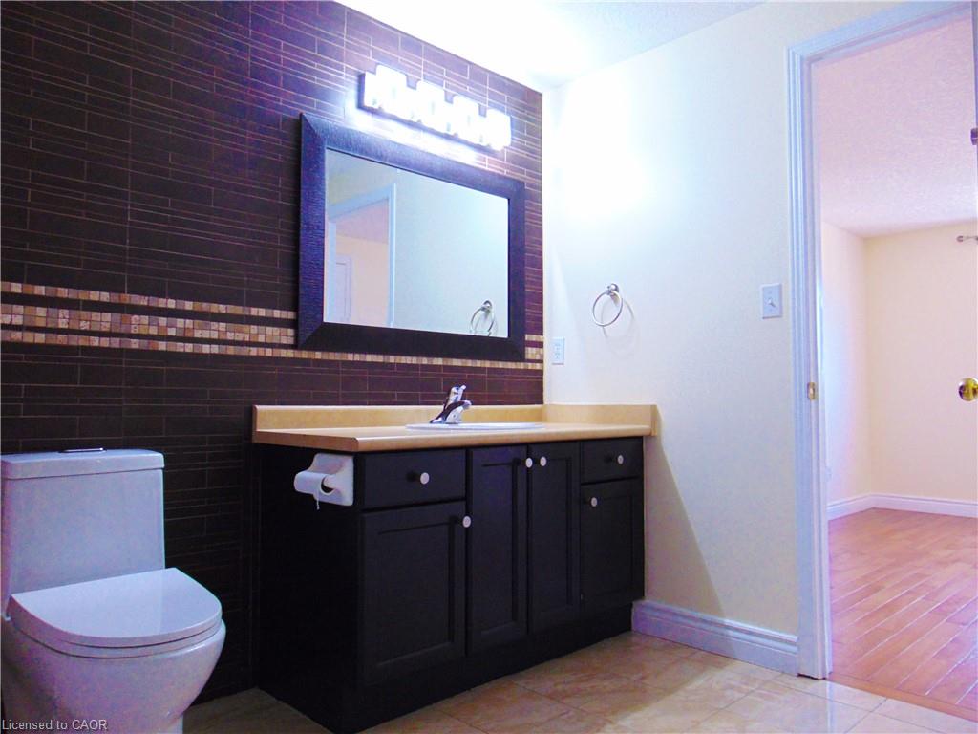
The upper level offers three spacious bedrooms, including a primary bedroom with a large walk-in closet and semi-ensuite access to a 4-piece bathroom. A convenient main-floor laundry room adds to the home’s practical layout.
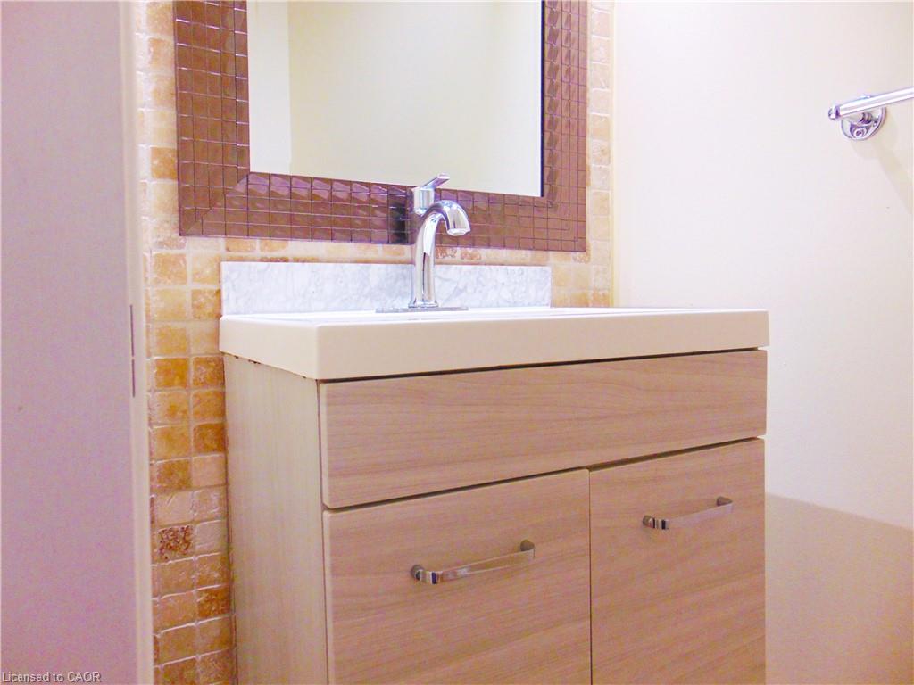
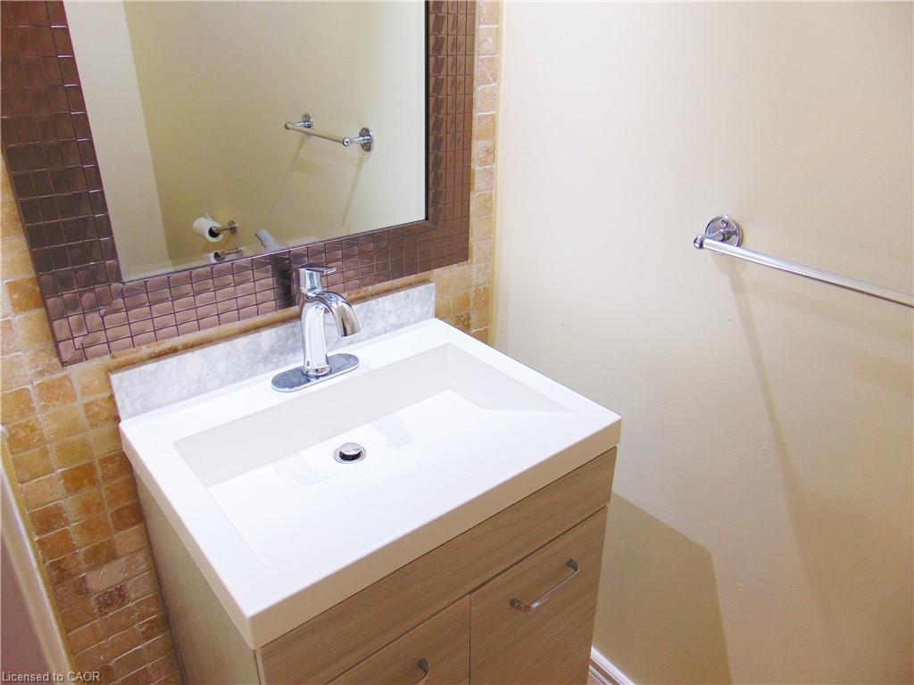
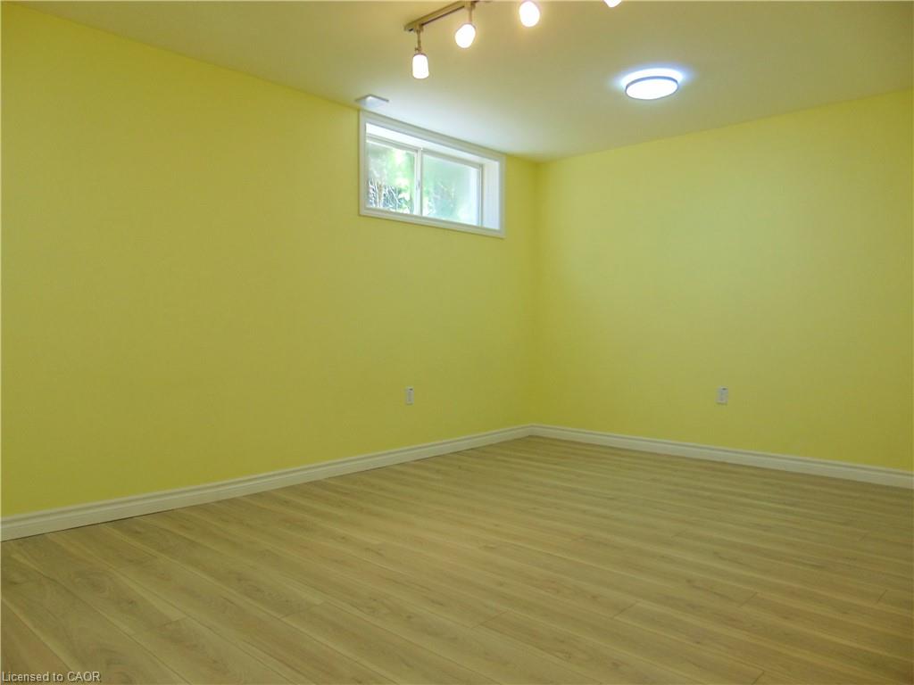
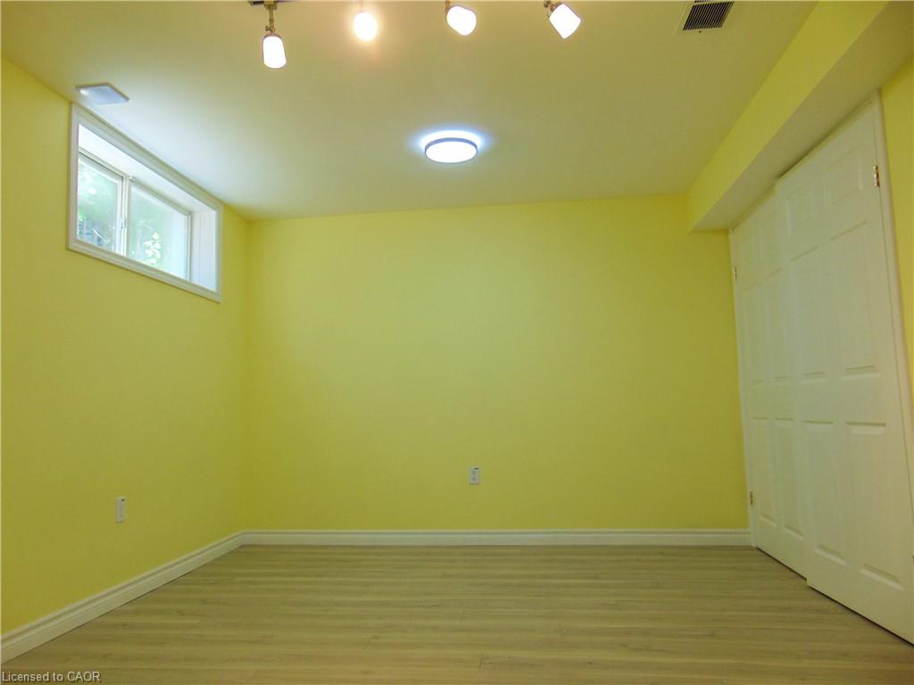
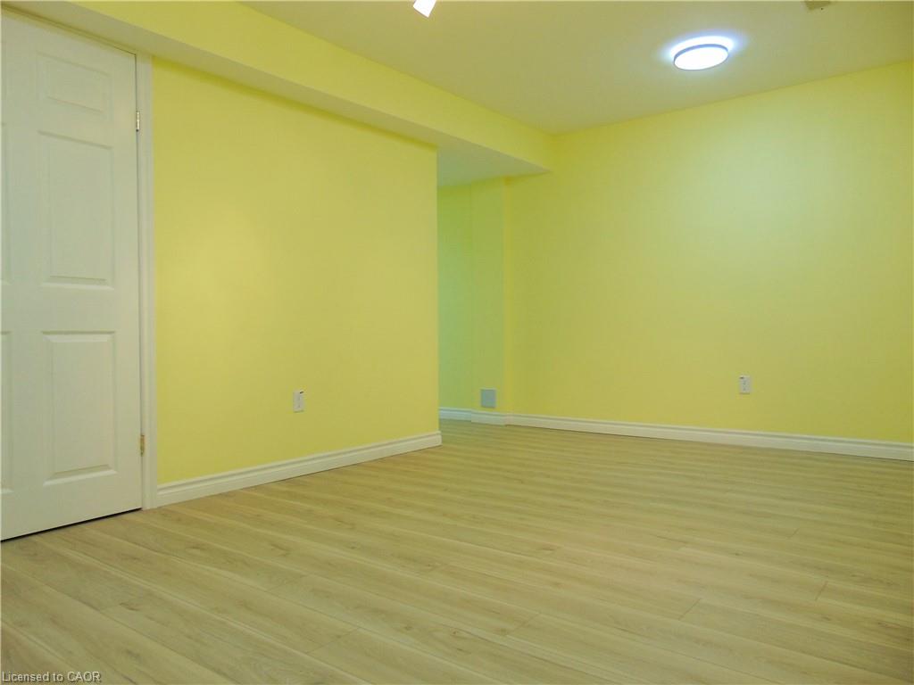
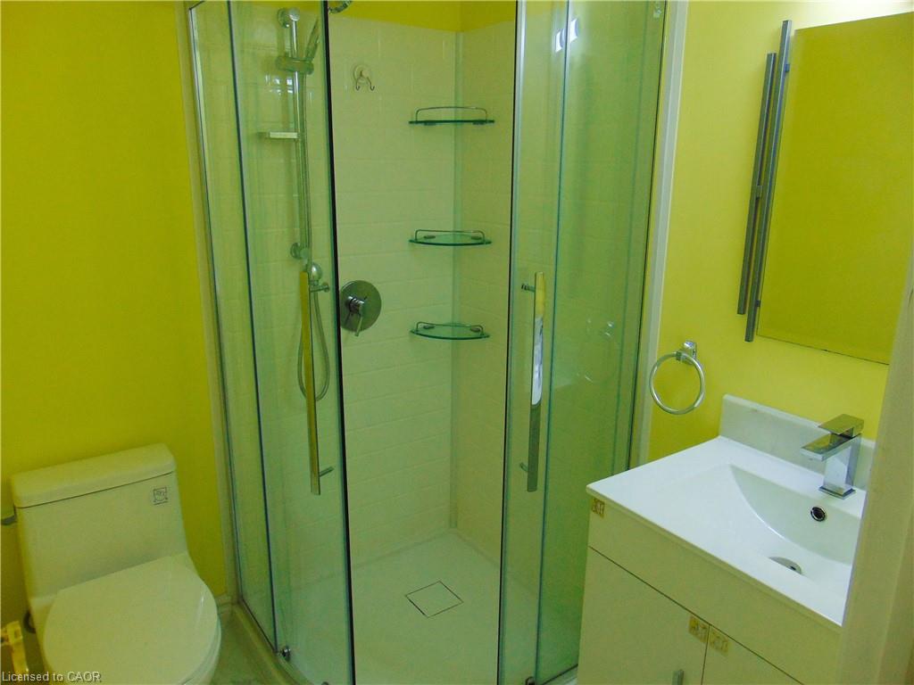
Approximately two years ago, the home was refreshed with interior painting throughout, renovations, and a beautifully finished basement. The fully finished lower level features a spacious recreation/family room, a 3-piece bathroom, and direct access through the garage, offering flexible space for relaxing, entertaining, guests, or a home office.
Additional updates include a newer furnace, central air conditioner, and water softener (all approximately two years old), providing added comfort and peace of mind.
An added bonus is the solar panel system. The agreement is transferable to the new owner. The solar panels are expected to be owned outright in approximately 8 years, representing an estimated value of $30,000. The system generates approximately $1,500 per year in value, with approximately $500 per year paid directly to the owner under the current agreement.

Additional Details

  • Property Age: 2005
  • Property Sub Type: Row/Townhouse
  • Zoning: R6
  • Transaction Type: Sale
  • Basement: Separate Entrance, Full, Finished
  • Heating: Forced Air, Natural Gas
  • Cooling: Private Drive Single Wide
  • Parking Space: 2
  • MLS Status: Active

Similar Properties

View Property

76 Cluthe Crescent, Kitchener, ON N2P 1M8

Welcome to 76 Cluthe Crescent! A beautifully renovated 3-bedroom, 2-bathroom…

Bedrooms
3
Bathrooms
2

$525,000

View Property

38 Shirk Place, Kitchener ON N2K 1R4

Discover the one-of-a-kind Jacob Shoemaker estate built in 1840, a…

Bedrooms
1
Bathrooms
1
Area
1504 Square Feet

$1,149,000

Debolender

Menu

  • Home
  • About
  • Buying Tips
  • Selling Tips
  • Testimonials
  • Contact

Contact Info

238 Speedvale Ave W, Guelph, ON N1L 1C9

+1 519 993 5656

deb@deboraholender.com

Find your new Home

  • All Listings
  • Guelph Listing
  • Kitchener Listing
  • Waterloo Listing
  • Cambridge Listing

Copyright © 2026, Deb Olender RE/MAX Guelph Real Estate Centre

|
113-2 Colonial Drive, Guelph ON N1L 0K8 7 Admiral Road, Kitchener ON N2M 1R2

Owning a home is a keystone of wealth… both financial affluence and emotional security.

Suze Orman
September 24, 2026 Thursday!
Debolender
  • Login
Forget Password?

OTP Verification

Please enter the 6-digit OTP sent to your email.

Time remaining: 05:00