Debolender
  • Home
  • About
    • Relocating
    • Testimonials
  • Real Estate Listings
    • Guelph
    • Kitchener
    • Waterloo
    • Cambridge
  • News and Advice
    • Deb’s Blog
    • Home Buying Advice
    • Home Selling Advice
    • Get Listings Sent To You
    • Get Your Free Home Evaluation
  • Contact

51 Rosemount Drive, Kitchener ON N2B 1P9

  • Home
  • Kitchener

51 Rosemount Drive, Kitchener ON N2B 1P9

51 Rosemount Drive, Kitchener ON N2B 1P9

$640,000
  • 59402a062c1f8534f57ef5b6554d2e3d-m1.jpeg
  • 59402a062c1f8534f57ef5b6554d2e3d-m2.jpeg
  • 59402a062c1f8534f57ef5b6554d2e3d-m3.jpeg
  • 59402a062c1f8534f57ef5b6554d2e3d-m4.jpeg
  • 59402a062c1f8534f57ef5b6554d2e3d-m5.jpeg
  • 59402a062c1f8534f57ef5b6554d2e3d-m6.jpeg
  • 59402a062c1f8534f57ef5b6554d2e3d-m7.jpeg
  • 59402a062c1f8534f57ef5b6554d2e3d-m8.jpeg
  • 59402a062c1f8534f57ef5b6554d2e3d-m9.jpeg
  • 59402a062c1f8534f57ef5b6554d2e3d-m10.jpeg
  • 59402a062c1f8534f57ef5b6554d2e3d-m11.jpeg
  • 59402a062c1f8534f57ef5b6554d2e3d-m12.jpeg
  • 59402a062c1f8534f57ef5b6554d2e3d-m13.jpeg
  • 59402a062c1f8534f57ef5b6554d2e3d-m14.jpeg
  • 59402a062c1f8534f57ef5b6554d2e3d-m15.jpeg
  • 59402a062c1f8534f57ef5b6554d2e3d-m16.jpeg
  • 59402a062c1f8534f57ef5b6554d2e3d-m17.jpeg
  • 59402a062c1f8534f57ef5b6554d2e3d-m18.jpeg
  • 59402a062c1f8534f57ef5b6554d2e3d-m19.jpeg
  • 59402a062c1f8534f57ef5b6554d2e3d-m20.jpeg
  • 59402a062c1f8534f57ef5b6554d2e3d-m21.jpeg
  • 59402a062c1f8534f57ef5b6554d2e3d-m22.jpeg
  • 59402a062c1f8534f57ef5b6554d2e3d-m23.jpeg
  • 59402a062c1f8534f57ef5b6554d2e3d-m24.jpeg
  • 59402a062c1f8534f57ef5b6554d2e3d-m25.jpeg
  • 59402a062c1f8534f57ef5b6554d2e3d-m26.jpeg
  • 59402a062c1f8534f57ef5b6554d2e3d-m27.jpeg

Property ID:

 RH-1702914-property

Bedrooms
4
Bathrooms
2
Garage
No
Area
1836 Square Feet

Description

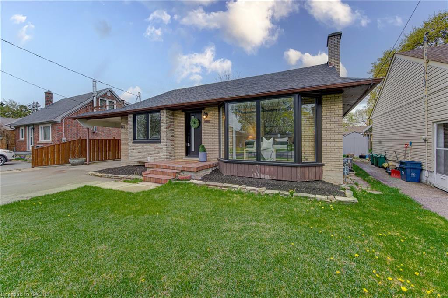
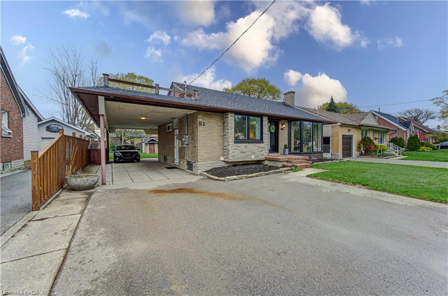
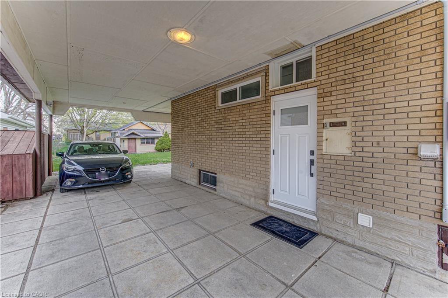
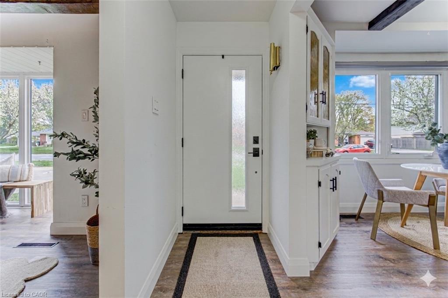
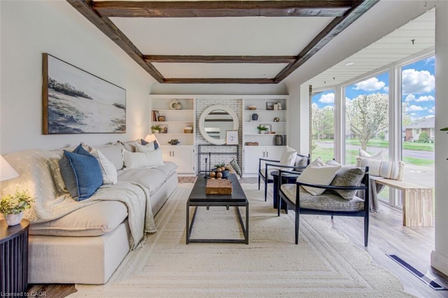
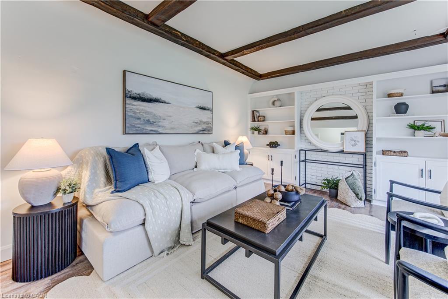
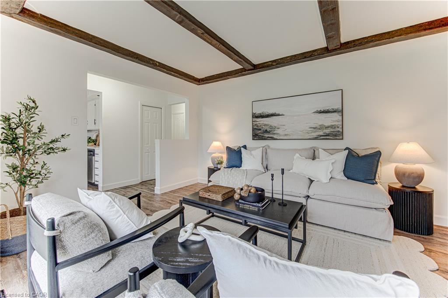
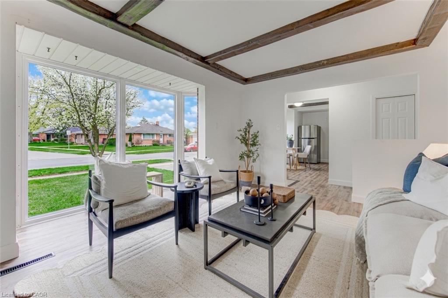
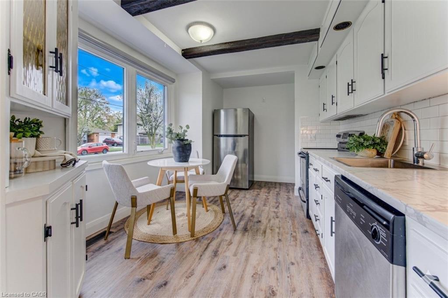
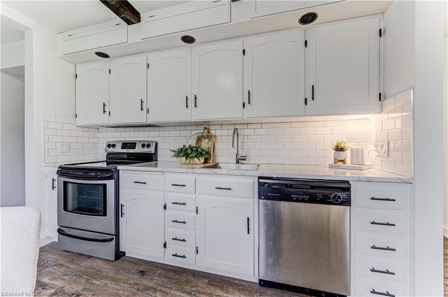
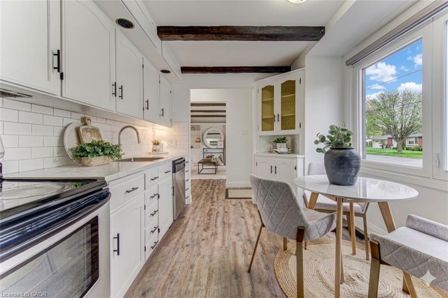
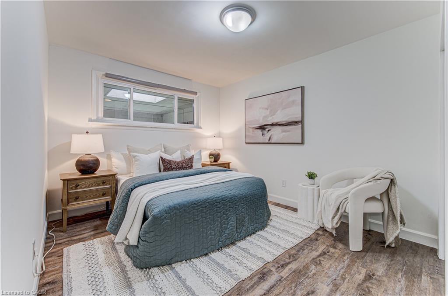
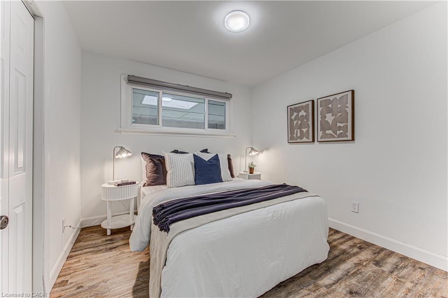
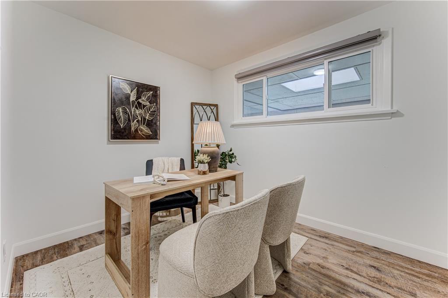
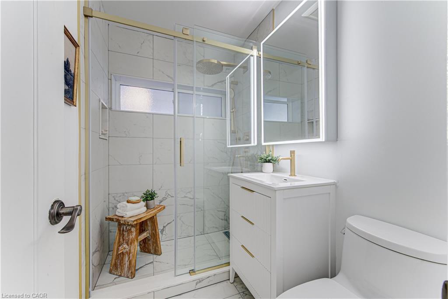
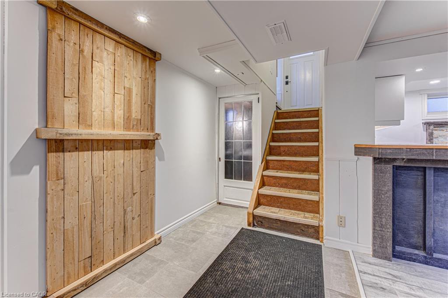
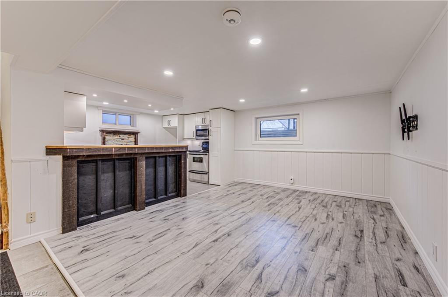
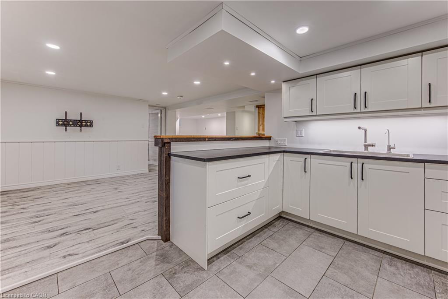
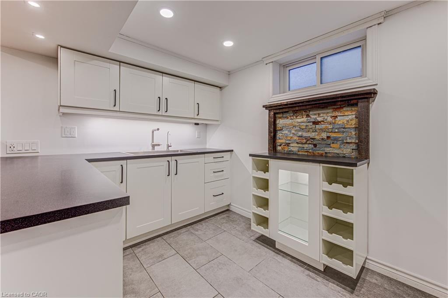
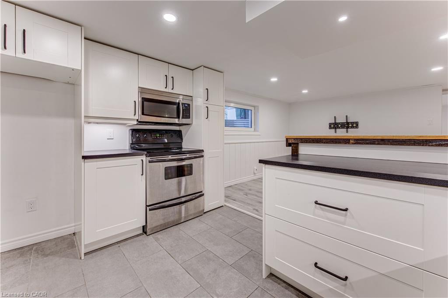
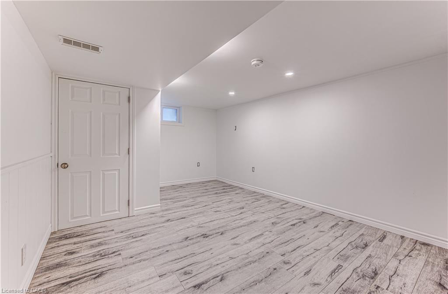
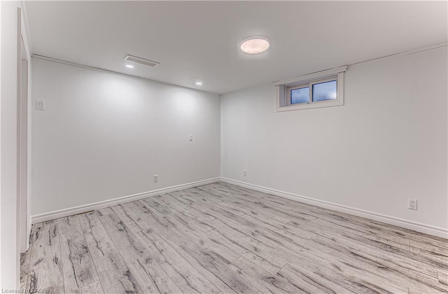
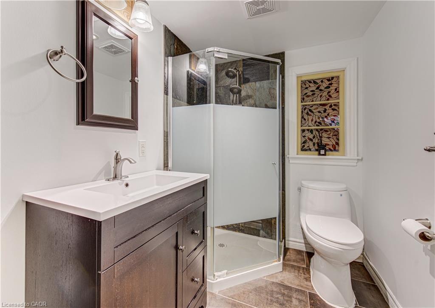
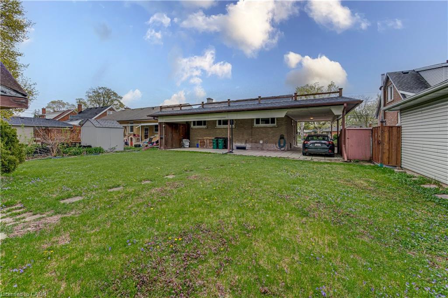
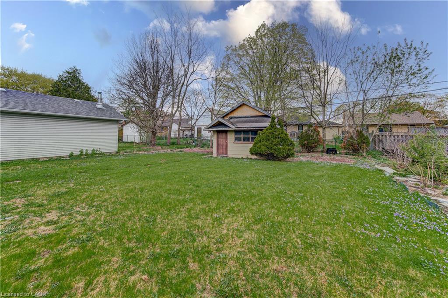
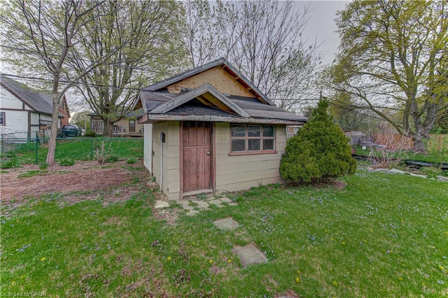
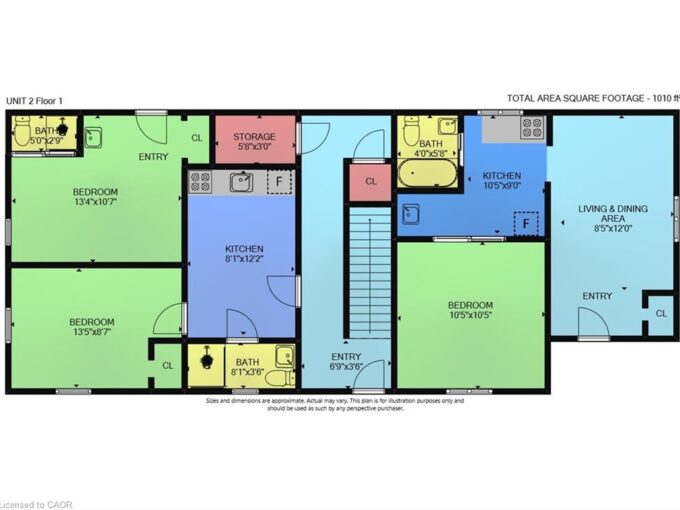
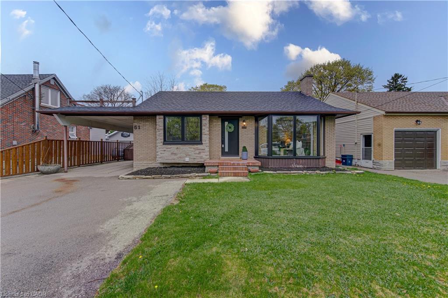
This is the move-in-ready unicorn you’ve been searching for: a flawlessly updated brick and bungalow with massive driveway parking and serious hidden income potential. The entire main floor was completely renovated this year, meaning you get to live in a brand-new space featuring a 2026 roof, 2024 windows, 2022 furnace, stunning modern wood-finish flooring, and a jaw-dropping kitchen loaded with crisp white shaker cabinetry, a subway tile backsplash, and stainless steel appliances. The bright, open-concept upper level features striking exposed ceiling beams, three spacious bedrooms, and a gorgeous contemporary bathroom showcasing a glass-enclosed shower with elegant gold-finish trim. While the main floor seamlessly connects via a staircase to create the ultimate sprawling family rec room, the expansive lower level offers massive potential for an in-law suite or mortgage helper. It is already fully equipped with a separate entryway, an additional bedroom, a den, a second full bathroom, and a gorgeous contemporary second kitchen. Framed by an expansive grassy backyard and a detached storage shed, this home delivers zero-stress, brand-new main floor living with a built-in financial safety net.

Additional Details

  • Property Sub Type: Single Family Residence
  • Zoning: R2A
  • Transaction Type: Sale
  • Basement: Separate Entrance, Full, Finished
  • Heating: Forced Air, Natural Gas
  • Cooling: Carport Parking, Private Drive Double Wide
  • Parking Space: 6
  • Virtual Tour: https://youriguide.com/51_rosemount_drive_kitchener_on/
  • MLS Status: Conditional

Similar Properties

View Property

1367 Cannon Street E, Hamilton ON L8H 1W2

Welcome to 1363-1367 Cannon St. E, an exceptional investment opportunity…

Bedrooms
6
Bathrooms
5.5
Area
2397 Square Feet

$649,999

View Property

6 Branwood Place, Kitchener ON N2A 4C3

Welcome to 6 Branwood Place, nestled on a quiet, private…

Bedrooms
4
Bathrooms
3.5
Area
2977 Square Feet

$879,900

Debolender

Menu

  • Home
  • About
  • Buying Tips
  • Selling Tips
  • Testimonials
  • Contact

Contact Info

238 Speedvale Ave W, Guelph, ON N1L 1C9

+1 519 993 5656

deb@deboraholender.com

Find your new Home

  • All Listings
  • Guelph Listing
  • Kitchener Listing
  • Waterloo Listing
  • Cambridge Listing

Copyright © 2026, Deb Olender RE/MAX Guelph Real Estate Centre

|
2011-108 Garment Street, Kitchener ON N2G 0E2 202-120 Duke Street, Hamilton ON L8P 4T1

Owning a home is a keystone of wealth… both financial affluence and emotional security.

Suze Orman
October 22, 2026 Thursday!
Debolender
  • Login
Forget Password?

OTP Verification

Please enter the 6-digit OTP sent to your email.

Time remaining: 05:00