Debolender
  • Home
  • About
    • Relocating
    • Testimonials
  • Real Estate Listings
    • Guelph
    • Kitchener
    • Waterloo
    • Cambridge
  • News and Advice
    • Deb’s Blog
    • Home Buying Advice
    • Home Selling Advice
    • Get Listings Sent To You
    • Get Your Free Home Evaluation
  • Contact
Debolender
  • Home
  • About
    • Relocating
    • Testimonials
  • Real Estate Listings
    • Guelph
    • Kitchener
    • Waterloo
    • Cambridge
  • News and Advice
    • Deb’s Blog
    • Home Buying Advice
    • Home Selling Advice
    • Get Listings Sent To You
    • Get Your Free Home Evaluation
  • Contact

650 Pineridge Road E, Waterloo ON N2L 5J9

  • Home

650 Pineridge Road E, Waterloo ON N2L 5J9

650 Pineridge Road E, Waterloo ON N2L 5J9

$699,999
  • 201b5b73680b50c75b404b66c9a30533-m1.jpeg
  • 201b5b73680b50c75b404b66c9a30533-m2.jpeg
  • 201b5b73680b50c75b404b66c9a30533-m3.jpeg
  • 201b5b73680b50c75b404b66c9a30533-m4.jpeg
  • 201b5b73680b50c75b404b66c9a30533-m5.jpeg
  • 201b5b73680b50c75b404b66c9a30533-m6.jpeg
  • 201b5b73680b50c75b404b66c9a30533-m7.jpeg
  • 201b5b73680b50c75b404b66c9a30533-m8.jpeg
  • 201b5b73680b50c75b404b66c9a30533-m9.jpeg
  • 201b5b73680b50c75b404b66c9a30533-m10.jpeg
  • 201b5b73680b50c75b404b66c9a30533-m11.jpeg
  • 201b5b73680b50c75b404b66c9a30533-m12.jpeg
  • 201b5b73680b50c75b404b66c9a30533-m13.jpeg
  • 201b5b73680b50c75b404b66c9a30533-m14.jpeg
  • 201b5b73680b50c75b404b66c9a30533-m15.jpeg
  • 201b5b73680b50c75b404b66c9a30533-m16.jpeg
  • 201b5b73680b50c75b404b66c9a30533-m17.jpeg
  • 201b5b73680b50c75b404b66c9a30533-m18.jpeg
  • 201b5b73680b50c75b404b66c9a30533-m19.jpeg
  • 201b5b73680b50c75b404b66c9a30533-m20.jpeg
  • 201b5b73680b50c75b404b66c9a30533-m21.jpeg
  • 201b5b73680b50c75b404b66c9a30533-m22.jpeg
  • 201b5b73680b50c75b404b66c9a30533-m23.jpeg
  • 201b5b73680b50c75b404b66c9a30533-m24.jpeg
  • 201b5b73680b50c75b404b66c9a30533-m25.jpeg
  • 201b5b73680b50c75b404b66c9a30533-m26.jpeg
  • 201b5b73680b50c75b404b66c9a30533-m27.jpeg
  • 201b5b73680b50c75b404b66c9a30533-m28.jpeg
  • 201b5b73680b50c75b404b66c9a30533-m29.jpeg
  • 201b5b73680b50c75b404b66c9a30533-m30.jpeg
  • 201b5b73680b50c75b404b66c9a30533-m31.jpeg
  • 201b5b73680b50c75b404b66c9a30533-m32.jpeg
  • 201b5b73680b50c75b404b66c9a30533-m33.jpeg
  • 201b5b73680b50c75b404b66c9a30533-m34.jpeg
  • 201b5b73680b50c75b404b66c9a30533-m35.jpeg
  • 201b5b73680b50c75b404b66c9a30533-m36.jpeg
  • 201b5b73680b50c75b404b66c9a30533-m37.jpeg

Property ID:

 RH-1704359-property

Bedrooms
3
Bathrooms
2
Garage
Yes
Year Built
1973
Area
2037 Square Feet

Description

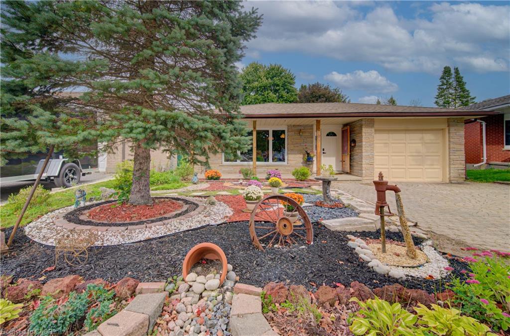
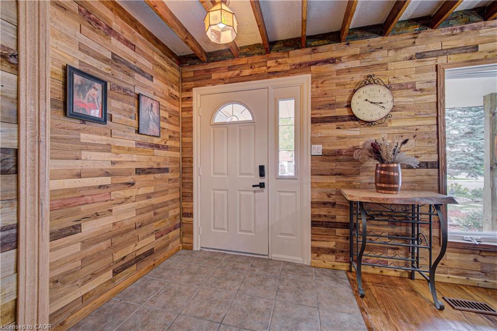
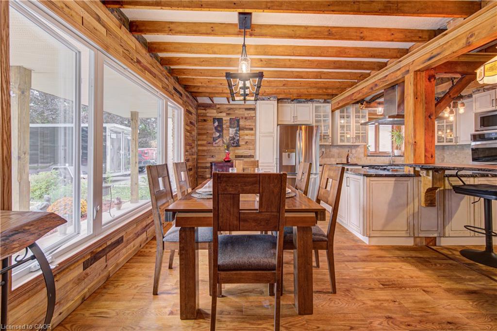
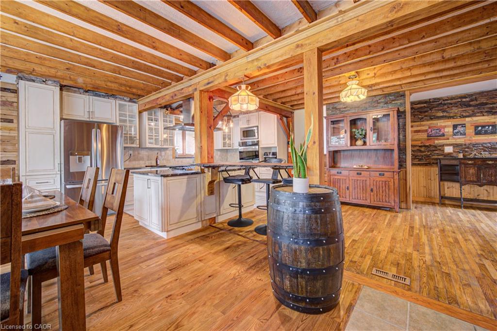
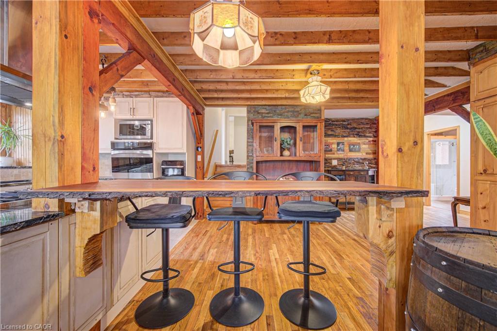
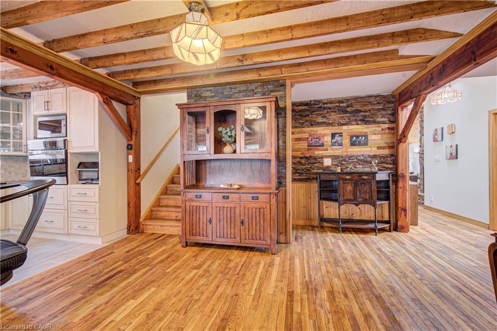
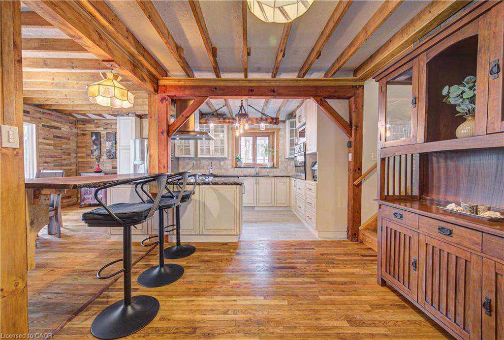
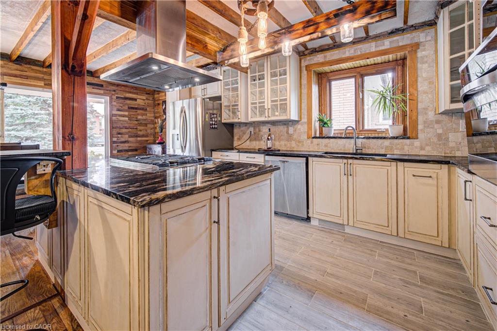
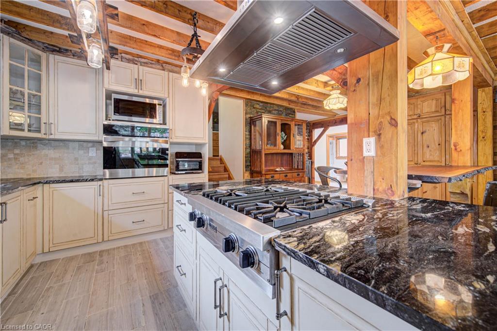
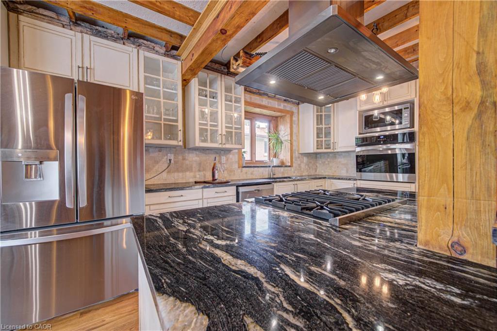
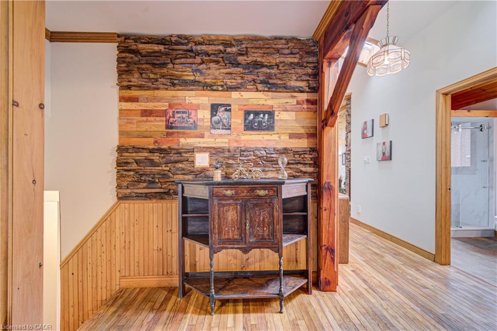
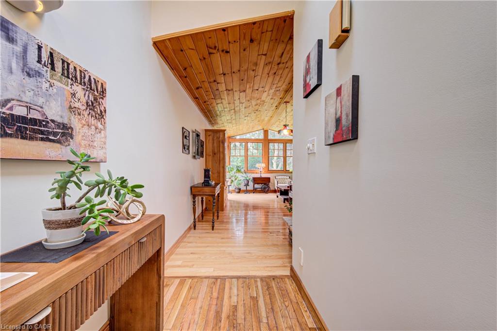
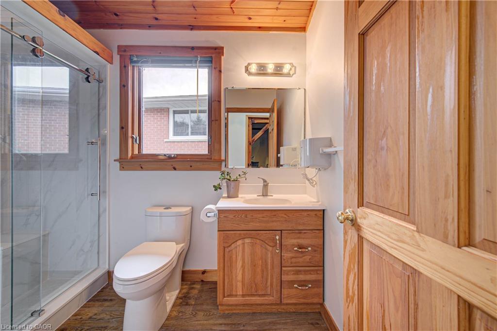
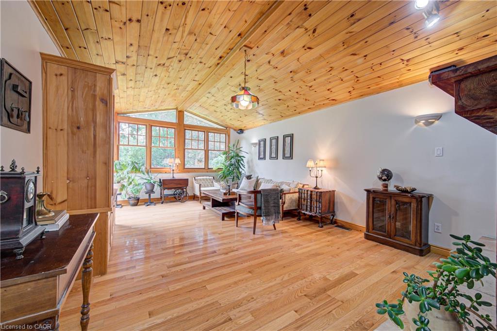
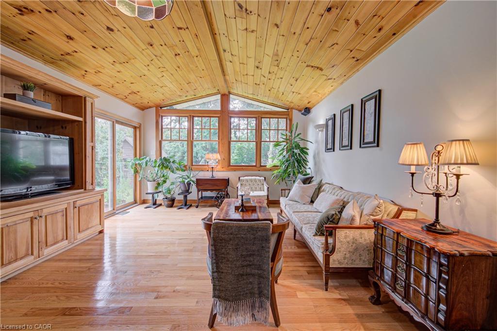
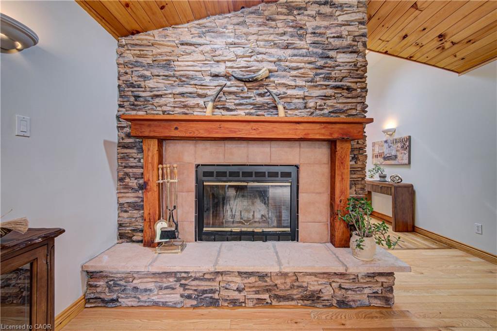
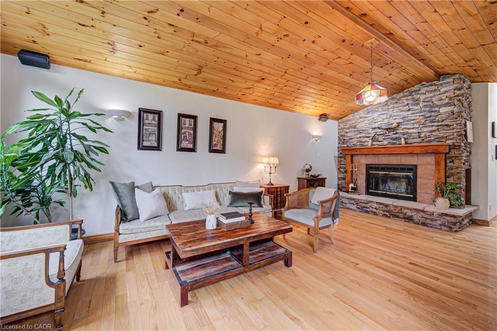
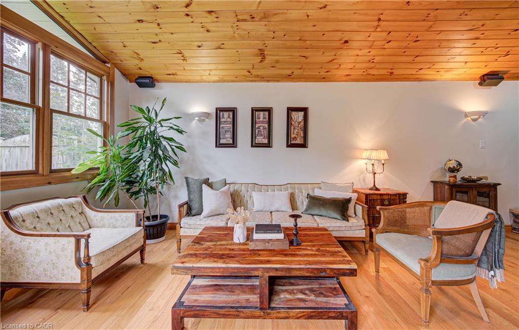
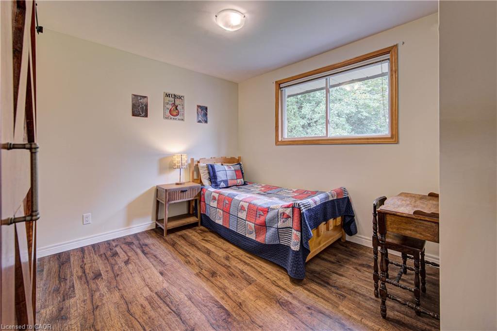
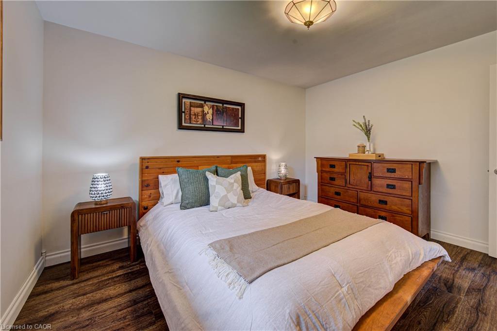
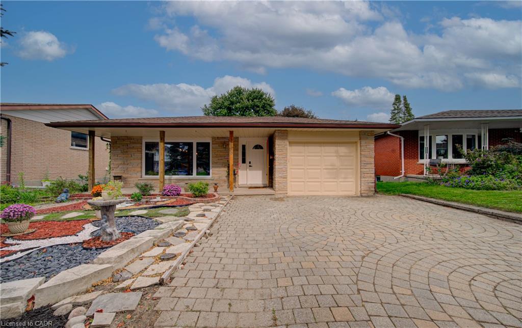
Welcome to this one-of-a-kind rustic retreat where timeless cottage charm meets modern luxury. The open-concept main floor features soaring timber beams, tongue-and-groove wood ceilings, solid oak hardwood flooring treated with natural Tung Oil, and a handcrafted solid-wood accent wall combining oak, ash, maple, and pine. The sun-filled living room features expansive windows and a fully functional wood-burning fireplace. Every corner of this property radiates warmth, craftsmanship, and unique architectural character.
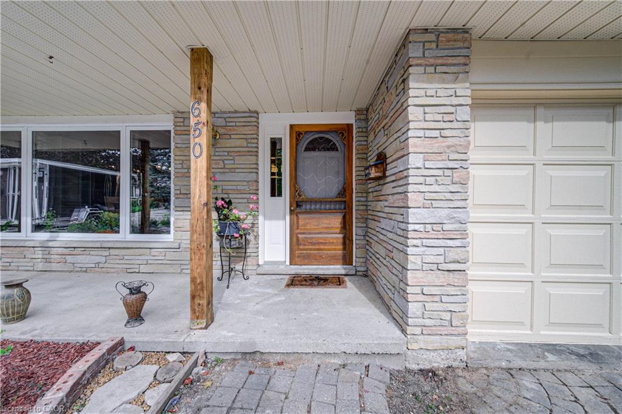
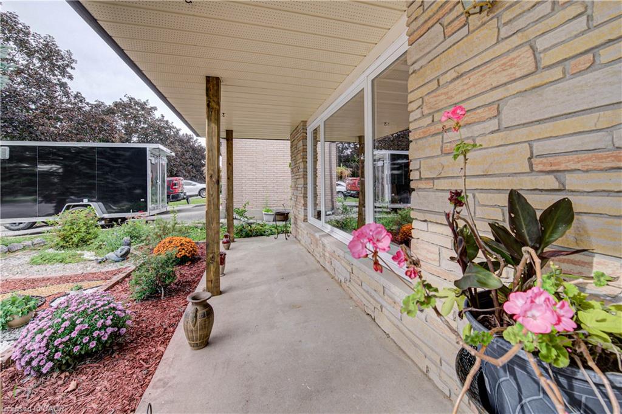
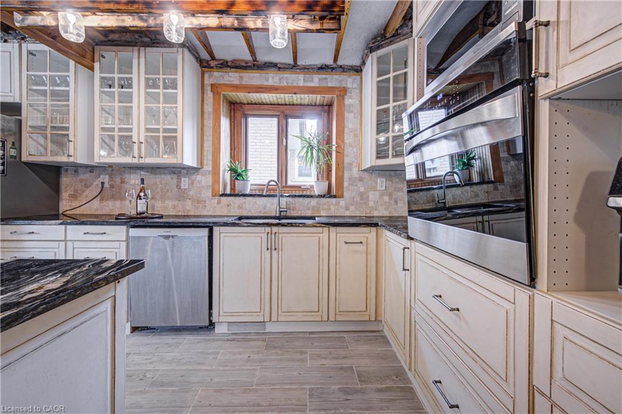
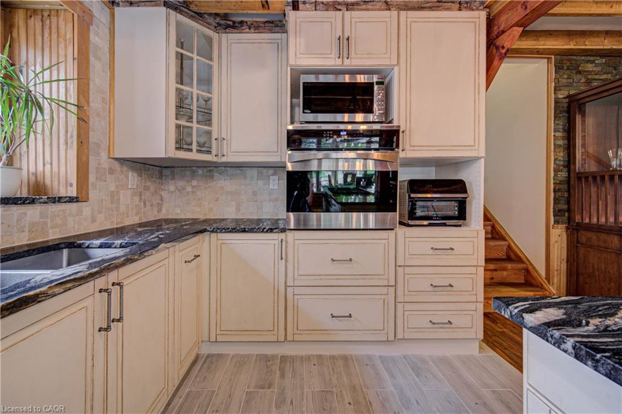
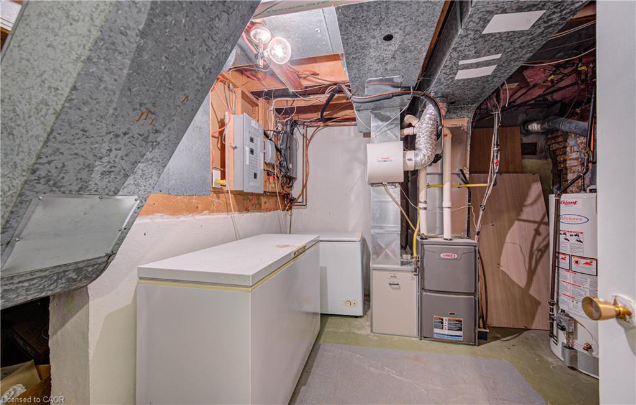
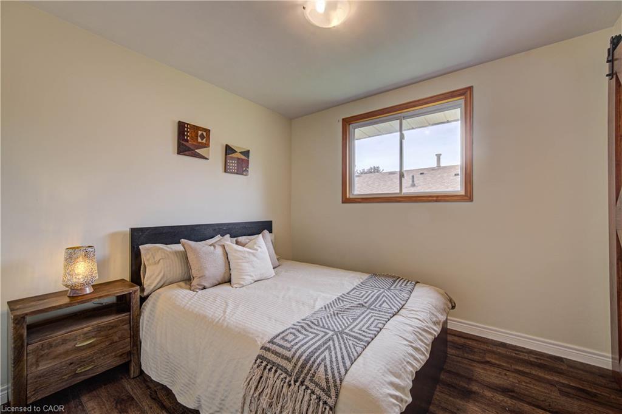
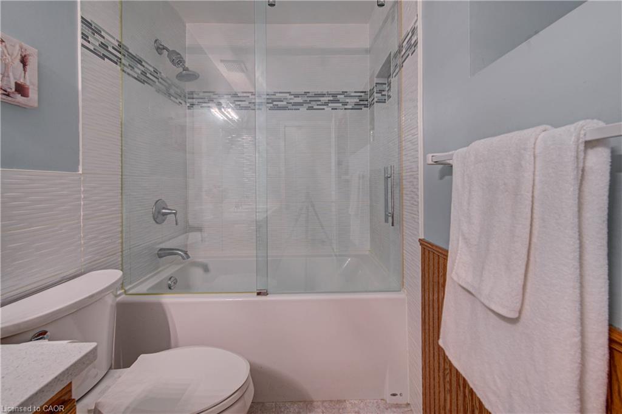
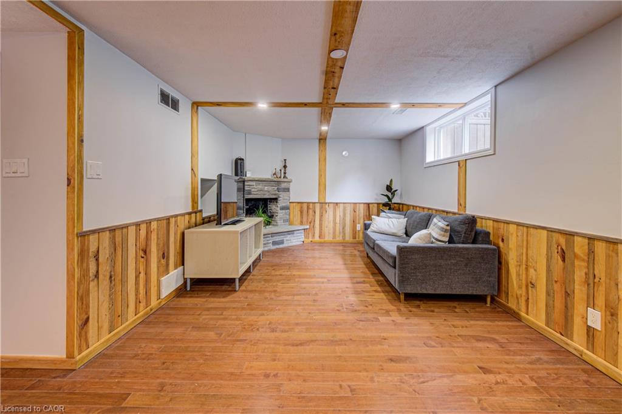
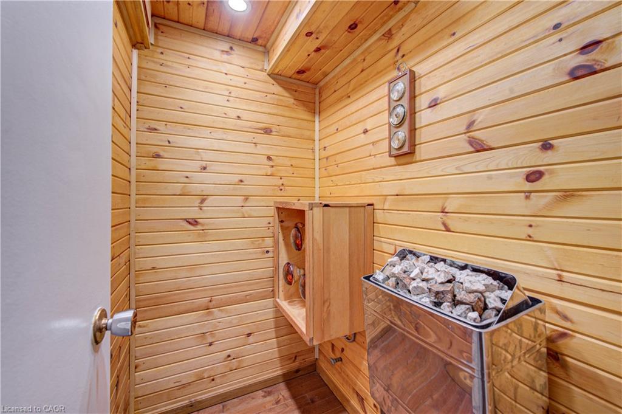
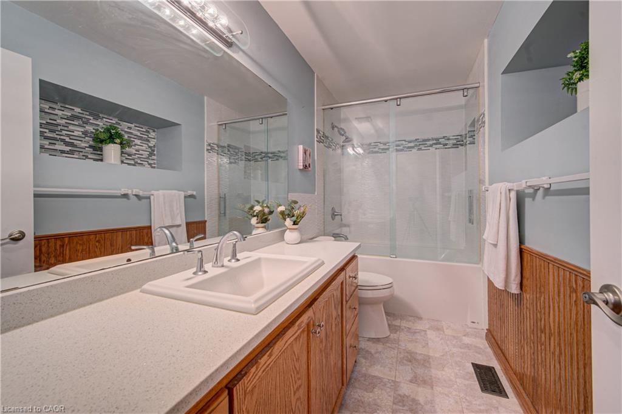
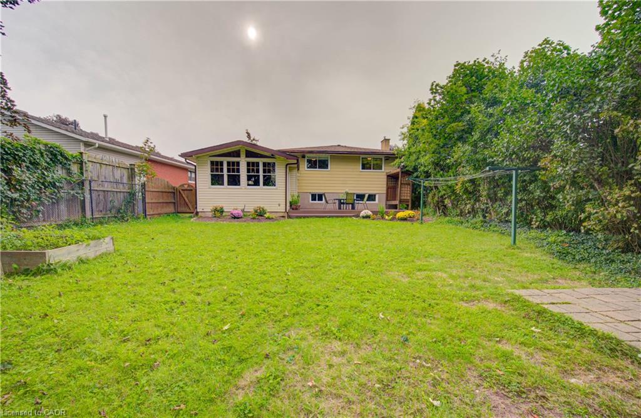
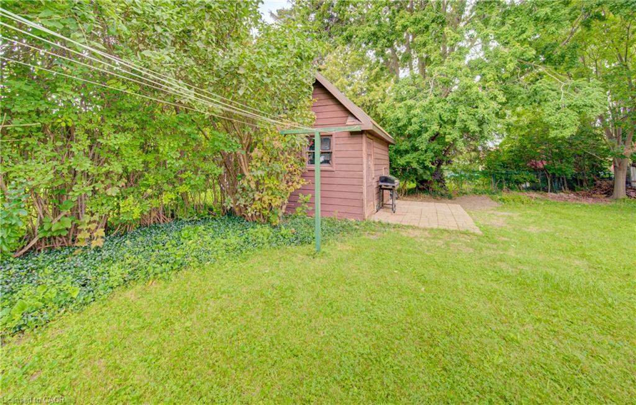
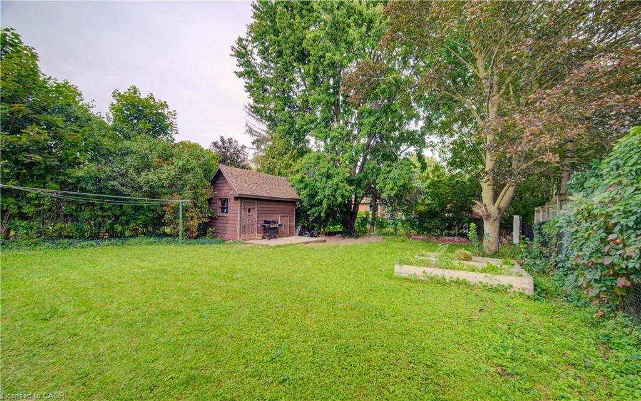
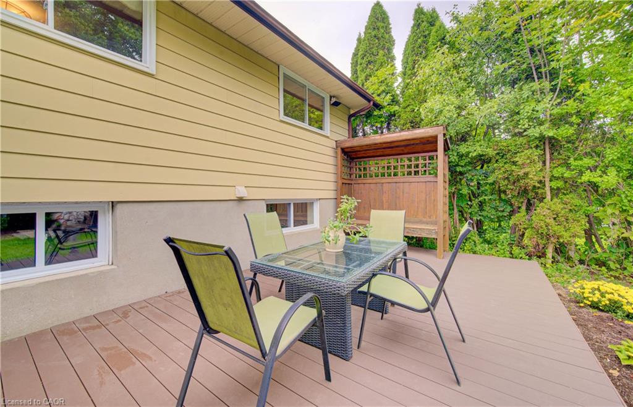
Thoughtfully updated throughout with custom cabinetry, premium granite countertops, solid-wood walk-in closet doors, recently replaced windows, fresh paint, a new shower enclosure, and natural, low-chemical renovation materials. The basement offers a hybrid steam/infrared sauna, solid maple flooring, high-efficiency 2-stage variable-speed furnace, water softener, and upgraded electrical panel. Outside, enjoy artisanal landscaping, intricate stonework, flagstone paths, mature trees, raised garden beds, a spacious deck, covered porch, vintage water pump, and rustic garden shed.
Positioned away from the hustle in a quiet and peaceful setting, this residence offers a true sanctuary while keeping everyday conveniences just minutes away, including the University of Waterloo, Uptown Waterloo, shopping, dining, and other amenities. A new hospital has also been approved within walking distance, adding to the area’s future convenience and appeal. A truly special home offering character, craftsmanship, privacy, and modern comfort.

Additional Details

  • Property Age: 1973
  • Property Sub Type: Single Family Residence
  • Zoning: SR1A
  • Transaction Type: Sale
  • Basement: Partial, Partially Finished
  • Heating: Forced Air, Natural Gas
  • Cooling: Private Drive Double Wide
  • Parking Space: 3
  • Fire Places: 1
  • Virtual Tour: https://youriguide.com/fskqs_650_pineridge_rd_waterloo_on/
  • MLS Status: Active

Similar Properties

View Property

2782 Barton Street E 1604, Hamilton, ON L8E 2J8

Discover contemporary condo living in this brand-new 1-bedroom suite at…

Bedrooms
1
Bathrooms
1

$300,000

View Property

22 Boult Avenue, Guelph ON N1E 5W7

Welcome to 22 Boult Avenue, a charming bungalow nestled in…

Bedrooms
2
Bathrooms
1
Area
894 Square Feet

$674,999
Debolender

Menu

  • Home
  • About
  • Buying Tips
  • Selling Tips
  • Testimonials
  • Contact

Contact Info

238 Speedvale Ave W, Guelph, ON N1L 1C9

+1 519 993 5656

deb@deboraholender.com

Find your new Home

  • All Listings
  • Guelph Listing
  • Kitchener Listing
  • Waterloo Listing
  • Cambridge Listing

Copyright © 2026, Deb Olender RE/MAX Guelph Real Estate Centre

|
236-350 Quigley Road, Hamilton ON L8K 5N2

Owning a home is a keystone of wealth… both financial affluence and emotional security.

Suze Orman
September 24, 2026 Thursday!
Debolender
  • Login
Forget Password?

OTP Verification

Please enter the 6-digit OTP sent to your email.

Time remaining: 05:00